


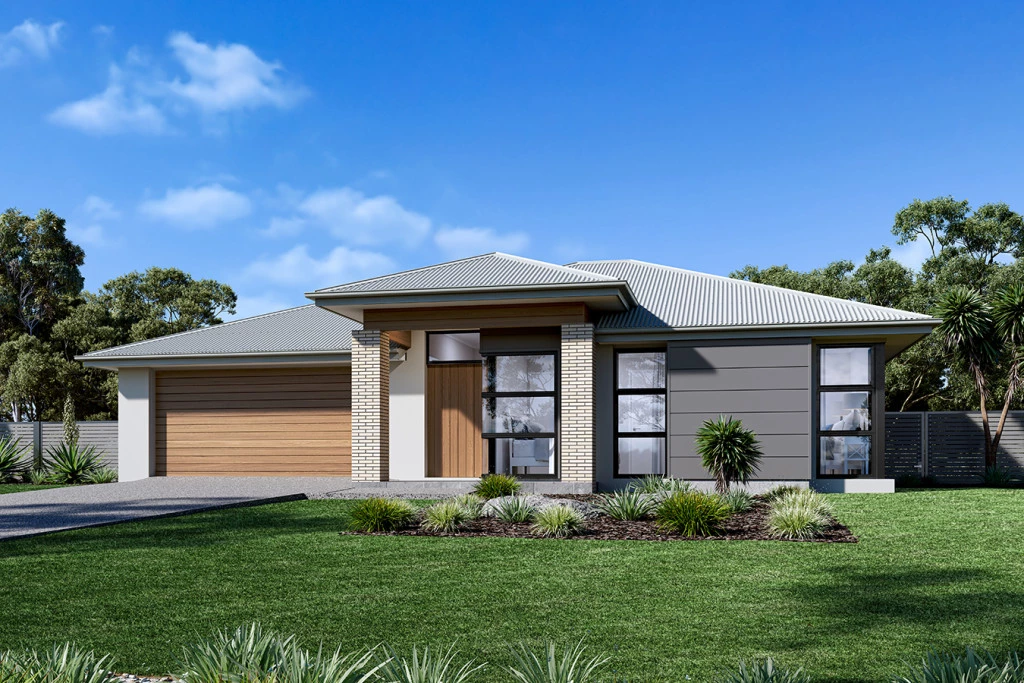
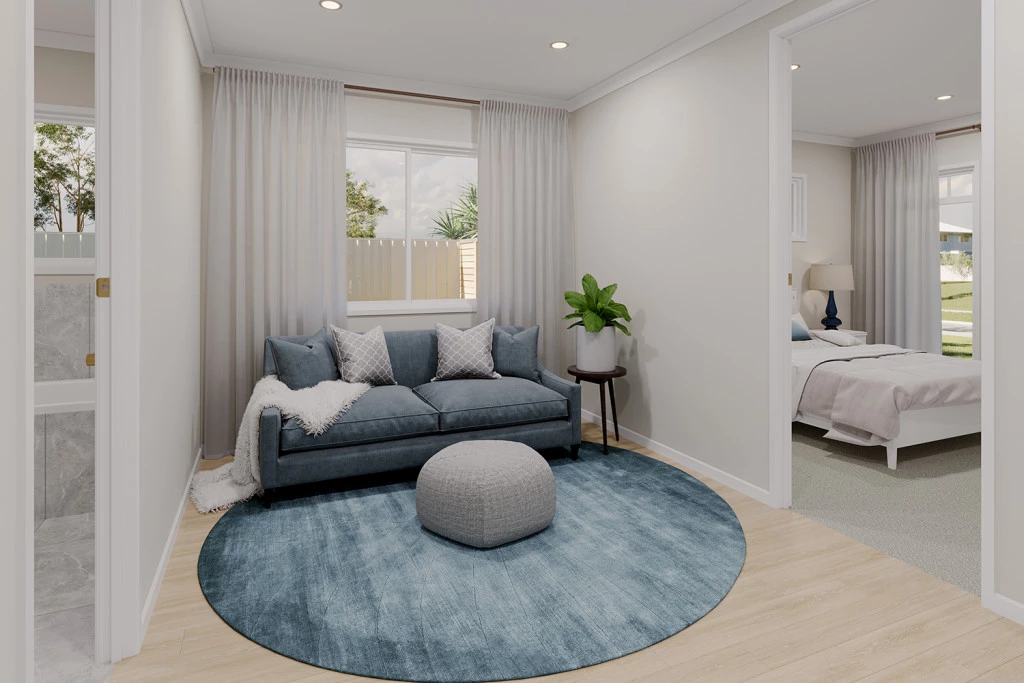
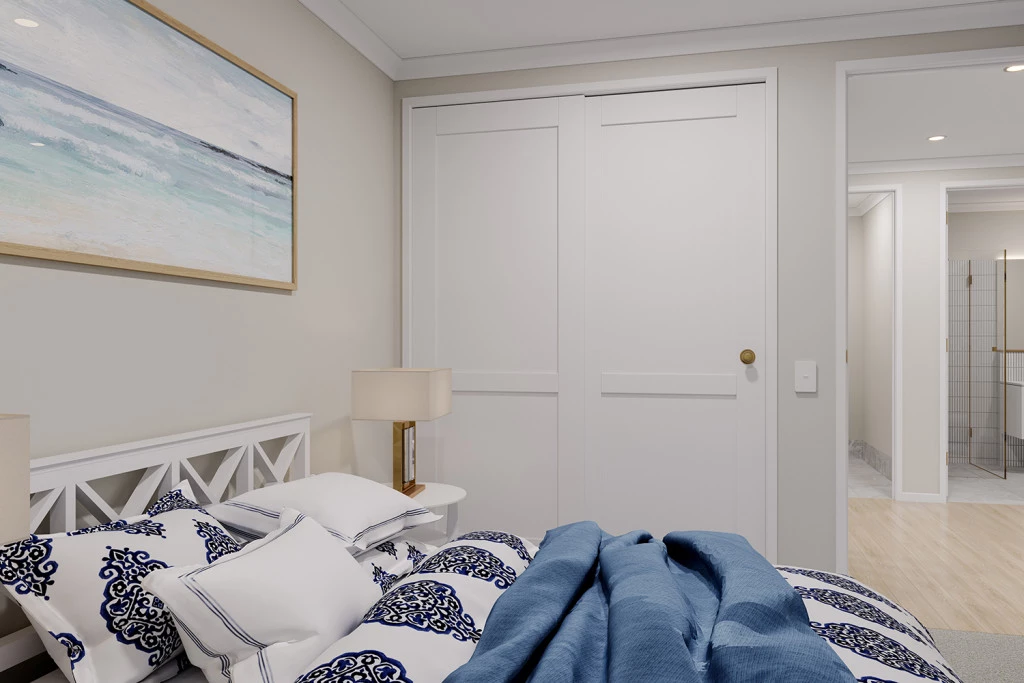
Seacrest 265
4
2.5
2
2
265m2
604m2
For all enquiries, please contact Shona Macritchie on 0450 884 981
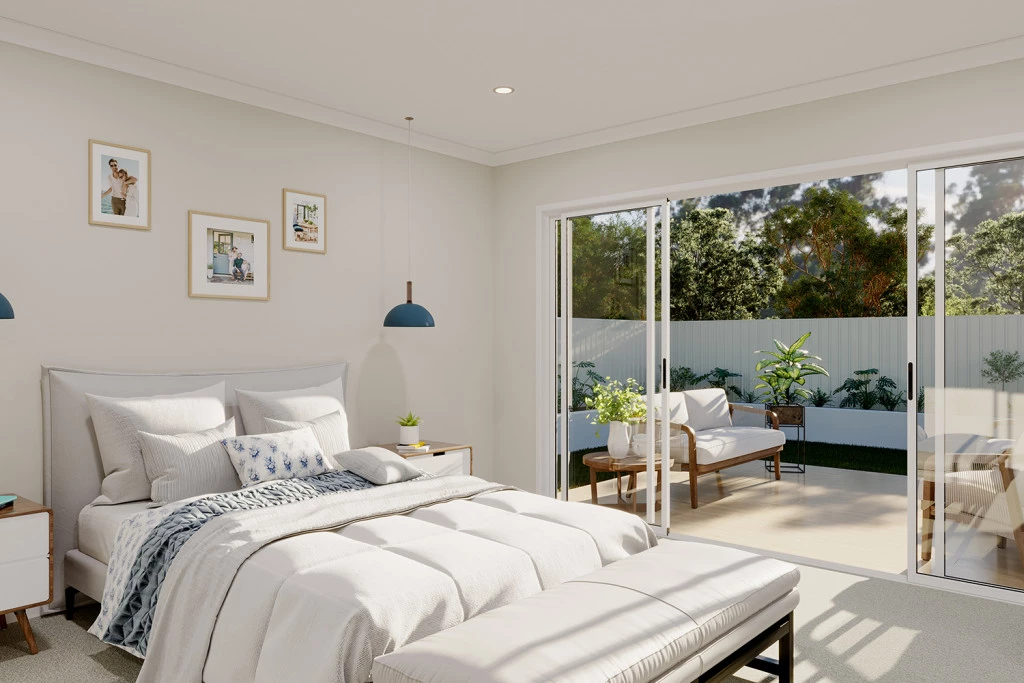
– Private Master Bedroom
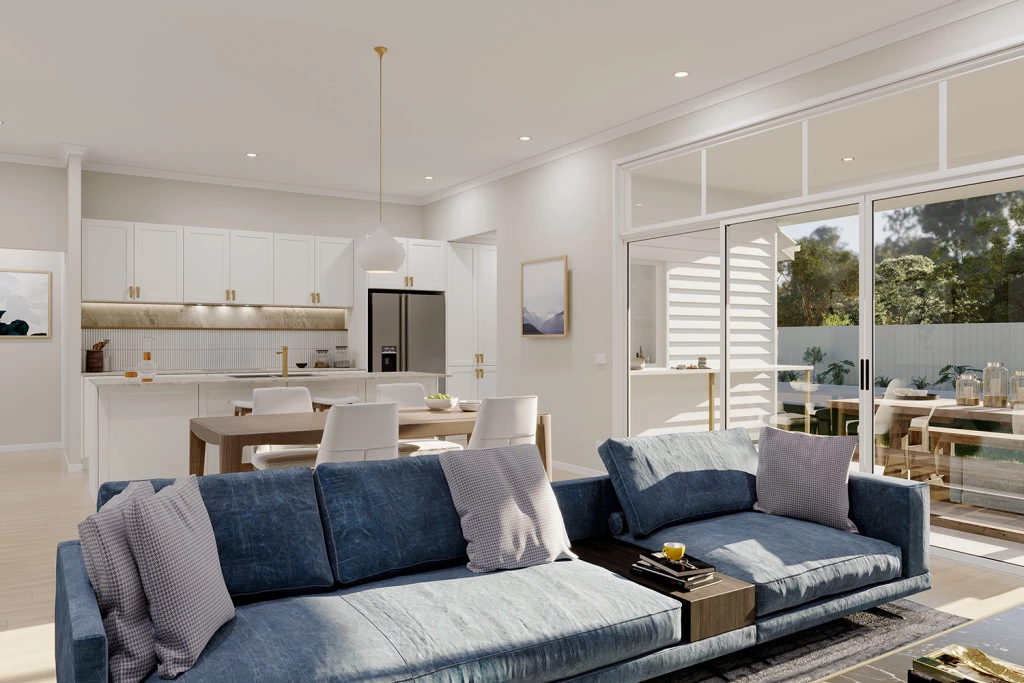
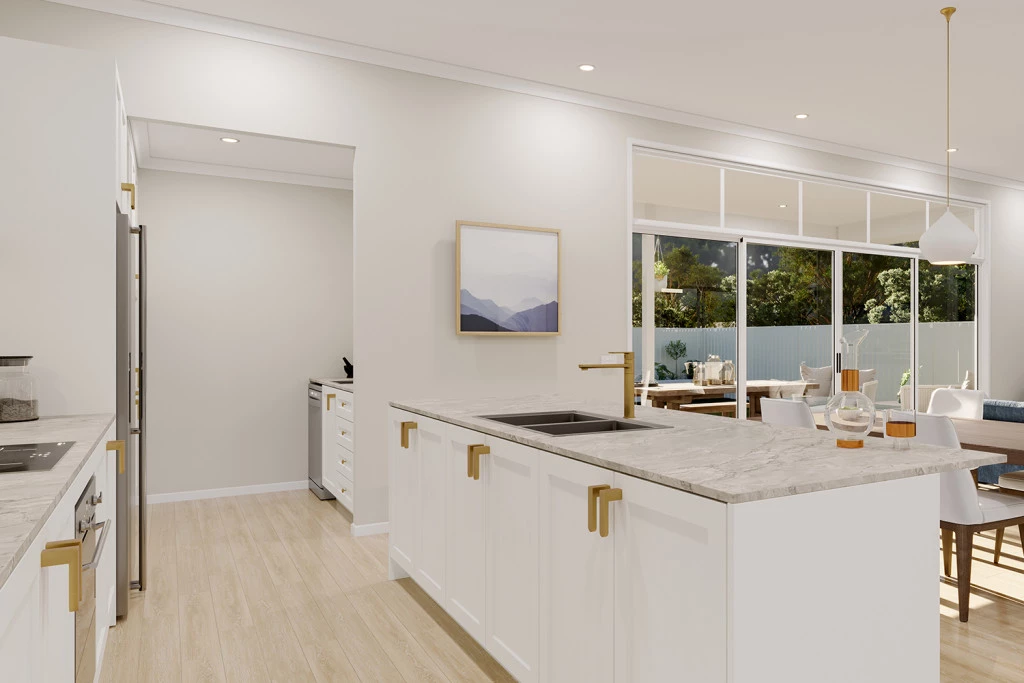
– Open-plan Kitchen, Dining and Family
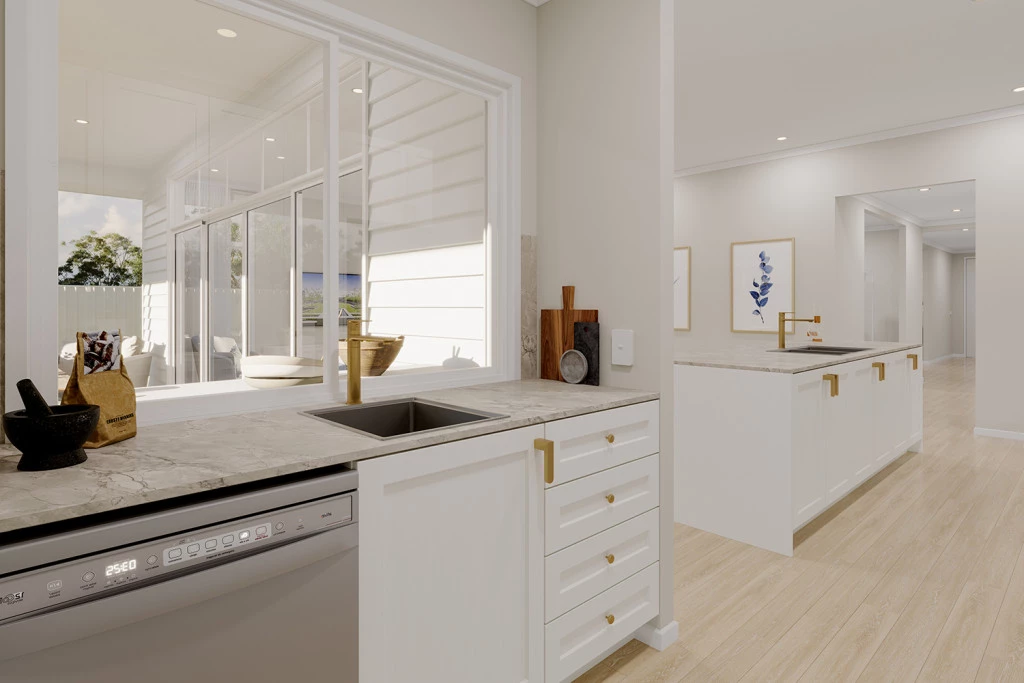
– Walk-in Pantry
– Stone Benchtops
– 900mm Smeg Appliances
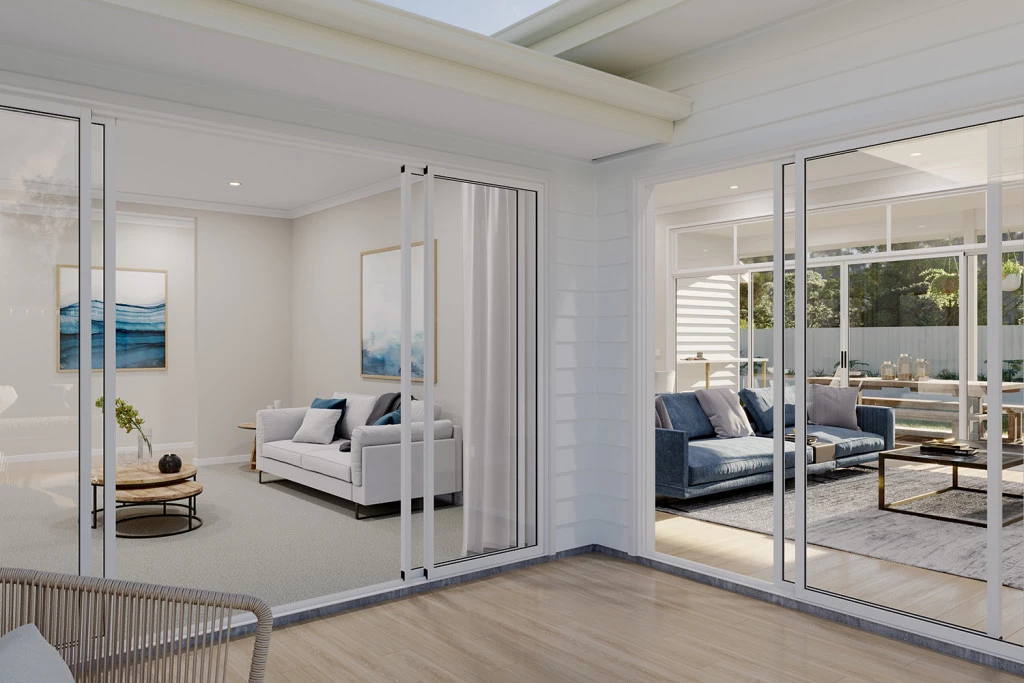
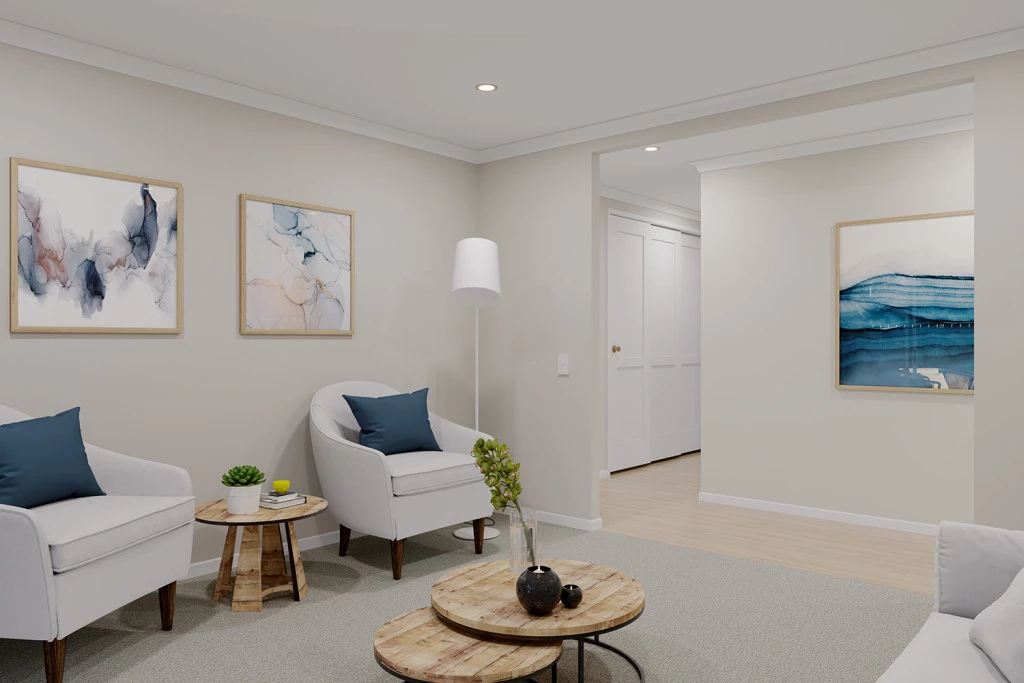
– Separate Lounge
– Kid’s Zone
– Study
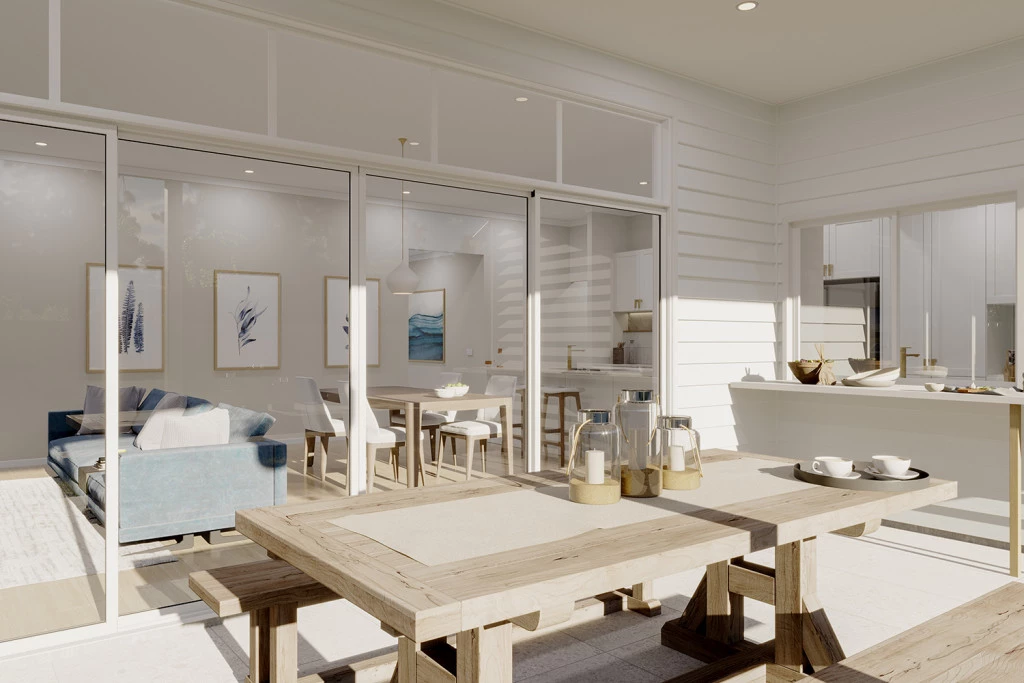
– Alfresco
– Heating and Cooling to all Living Spaces
– Downlights Throughout the Home
– Double Glaze Windows
– Site Works Included!!
+ All of our Standard Inclusions
Don’t like the facade? You can pick from plenty of other options!
Virtual Tours are also available on our Website.
Key Features
- Alfresco
- Butler’s Pantry
- Courtyard
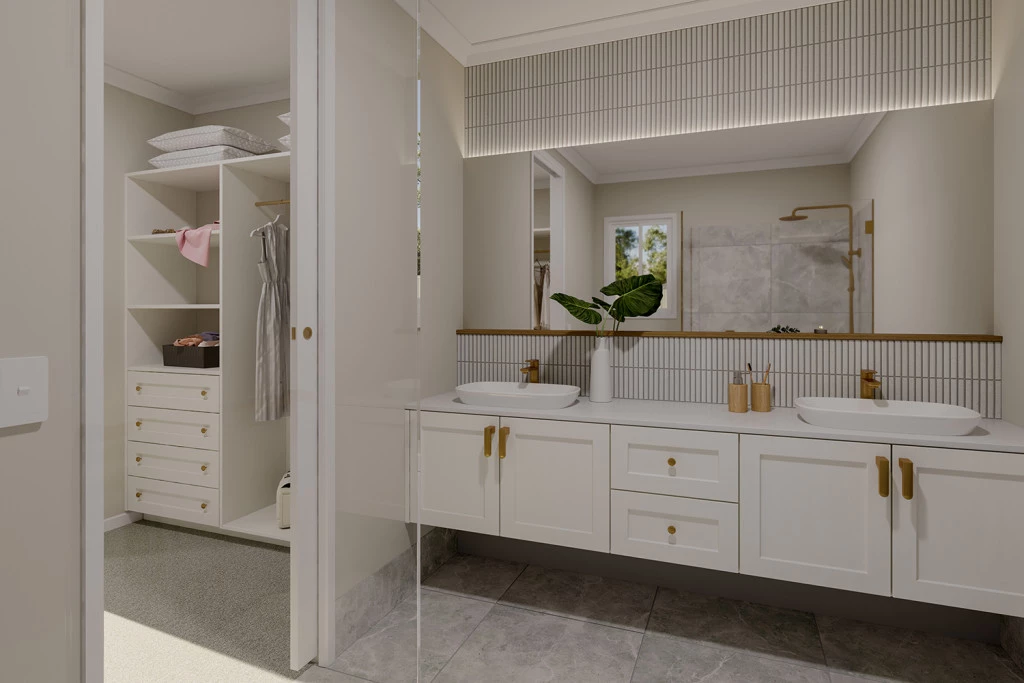
- Ensuite
- Laundry
- Lounge / Media
- Powder Room
- Walk-in Robe
Additional Features
- 900mm Smeg Appliances
- Stone Benchtops
- Driveway & External Concrete Included
- Completely Customisable