


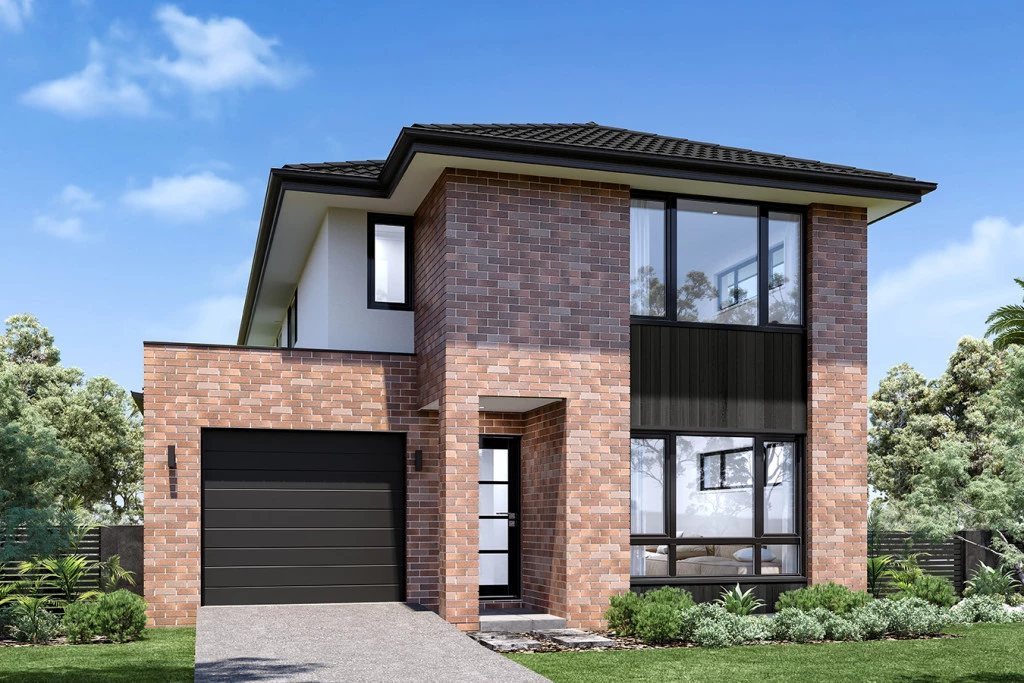
Fairfield 225
REGISTERED BLOCK New House and Granny Flat (deatched) Package in Liverpool
+ Fixed Price Site Costs
+ Security Alarm System
+ A/C & Driveway ! MAKE THE MOVE NOW TO BUILD YOUR DREAM HOME
✨Additional Features:
– Fixed Price Site Costs
– Free Solar System
– 2.7m Ceiling Heights to Ground Floor
– Full Interior Design Package with colour consultation
– Actron Full Ducted Air Conditioning with 2x zones
– Coloured Driveway up to 47m2
– Security Alarm System with 1 Keypad
– 7 Star Basix Requirements
– Downlights to Porch, Alfresco, Entry, Hallway (downstairs), Kitchen, Living, Dining and Family
– 20mm Stone to Benchtops
– Westinghouse 900mm Cooktop, Oven and Rangehood
– Freestanding Bathtub
– Flyscreen to all windows
– Semi-Frameless Shower Screens
– Tiled Porch and Alfresco
– Colorbond Roof
The Fairfield design has been brilliantly created to suit small sites while maintaining privacy, relaxation and entertainment, packed full of features in a compact two storey family home.
The open plan living space begins with a perfectly appointed central kitchen and Butler’s Pantry. The family and dining room leads seamlessly to a large covered Alfresco to the rear creating a seamless indoor and outdoor space, great for entertaining family and guests. A large lounge room at the front and the study nook off the kitchen allow space for any occasion.
Upstairs the crowning glory is the resort-style master bedroom, that includes a well-appointed Ensuite and a large Walk in Robe. A central activity room separates the master suite from the additional bedrooms and family bathroom to the rear.
Allow yourself to imagine the lifestyle you’ve always wanted; in the home you deserve!
The Fairfield offers individually crafted facades that will inspire you by providing a choice of homes that reflect your personal lifestyle and preferences.
For optimal site use, this design is best positioned on sites with the north aspect towards the rear and side of the home, providing sustainable and comfortable living conditions throughout the year.
Key Features
- Alfresco
- Activity
- Ensuite
- Laundry
- Lounge / Media
- Office / Study
- Powder Room
- Walk-in Pantry
- Walk-in Robe