


Shape this home around your lifestyle
6
4
2
2
333m2
Key Features
- Alfresco
- Duplex
- Ensuite
- Laundry
- Office / Study
- Walk-in Linen
- Walk-in Robe
Whether you’re dreaming of a breezy coastal retreat, a sleek urban masterpiece, or a cozy alpine sanctuary, your home’s facade is where that vision comes to life. We believe your exterior should be personalised and unique, which is why our designs are completely flexible and ready for your personal touch.
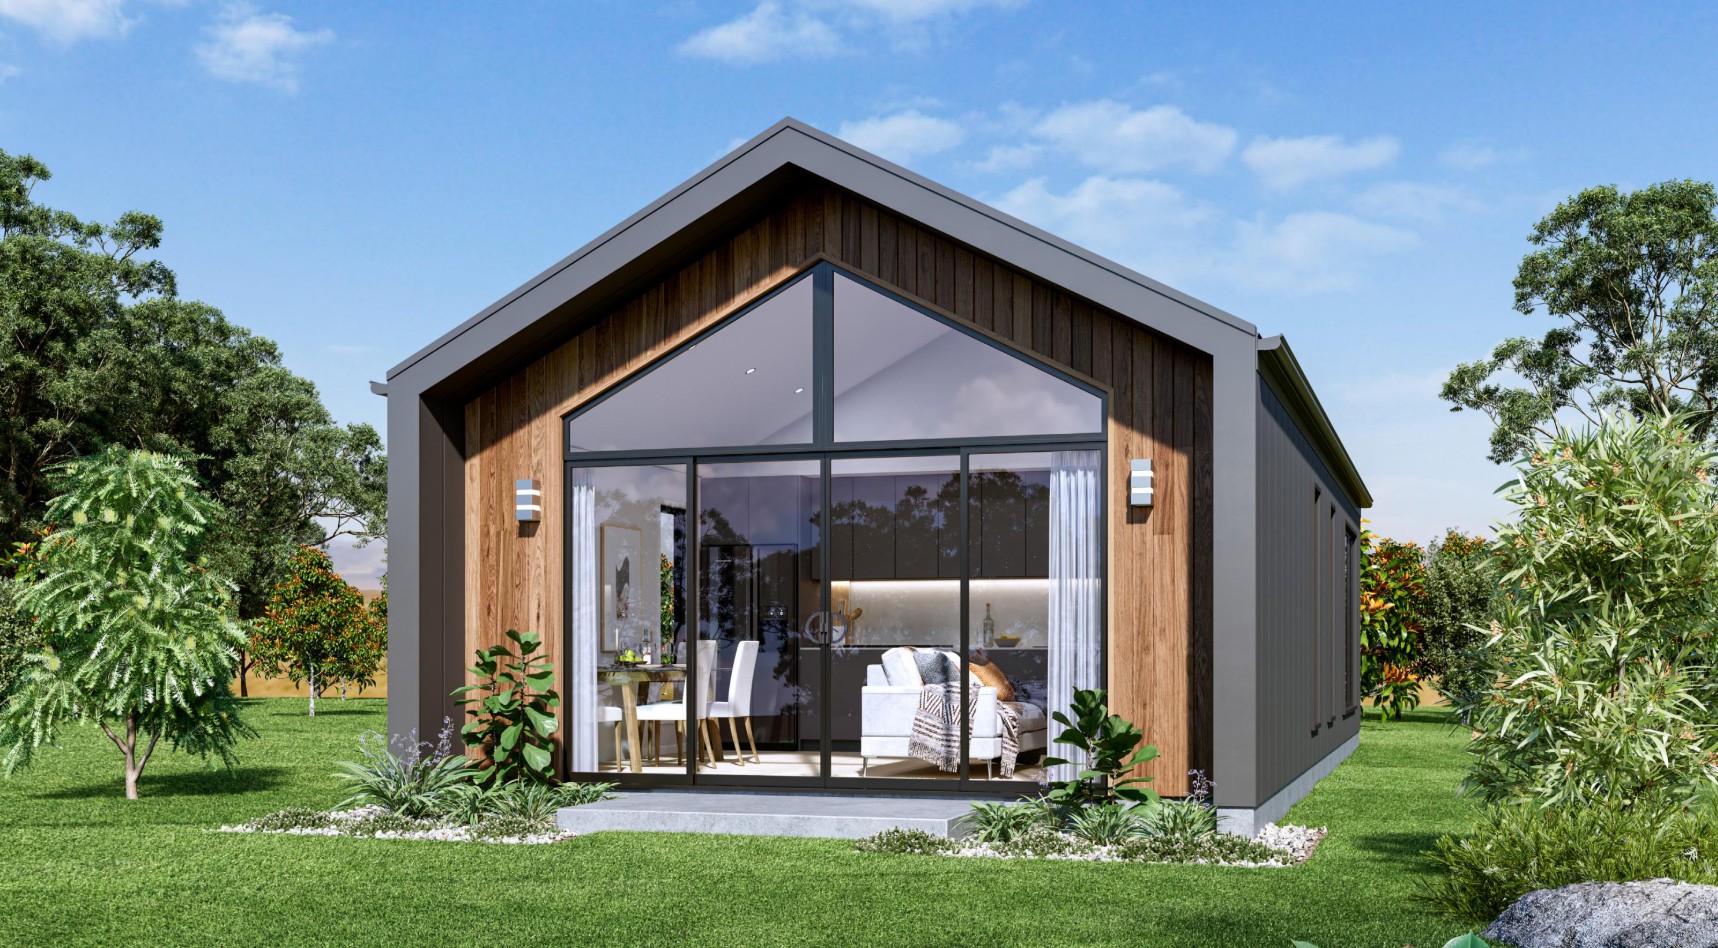
Perfect for extended family, guests, or even a private retreat, our customisable Granny Flat is the ideal solution. Designed to be seamlessly integrated, this option is only available as an addition to a new home design and cannot be ordered separately. Tailor it to suit your needs and make the most of your space.
Sign up for everything that you’ll need to know during your home build journey.
The Sarina offers two well-appointed homes under one roof, each with its own unique layout to enhance privacy and flexibility. Open-plan kitchen, dining and family areas form the heart of each residence, flowing effortlessly to private outdoor spaces.
Both homes feature three bedrooms, including a master suite with ensuite and walk-in robe, while a dedicated study adds valuable versatility for work or lifestyle needs. Smart zoning and practical inclusions ensure each residence functions as a complete, comfortable home.
Ideal for multi-generational living or investment opportunities, the Sarina delivers a balanced design that combines independence, liveability and long-term flexibility in one intelligent solution.