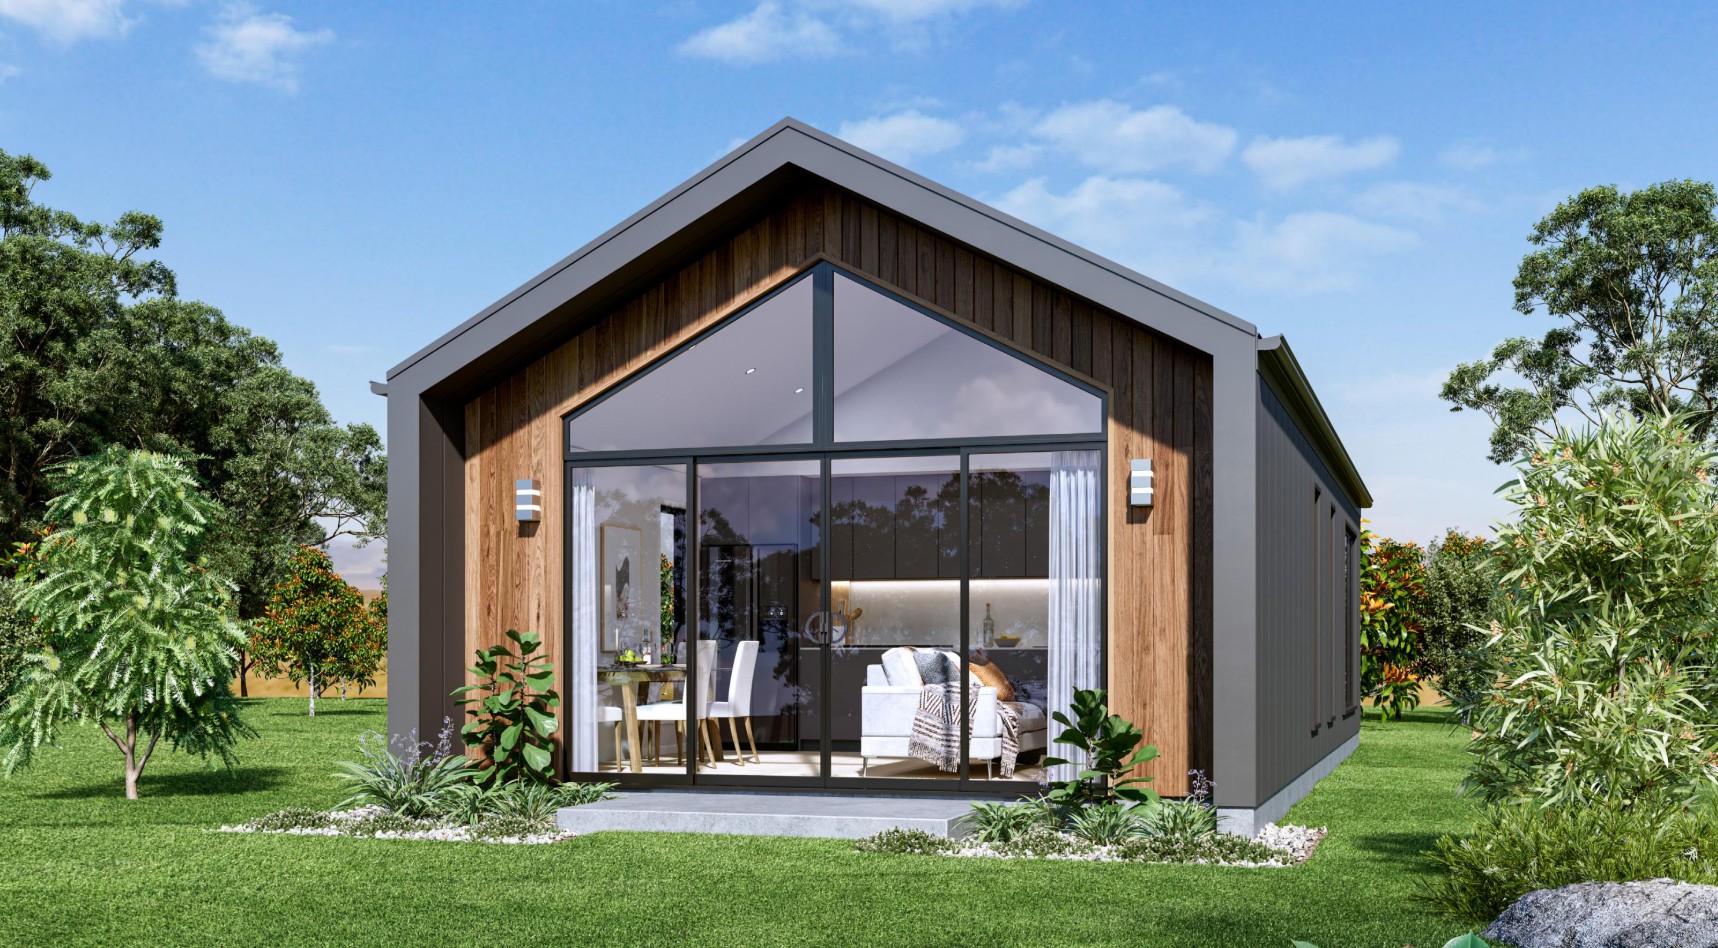
Interested in the Parklands home?
Facade Options
Whether you’re dreaming of a breezy coastal retreat, a sleek urban masterpiece, or a cozy alpine sanctuary, your home’s facade is where that vision comes to life. We believe your exterior should be personalised and unique, which is why our designs are completely flexible and ready for your personal touch.
Alpine
Palm Springs
Classic
Alpine
Palm Springs
Classic
Looking for more space? Add a Granny Flat
Perfect for extended family, guests, or even a private retreat, our customisable Granny Flat is the ideal solution. Designed to be seamlessly integrated, this option is only available as an addition to a new home design and cannot be ordered separately. Tailor it to suit your needs and make the most of your space.