



Laguna 299
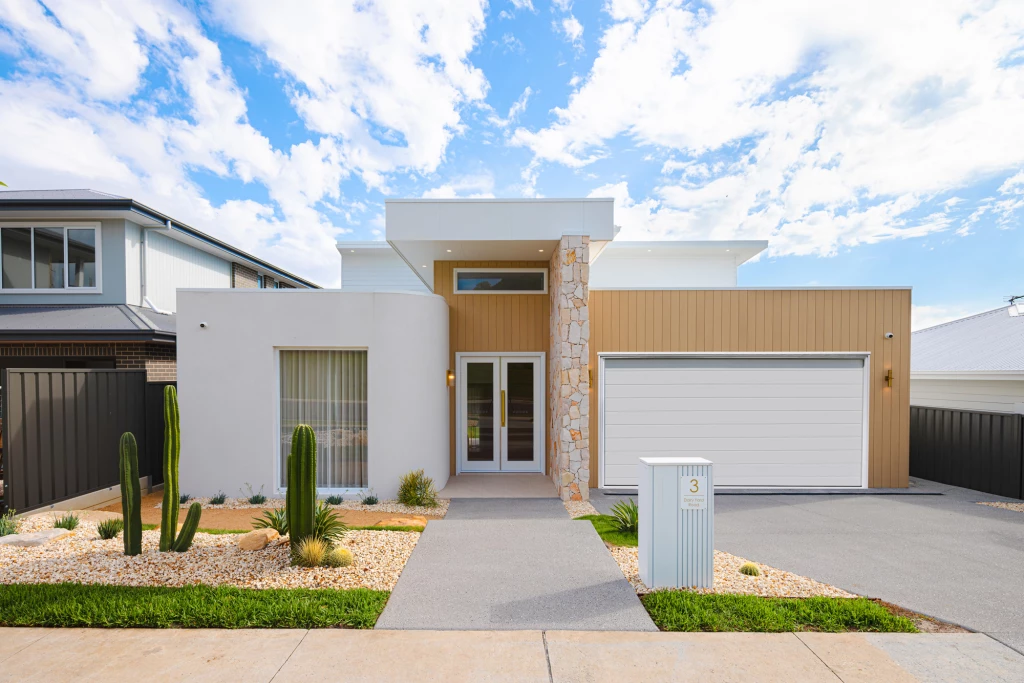
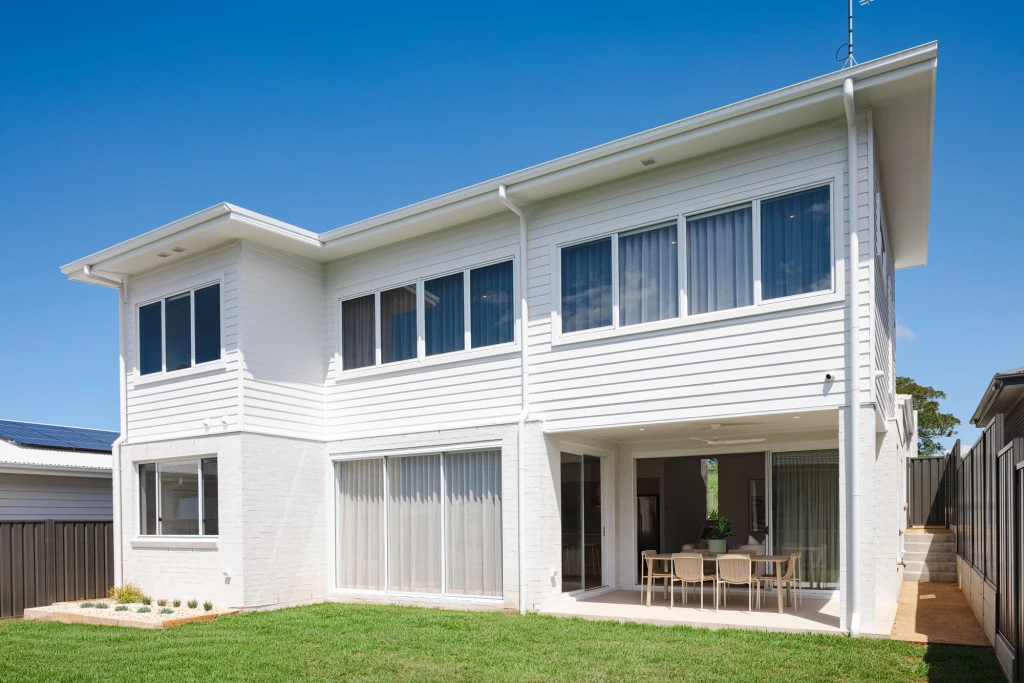
The Laguna boasts a striking split-level façade and is designed beautifully to complement sites that slope down toward the rear.
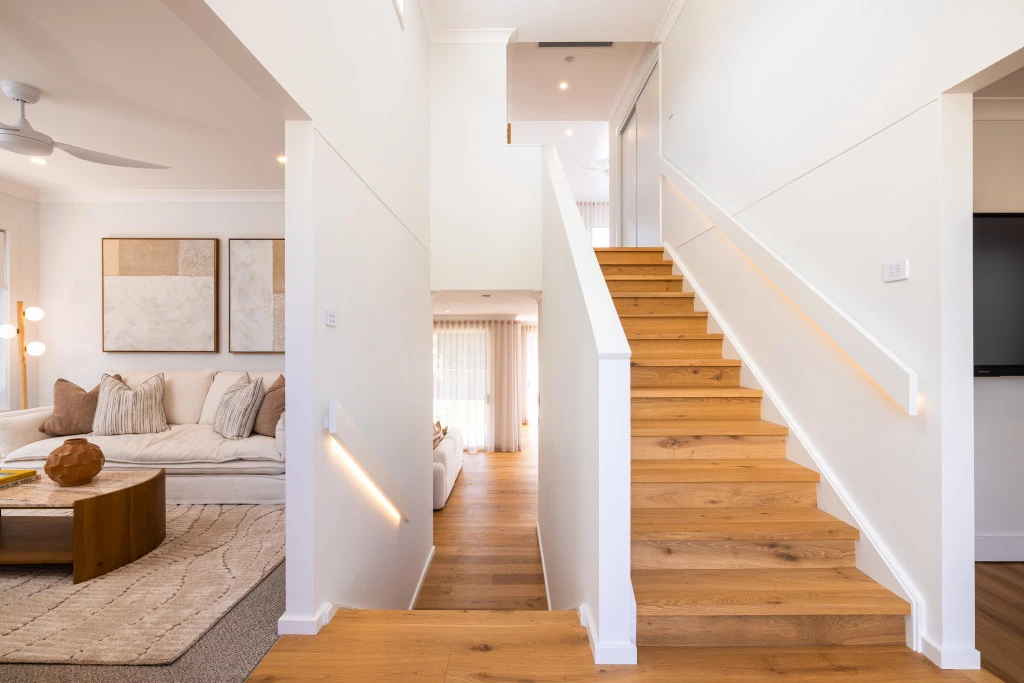
Set over three levels, it delivers smart zoning and standout street appeal – with a private office and media room on the entry level alongside the double garage, before continuing downstairs to the open-plan main living zone where entertaining is a delight.
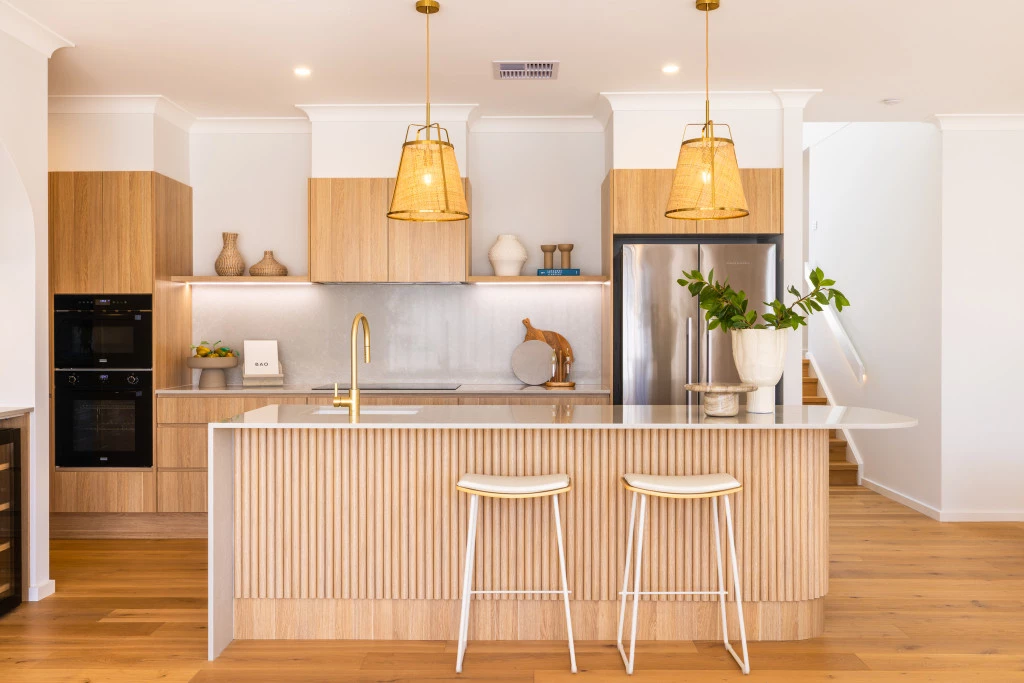
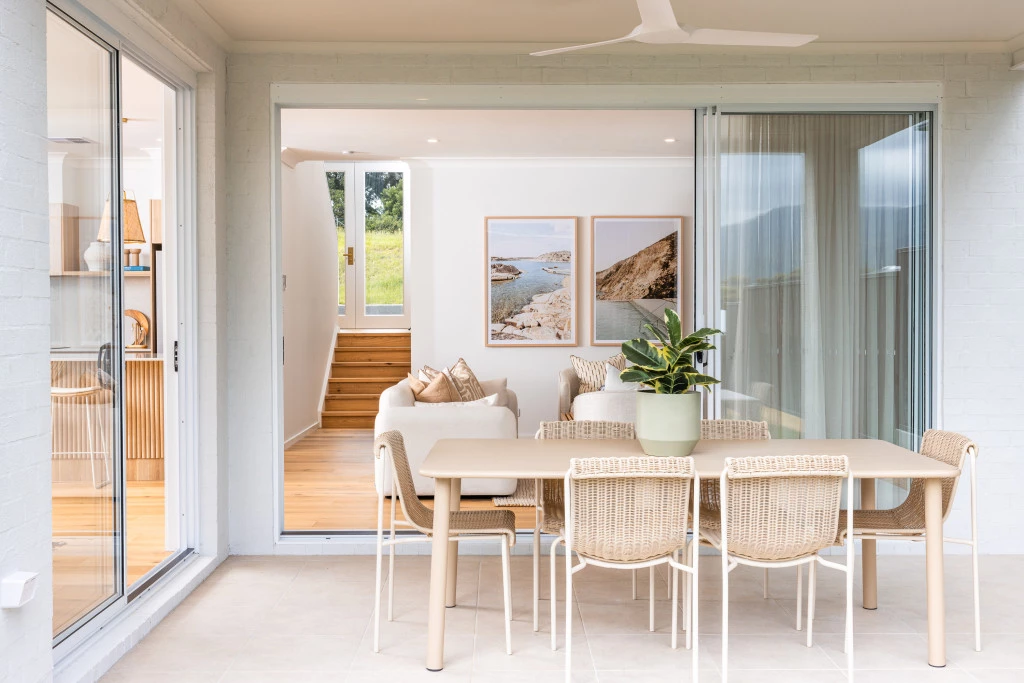
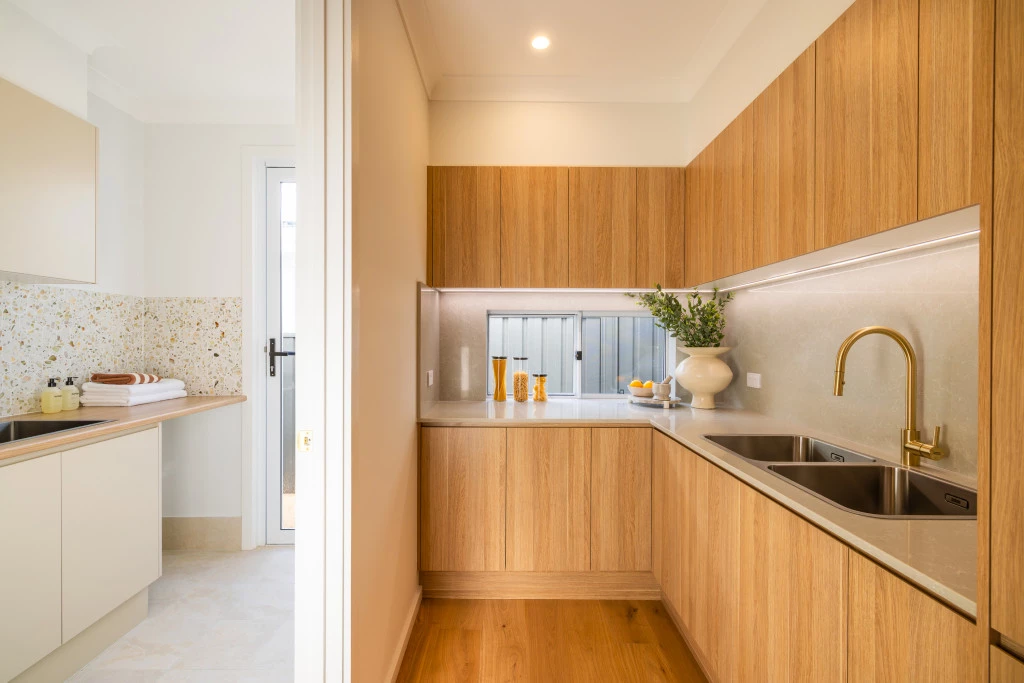
At the heart of the home, a well appointed kitchen with butler’s pantry and island is complemented by the family and dining areas that wrap around the outdoor alfresco. A separate office created the ideal work from home zone, while a guest bedroom downstairs adds flexibility for visitors.
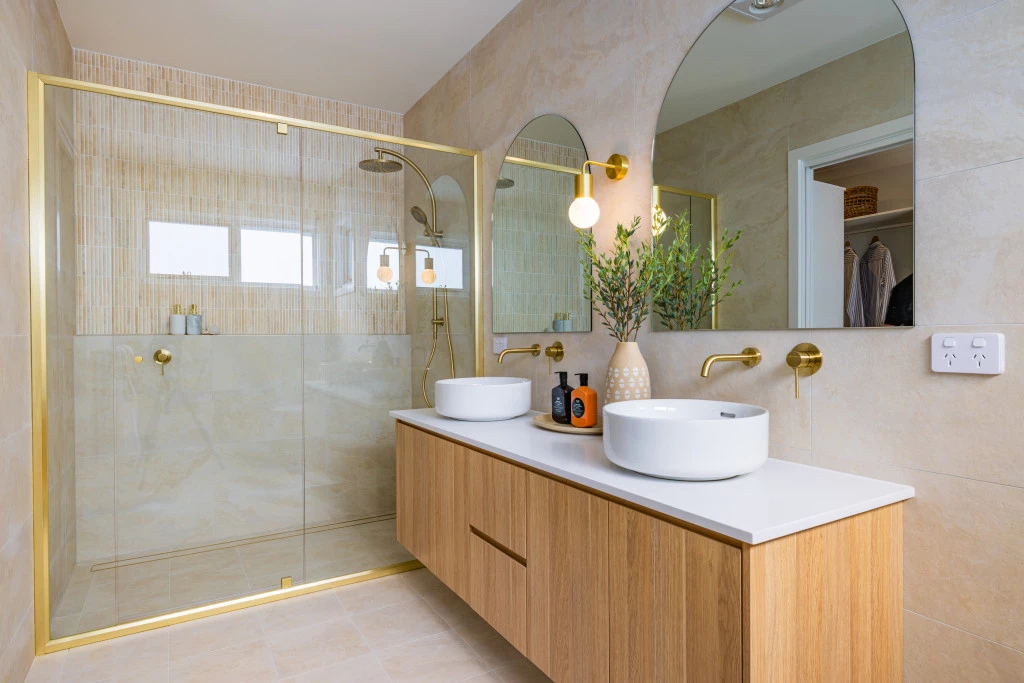
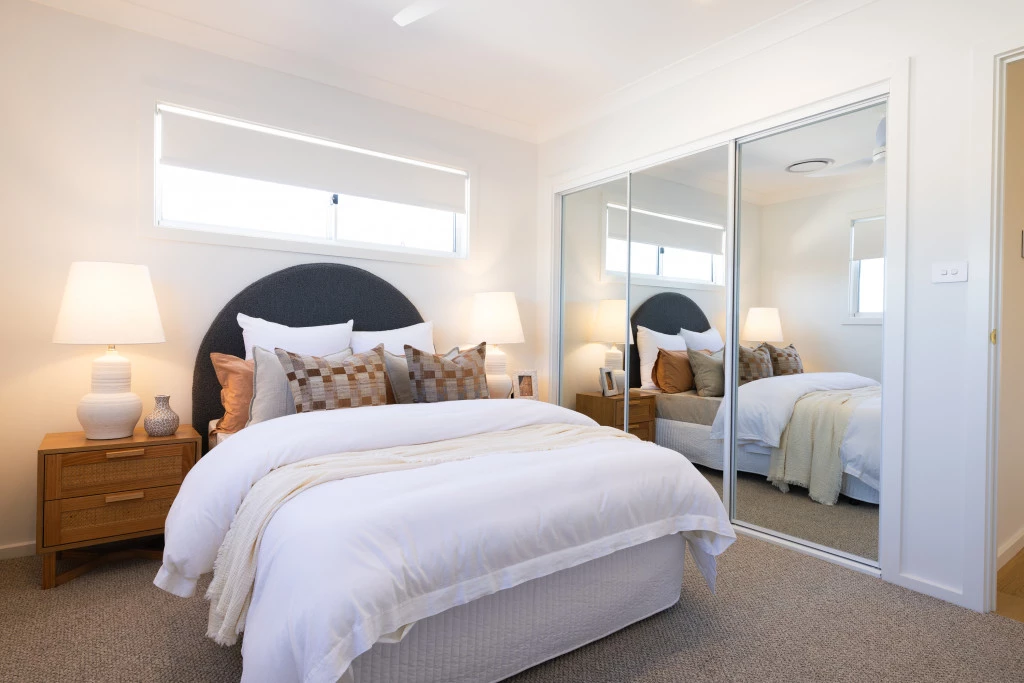
Upstairs three additional bedrooms include a master retreat with a stylish ensuite and walk-in-robe giving modern families the luxury extras and space to truly live well.
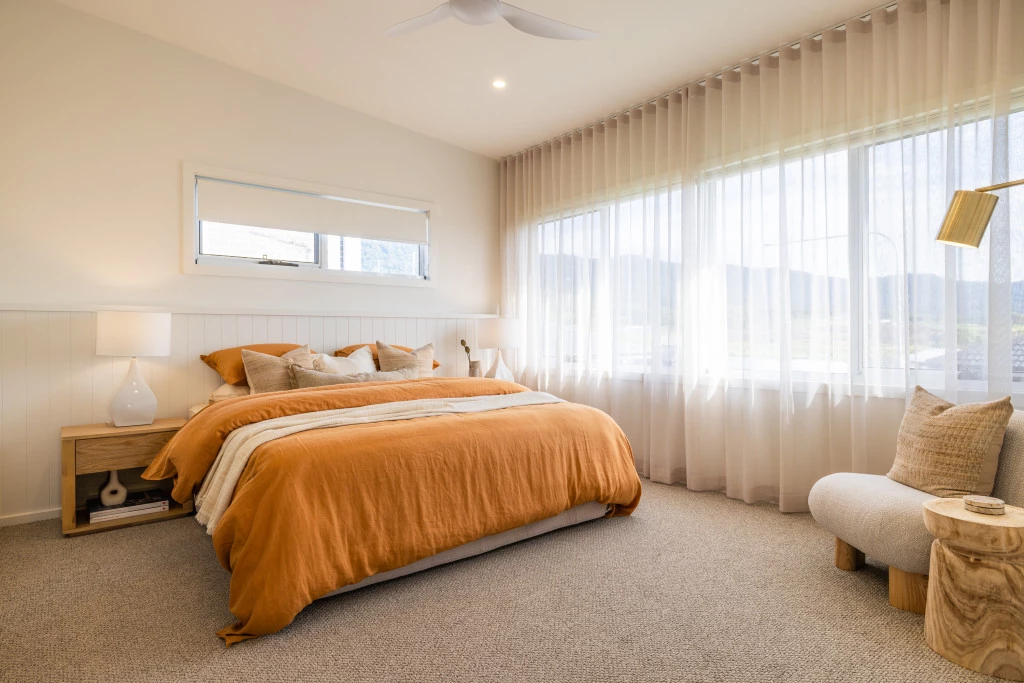
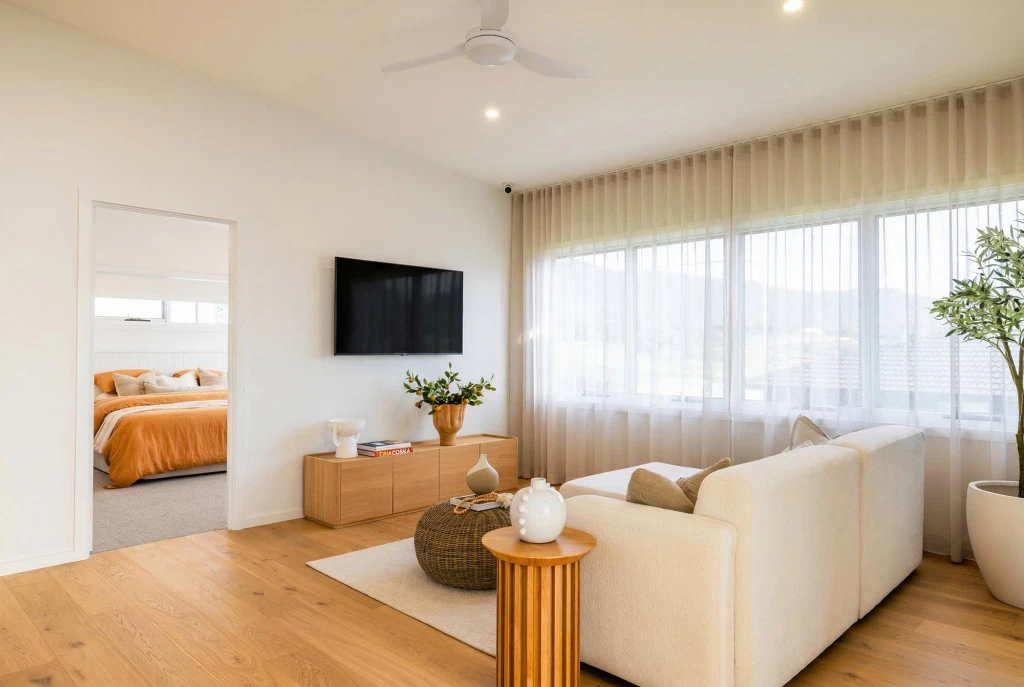
Inspired by the timeless charm of Palm Springs level, this display is a modern coastal sanctuary with soft curves, natural textures, and sun-drenched tones – effortless sophistication, made for relaxed living.
Features
- Palm Springs-inspired split-level facade with feature curved walls.
- Nordic Oak aluminium Knotwood cladding and Bowraldry stack stone entry feature
- Double Hume Nexus entry doors with Gainsborough satin brass double pull, plus brass external lighting
- Curved statement island with Steccawood battens and waterfall stone end
- Caesarstone Brazilliana benchtops with upgraded stone splashback, butler’s pantry, double oven and integrated dishwasher
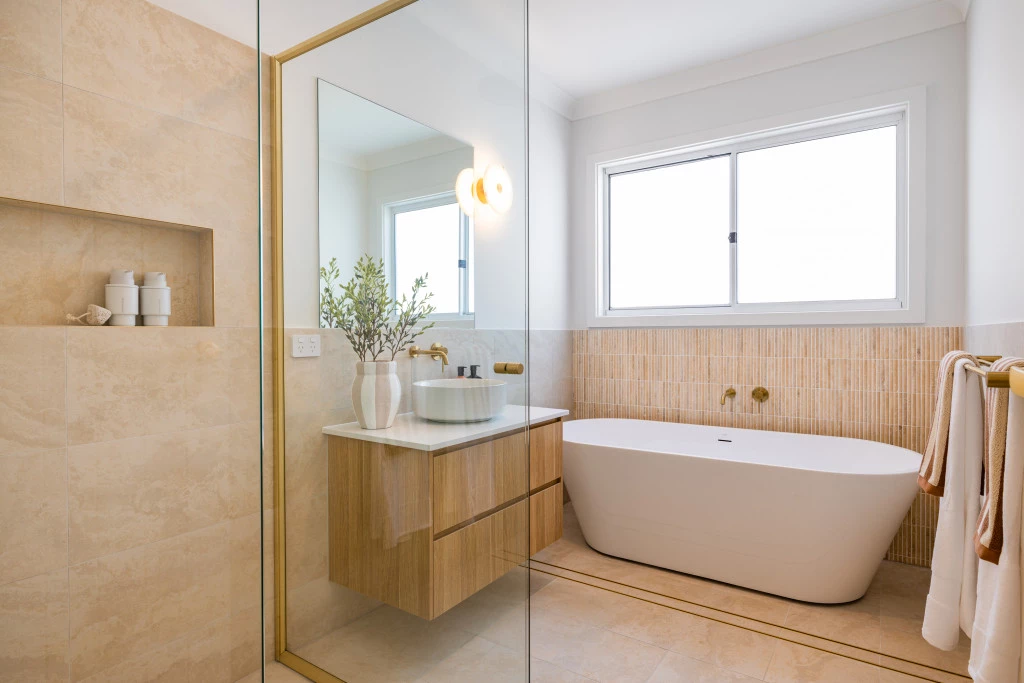
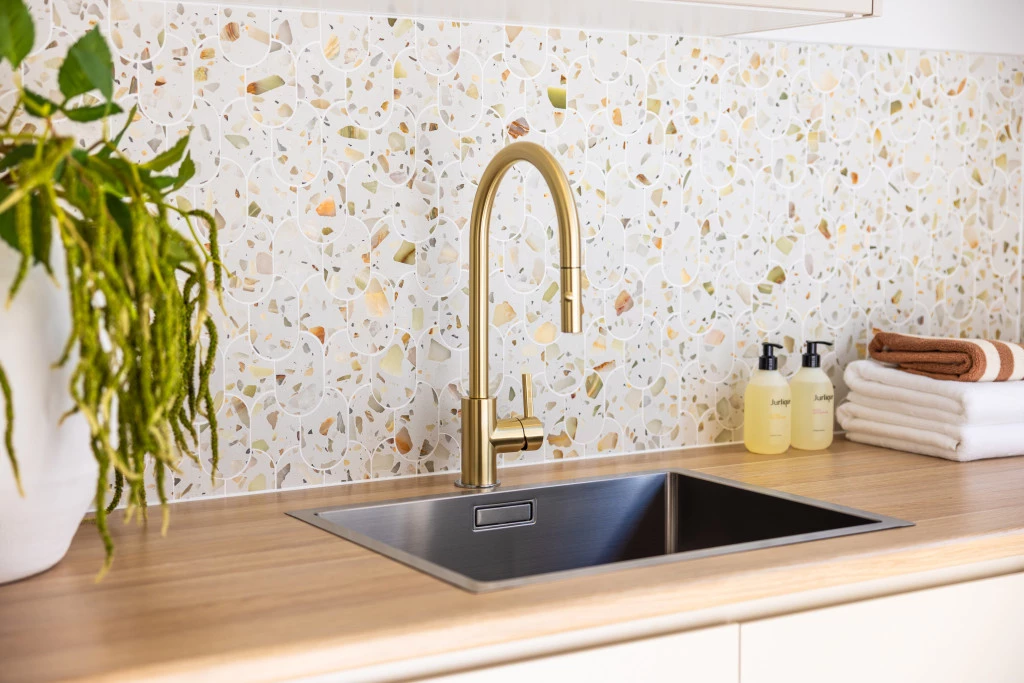
Caesarstone Pure White to wet areas with Natural Oak joinery, travertine-look tiles and brushed gold Phoenix tapware - Rinnai gas fireplacefor warmth and ambience
Key Features
- Alfresco
- Bedroom Downstairs
- Butler’s Pantry
- Ensuite
- Guest Bedroom
- Laundry
- Lounge / Media
- Office / Study
- Powder Room
- Walk-in Robe
- Storage Room