


Need help customising your new home? Reach out to our experts!

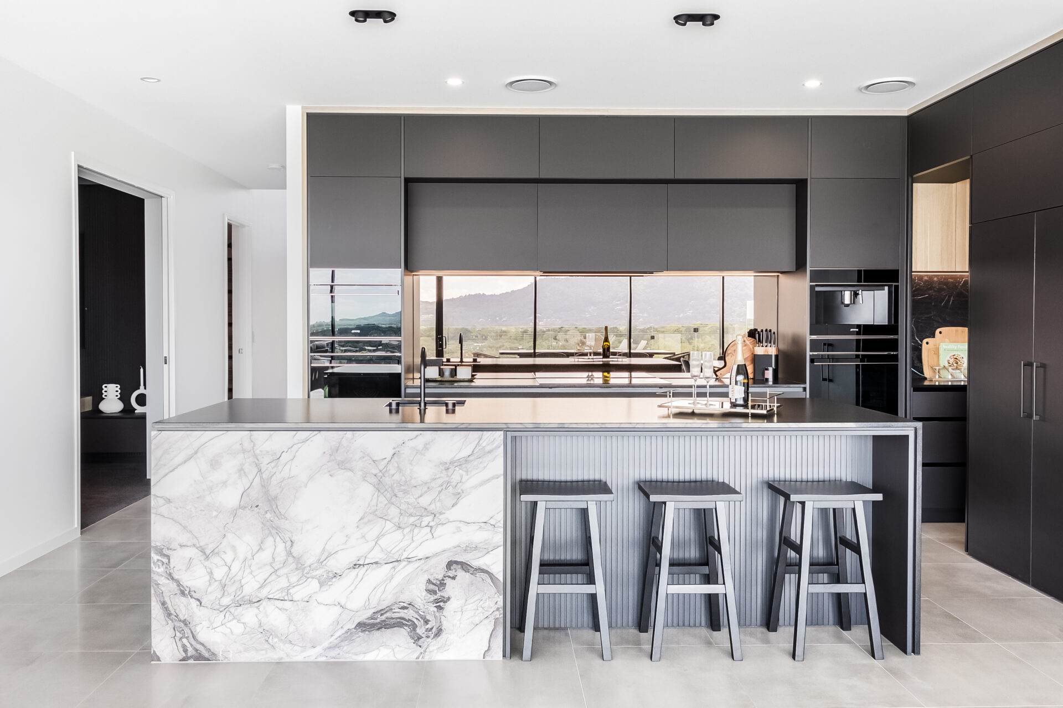
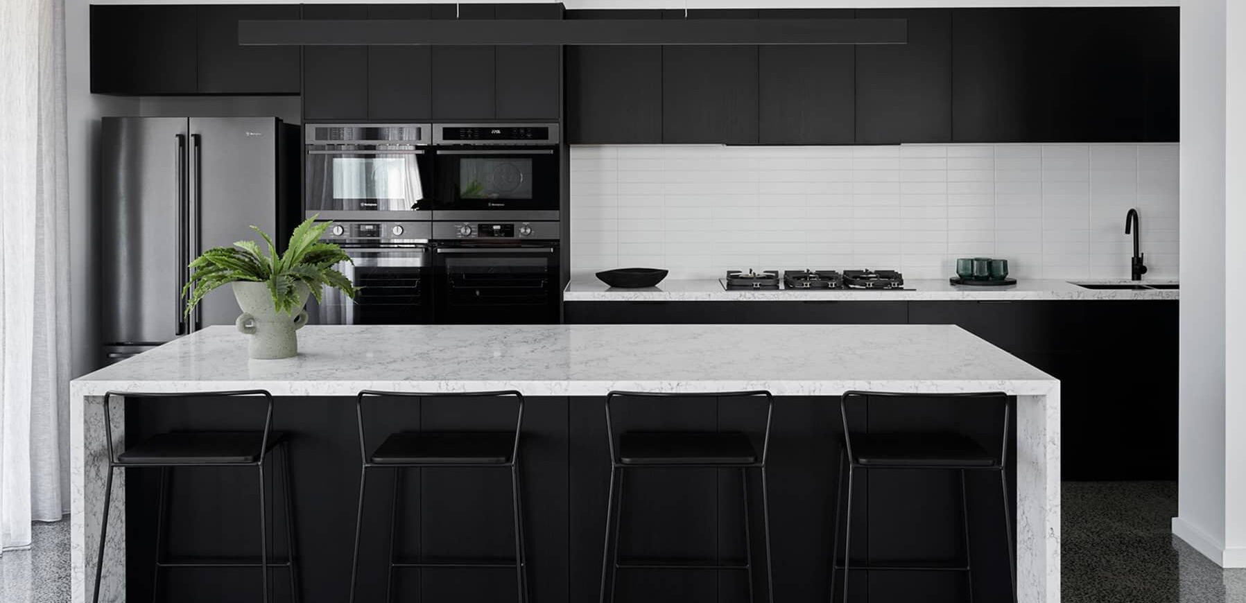
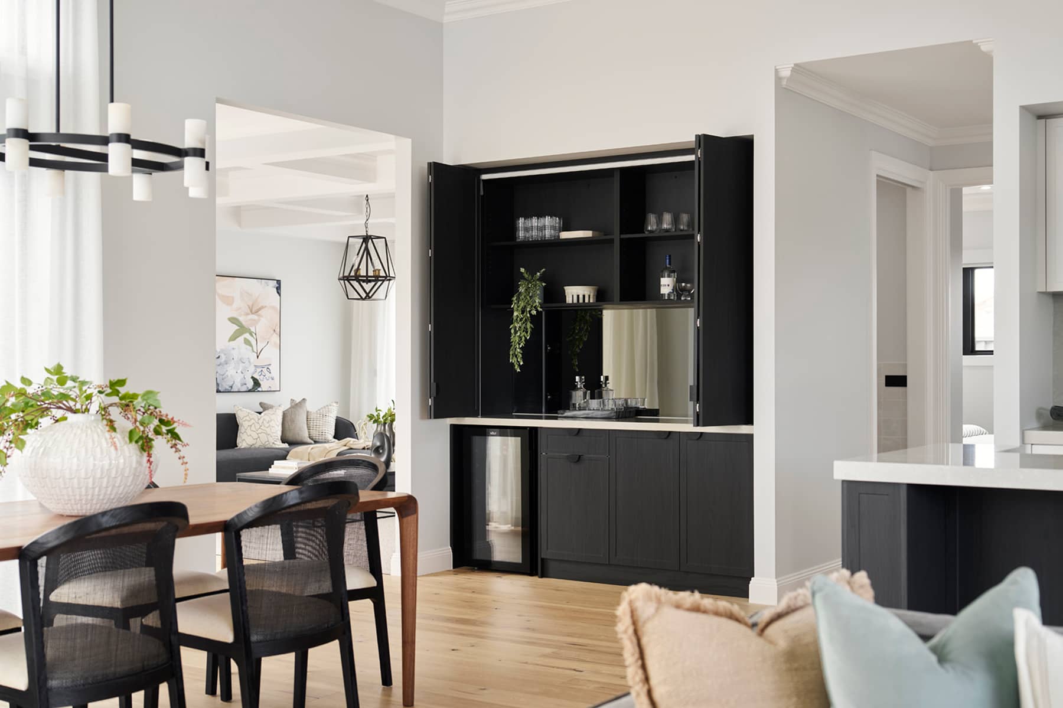

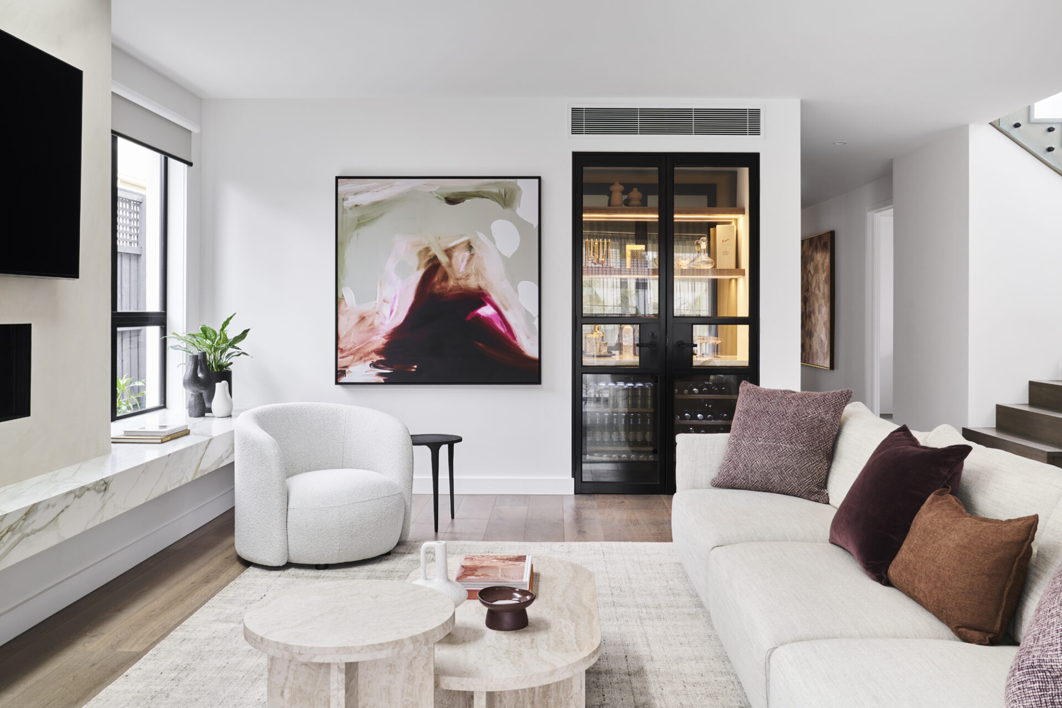
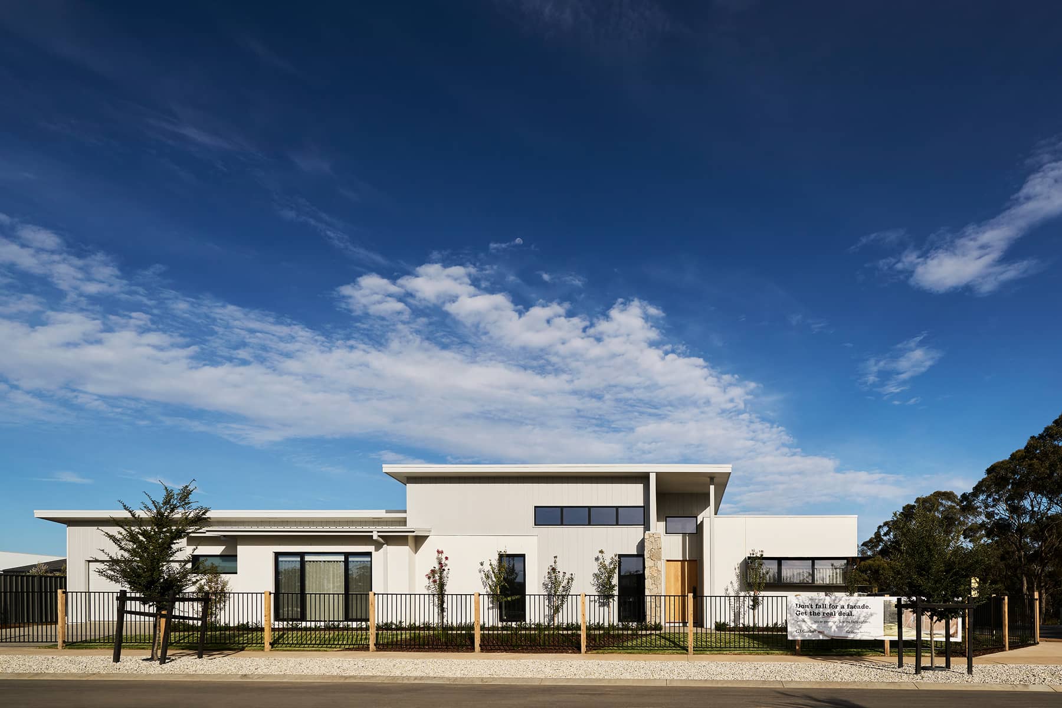
How your home design becomes yours
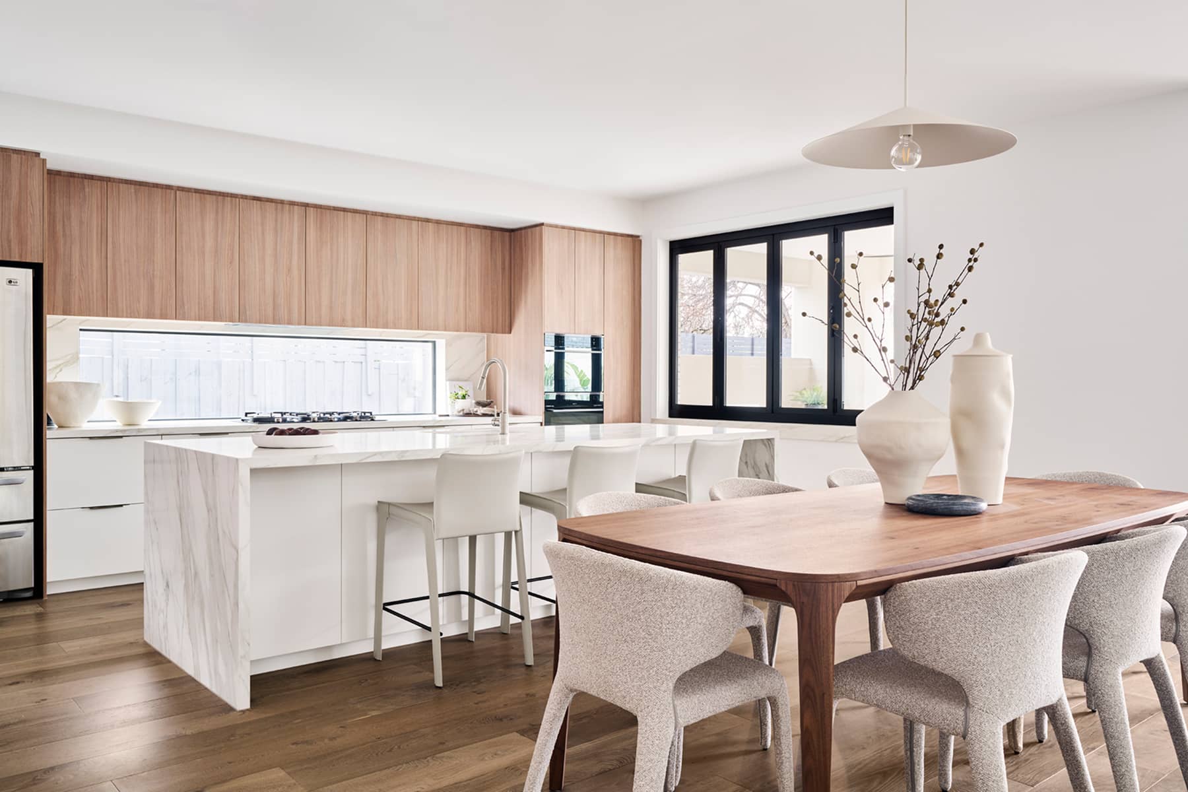
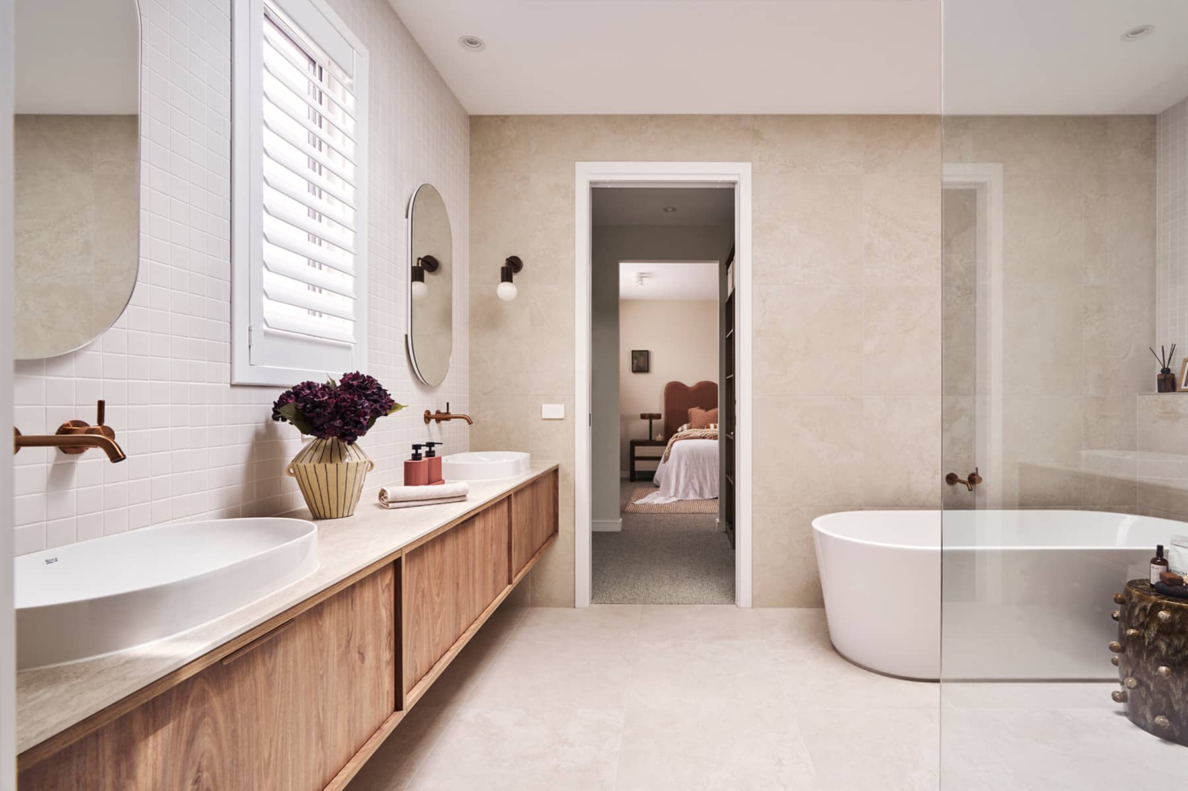
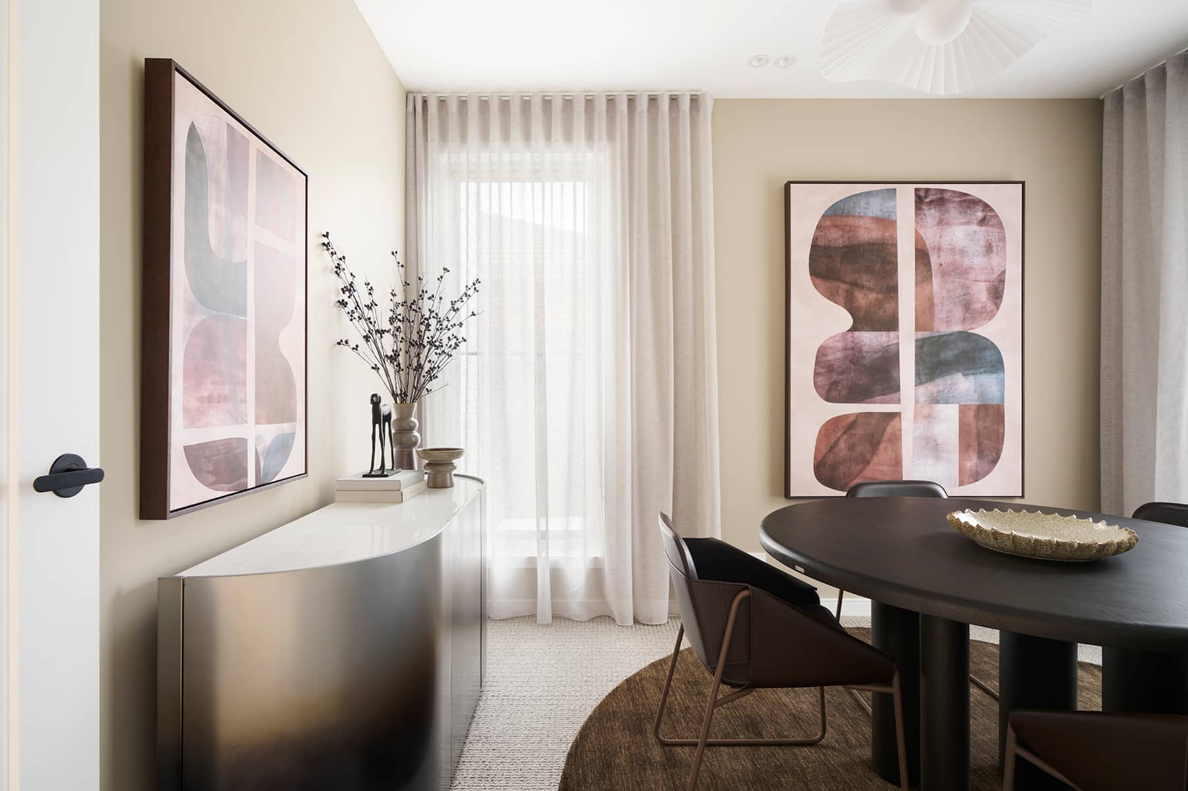
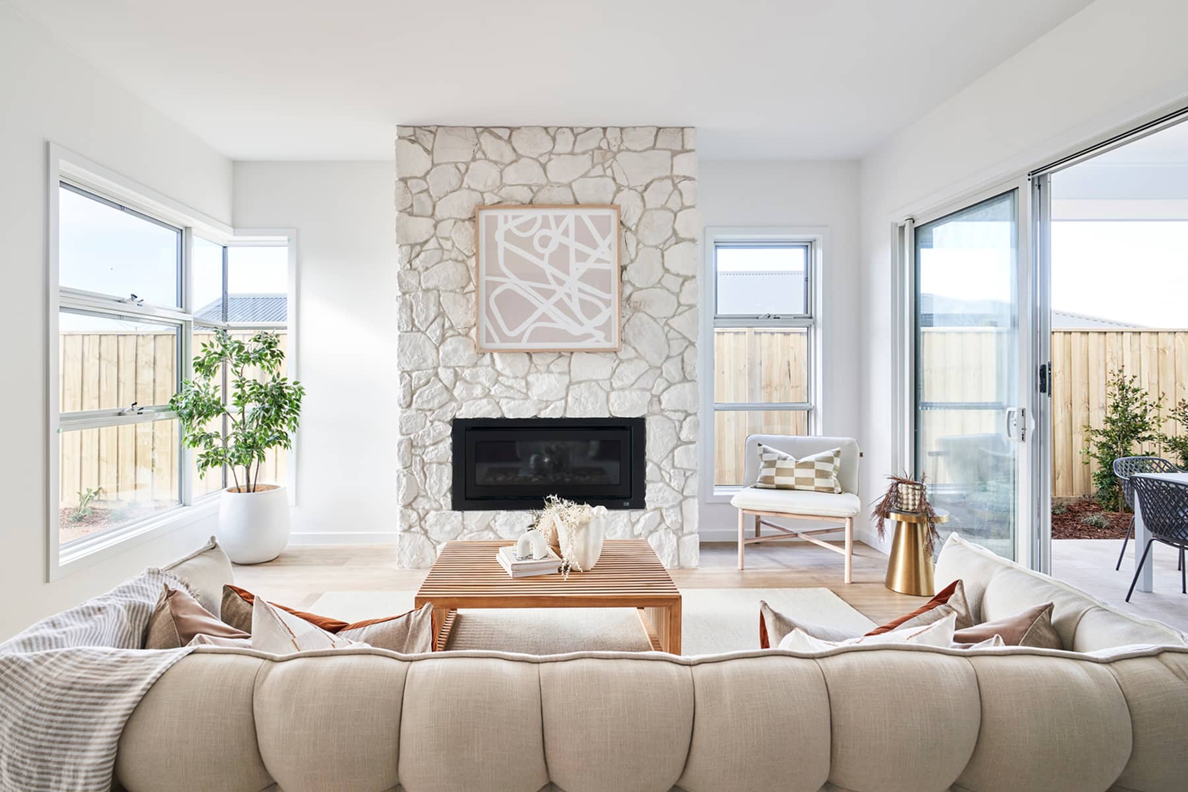
Sit down with one of our New Homes Consultants and they’ll walk you through how we take a proven home design and tailor it to your needs, your block, and your taste. It’s a structured process, considered at every step, and shaped around the way your household actually lives.
- Our building designers work in detailed three-dimensional models, so you can see every room, sightline, and structural choice before a slab is poured. Room proportions and natural light flow are all considered before the home gets built.
- Each home design is refined long before it ever reaches you. Light, flow, day-to-day usability, buildability: all worked through by professionals, so you don’t have to solve those problems yourself.
- Designs are reviewed each year against what’s working locally and what’s shifting globally in contemporary home design, so the home you build today still feels current a decade in.
FAQs
- How much does it cost to build a custom home?
Cost depends on the home design you choose, your block’s characteristics (soil type, slope, dimensions), the finishes you select, and local council requirements. G.J. Gardner Homes works on fixed-price contracts, so once your design is finalised, the number doesn’t move on you. Your first step is a conversation with one of our New Homes Consultants, where you can talk through your budget and understand the costs involved in detail.
- What can I customise in a G.J. Gardner home design?
You have flexibility across the whole brief. Common changes include floor plan layout, room sizes, facade style, internal finishes like benchtops, cabinetry, flooring, and tiles, plus fixtures and fittings, outdoor living, garage configuration, and energy efficiency features. The structured process means every change is documented and reviewed, so nothing falls through the cracks between your initial consultation and your colour selections appointment.
- How long does it take to customise an existing home design?
Two to four weeks is typical, depending on how far you take it. Straightforward modifications like changing room sizes or swapping finishes sit at the shorter end. Structural changes or anything requiring council approval in your Melbourne municipality can push the timeline out. Your G.J. Gardner team runs the schedule and keeps you across every stage, so there are no surprises.
- What questions should I ask when customising an existing home design?
Walking in prepared makes a real difference. Useful questions: What’s included in the base price? What can and can’t be changed structurally? How will my changes affect the build timeline? What energy efficiency options are available for my area? Can I see 3D renders of my customised design before I commit? And what happens if I want to change something after the design is signed off? Having these answers early gives you confidence and clarity as your Melbourne custom home takes shape. Get in touch with your local team to book your consultation.
- How do I get started?
Your first step is a conversation with one of G.J. Gardner’s New Homes Consultants. They’ll talk through your block, your budget, and the way your household actually lives, then walk you through how a home design gets customised to suit. Get in touch with your local team to book your initial consultation and start shaping a home around you.