
Mandalay 280
Lot 11 of The Havenwood Estate – Titles Expected Q3 2027.
Havenwood is set in a cul-de-sac of just 20 homesites, the neighbourhood offers a bespoke lifestyle for those who value privacy and space. Tree-lined streets and landscaped surrounds set a premium canvas for a modern-country home to live, grow or settle in. Live minutes from Lucas Town Centre, health and wellness facilities, parks, daycares and schools.
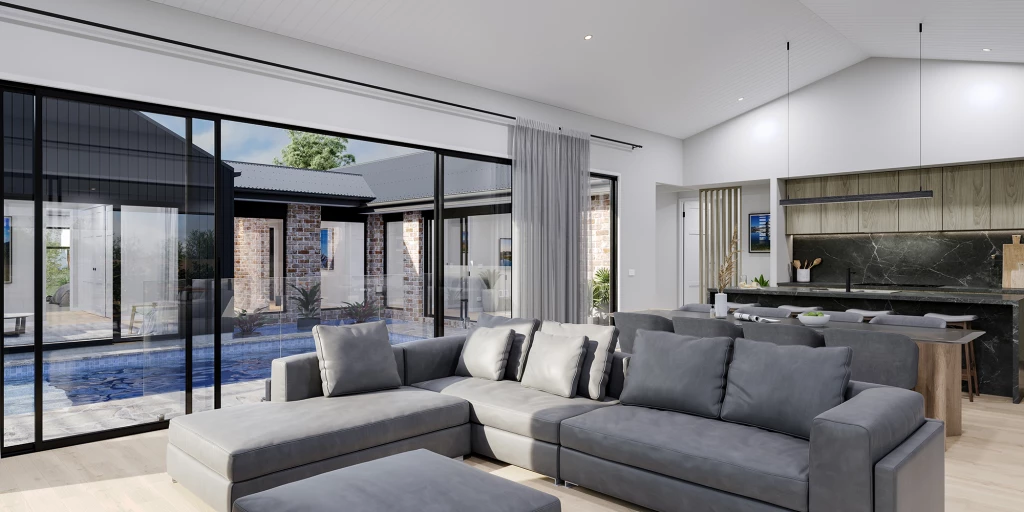
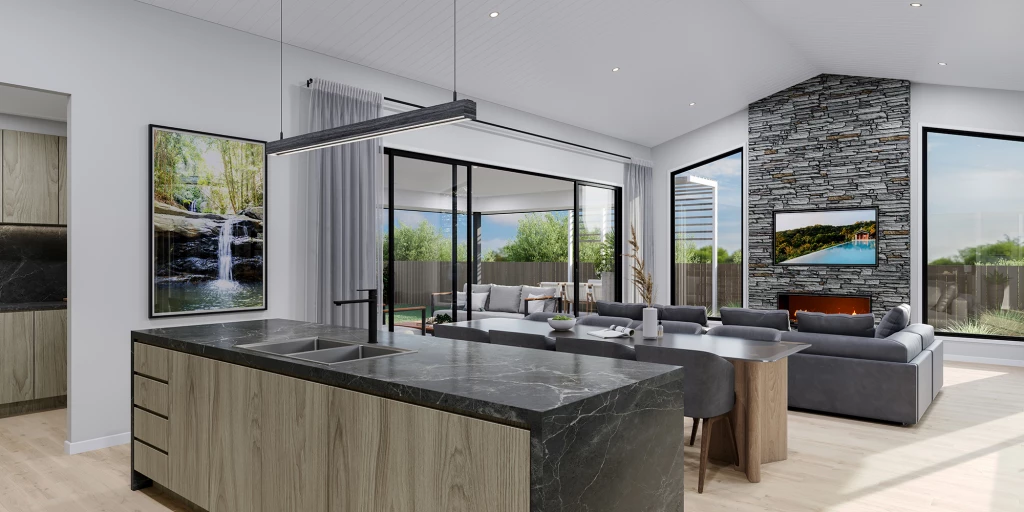
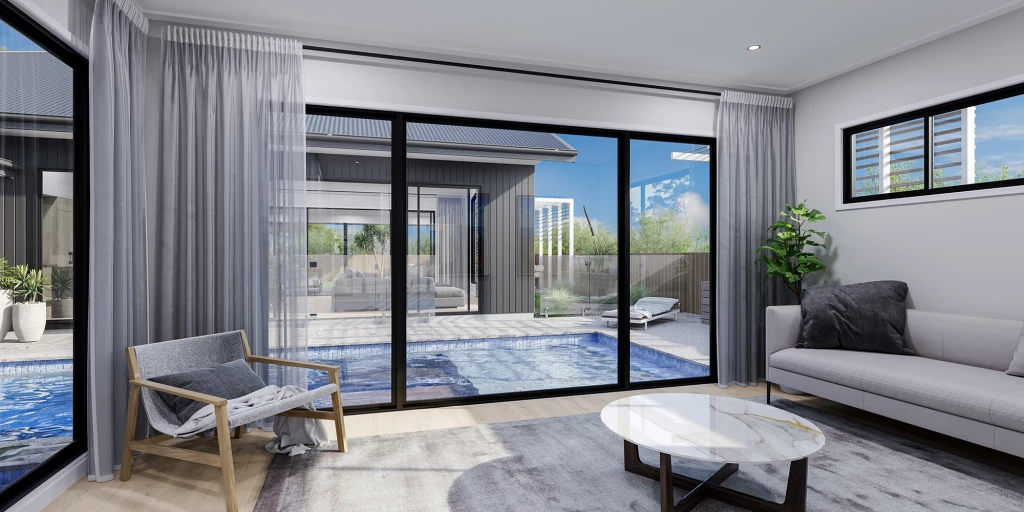
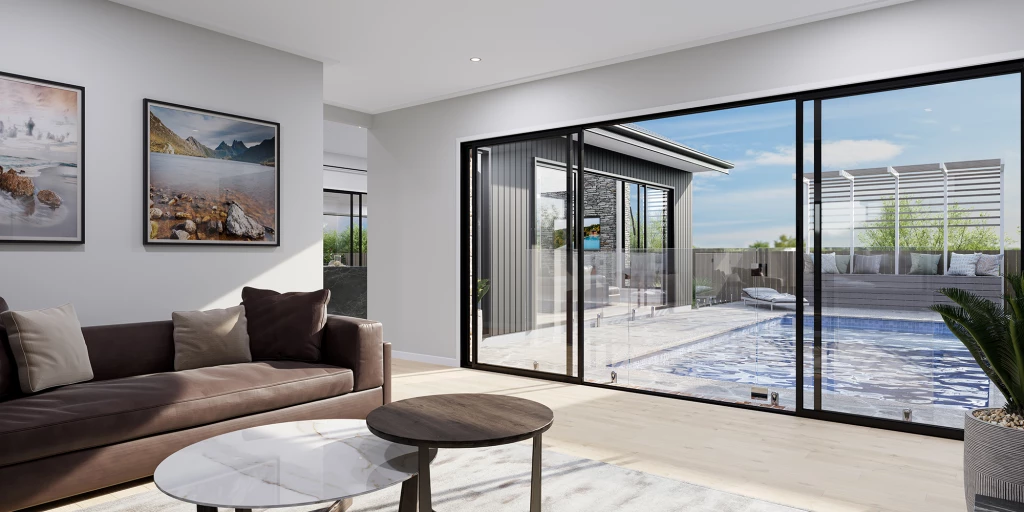
The Mandalay exclusive to G.J. Gardner Homes was designed around the concept of open space flowing out to an inner courtyard to create the ultimate in resort style living.
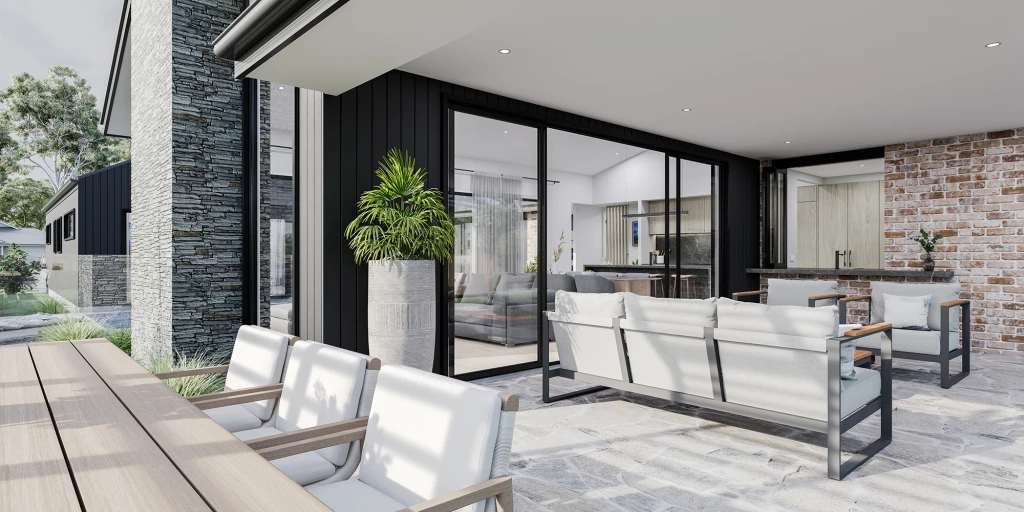
Three separate living zones wrap around a central courtyard encouraging natural light and breezes throughout the home. The gourmet kitchen including butler’s pantry, dining and family room flow out to a covered alfresco area making entertaining a breeze.
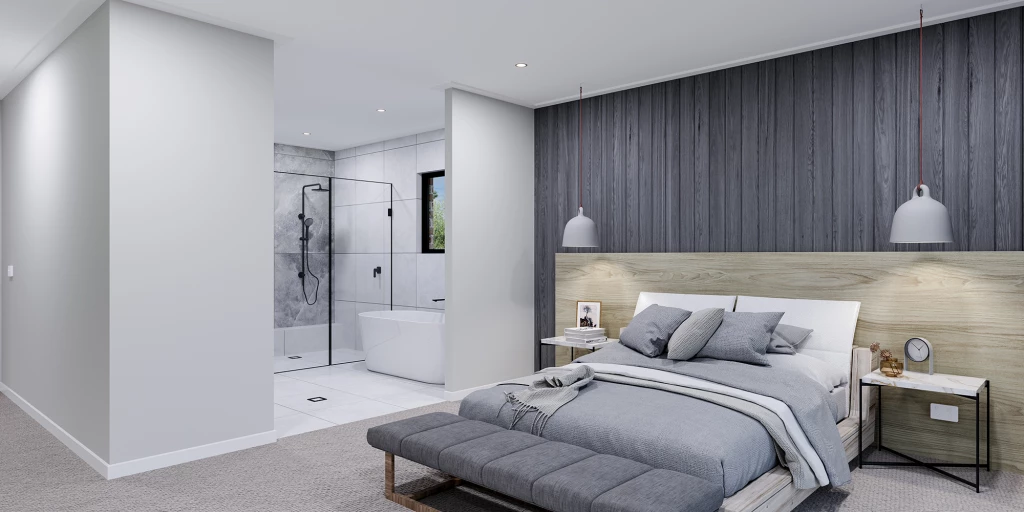
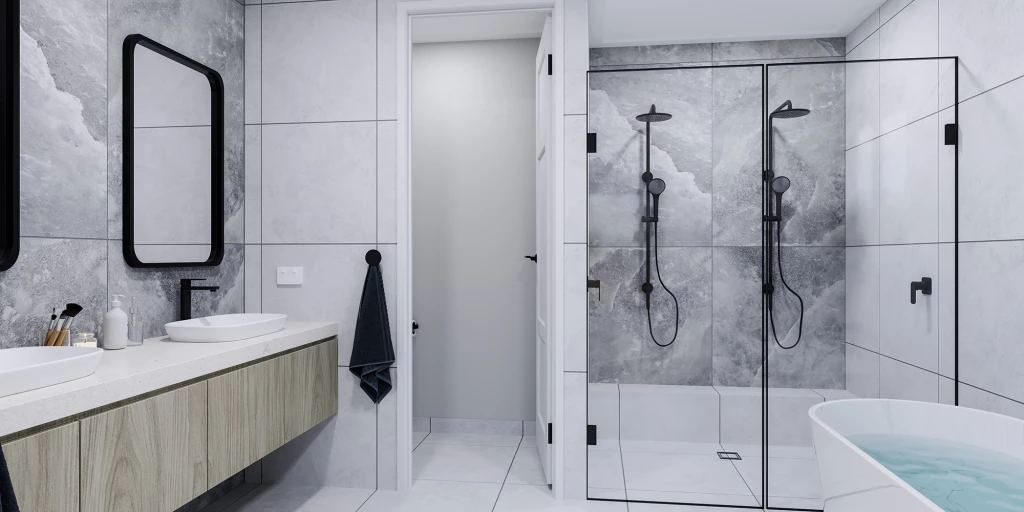
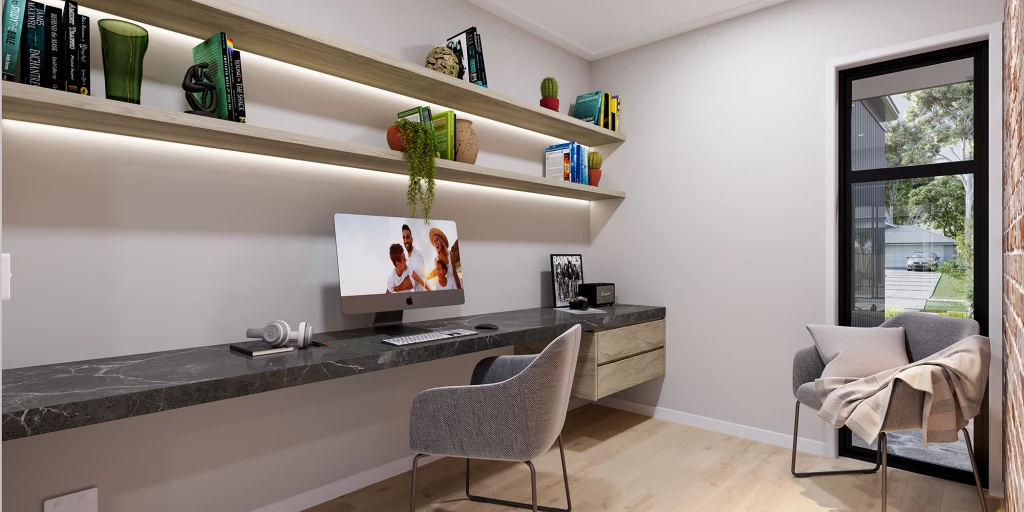
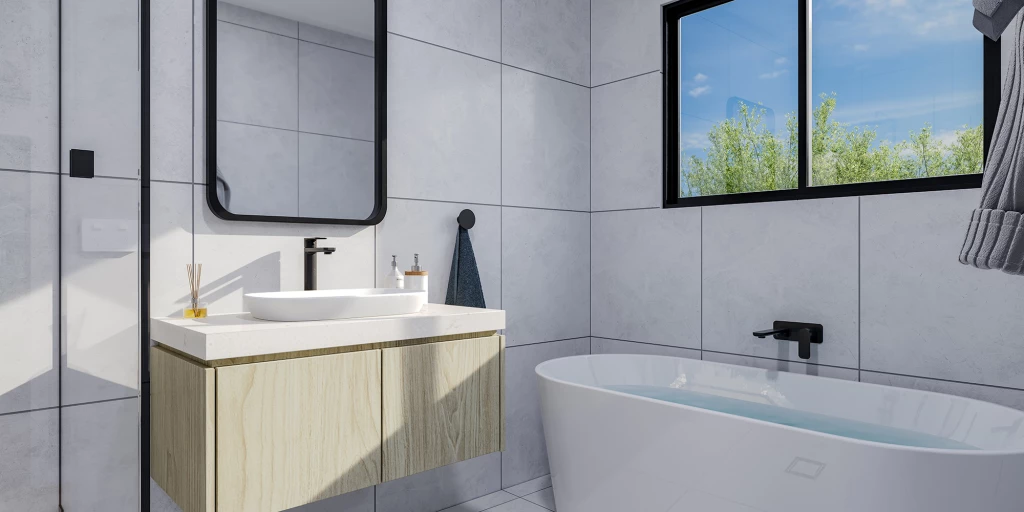
A private and luxurious master suite at the rear of the home includes an ensuite and walk in robe, opening with large doors to the rear yard, presenting a relaxed space to retreat. Additional bedrooms with an activity, study and family bathroom provide a separate kid’s zone observed across the central courtyard. An open lounge room provides the interior link between the front and rear of the home completes the picture.
Enjoy all the comforts this great design brings and experience the home you always wished to have.
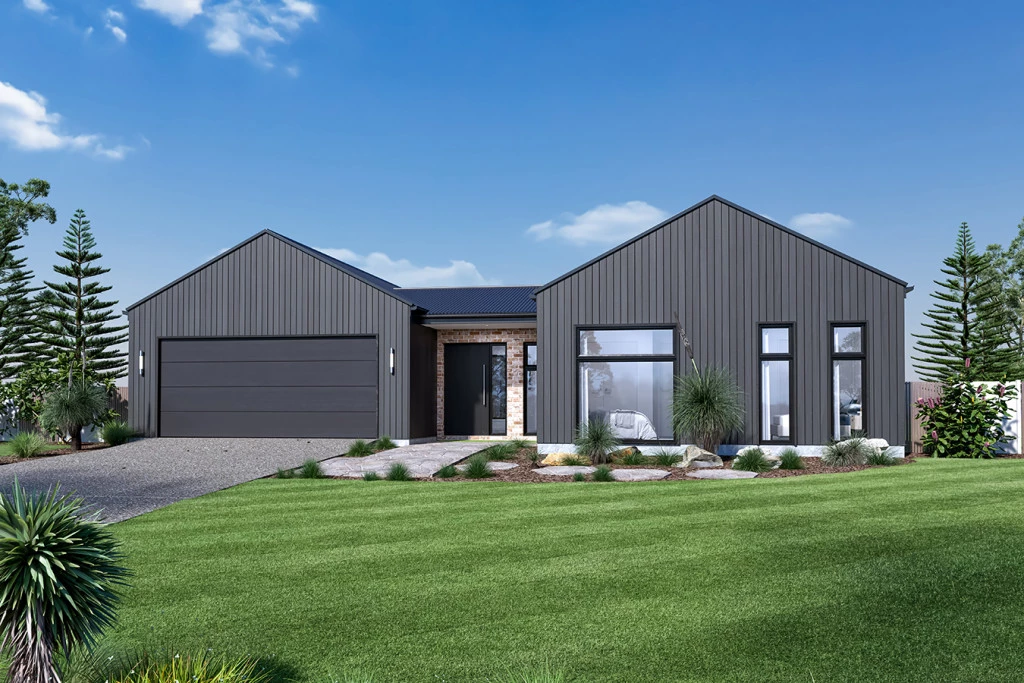
- Alpine Streetscape
- Colorbond Roof, Fascia and Gutters
- 3.0m Ceilings to Pantry, Kitchen, Dining & Family Room.
- 2.55m Ceilings in all Other Rooms
- Stone Benchtops in Kitchen and Pantry Soft Close Cabinetry Throughout
- Westinghouse 900mm Stainless Steel Cooker
- Westinghouse Stainless Steel Canopy Rangehood
- Westinghouse Stainless Steel Dishwasher
- 3.8Kw Solar System Zoned
- Ducted Heating & Cooling System Throughout, Including Bathrooms/Ensuites
- Premium 5mm Vinyl Planks and Carpet
- Two-Car Garage
- Weather Protected Alfresco Space
- 5000L Water Tank
- Sewer Grinder Pump
Premium design, lasting quality and an exclusive address to call home.
Key Features
- Activity
- Alfresco
- Butler’s Pantry
- Courtyard
- Ensuite
- Laundry
- Lounge / Media
- Powder Room
- Walk-in Robe
Additional Features
- Alpine Streetscape
- Two Car Garage
- Alfresco and Courtyard
- Westinghouse Appliances
- 3.8Kw Solar System
- Ducted Heating and Cooling