
Kingscliff 285
The sensational Kingscliff is the ultimate family home that combines the very best of open plan living with distinct and separate entertaining areas. Elegant and efficient economy of spaces allows all members of the family a private space.
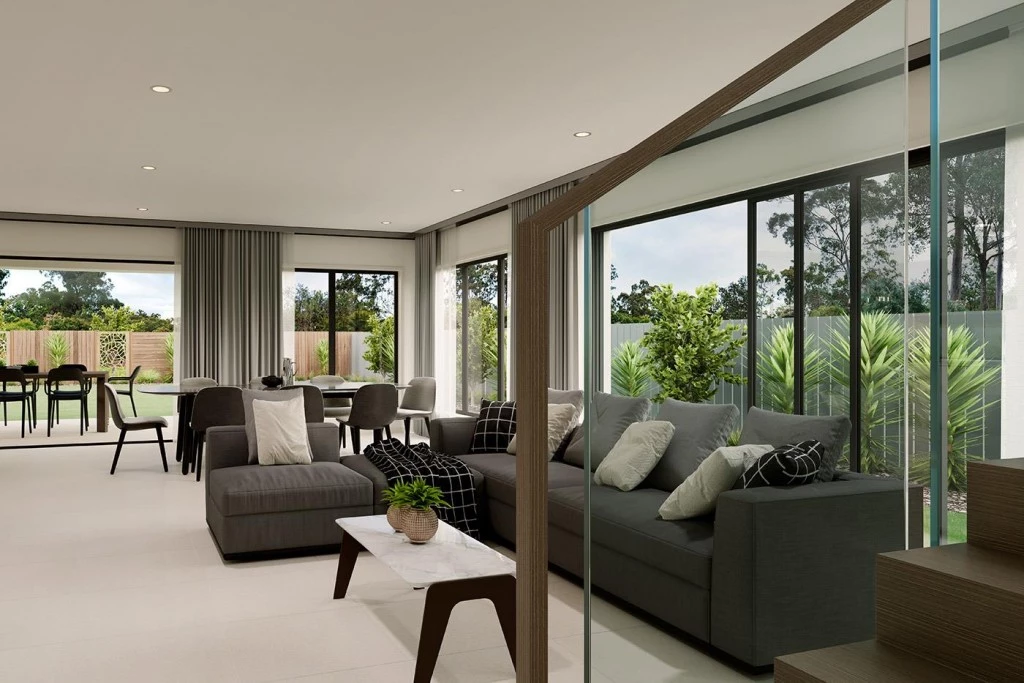
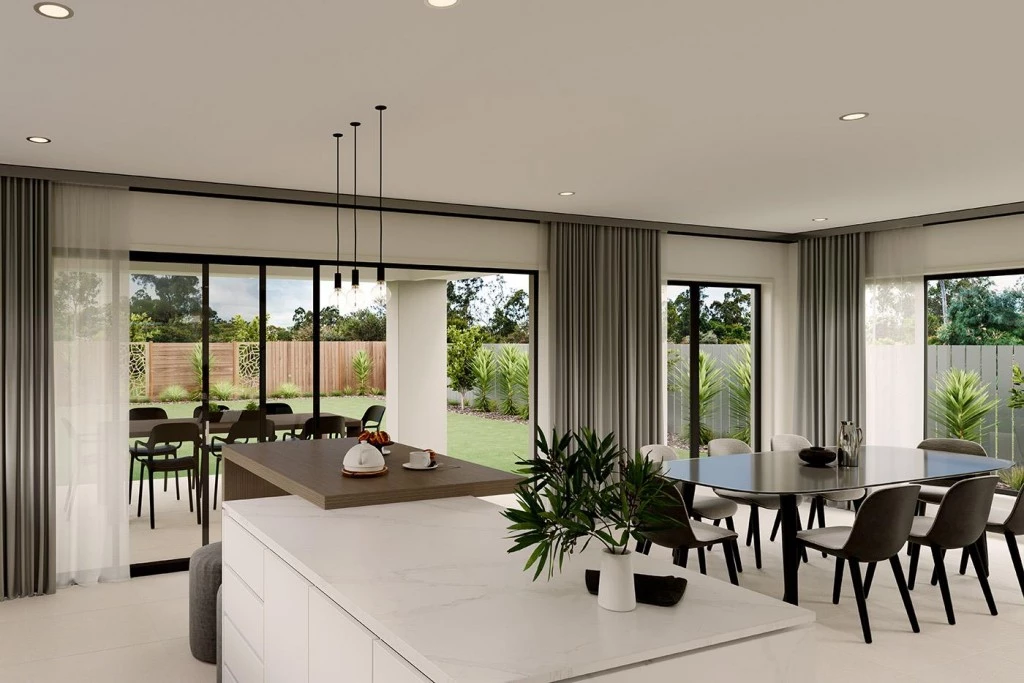
The open plan living zone on the ground floor is the heart of the home, comprising a designer kitchen, butler’s pantry, family, and dining areas and is seamlessly connected to the outdoor Alfresco area via the large sliding doors, to make entertaining a breeze. A separate lounge and office provide additional spaces to relax and unwind.
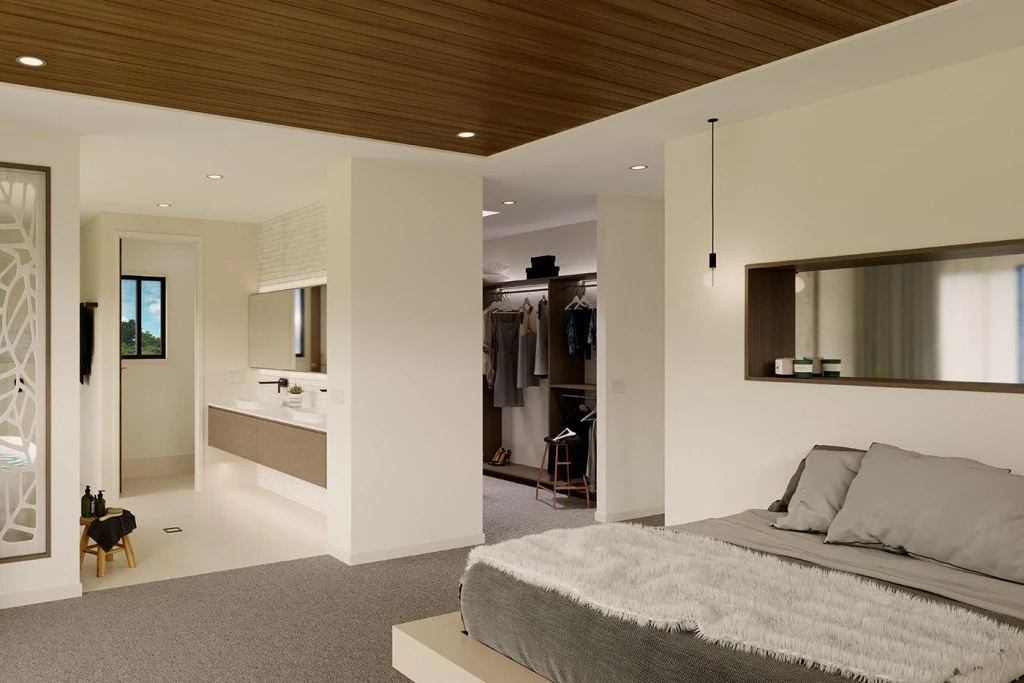
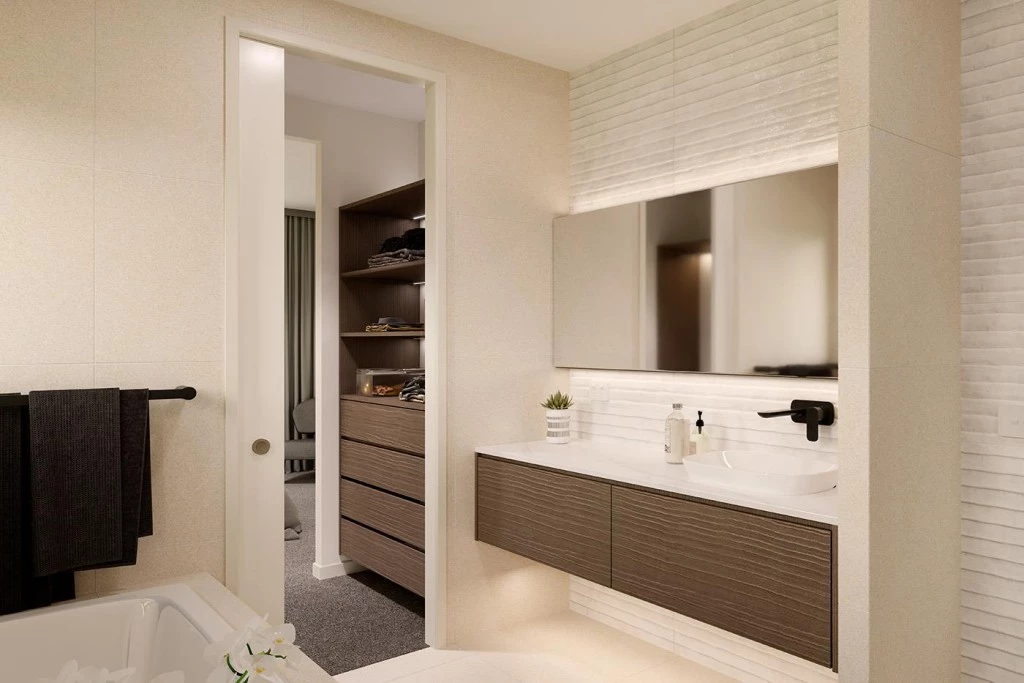
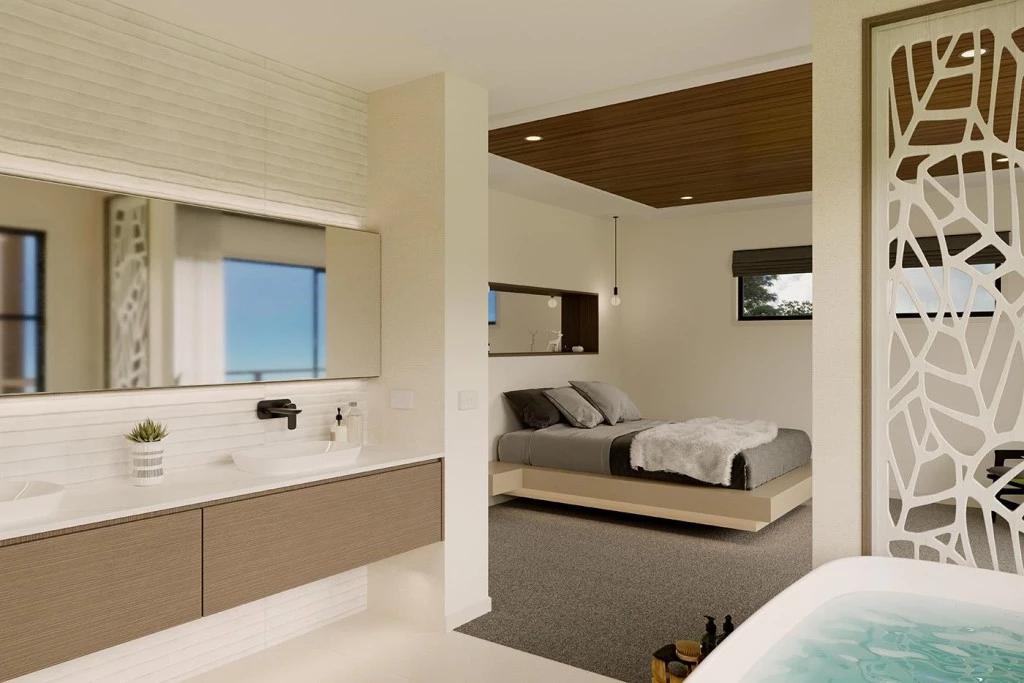
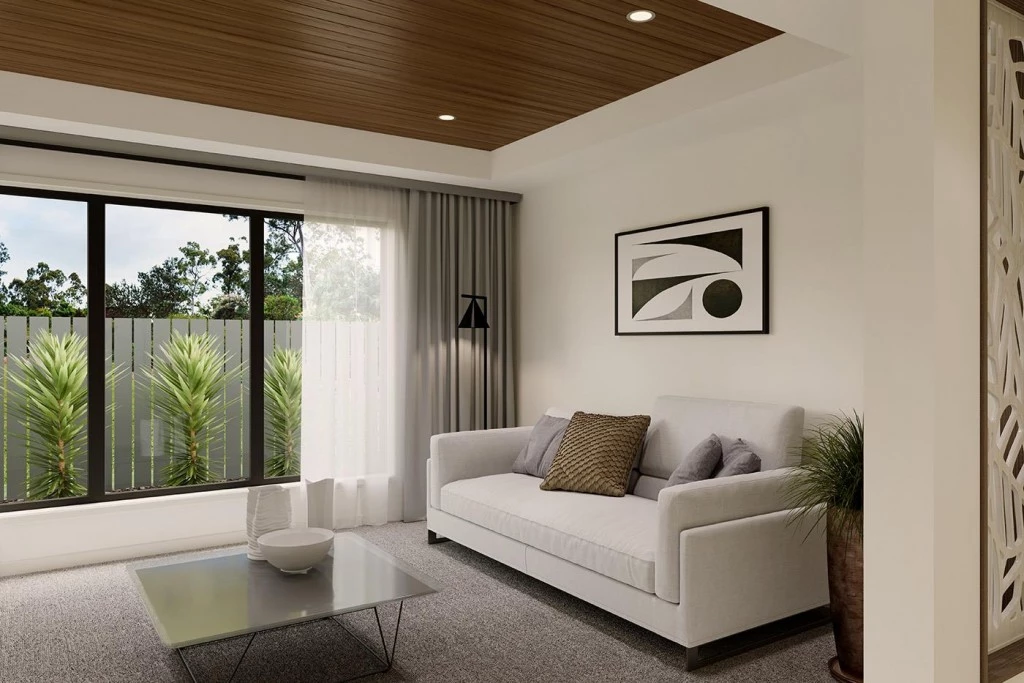
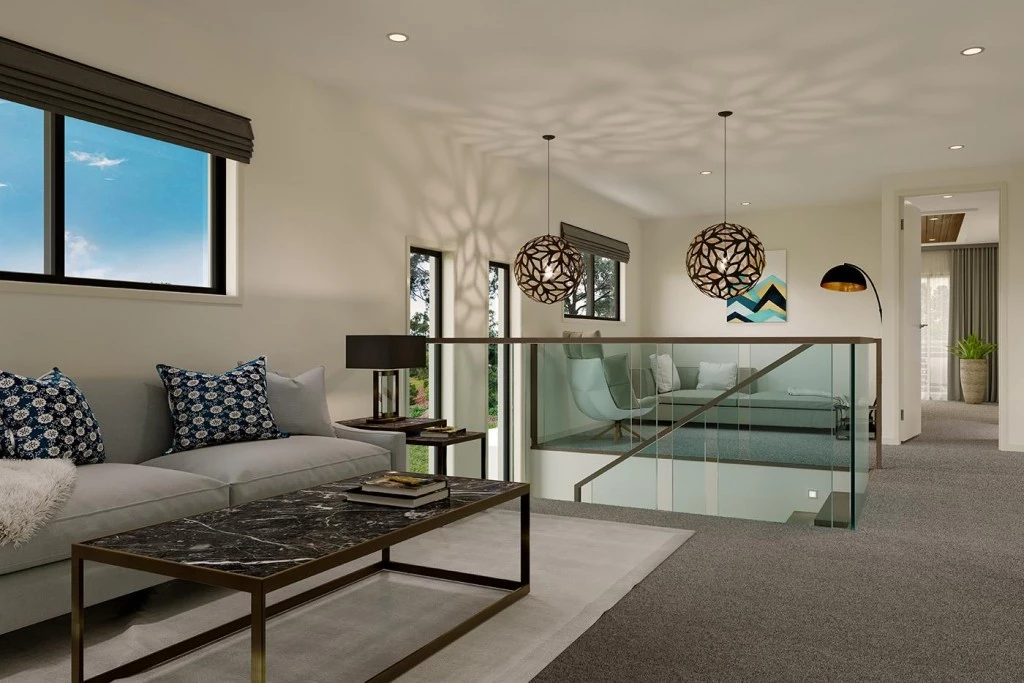
Upstairs features 4 to 5 bedrooms, multiple bathrooms, and an activity room suitable for a private family space or kid’s zone. The large master suite allows for its own sitting area and is complemented by a huge ensuite, walk-in robe and a private balcony.
Kingscliff Designs, exclusive to G.J. Gardner Homes, provides multiple, well thought out living spaces with a flowing floorplan creating a sense of space within the home.
Allow yourself to imagine the lifestyle you’ve always wanted; in the home you deserve!
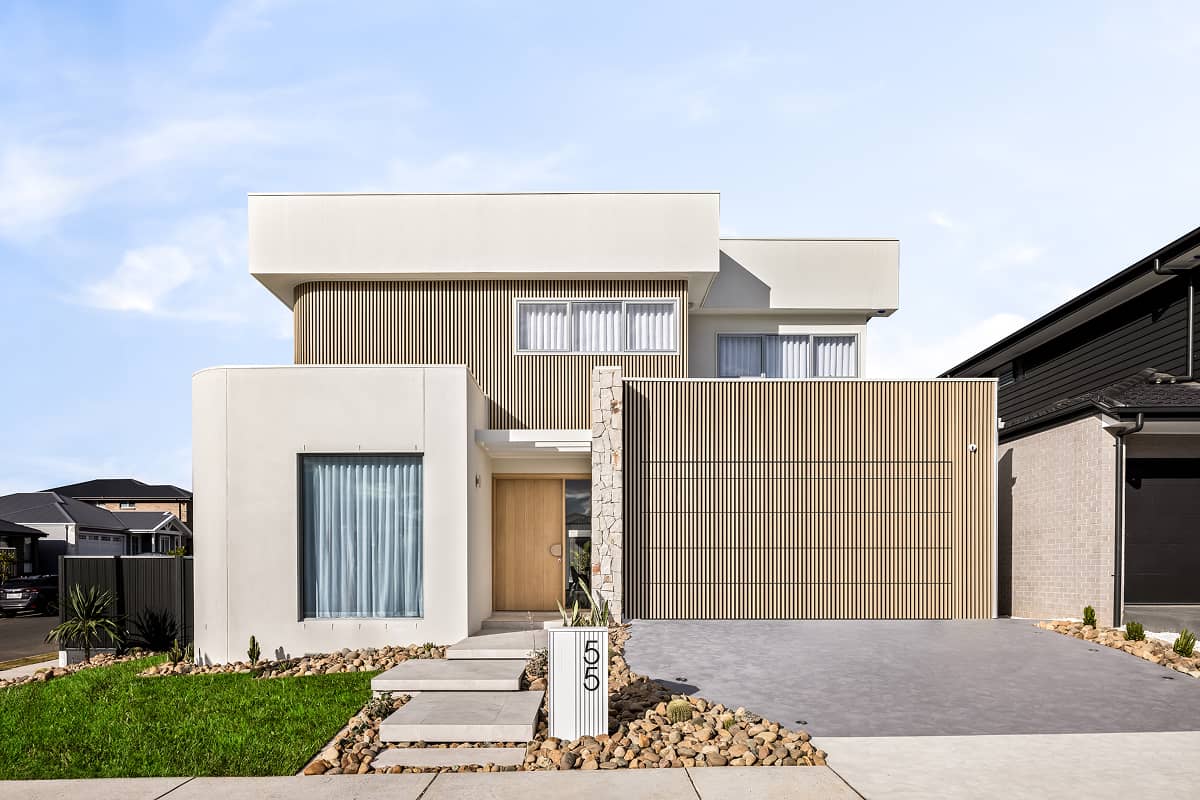
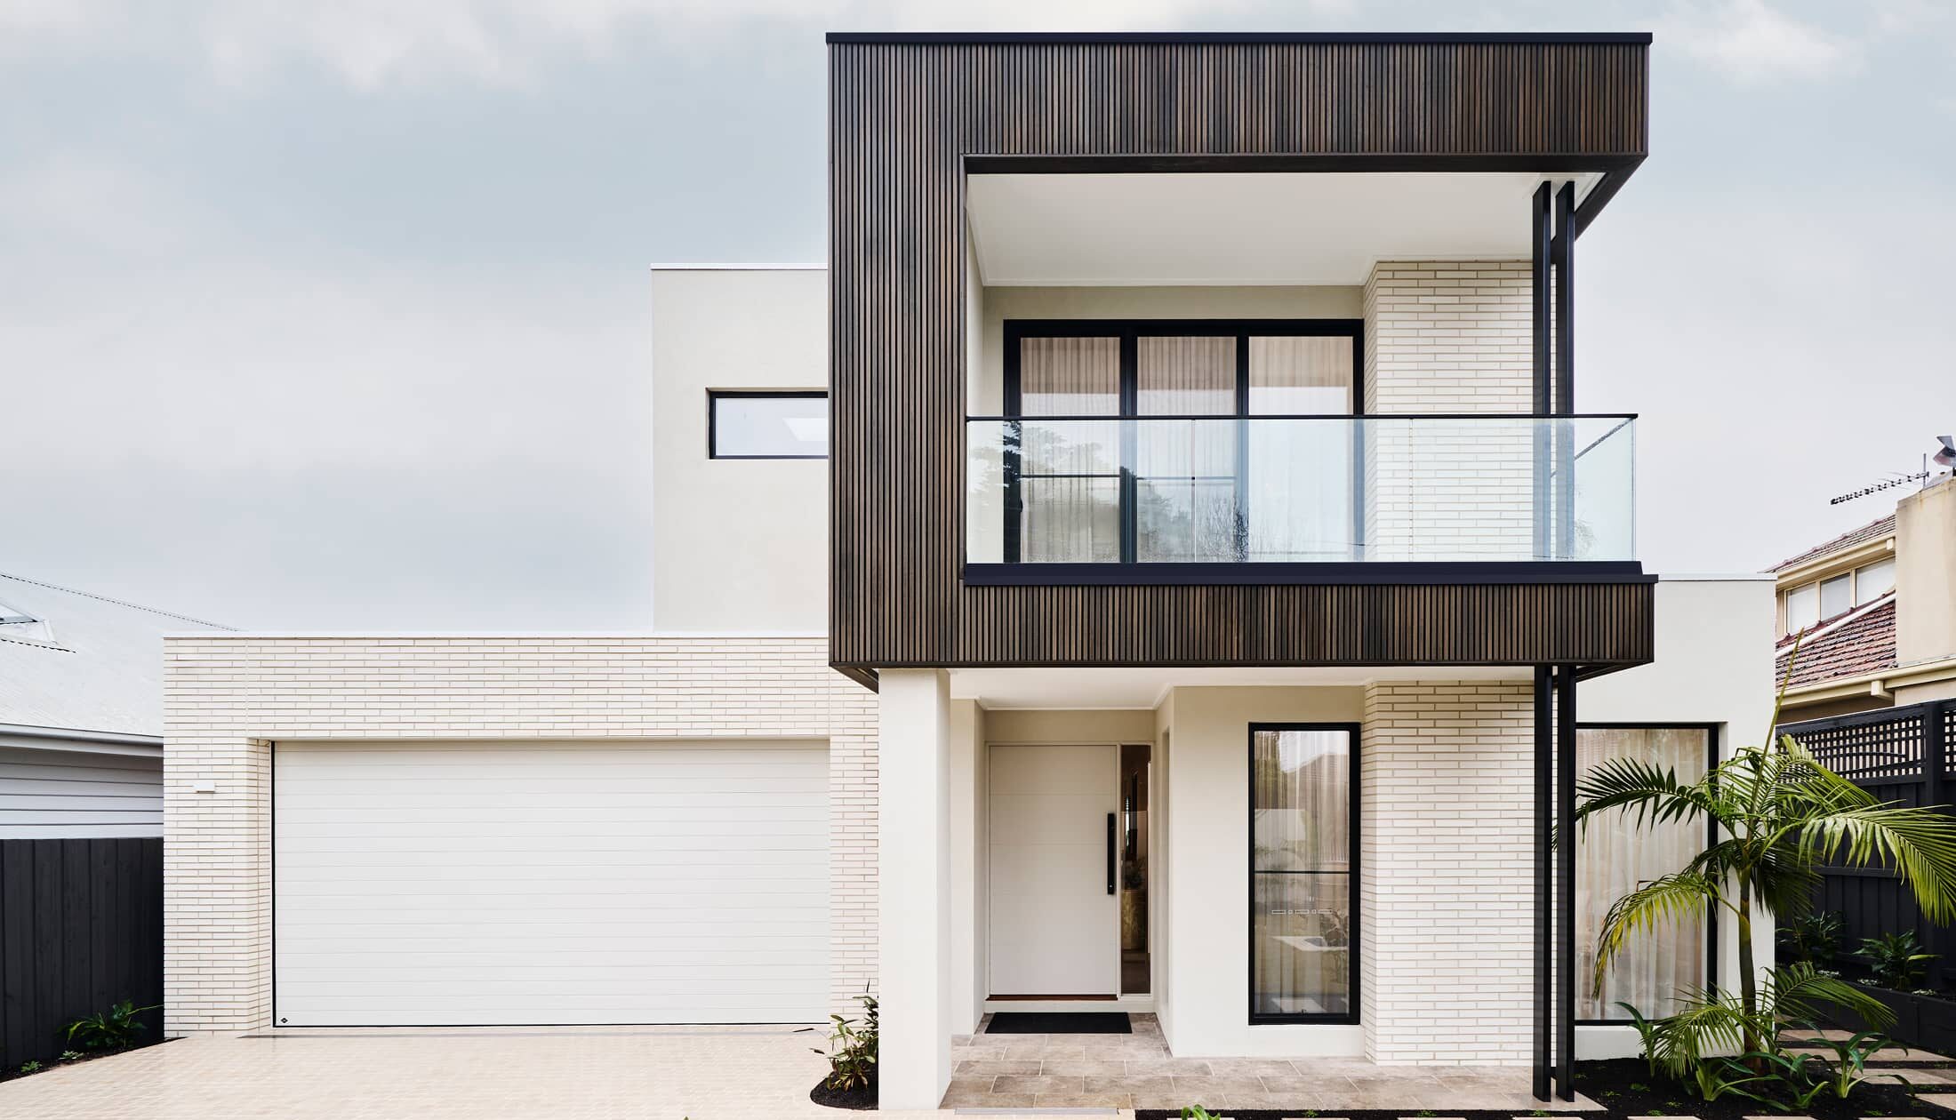
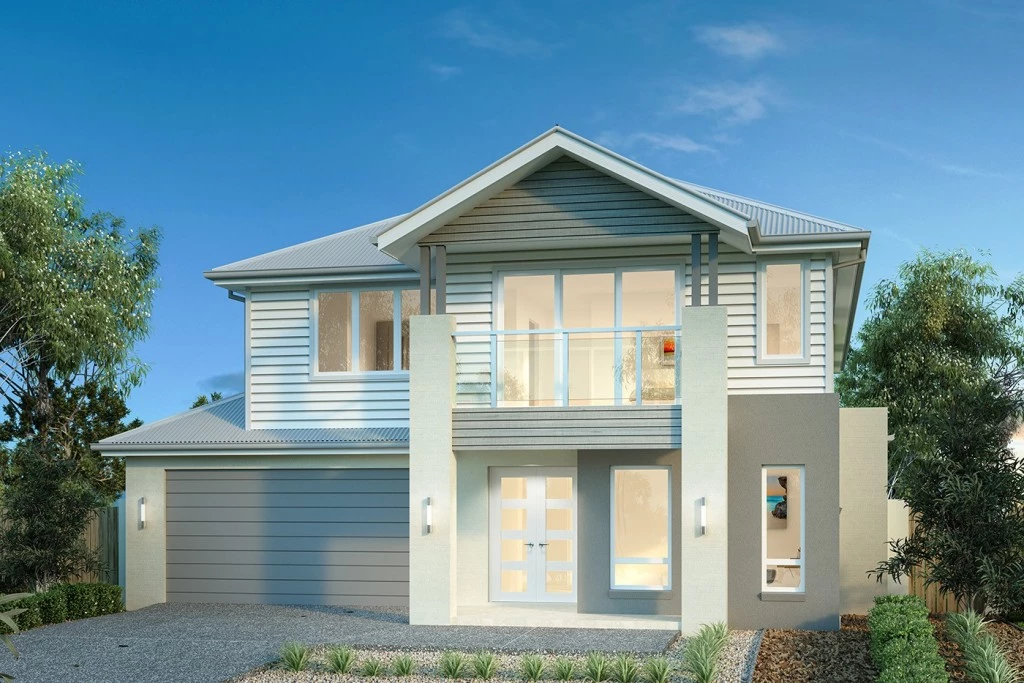
The Kingscliff offers individually crafted facades that will inspire you by providing a choice of homes that reflect your personal lifestyle and preferences.
For optimal site use, this design is best positioned on sites with the north aspect towards the rear & side of the home, providing sustainable and comfortable living conditions throughout the year.
(Disclaimer: Images, facade renders, and inclusions are for illustrative purposes only and may feature upgrades or items not included in standard pricing. Package price and land availability are subject to change without notice, developer/council approvals, and site-specific engineering; refer to formal building and land contracts for full terms and specifications) www.gjgardner.com.au/terms
Key Features
- Alfresco
- Butler’s Pantry
- Ensuite
- Laundry
- Lounge / Media
- Office / Study
- Powder Room
- Walk-in Robe
Additional Features
- Optional BBQ Area