
Ballina 280
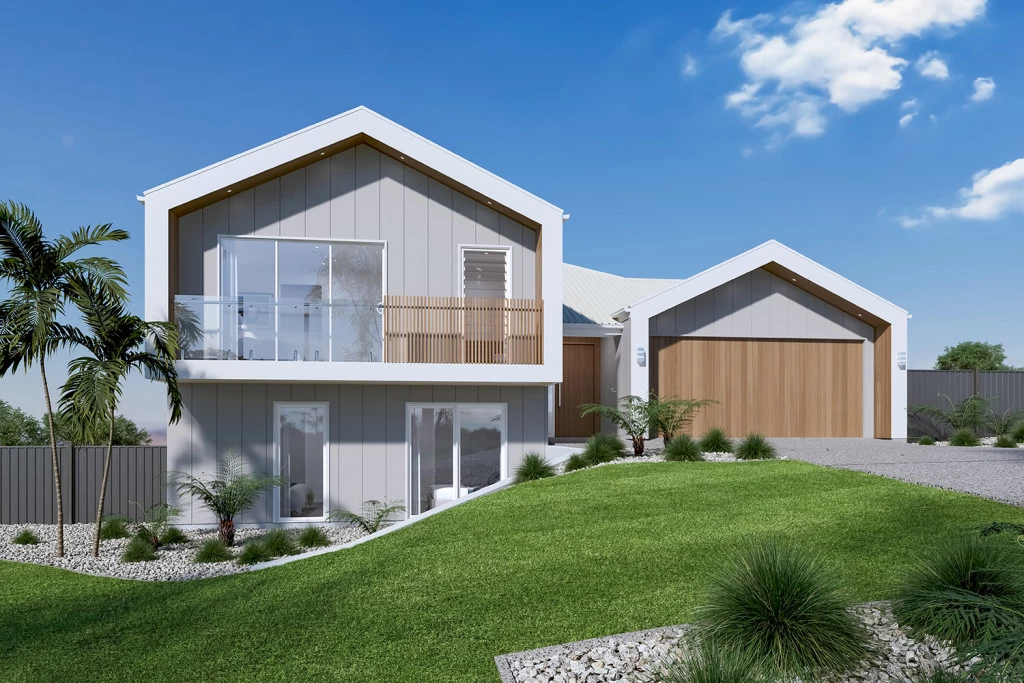
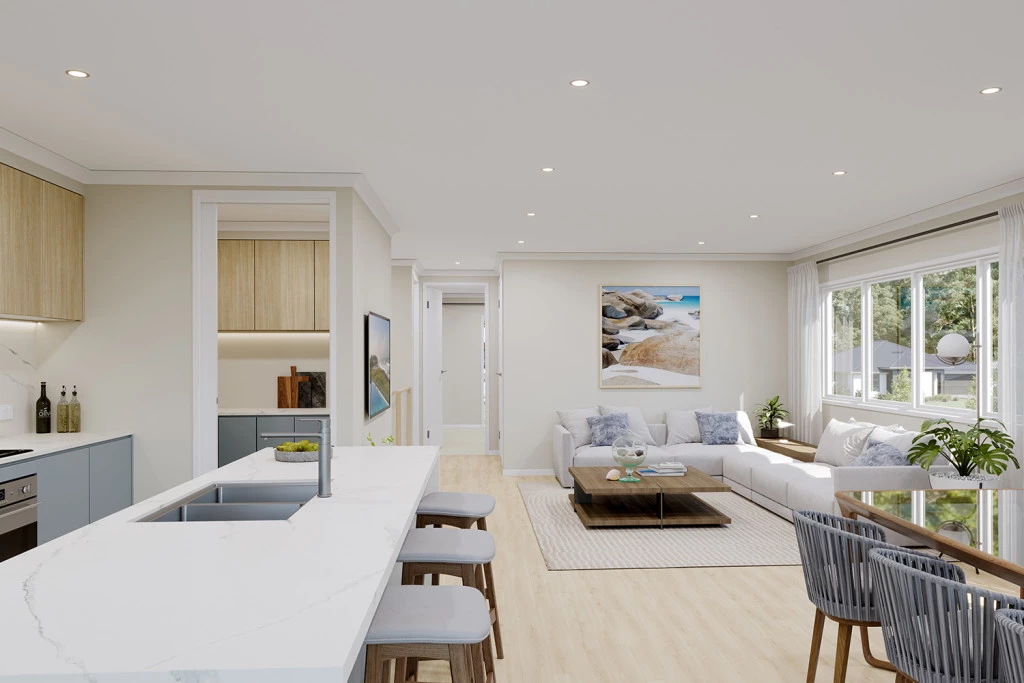
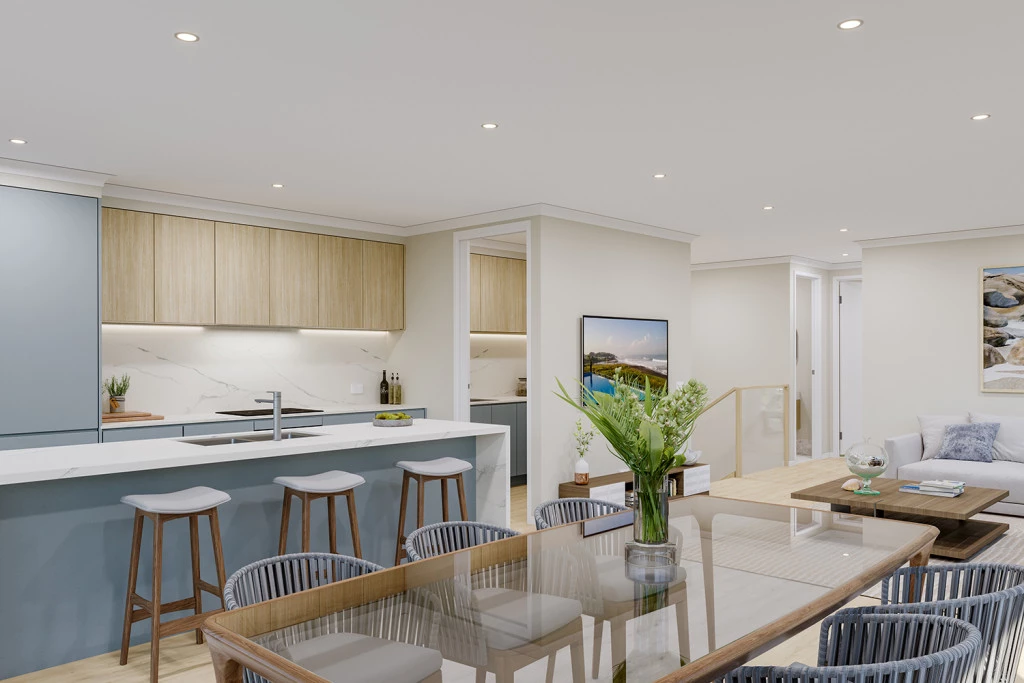
Built over three levels, the Ballina has been designed to suit sites that slope sideways across the block with generous well thought out spaces while taking advantage of views from the upper floor living areas.
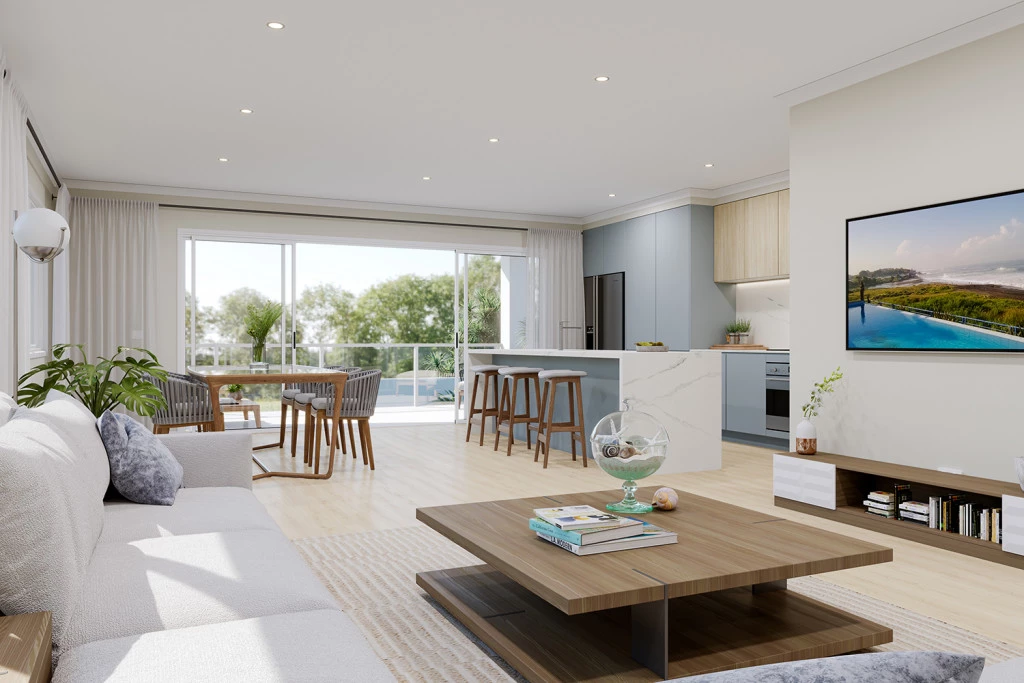
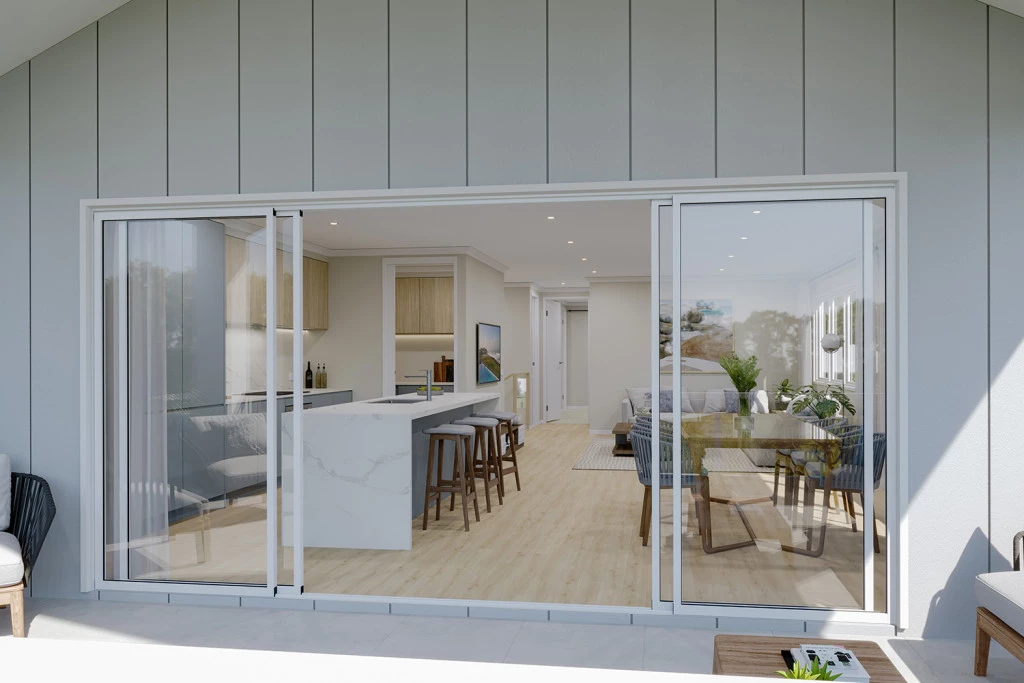
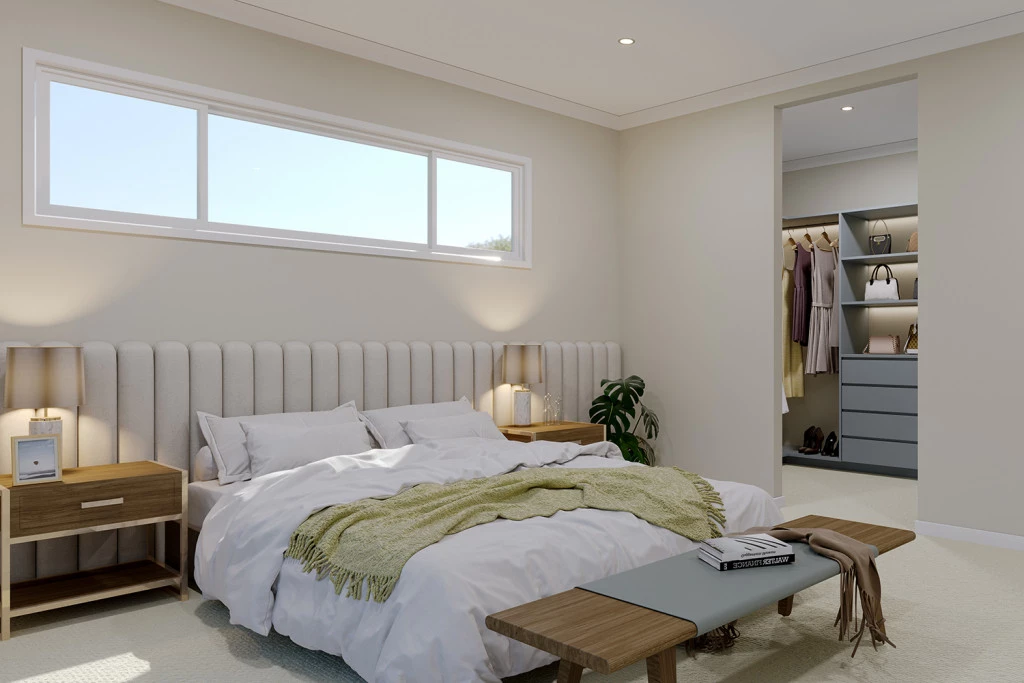
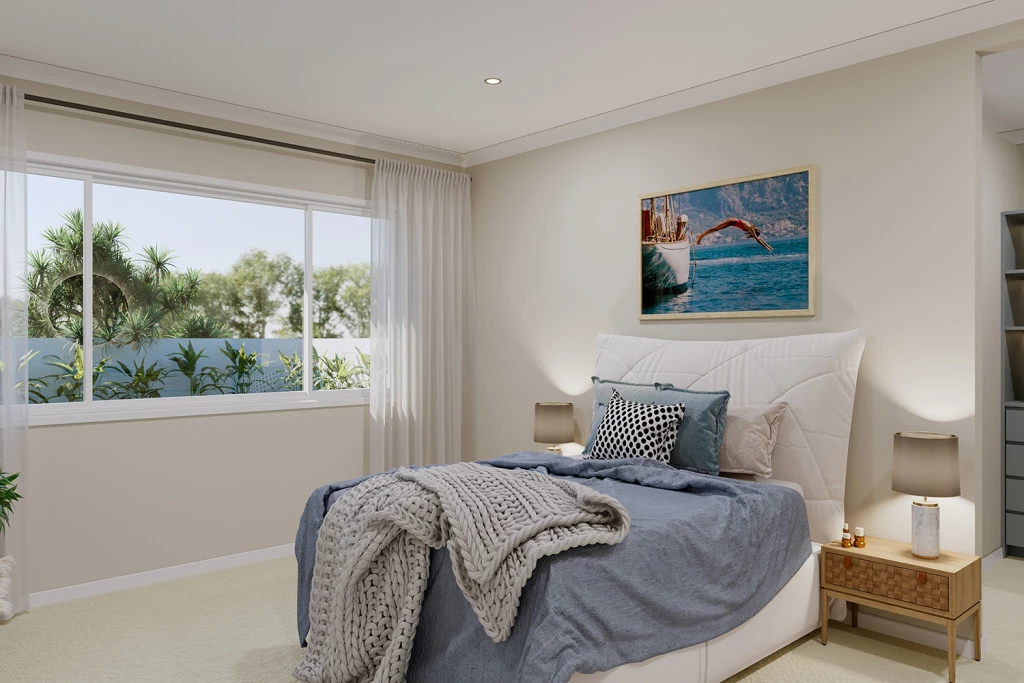
The open plan living area on the upper floor enjoys the outlook to the rear and side of the home with the kitchen, family and dining areas easily connecting to the outdoor Alfresco. A private master bedroom suite completed by a walk-in robe and ensuite sits at the front of the home.
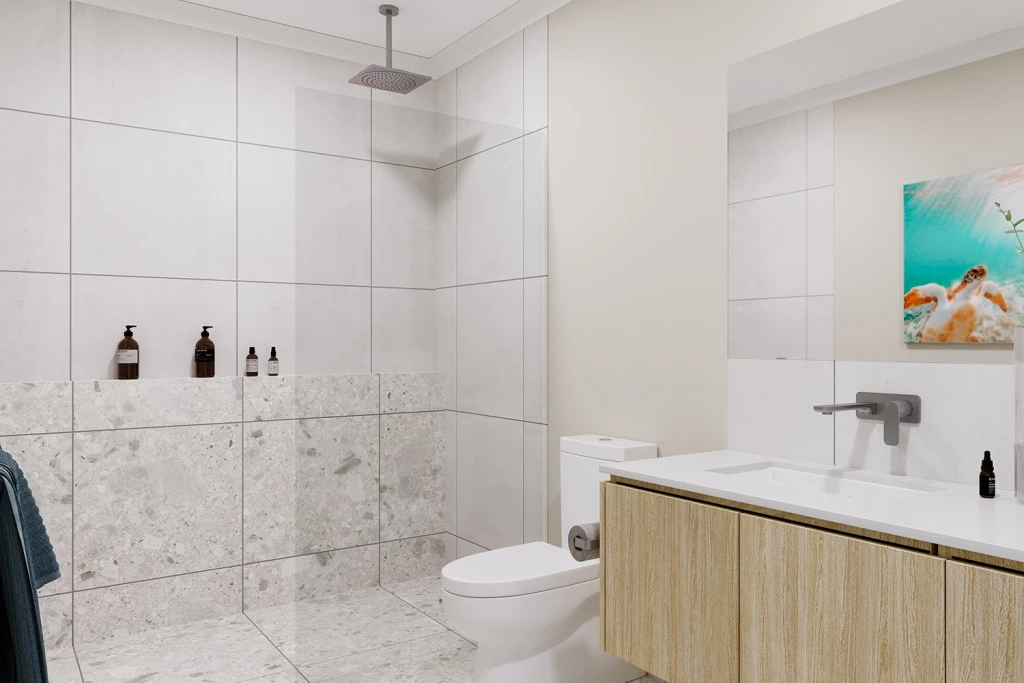
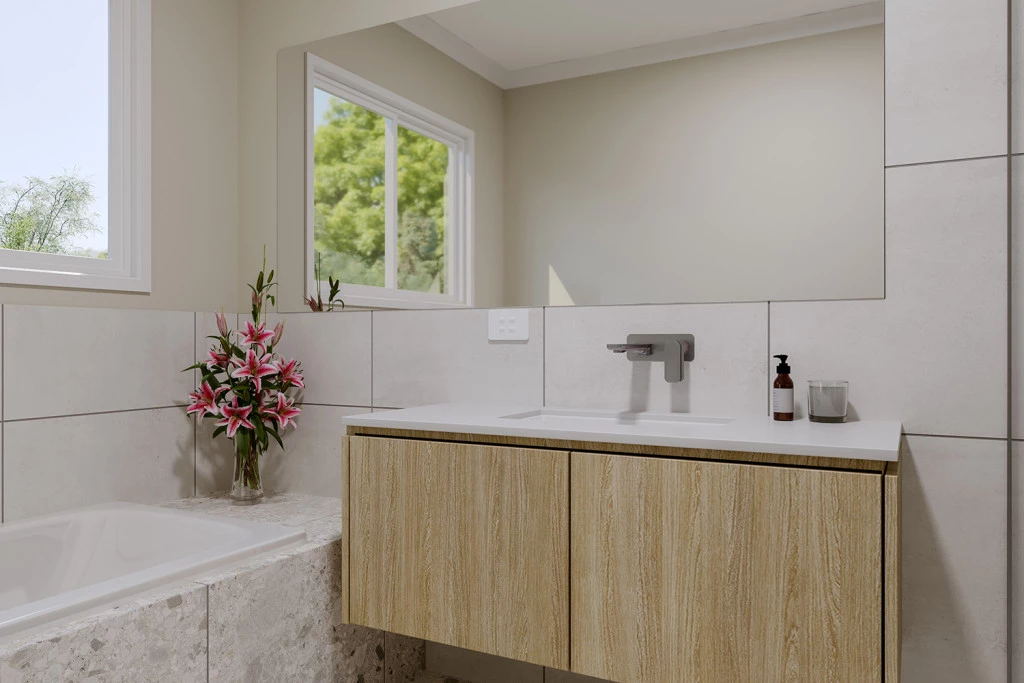
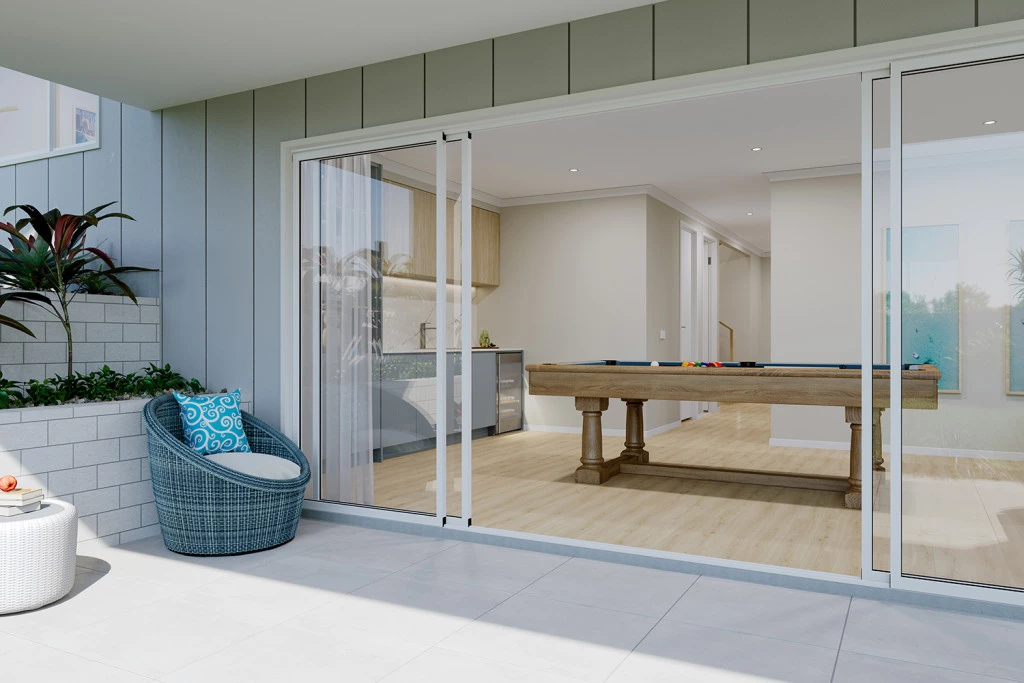
The entry level, providing access into the home comprises a double garage, laundry, and a guest bedroom suite while the lower level has a space for the kids to enjoy. Additional bedrooms, family bathroom and a games room have direct access to the rear yard for endless opportunities of entertainment.
The alternative smaller option provides a guest suite in lieu of the games room with a separate lounge room on the entry level.
Allow yourself to imagine the lifestyle you’ve always wanted; in the home you deserve!
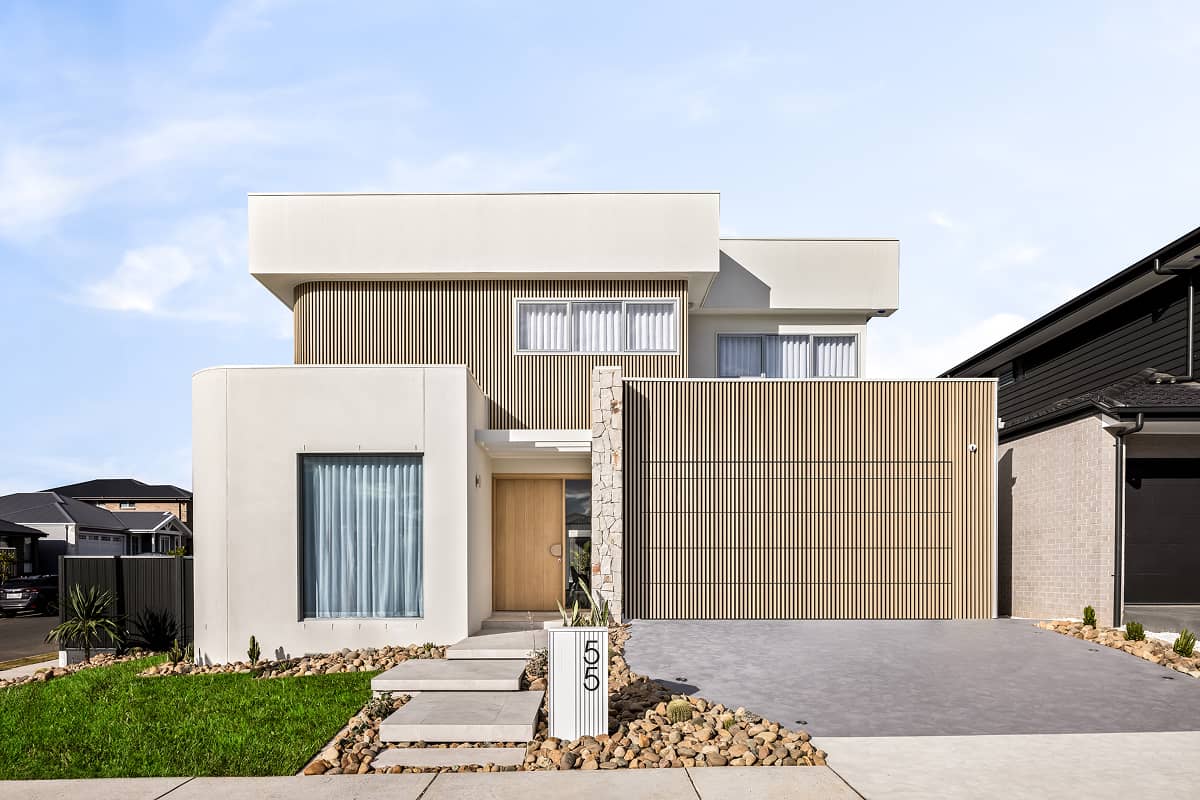
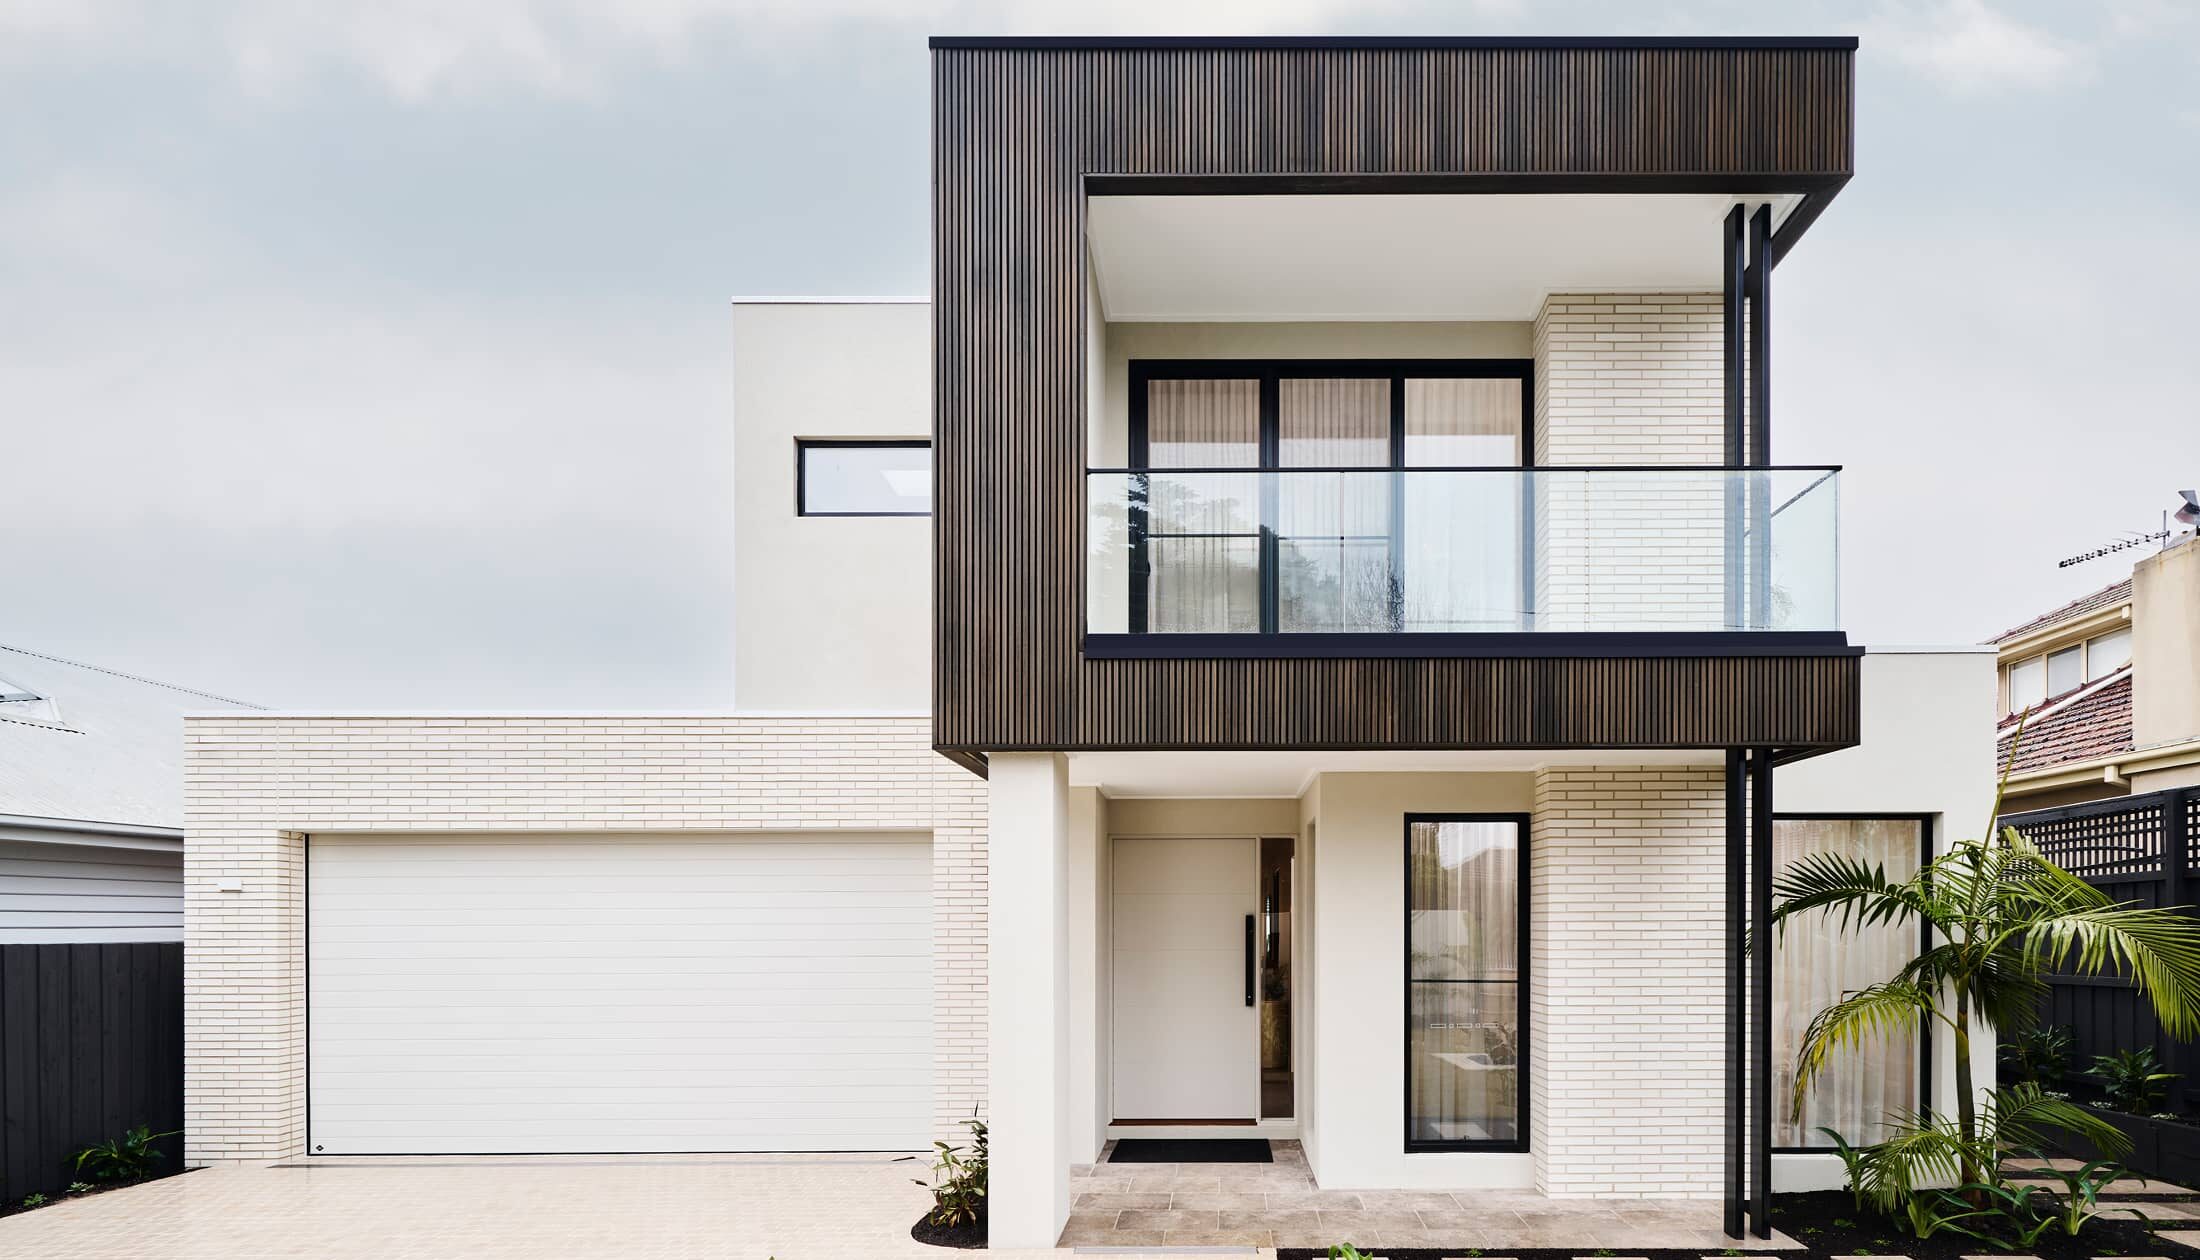
The Ballina offers individually crafted facades that will inspire you by providing a choice of homes that reflect your personal lifestyle and preferences.
For more information please contact Renee McKeon on 0425 790 241 CDB-U 54088
• Oakwood Plains Pty Ltd T/A G.J. Gardner Homes Geelong is not a licensed estate agent and is NOT acting as an estate agent in relation to the sale of land nor as an agent on behalf of the property owner for the sale of the land;
• The Purchaser will need to separately enter into a contract of sale of land with the property owner to acquire the land; and
• If the Purchaser enters into a contract of sale of land with the property owner, the Purchaser can then enter into a building contract with G.J. Gardner Homes to construct a home on the land.
Key Features
- Alfresco
- Bedroom Downstairs
- Butler’s Pantry
- Ensuite
- Guest Bedroom
- Laundry
- Powder Room
- Walk-in Robe
- Lounge / Media
Additional Features
- - Unmatched Build Quality
- - Flexibility To Make The Design Your Own
- - Colorbond Roof Included
- - 6.6Kw Solar System Included
- - Heating and Cooling Included
- - Double Glazing to All Window and Sliding Doors