

Portside 250
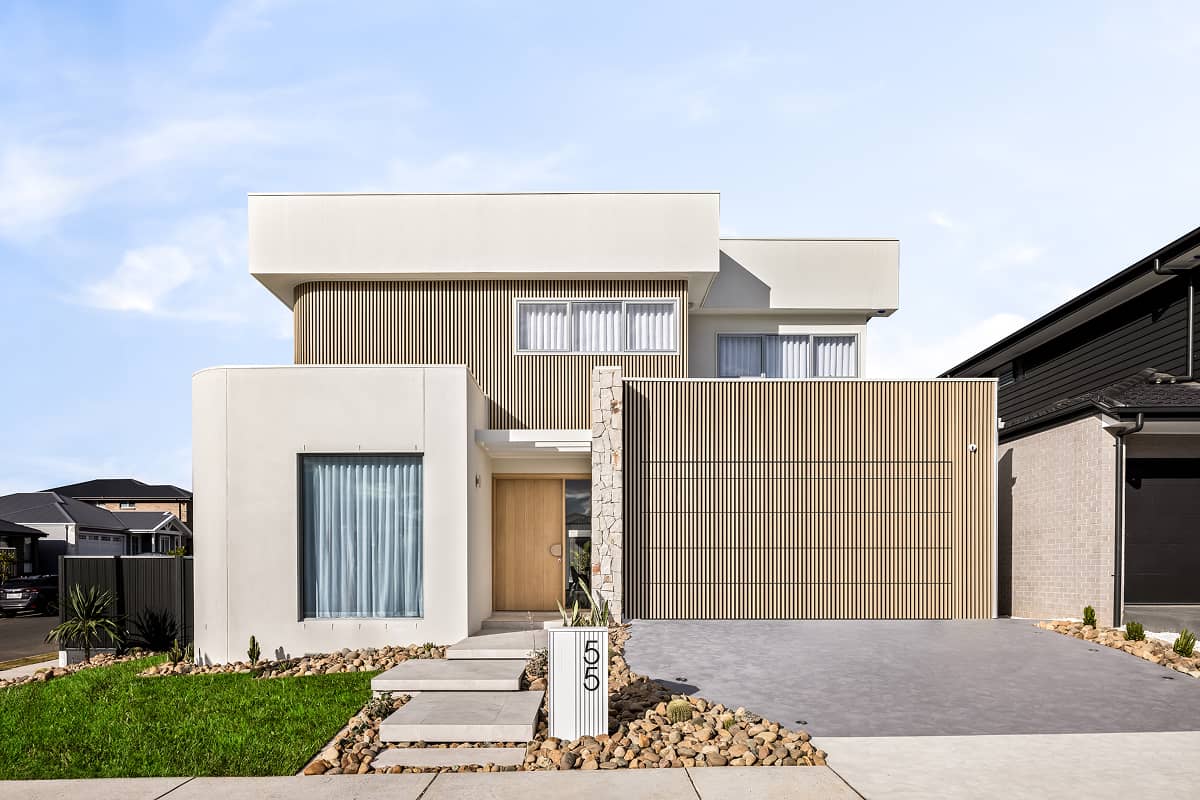
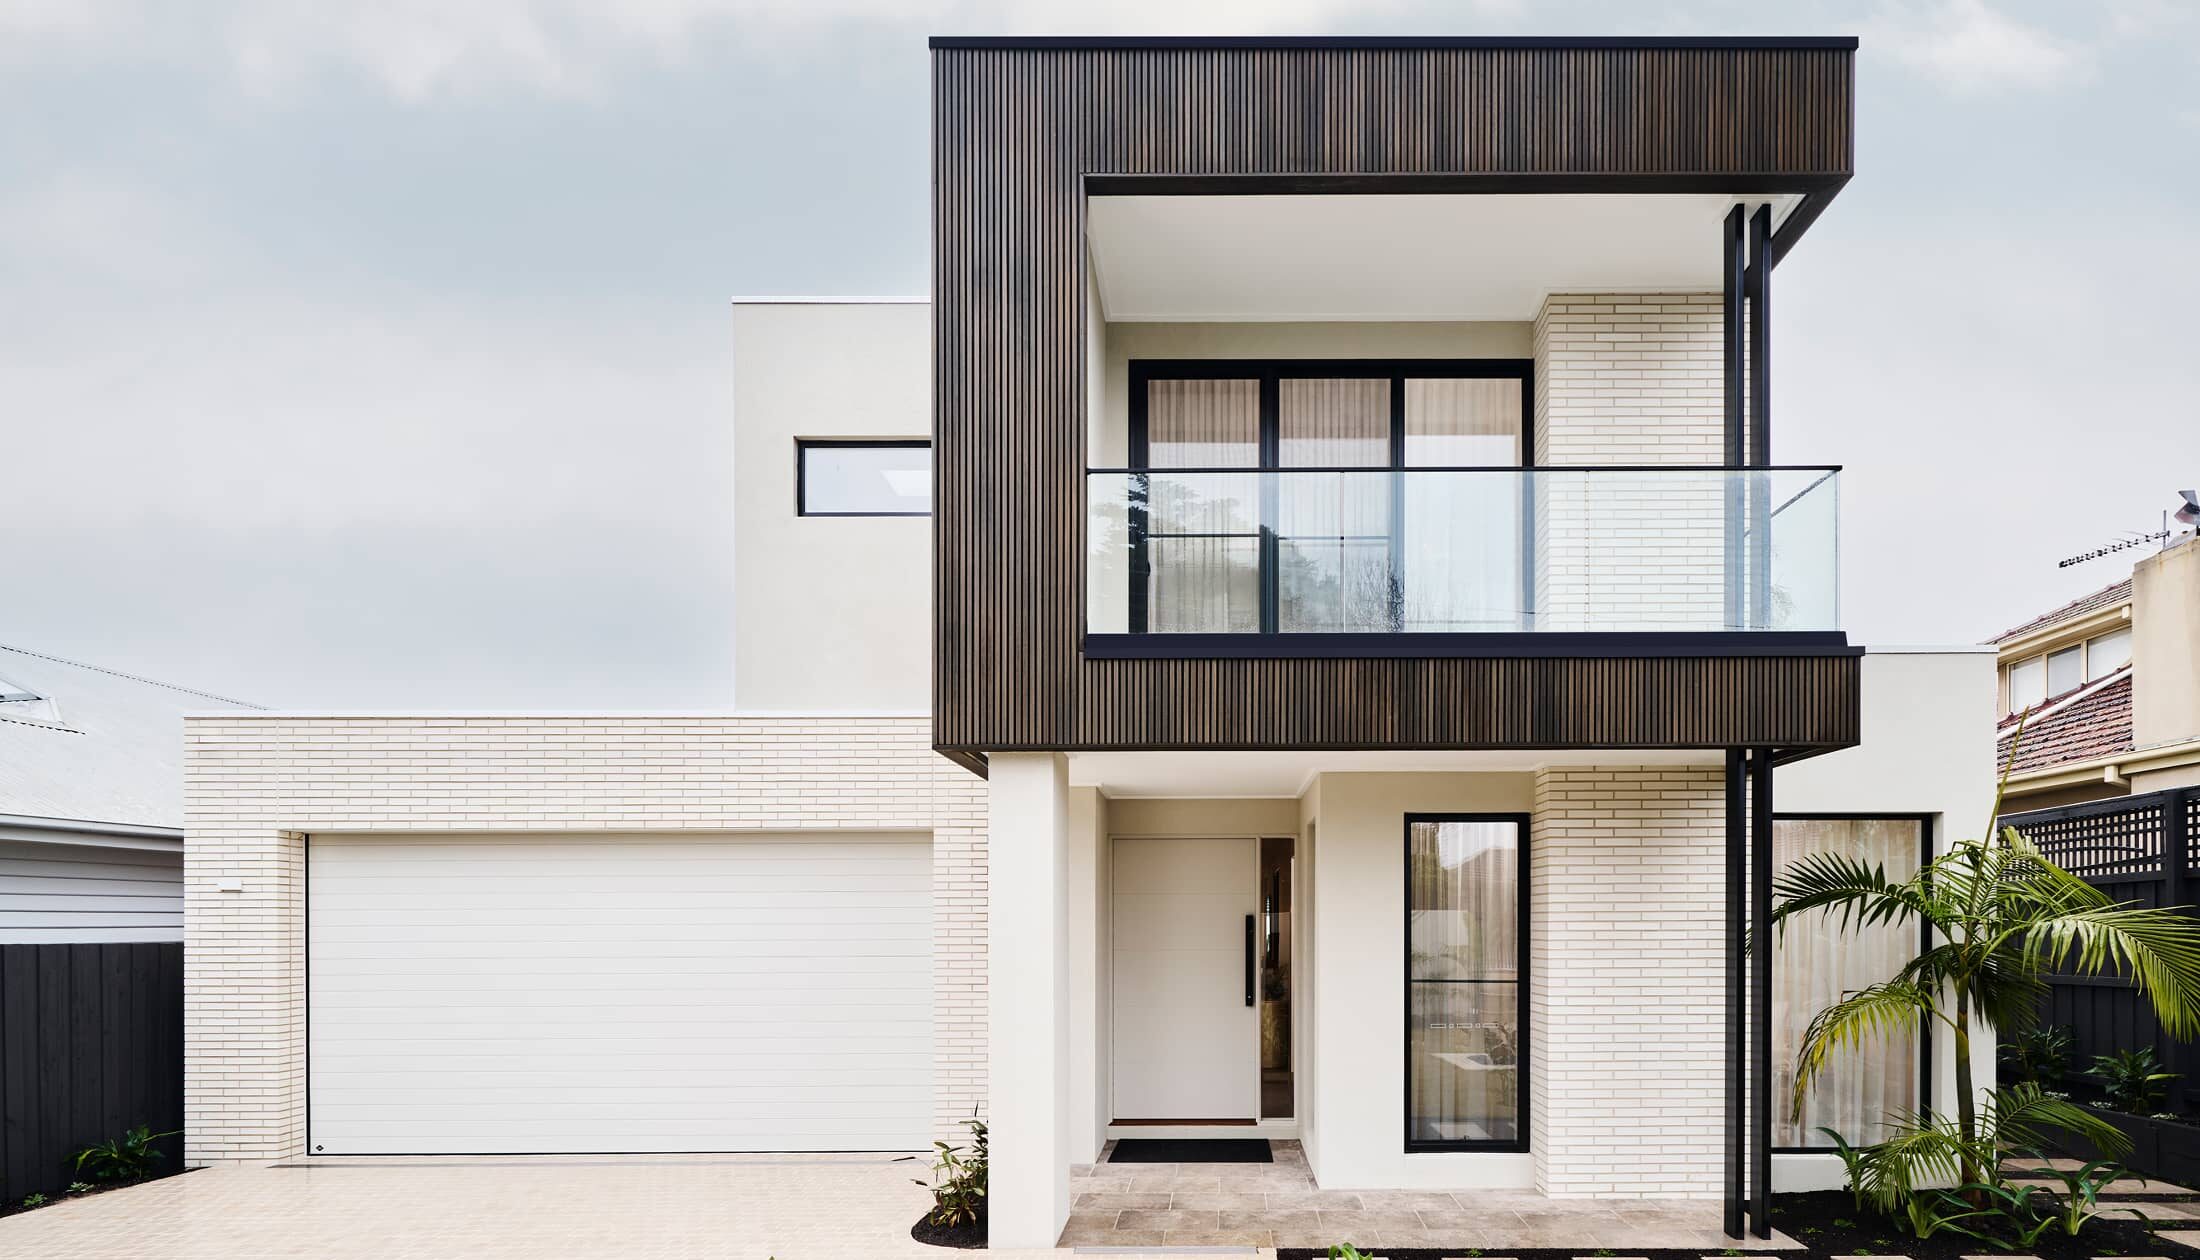
Discover the Portside where elegance meets functionality.
This stunning home design features three living zones, including a separate area for the kids, a master retreat and a large, open-plan living space topped with a separate lounge room allowing for space, privacy and entertaining.
An inviting open plan living area features a gourmet kitchen with a butler’s pantry at the centre of the home which elegantly extends outdoors, perfect for gatherings.
With four generous bedrooms, including a luxurious master suite with a walk-in robe and ensuite, this home is perfect for growing families.
Enjoy the convenience of a double garage, study nook, and multiple living spaces designed for relaxation and entertainment. The Portside is your gateway to a lifestyle of comfort and sophistication.
Allow yourself to imagine the lifestyle you’ve always wanted; in the home you deserve!
The Portside design offers individually crafted facades that will inspire you by providing a choice of homes that reflect your personal lifestyle and preferences.
For optimal site use, this design is best positioned on sites with the north aspect towards the side of the home, providing sustainable and comfortable living conditions throughout the year.
Key Features
- Alfresco
- Ensuite
- Laundry
- Lounge / Media
- Powder Room
- Walk-in Linen
- Walk-in Robe
Additional Features
- Titled Land | Foundation Build | Gas Property
- Stylish Flooring & Enhanced Bathroom Finishes Included
- Elevated Living with 2.55m Ceiling Heights
- Developer & Council Requirements Taken Care Of
- Site Cost Allowance Included for Added Peace of Mind
- Plus So Much More to Make Your Dream Home Complete!