
Rothbury 208
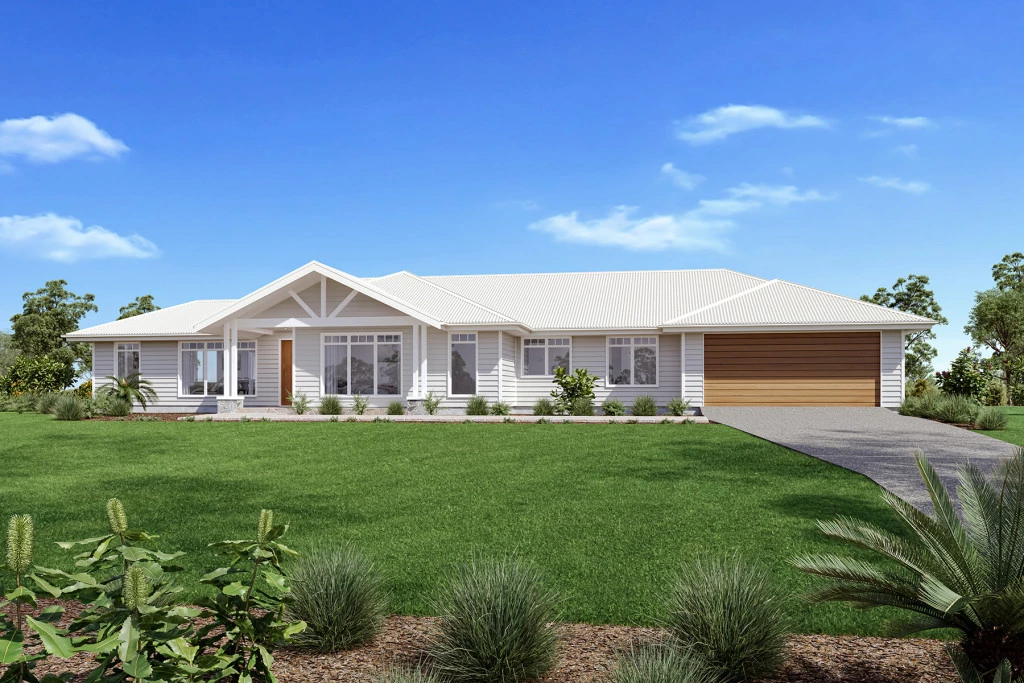
Trade the daily grind for fresh sea air and a slower pace on the South Coast. Designed for an easy, semi-rural sea change, this sprawling single-level home offers the perfect balance of modern comfort, practical self-sufficiency, and proximity to Jervis Bay’s pristine beaches and waterways.
Thoughtful, Family-Focused Layout
Spanning an impressive 21.1-metre frontage, the floor plan divides shared living and private retreats with smart functionality:
Dual Living Zones: Step through the welcoming porch and foyer into a generous, dedicated front lounge, complemented by an expansive central open-plan family and dining
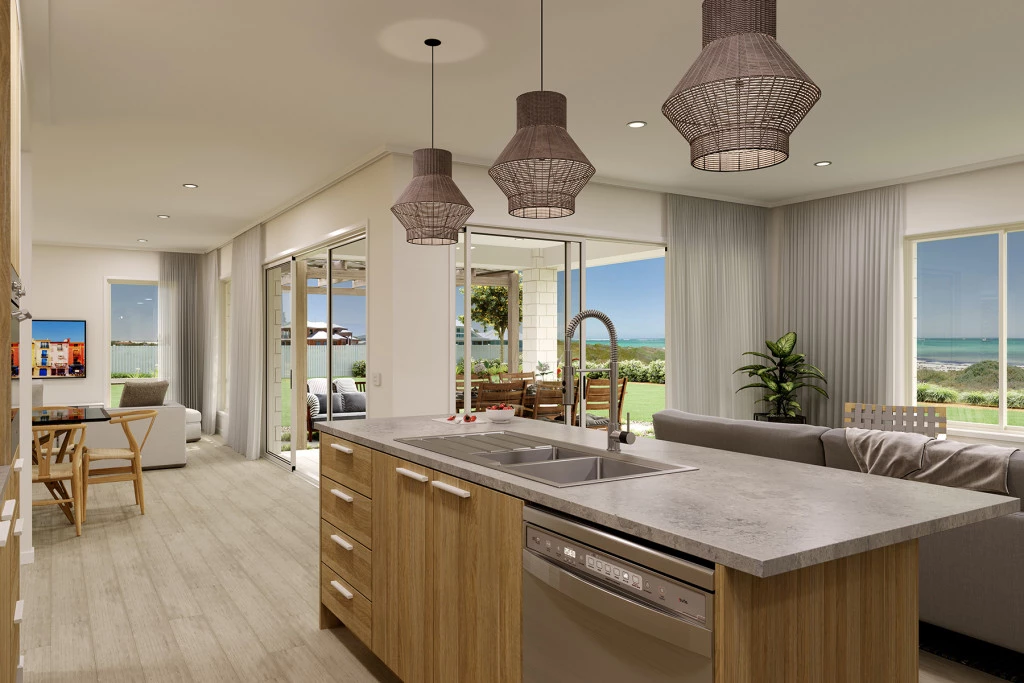
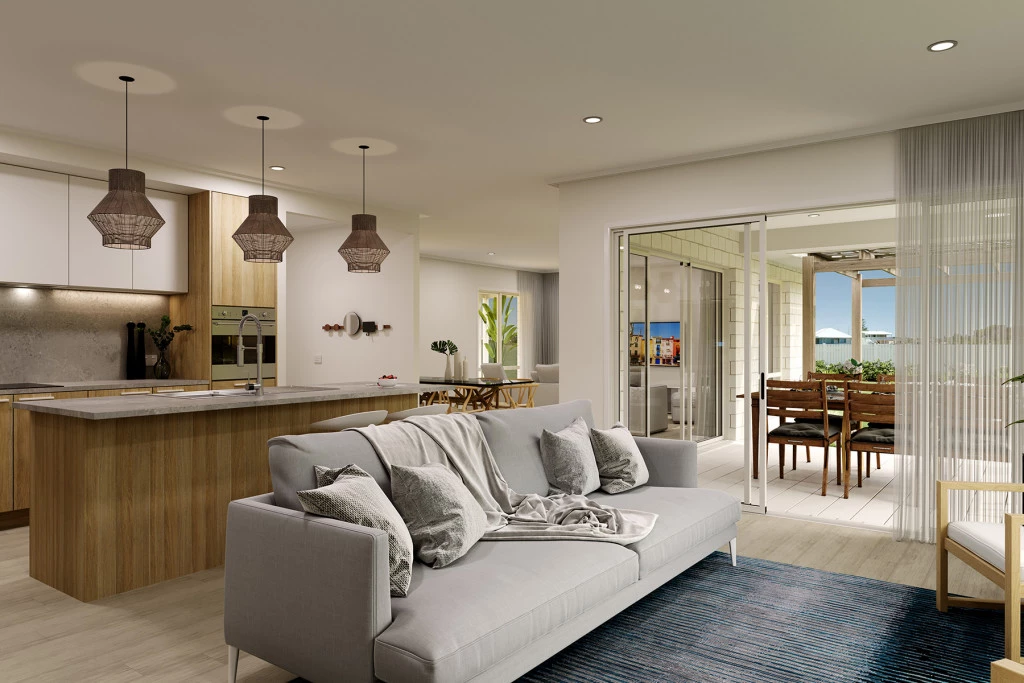
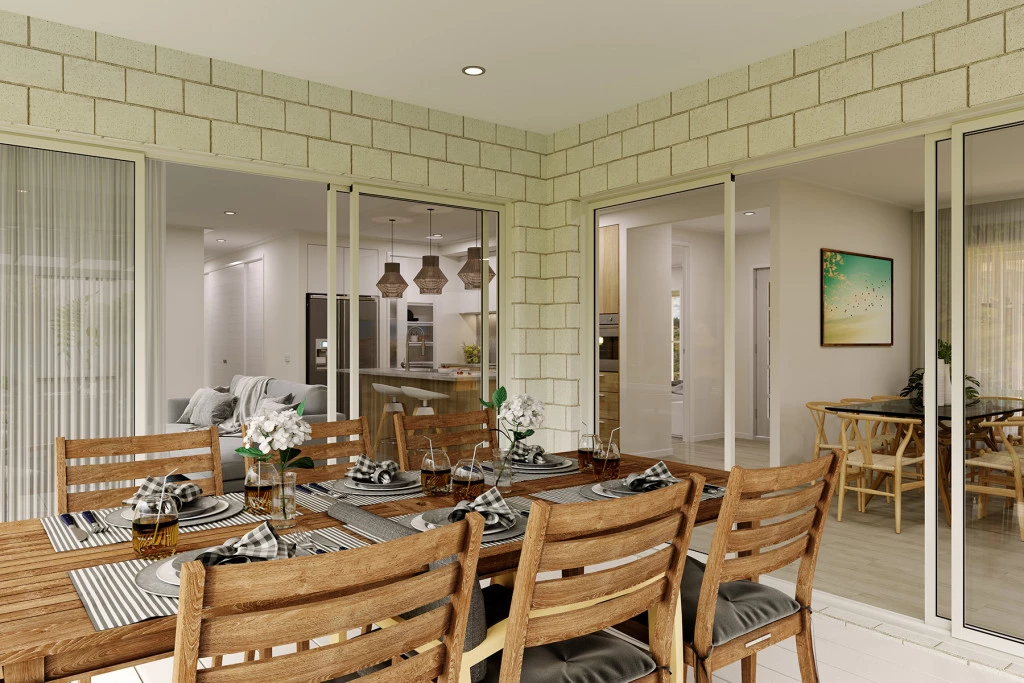
Central Entertainer’s Kitchen: The heart of the home features a large island bench with double sink, dedicated pantry, and seamless connection to the dining room and outdoor alfresco —ideal for year-round indoor-outdoor entertaining.
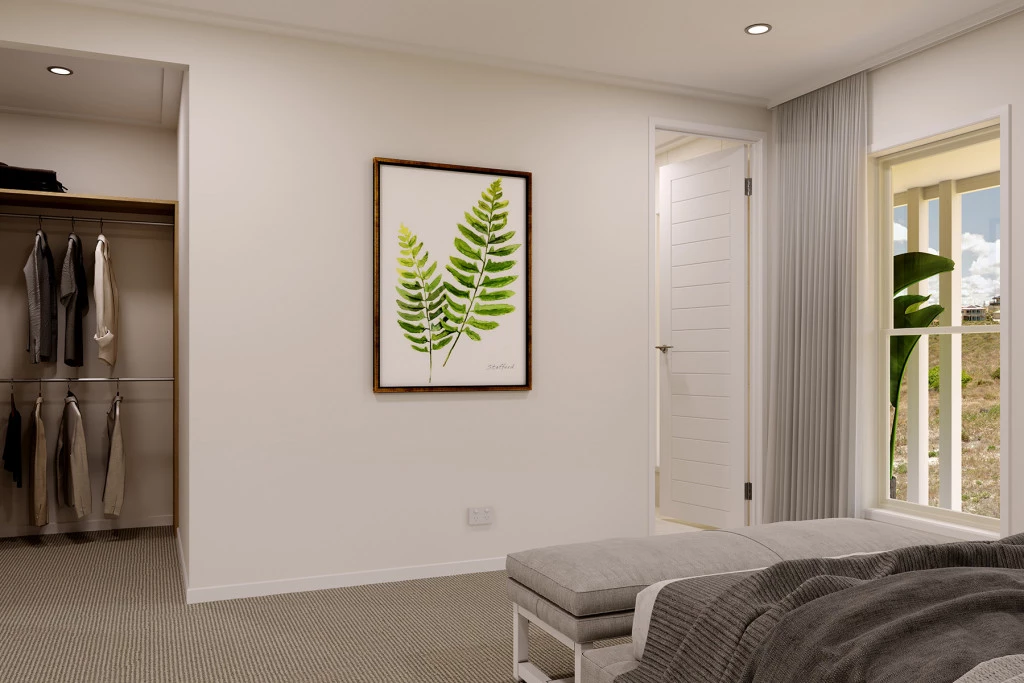
Private Master Suite: Bedroom 1 sits privately off the entry foyer, complete with a generous walk-in robe and a private ensuite.
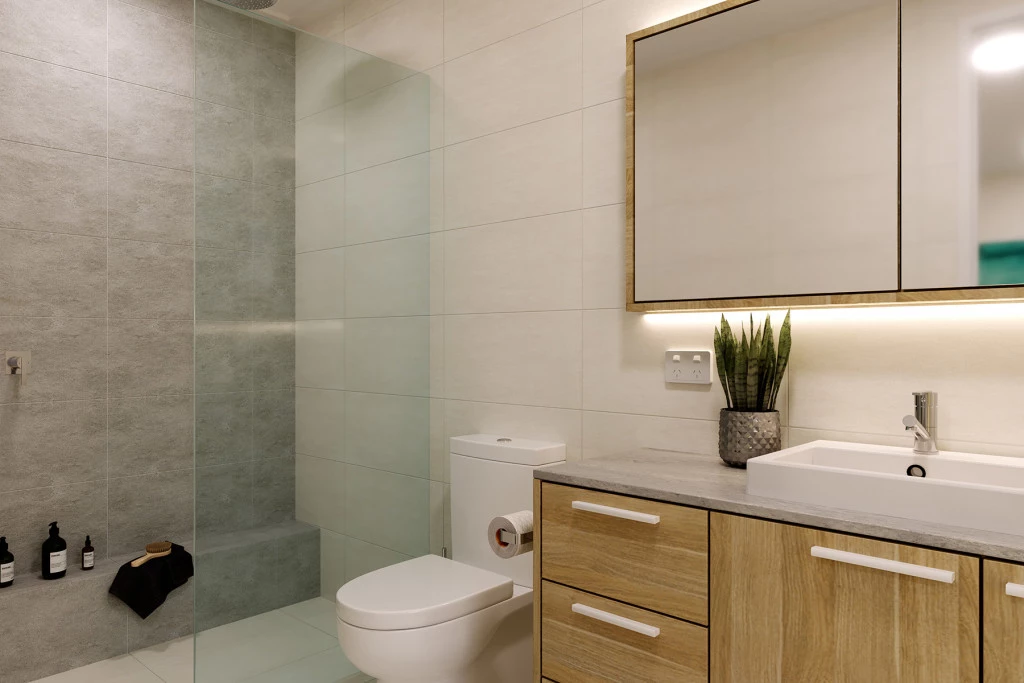
Dedicated Family Wing: Three additional well-sized bedrooms (Beds 2, 3, and 4) all include built-in robes and are serviced by a central family bathroom with full bathtub, separate WC, and a dedicated laundry with external yard access.
This house and land package comes complete with:
– Carpet and Vinyl Throughout
– Designer Inclusions (ask consultant for info)
– Hamptons Facade (additional facades available at extra cost)
– Covered Alfresco and Porch
– Standard Site Costs, Council Fees & BASIX assessment
– Fixed Price until 30th November 2027
– House and Land subject to two separate contracts
For detailed home pricing please contact us today! NOTE: Package price is based on a standard floor plan and standard facade (actual facade may be smaller than facade shown). Package may be subject to developer’s design review panel, council final approval and G.J. Gardner Homes procedure of purchase. Package price excludes stamp duty on land, legal fees and conveyancing costs (including transfer of title and searches). Prices are inclusive of GST and may changed without notice. Package subject to two separate contracts. The land is being sold in conjunction with the developer and G.J Gardner Homes makes no guarantee the lot number advertised will be available at the time of purchase. This design and illustration remains the property of G.J Gardner Homes and may not be reproduced in whole or in part without written consent.
Key Features
- Alfresco
- Ensuite
- Laundry
- Lounge / Media
- Walk-in Robe
Additional Features
- Hamptons Facade
- Open Plan Living
- Stone Benchtops Throughout
- Franke Appliances
- Short Drives to Cafes and Shops
- Close to Schools