
Castaway 370
LUXURY COASTAL HOUSE & LAND PACKAGE
Your dream home. Your coastal lifestyle. Your own piece of paradise.
Imagine waking up just 340m from Rainbow Beach in a home designed for luxury, space and effortless coastal living.
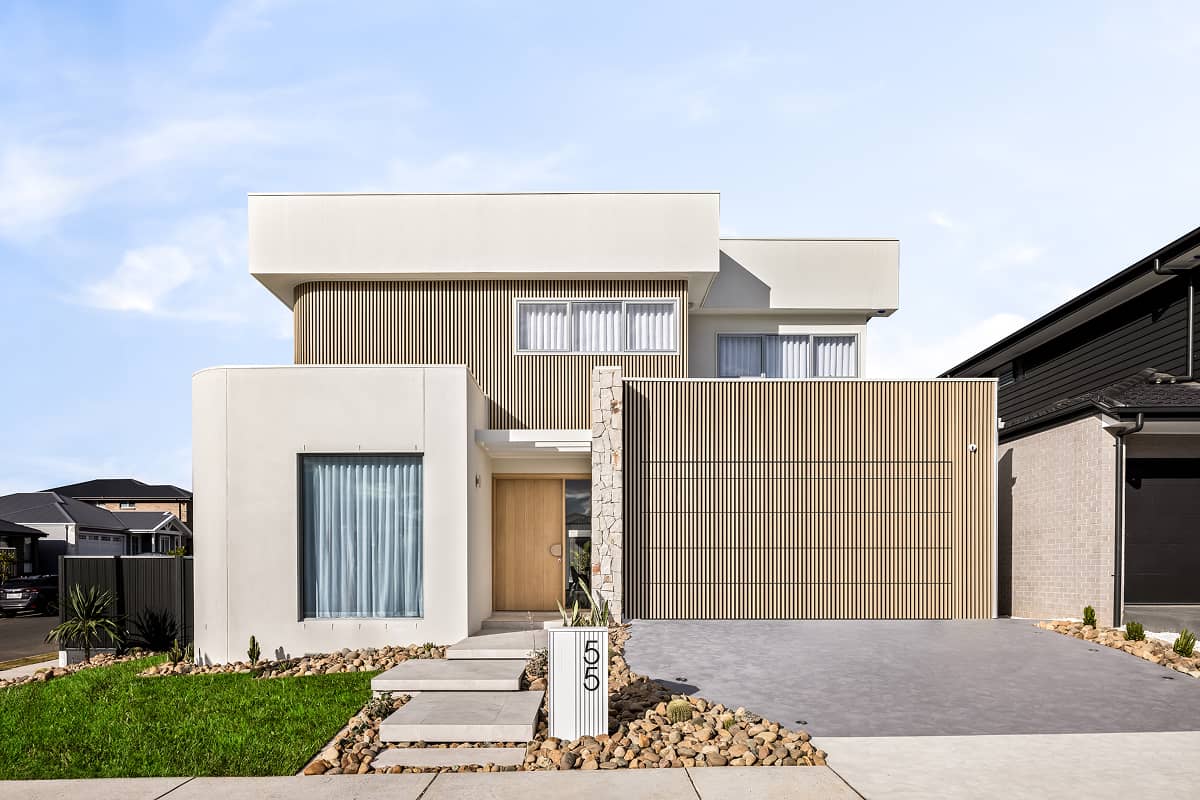
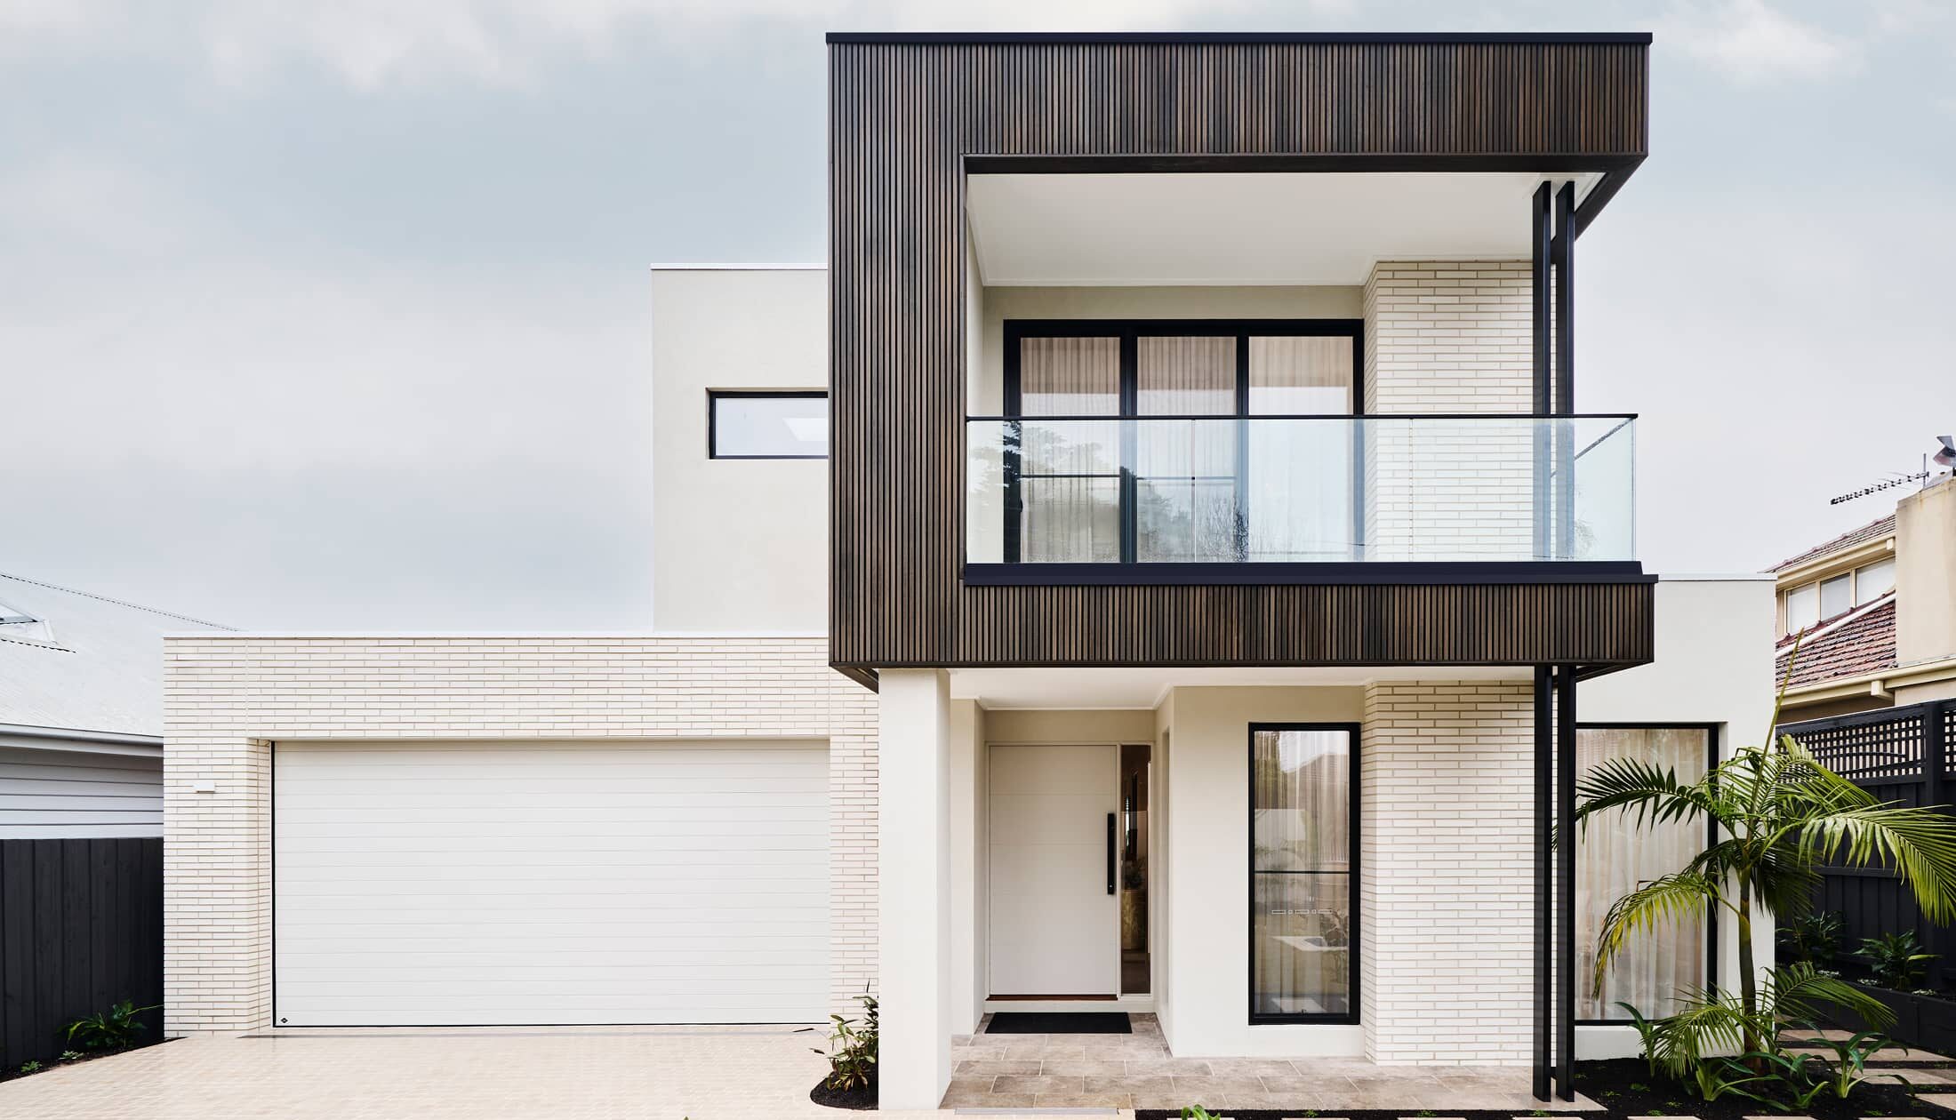
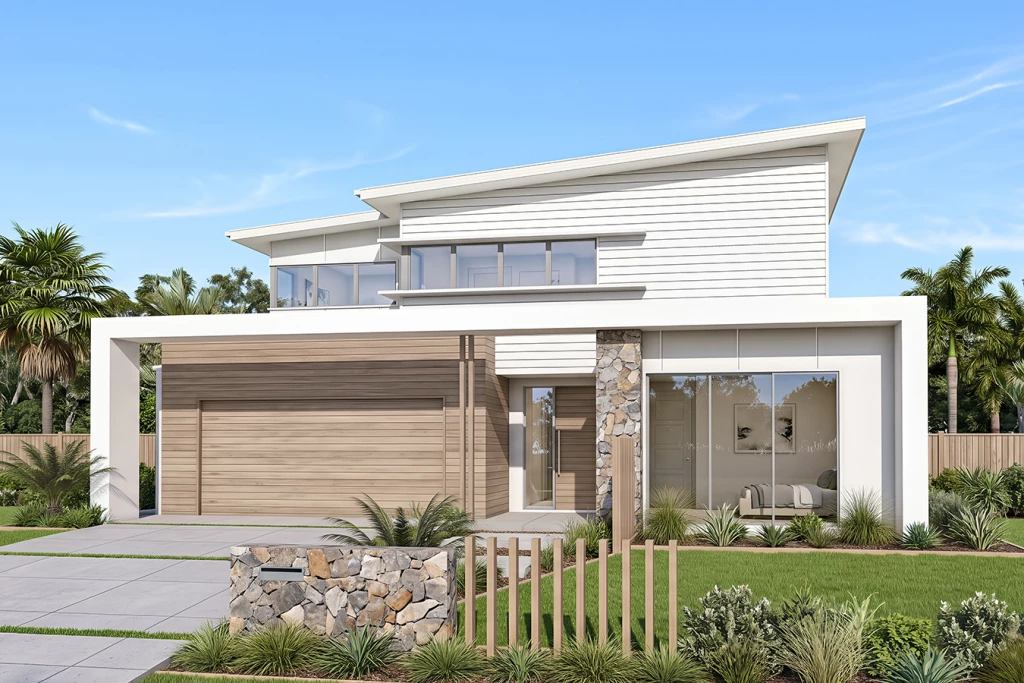
Introducing the G.J. Gardner Homes Castaway, an impressive double-storey family design, proposed for an exceptional 858m² allotment in the sought-after Catarina Estate, Lake Cathie.
THE CASTAWAY – LUXURY, SPACE & SOPHISTICATION
Designed for modern family living, the Castaway offers five bedrooms, generous open-plan living and beautifully considered private retreats.
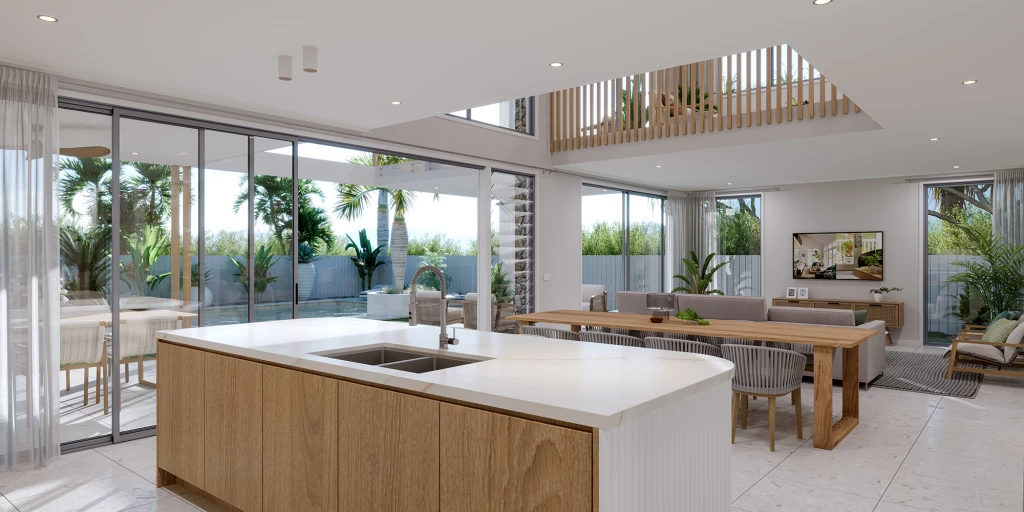
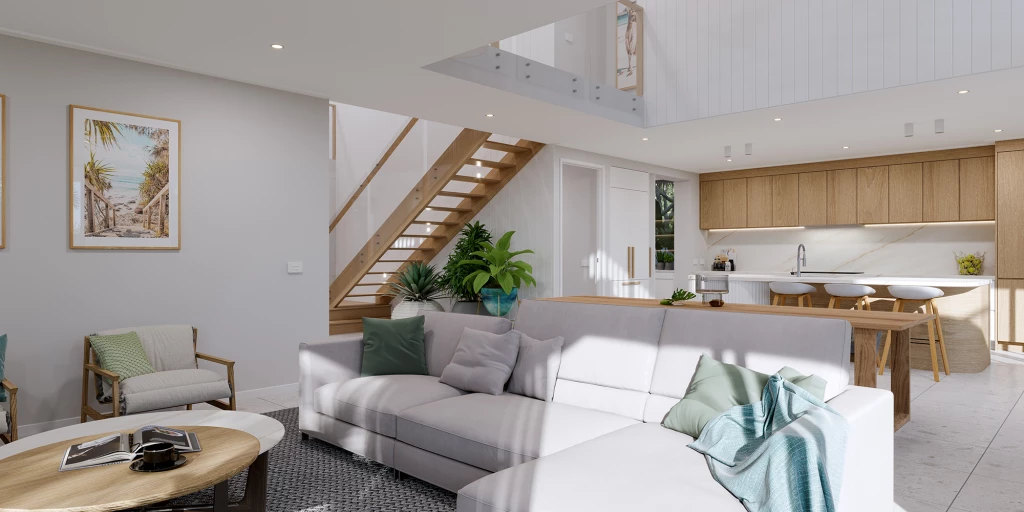
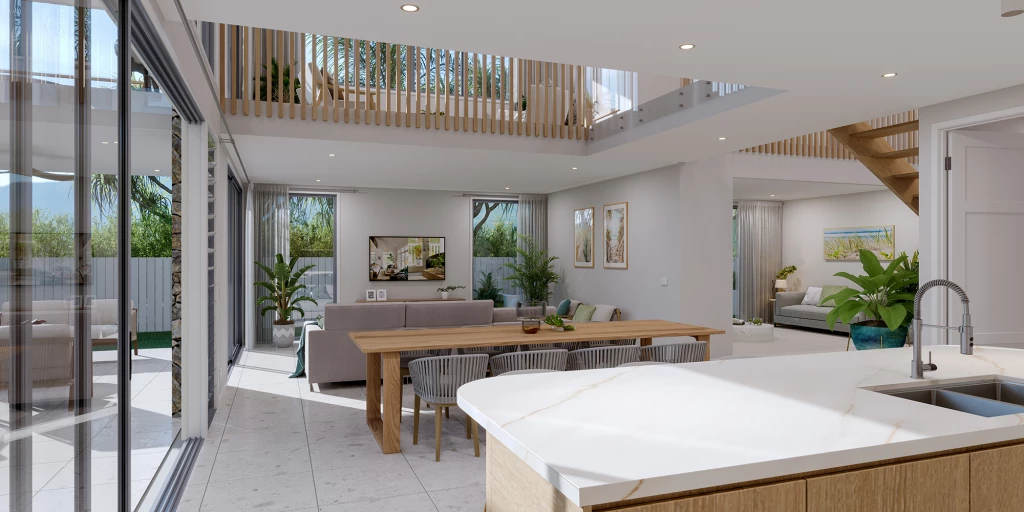
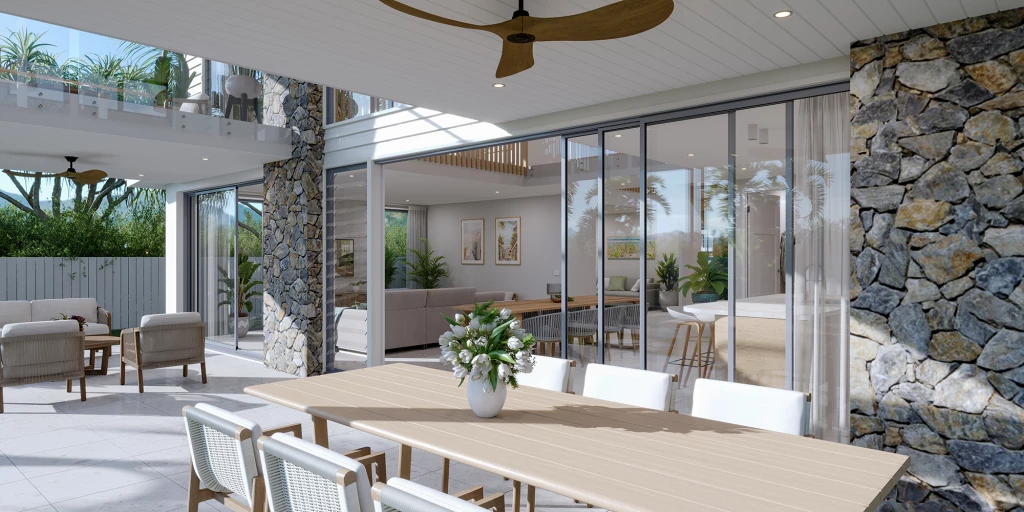
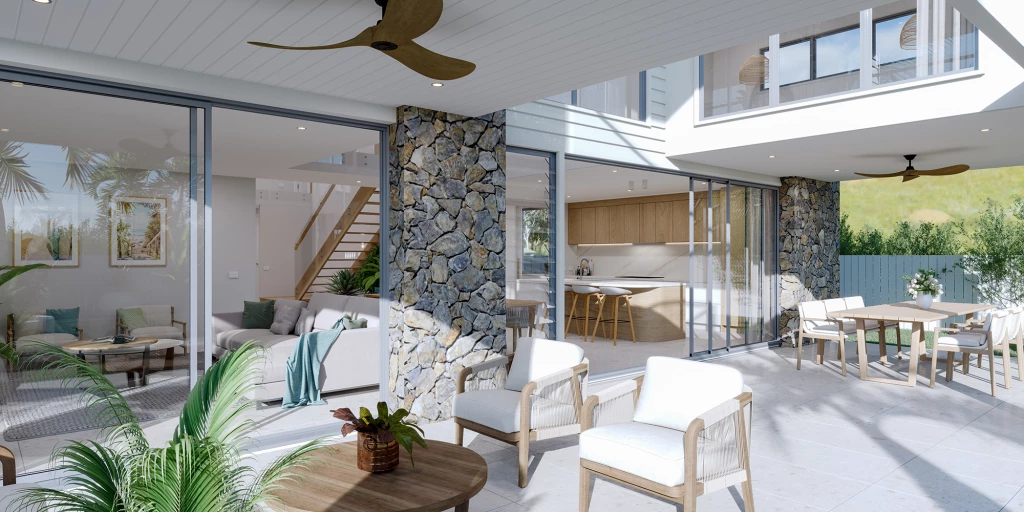
At the heart of the home, a gourmet kitchen with butler’s pantry overlooks the spacious family and dining areas, flowing seamlessly outdoors to a huge alfresco – perfect for entertaining.
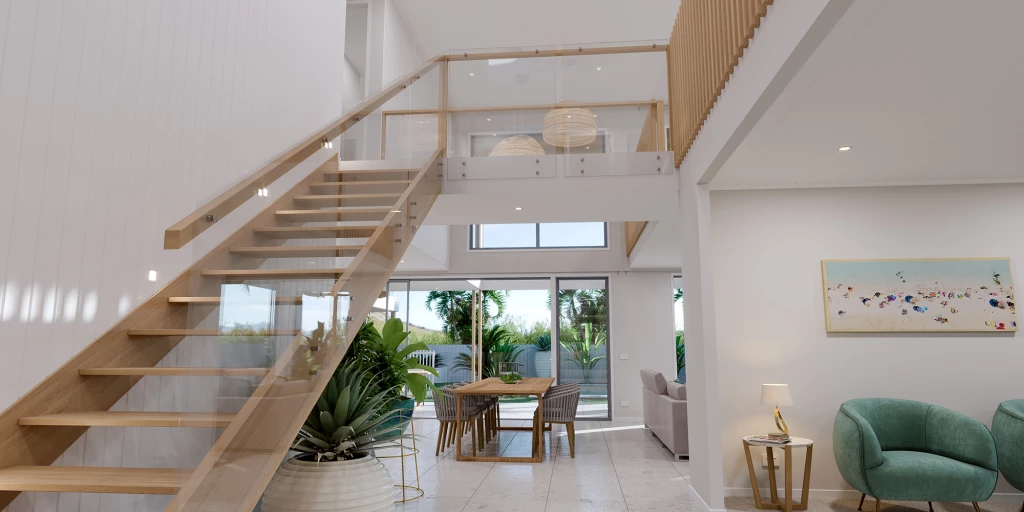
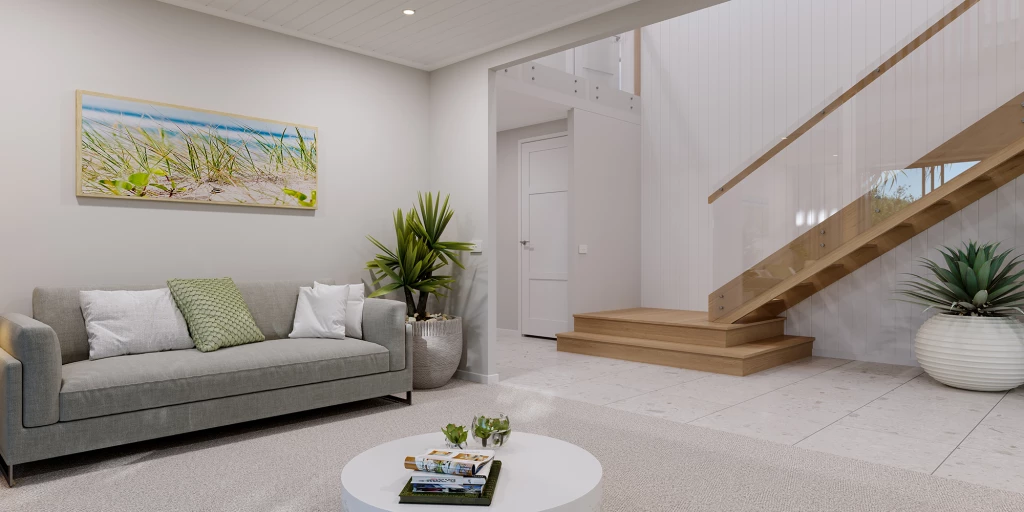
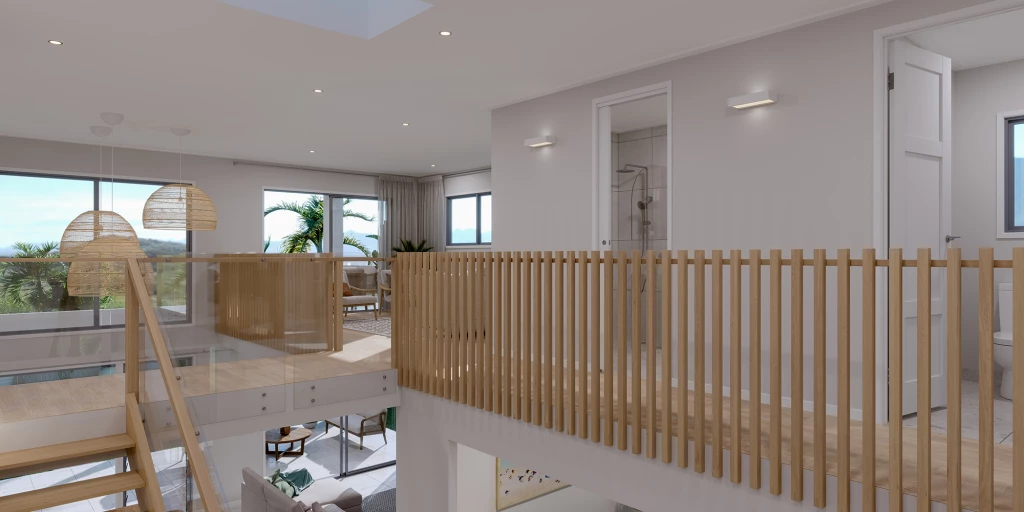
Architectural voids and a striking designer staircase invite natural light throughout, enhancing the home’s sense of space and grandeur.
A central lounge opens onto a private courtyard, creating a peaceful retreat to relax, unwind or enjoy the morning sunshine.
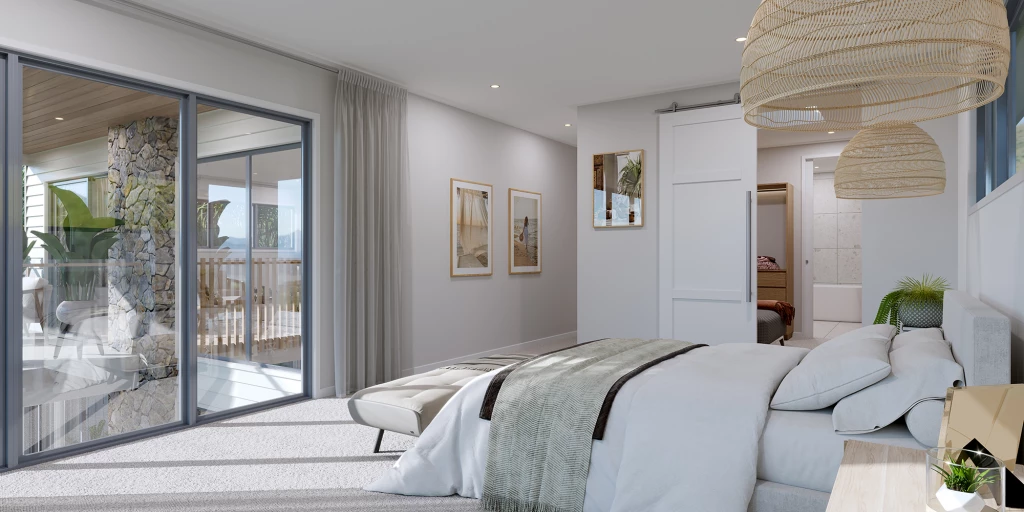
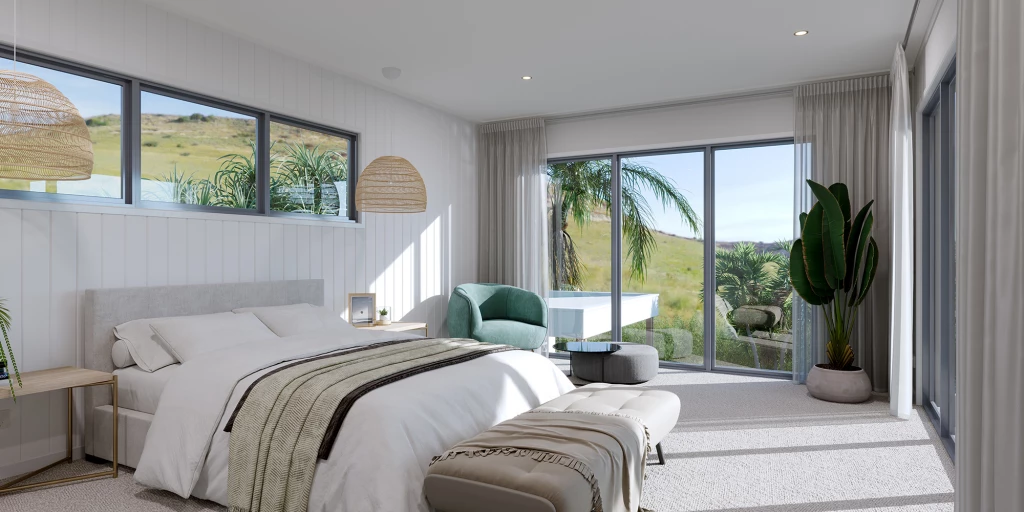
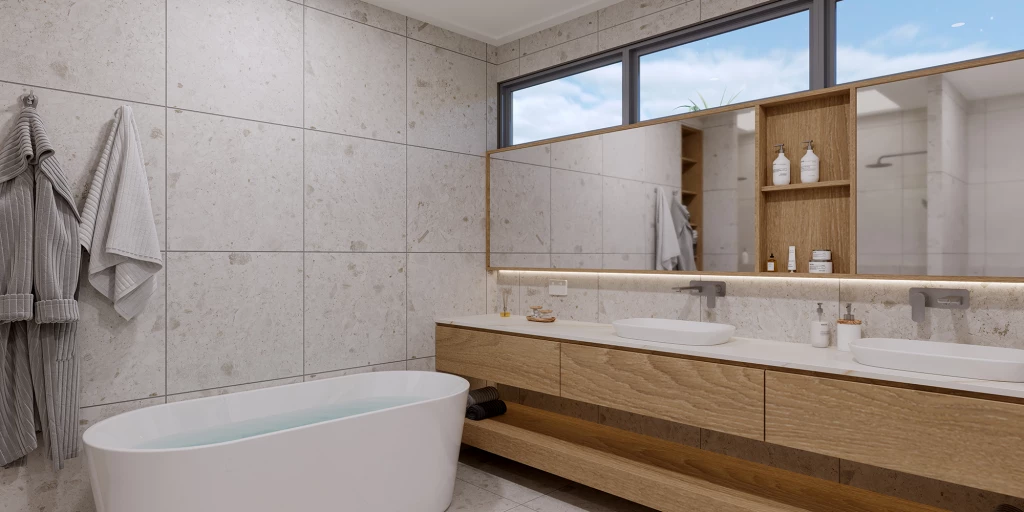
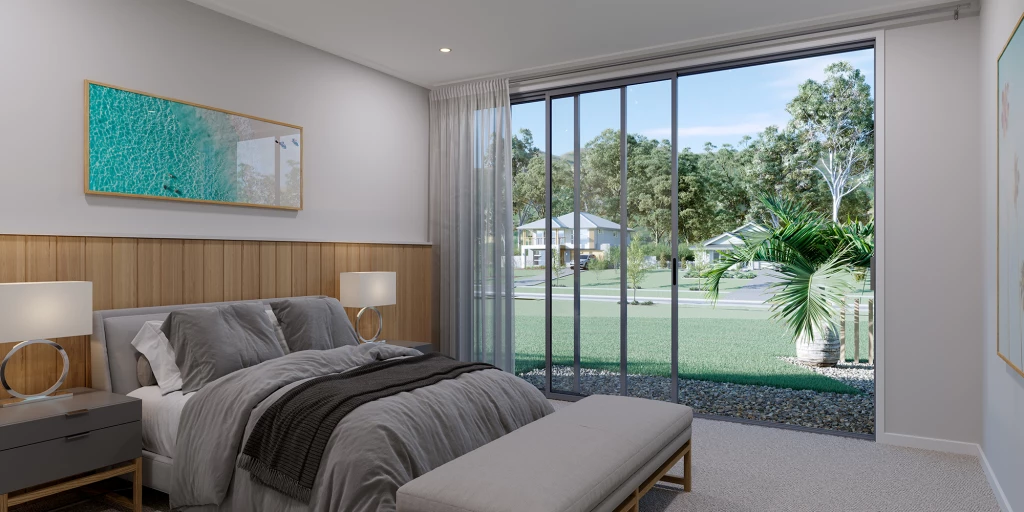
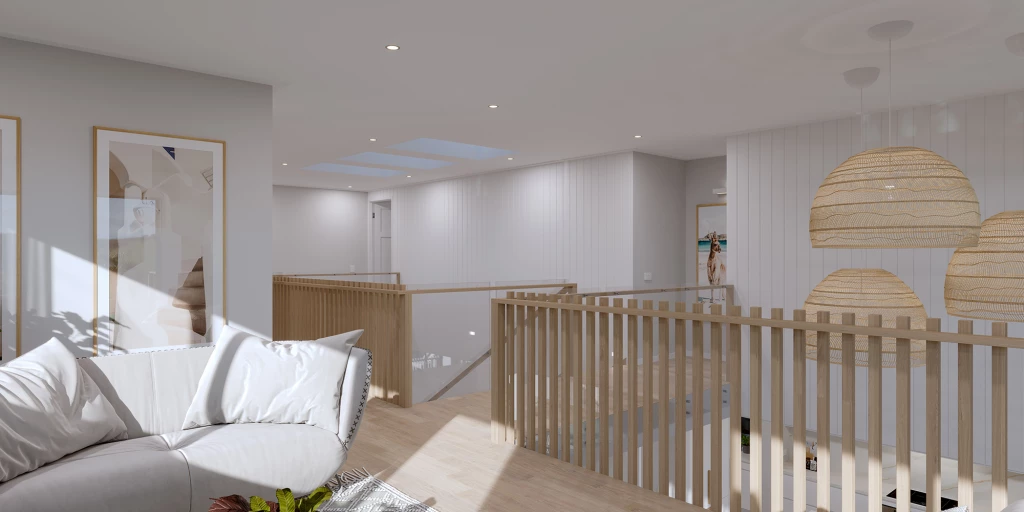
The ground floor also features a generous guest bedroom and powder room. Upstairs the impressive master suite offers a huge walk-in robe and ensuite. A separate retreat and balcony provide additional space to relax and enjoy elevated views.
AN EXCEPTIONAL COASTAL LOCATION
Set on a generous 858m² parcel,there‘s plenty of room to create your coastal dream, with space for outdoor entertaining, a swimming pool and landscaped gardens.
Located approximately 340m from Rainbow Beach, enjoy easy access to Lake Cathie’s shops, schools, cafés, medical facilities and foreshore. Port Macquarie is just a short drive away.
PROPERTY HIGHLIGHTS
858m² vacant allotment
Proposed G.J. Gardner Homes Castaway design
Impressive five-bedroom double-storey home
Approx. 340m to Rainbow Beach
Sought-after Catarina Estate location
Luxury living. Coastal surroundings. Room for everyone.
For more information on this exceptional house and land package, contact Andrew Doherty on 0477 157 838 or email andrew.doherty@gjgardner.com.au today.
Home design, images, inclusions and specifications are indicative only. Final design, site costs, engineering, orientation and approvals are subject to confirmation. Additional dwelling and development potential are subject to relevant council and planning approvals (STCA).
Key Features
- Alfresco
- Bedroom Downstairs
- Butler’s Pantry
- Courtyard
- Ensuite
- Guest Bedroom
- Laundry
- Lounge / Media
- Powder Room
- Walk-in Linen
- Walk-in Robe
Additional Features
- Reverse Cycle Ducted Air Con Included
- 90cm Smeg Cooking Appliances and Dishwasher
- Stone Tops to Kitchen, Butlers Pantry, Bathrooms and Laundry
- Premium Inclusions and Finishes
- Flexibility to Customise Design, Façade and Inclusions.
- BASIX Allowances and Basic Site Works