
Sutherland 236
** TO BE CONSTRUCTED
Price includes:
-Aerobic sprinkler system (set to change as per engineer’s recommendations)
-1x 22,500ltr rainwater tank
– External concrete to Porch, Alfresco, Paths (900mm to the exterior of the home) and concrete apron (6x6m)
– Double glazing to all of home (exc wet areas)
– Standard range floor coverings
– Underslab insulation
– Ducted heating/cooling
– Standard range inclusions
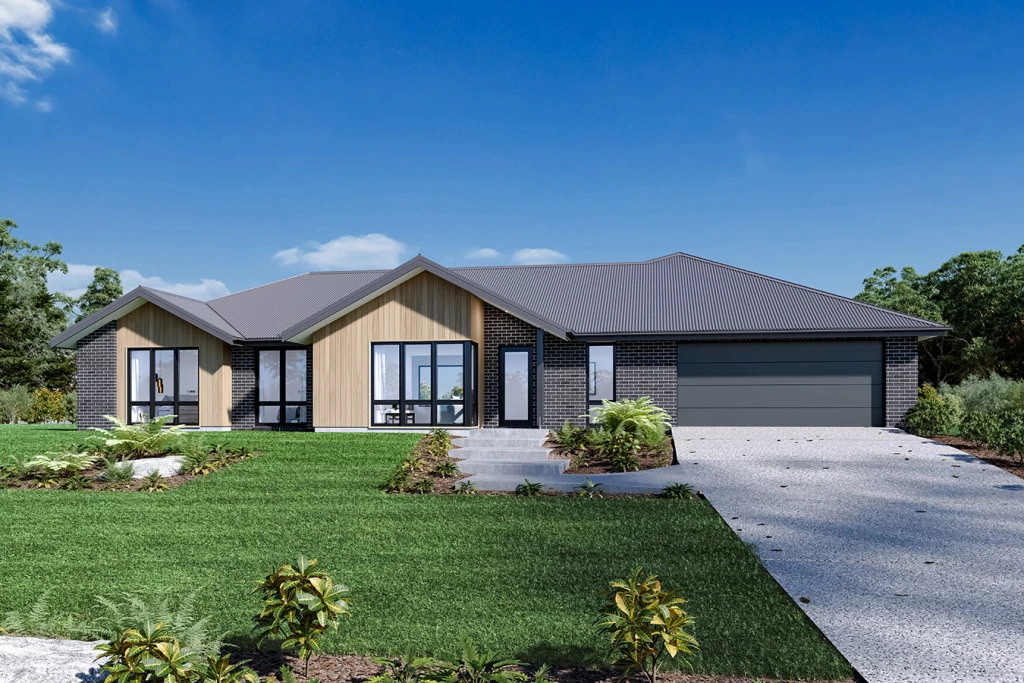
The Sutherland is an outstanding functional design that has wide appeal for the new home buyer.
Ideally suited to wider or rural sites, the Sutherland has a unique layout perfect for the entire family and comes with four spacious bedrooms including a master suite complete with an ensuite and a walk-in robe.
A central open plan living area comprising the kitchen, family and dining areas and an adjacent outdoor alfresco area allows for entertaining with family and guests.
A lounge off the foyer with an additional study and activity room allows space for everyone to relax, unwind and escape.
The Sutherland offers individually crafted facades that will inspire you by providing a choice of homes that reflect your personal lifestyle and preferences.
For optimal site use, this design is best positioned on sites with the north aspect towards the rear of the home, providing sustainable and comfortable living conditions throughout the year.
Allow yourself to imagine the lifestyle you’ve always wanted; in the home you deserve!
Land Contact: Contact Gail Richards from Key2Sale on 0409 268 199
House Contact: Contact Mel Seager on 8723 3900
Key Features
- Alfresco
- Ensuite
- Laundry
- Lounge / Media
- Mudroom
- Powder Room
- Walk-in Robe
Additional Features
- ** TO BE CONSTRUCTED
- Land Contact Gail Richards from Key2Sale on 0409268199
- House Contact: Contact Mel Seager on 8723 3900
- Price includes: -Aerobic sprinkler system
- - 1x 22,500ltr rainwater tank, External concrete
- - Underslab insulation, Ducted heating/cooling