
Palm Cove 315
Thinking of building? Contact me or any of our local team today to discuss this house and land package and the many other opportunities available.
Stuart Gowty New Home Consultant | G.J. Gardner Homes Shepparton
0422 011 183 | [email protected]
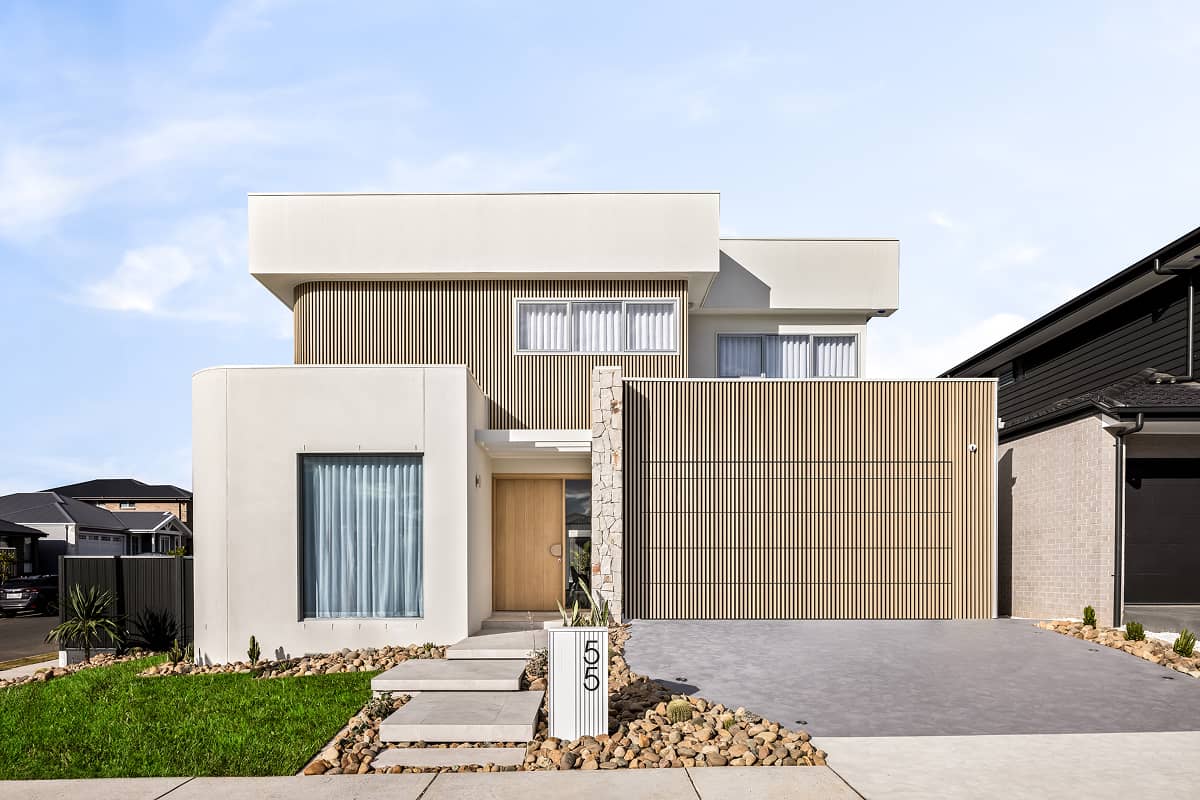
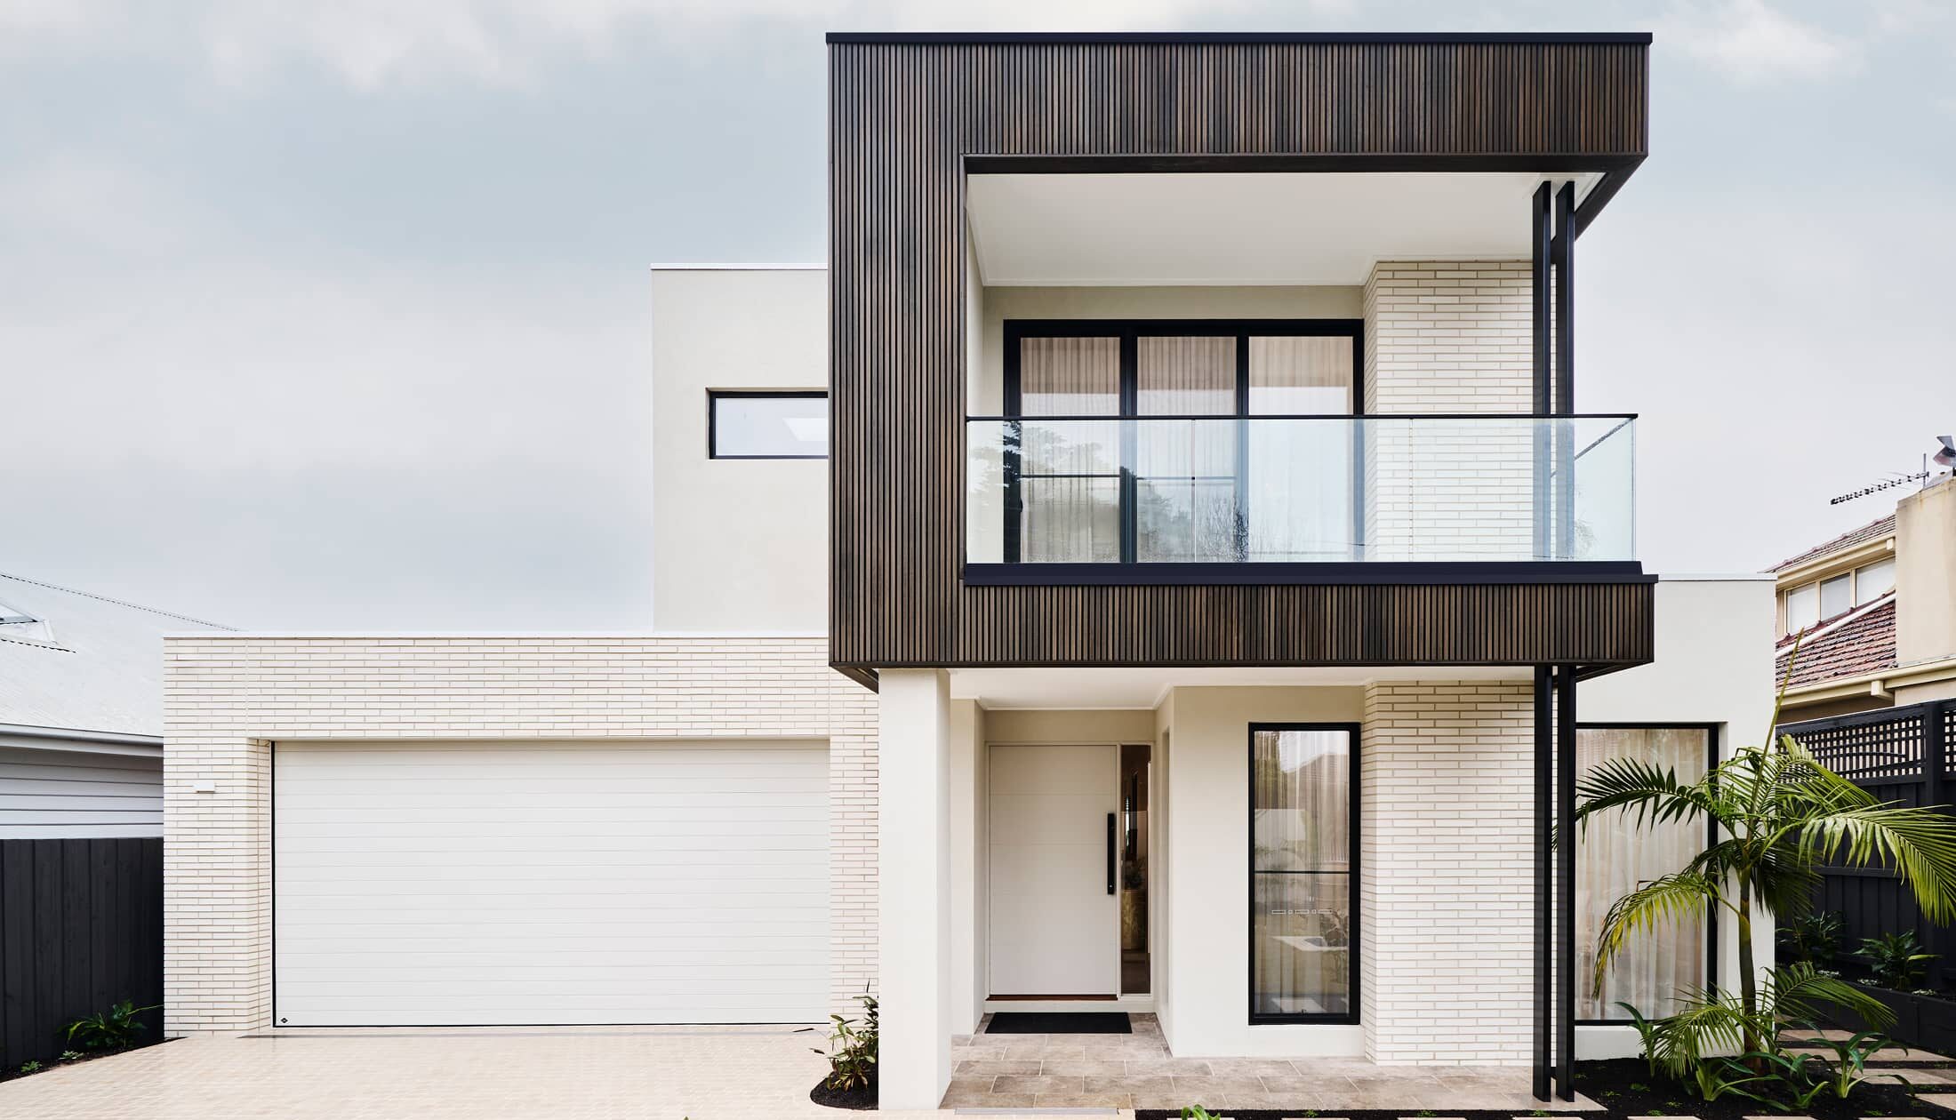
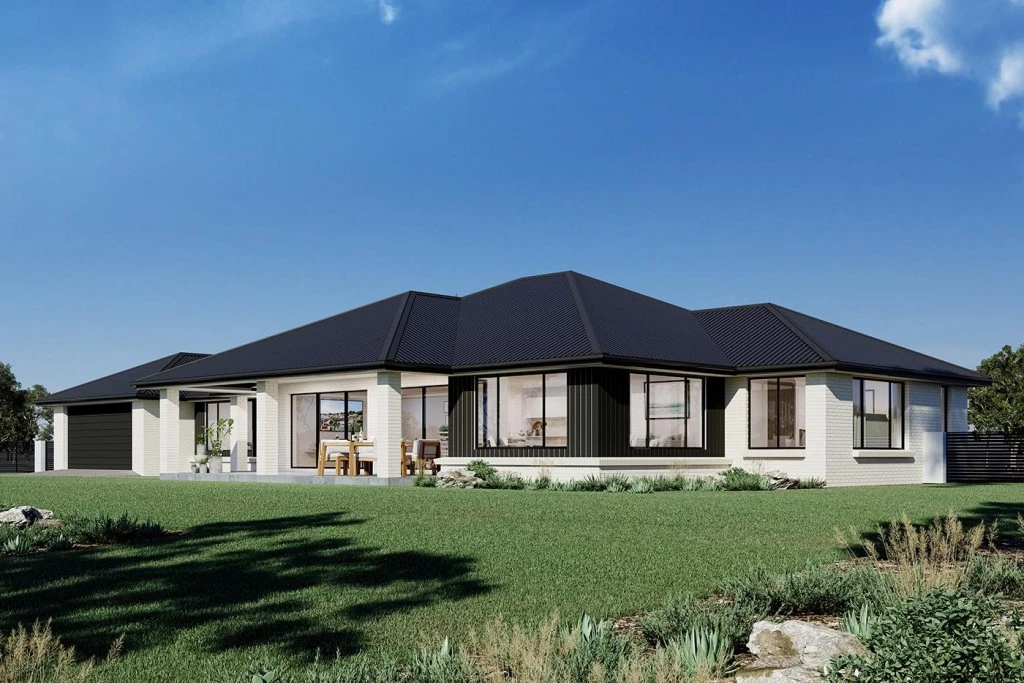
With a wide frontage the Palm Cove is a truly impressive home that gives a real sense space and openness. Purposely designed to suit wide, corner and rural sites, this home takes full advantage of views, sun and breezes at the front of the home.
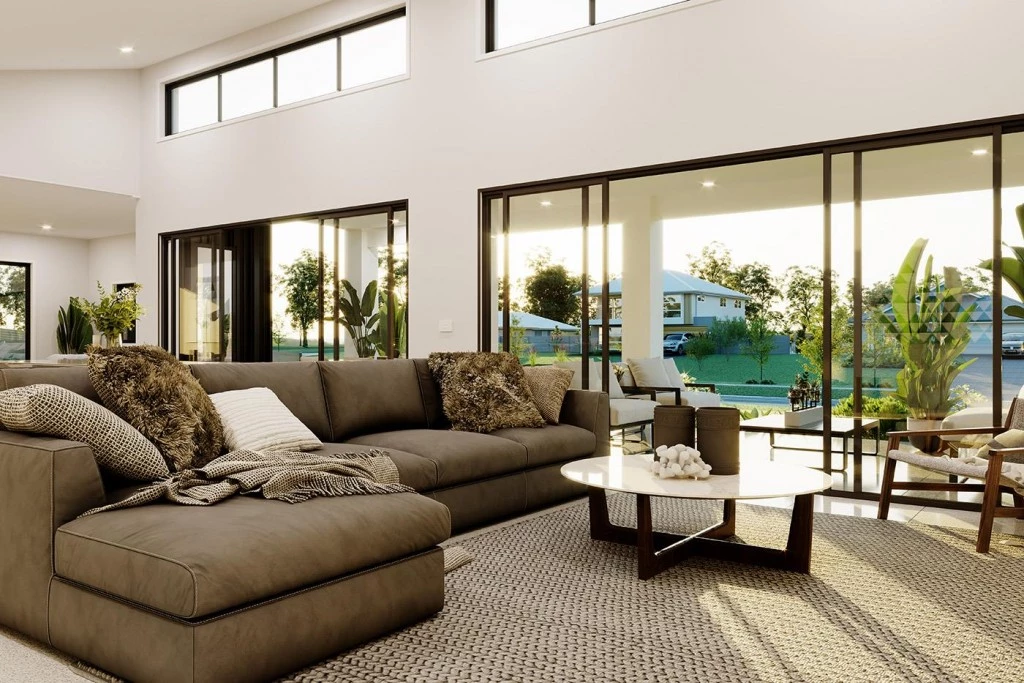
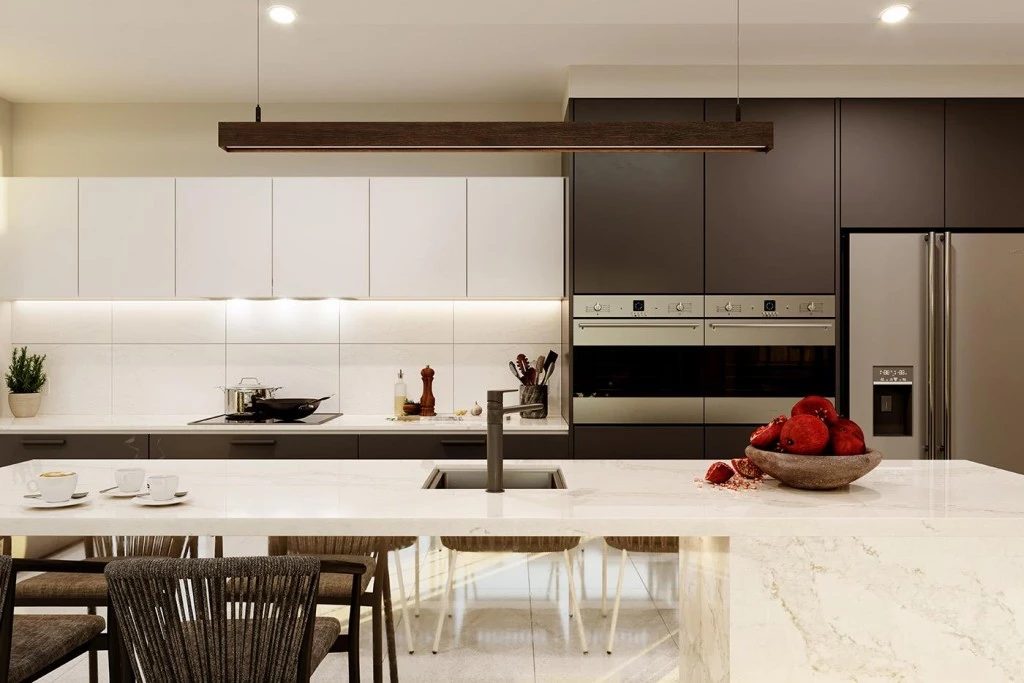
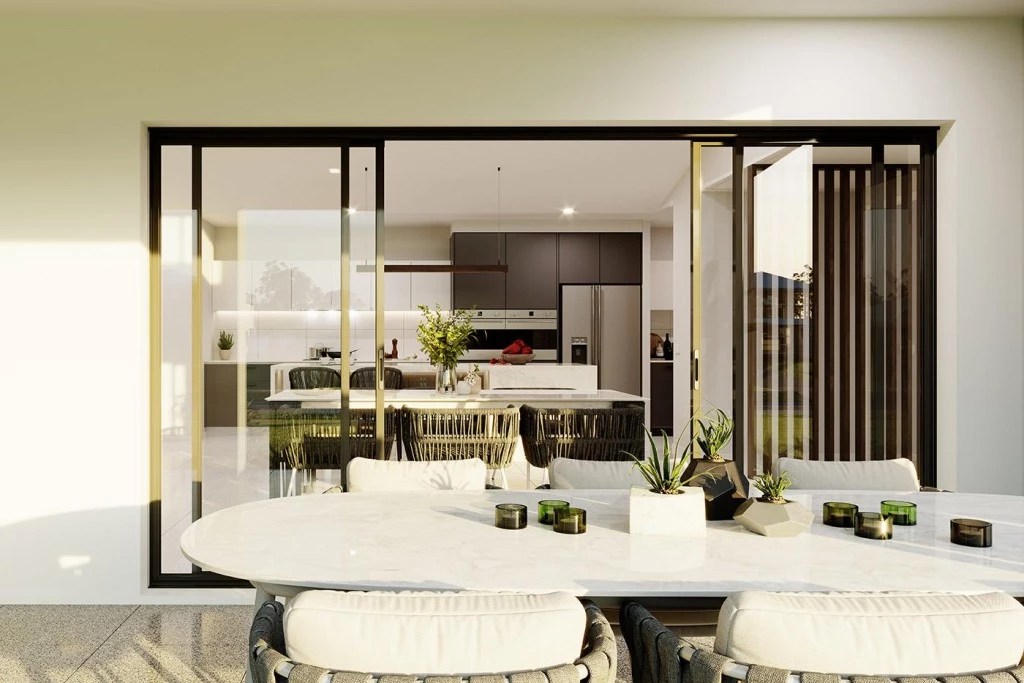
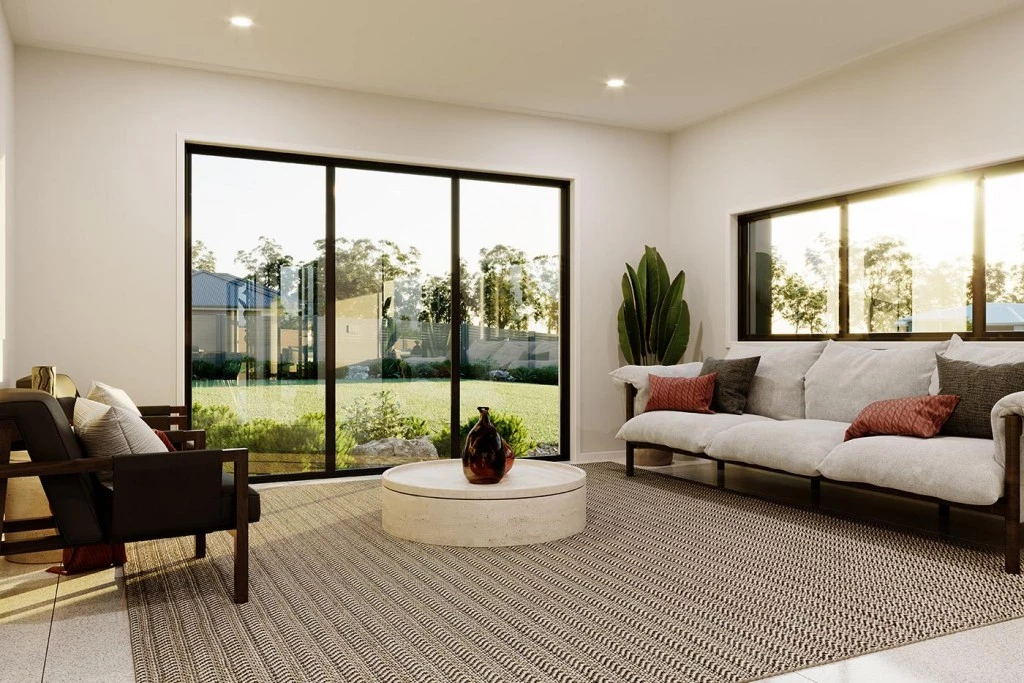
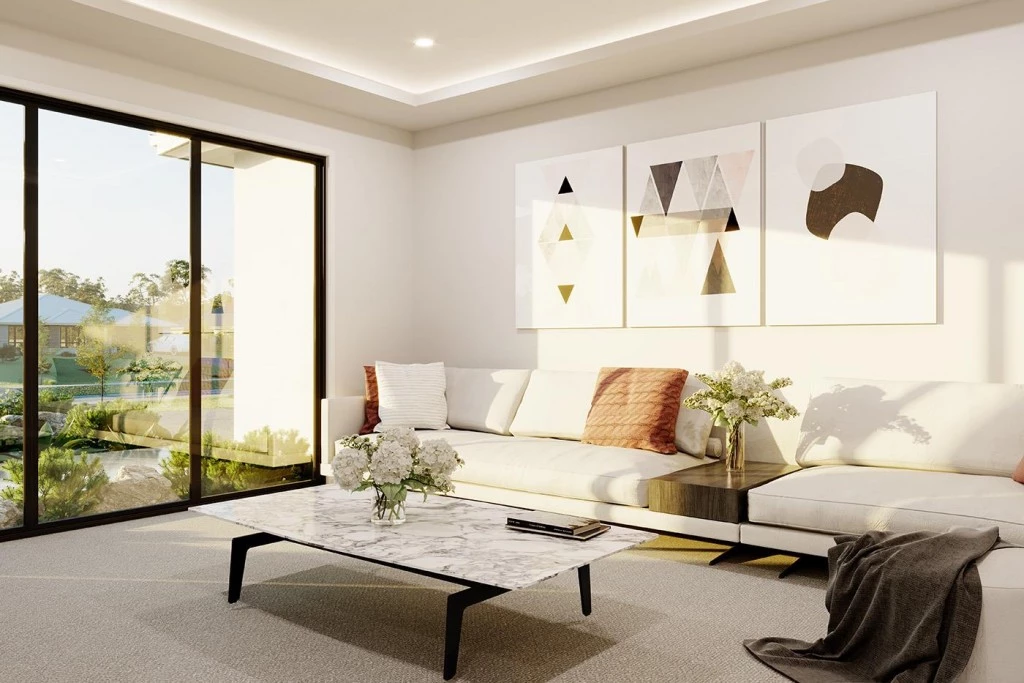
Perfect for entertaining, the magnificent open plan living area at the centre of the home includes a large Kitchen, butler’s pantry, family and dining that extends through two large sliding doors to a huge outdoor Alfresco area. A separate lounge room and a Media room near the entry provide additional spaces to relax and unwind with family and friends.
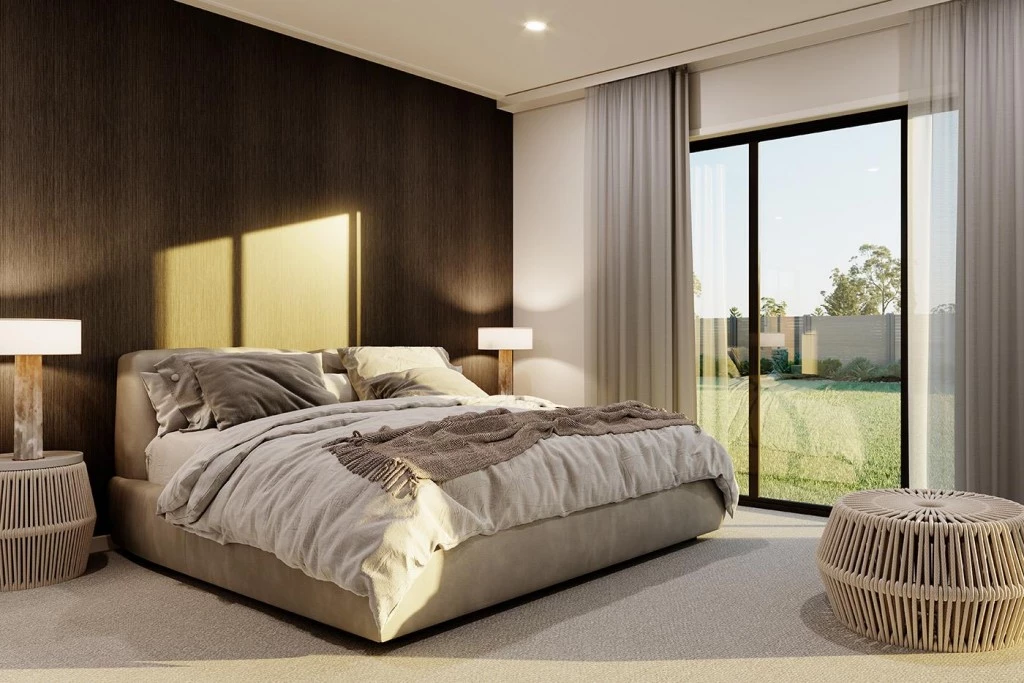
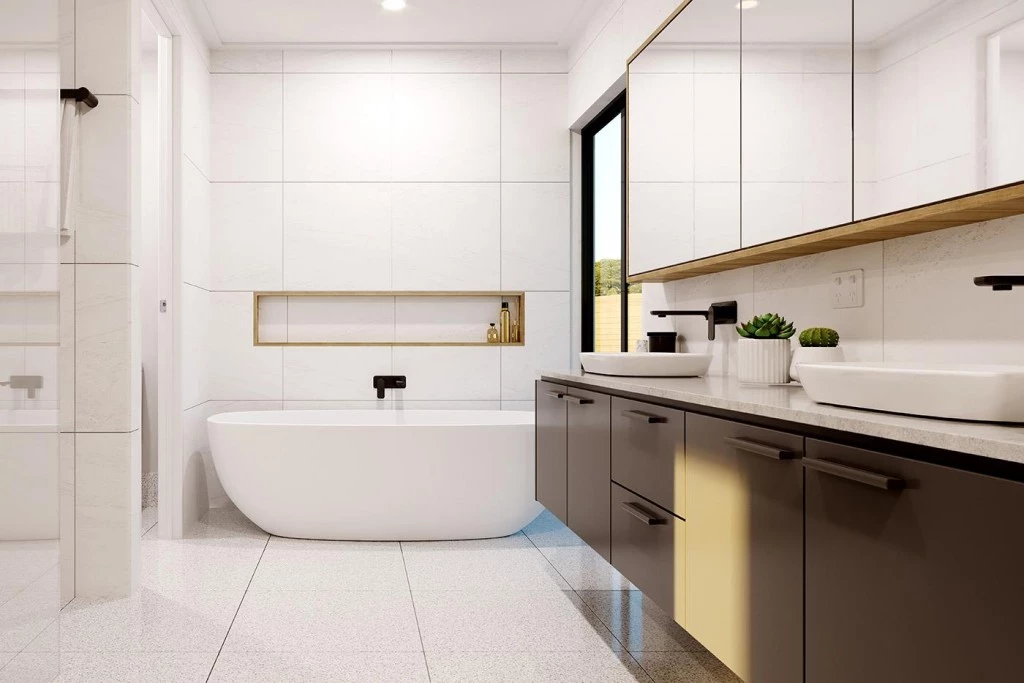
Escape for some privacy to the large master bedroom with a well-equipped Ensuite and walk in robe. The kids have a separate zone with Activity room provided with 3 additional bedrooms and family bathroom.
Subject to site limitations, its slim rectangular shape assists in positioning on sloping sites, encouraging minimal earthworks on the landscape.
Allow yourself to imagine the lifestyle you’ve always wanted; in the home you deserve!
The Palm Cove design offers individually crafted facades that will inspire you by providing a choice of homes that reflect your personal lifestyle and preferences.
For optimal site use, this design is best positioned on sites with the north aspect towards the front of the home, providing sustainable and comfortable living conditions throughout the year.
Key Features
- Alfresco
- Butler’s Pantry
- Ensuite
- Laundry
- Lounge / Media
- Powder Room
- Walk-in Robe
Additional Features
- Colorbond® Roof (sarking included), Fascia & Gutters with 45
- Westinghouse appliances
- BAL 12.5 Bushfire Rating requirements
- Concrete under Portico & Alfresco
- 3 Coats of Haymes premium paint
- Local Trades, Local Knowledge & Fixed Price Contracts