


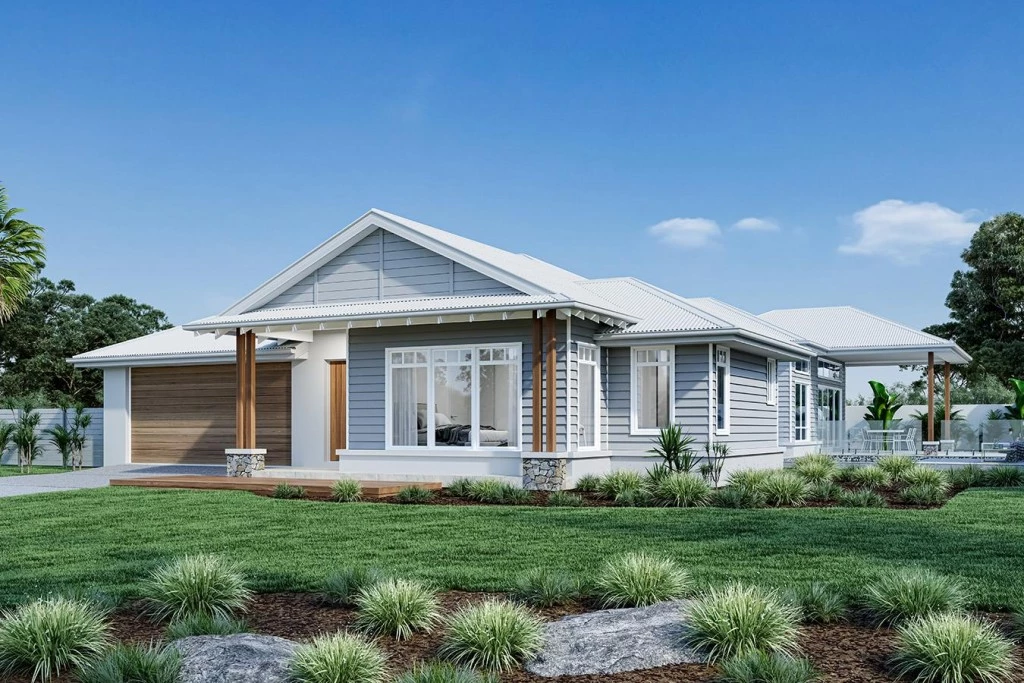
Samsara 260
Discover the Samsara – A Home Designed Around Your Lifestyle
Imagine a home where natural light, indoor-outdoor living and thoughtful design come together. The G.J. Gardner Homes Samsara offers a relaxed, contemporary lifestyle, balancing family connection, comfort and privacy.
Set on a generous 697.4m² registered block in sought-after Innes Lake Estate, this is an exciting opportunity to build your dream home in a prime Port Macquarie location.
The Samsara – Space, Light & Effortless Living
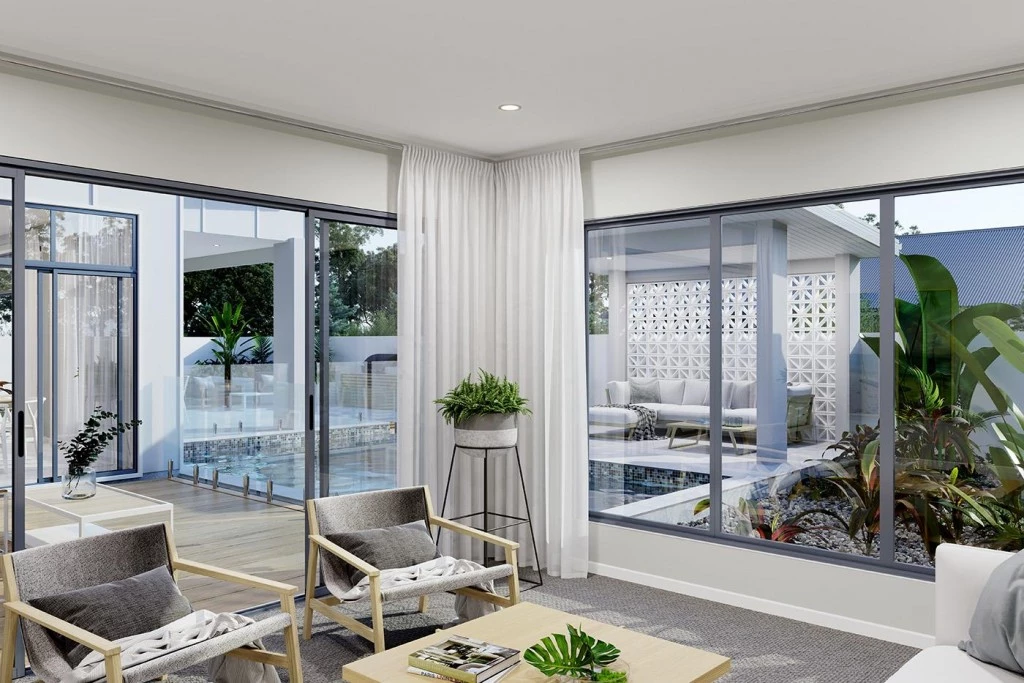
At the heart of the Samsara is a beautiful central courtyard, inviting natural light and breezes into the home to create a peaceful, welcoming atmosphere.
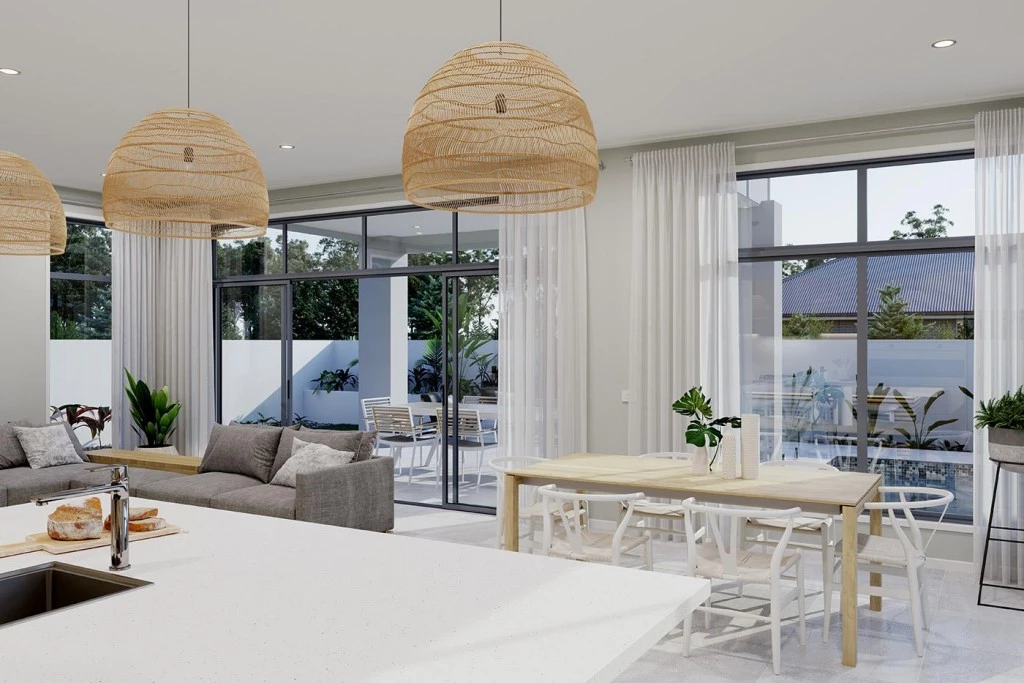
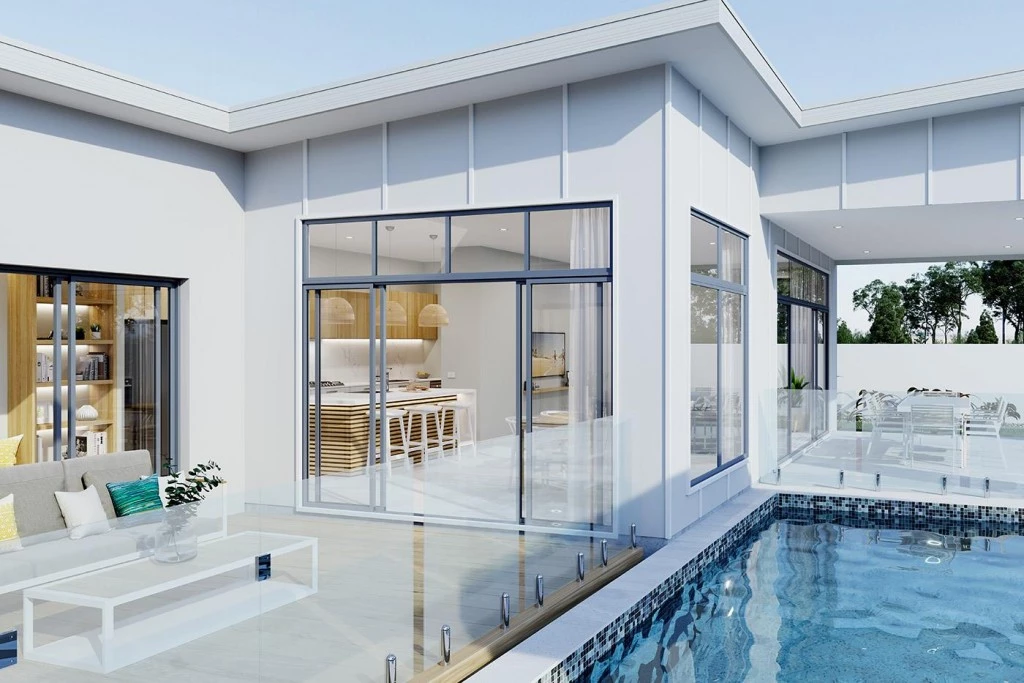
The open-plan living area flows seamlessly to a covered alfresco, creating the perfect setting for everyday living and entertaining.
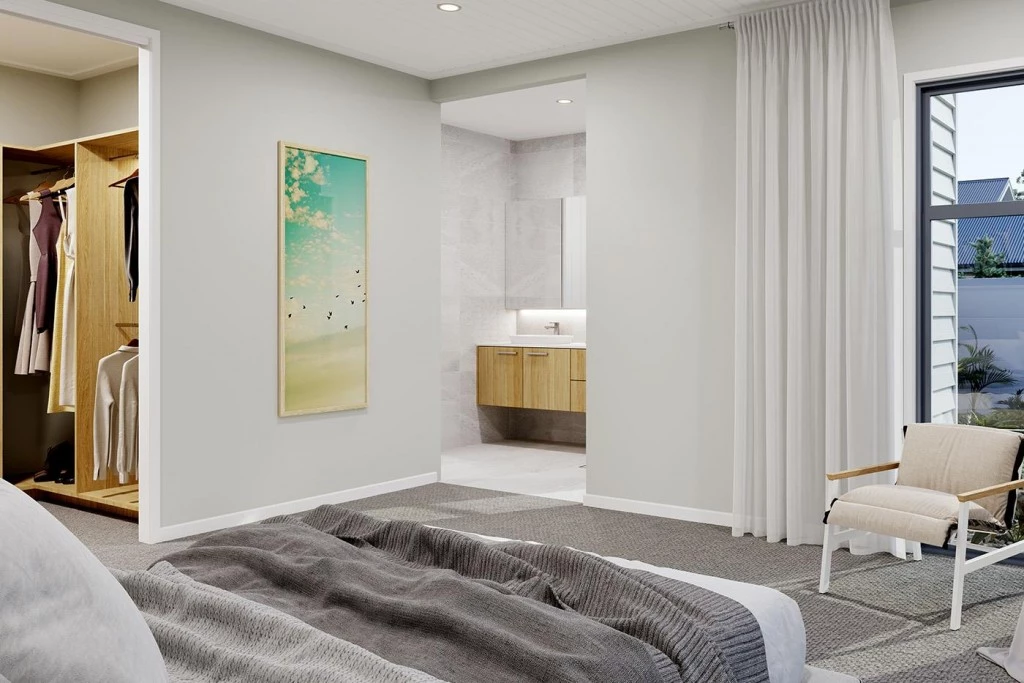
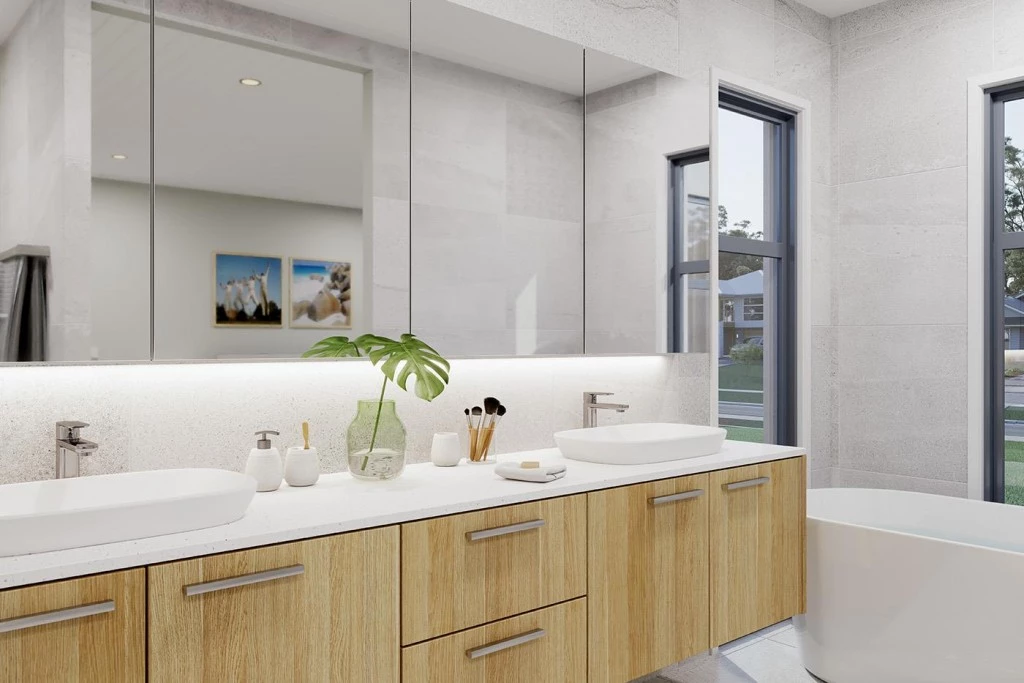
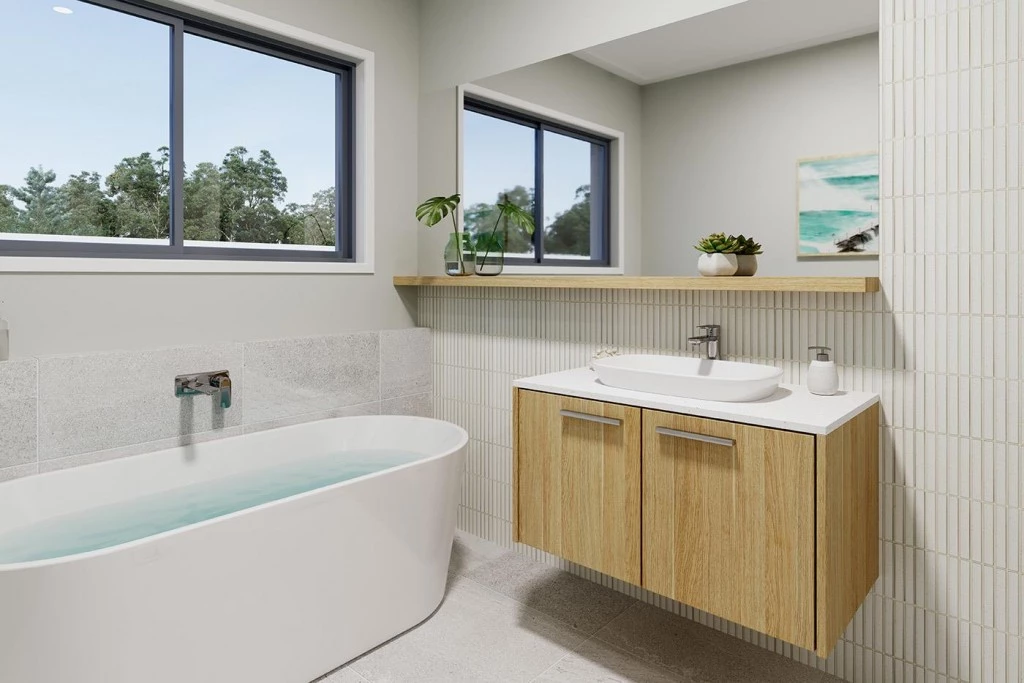
The spacious master suite is privately positioned at the front of the home, complete with a walk-in robe and elegant ensuite. At the rear, a dedicated family zone features generously sized bedrooms, a family bathroom and an activity room or study.
A separate lounge offers the perfect retreat to unwind, while maintaining a connection to the central courtyard and main living areas.
With individually crafted façade options and a clever approach to space, the Samsara delivers the perfect balance of style, functionality and relaxed family living.
The Land & Location
The elevated, fenced 697.4m² allotment offers an attractive outlook and is surrounded by quality established homes, providing an ideal foundation for your future.
Enjoy convenient access to beaches, the Hastings River, parks, sporting facilities, schools, Coles and Port Macquarie Base Hospital. With Port Macquarie CBD approximately six minutes away, you’ll enjoy the best of coastal living with everyday amenities close at hand.
Property Highlights
-697.4m² registered vacant block
-Elevated position with attractive outlook
-Fenced allotment in established Innes Lake Estate
-Proposed G.J. Gardner Homes Samsara design
Convenient access to schools, shopping, recreation and medical facilities
Your land. Your lifestyle. Your dream home.
Discover the possibilities with G.J. Gardner Homes and start planning a home that reflects the way you want to live.
Home design, images and inclusions are indicative only. Design suitability, site costs, orientation and specifications are subject to confirmation. Duplex potential is subject to relevant approvals (STCA).
Key Features
- Alfresco
- Butler’s Pantry
- Courtyard
- Ensuite
- Laundry
- Lounge / Media
- Powder Room
- Walk-in Robe
Additional Features
- Reverse Cycle Ducted Air Con Included
- 90cm Smeg Cooking Appliances and Dishwasher
- Stone Tops to Kitchen, Butlers Pantry, Bathrooms and Laundry
- Premium Inclusions and Finishes
- Flexibility to Customise Design, Façade and Inclusions.
- BASIX Allowances and Basic Site Works