


Provence 440
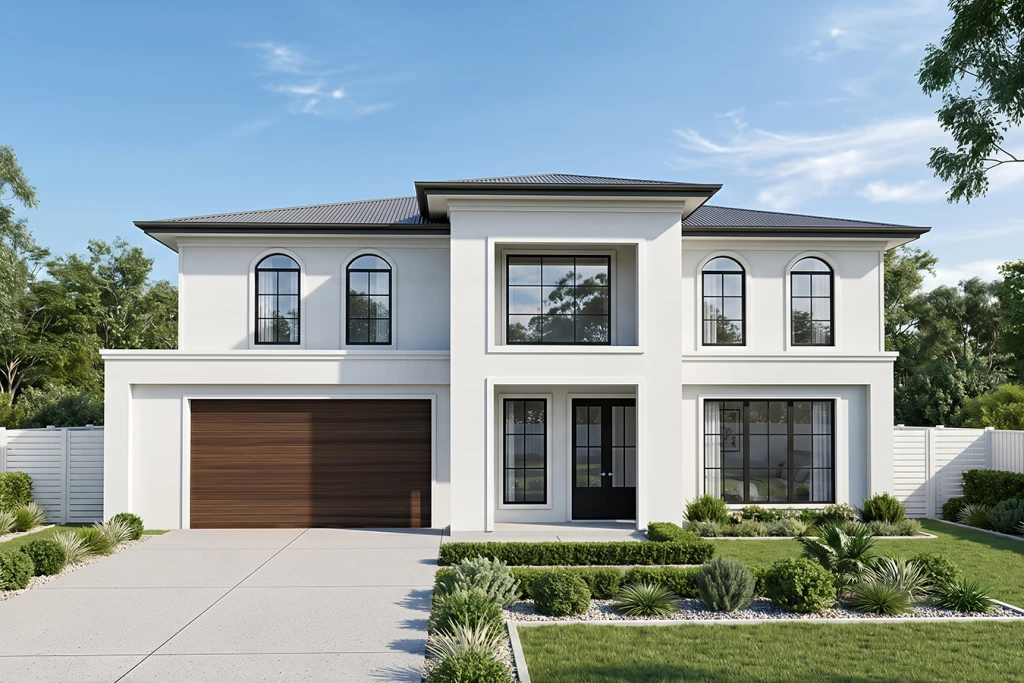
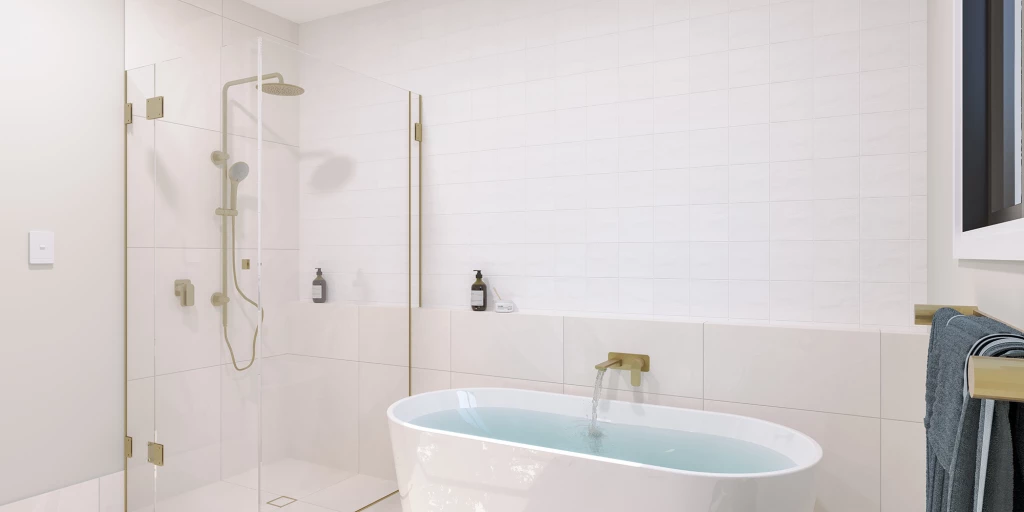
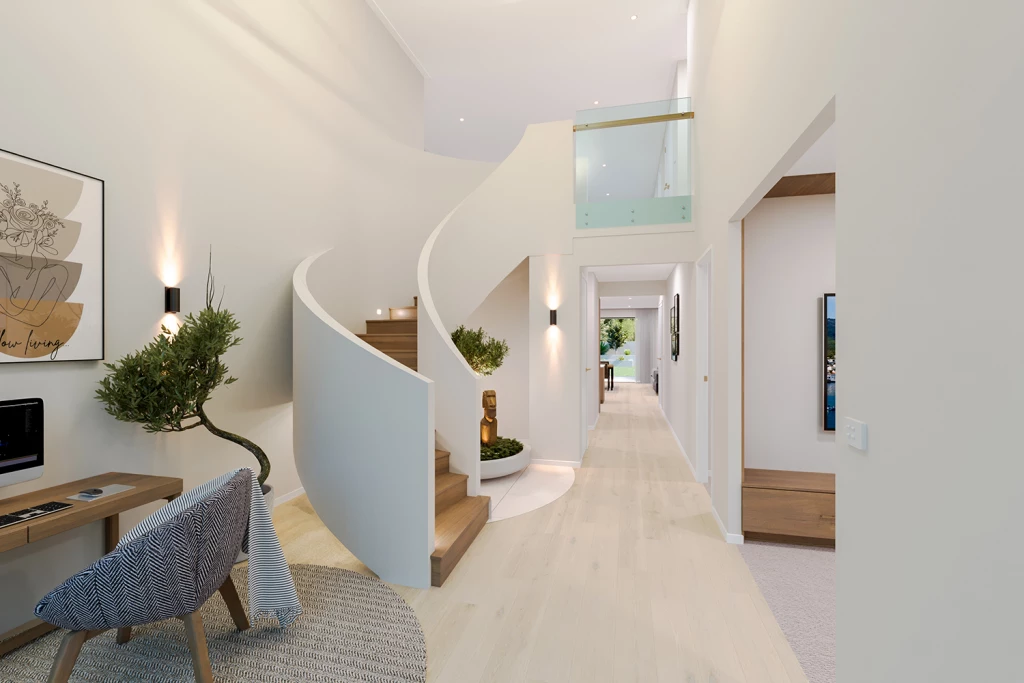
The Provence is a grand double storey residence inspired by the timeless elegance of Provincial design, reimagined for modern family living. Showcasing impressive proportions, refined luxury and enduring style, it delivers a prestigious lifestyle with a strong focus on comfort, functionality and sophistication.
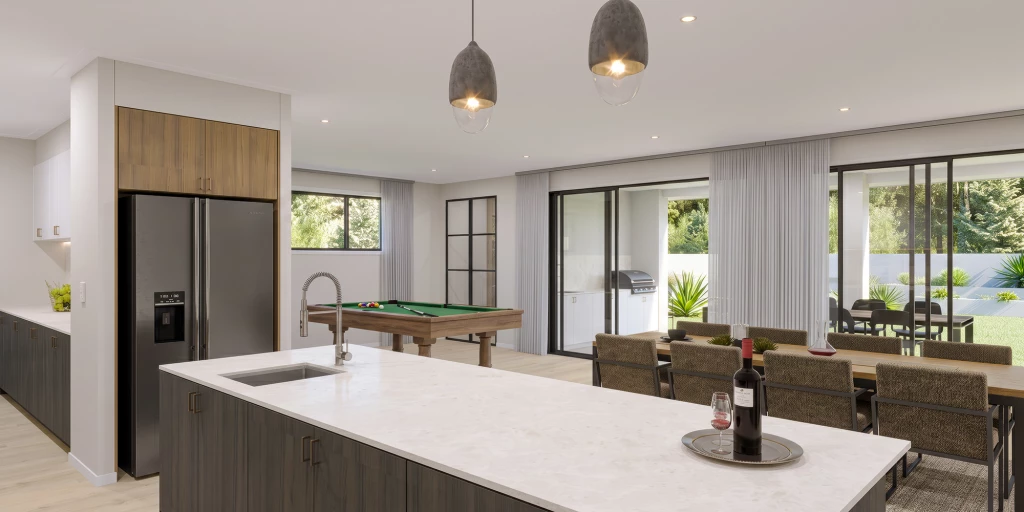
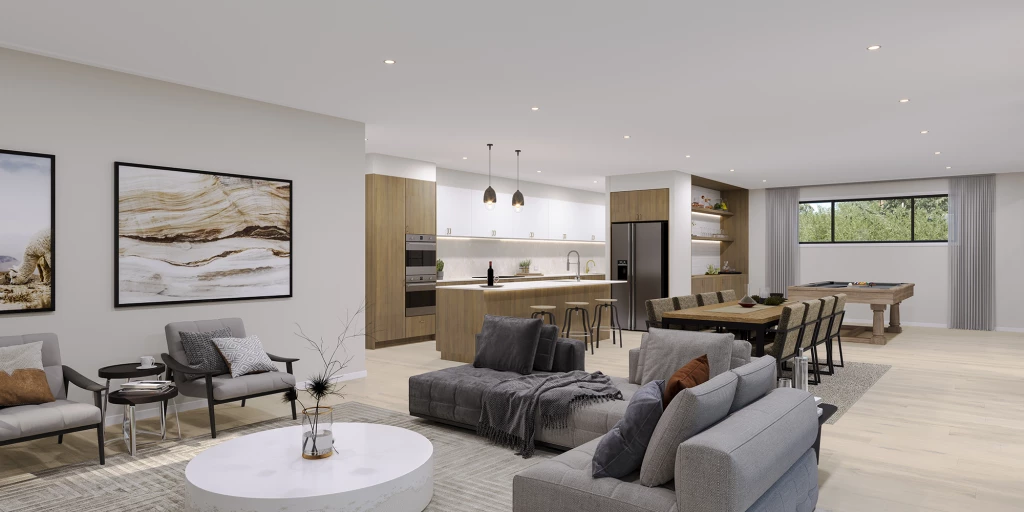
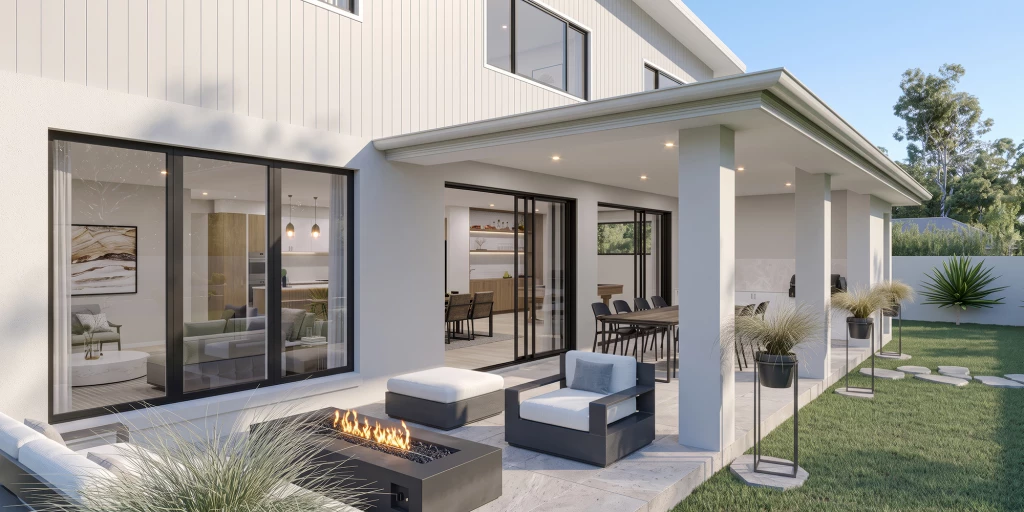
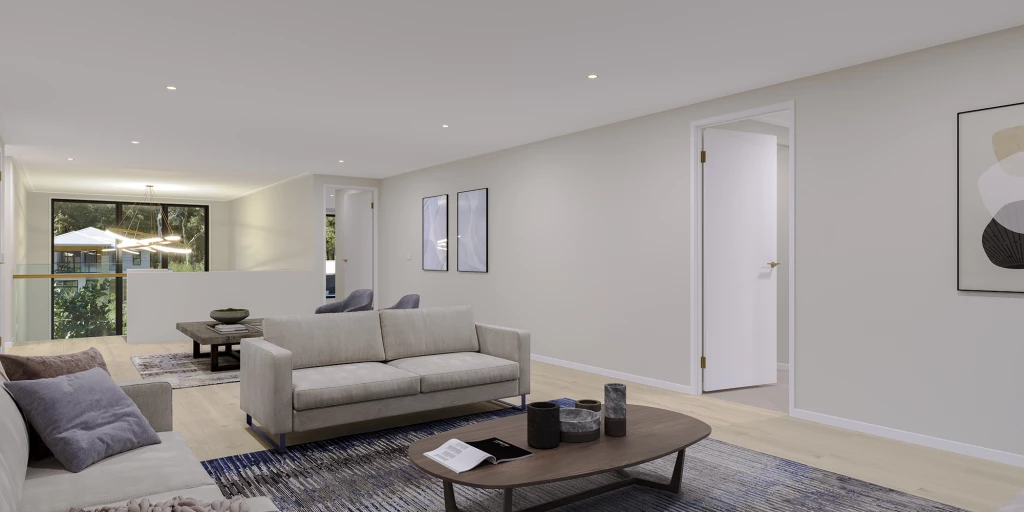
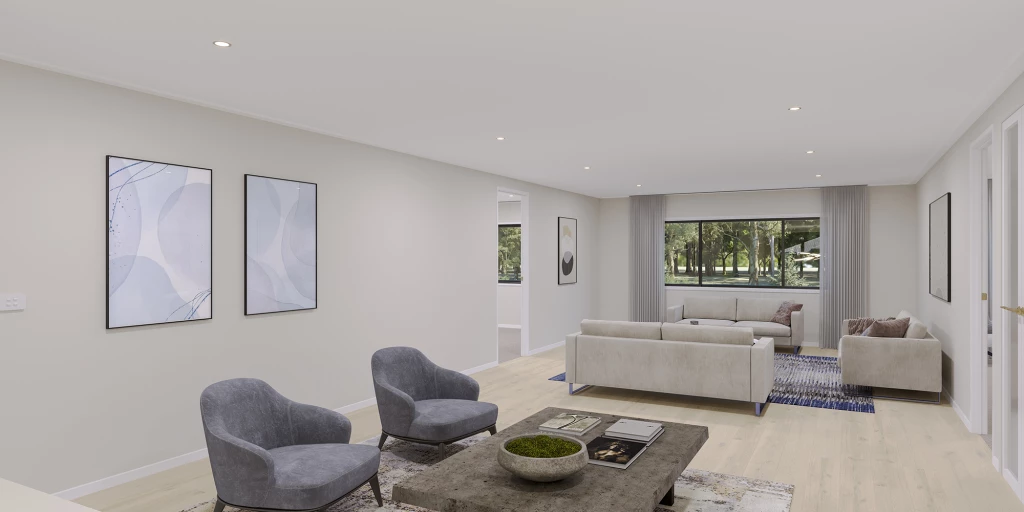
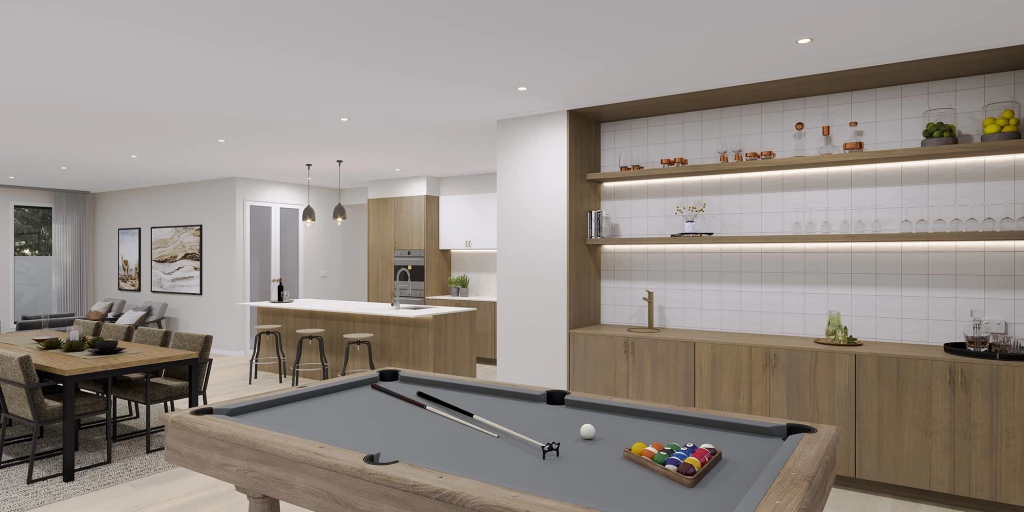
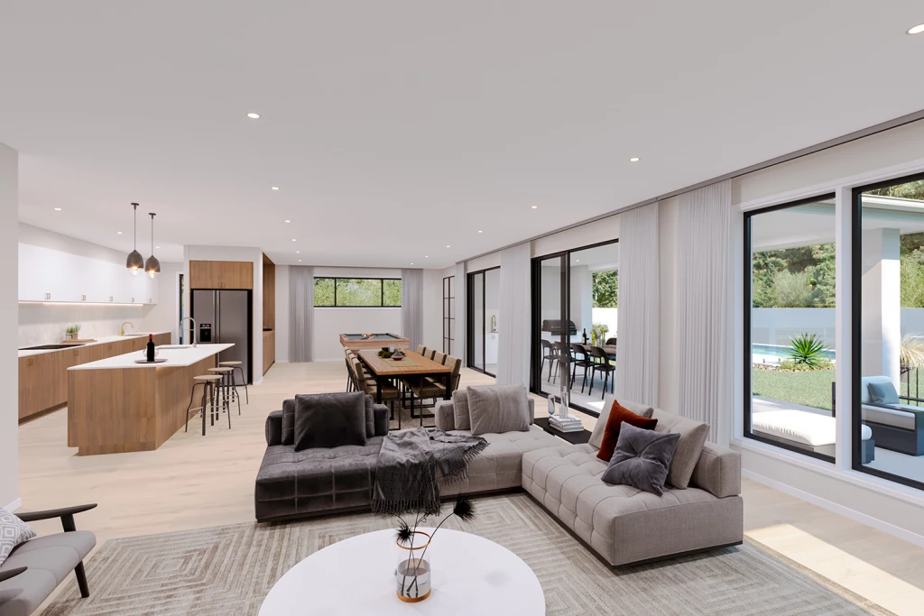
Designed for families who value space and versatility, the Provence features expansive living and entertaining zones that connect seamlessly with outdoor areas, creating an inviting setting for both everyday living and memorable occasions.
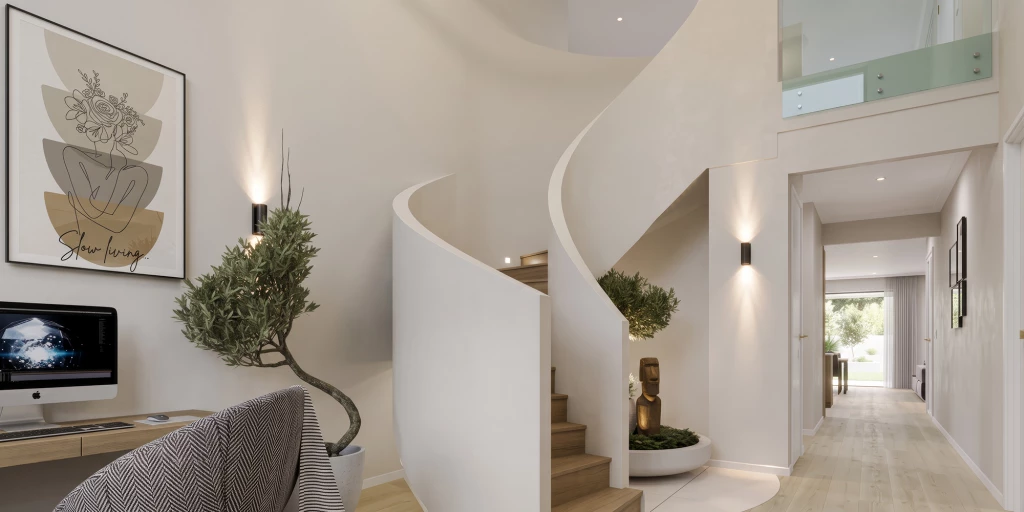
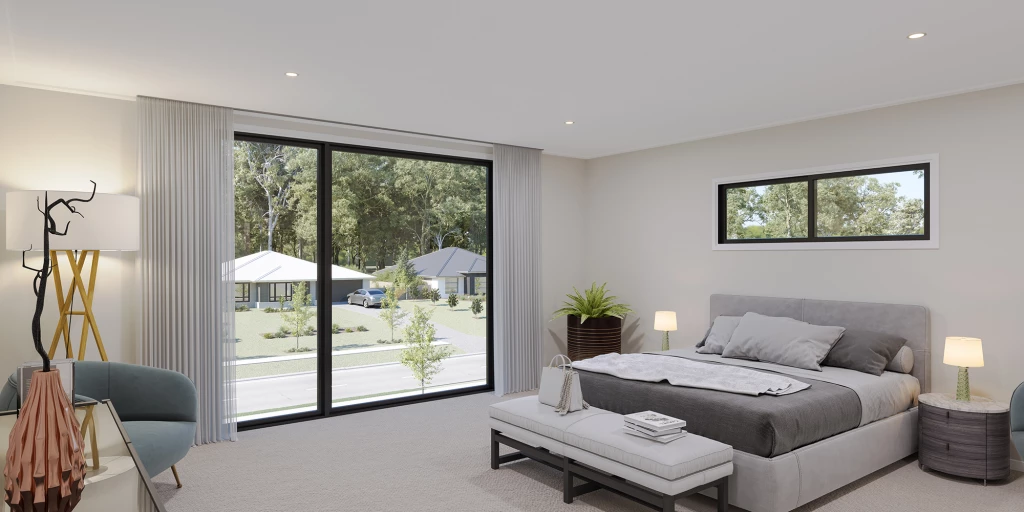
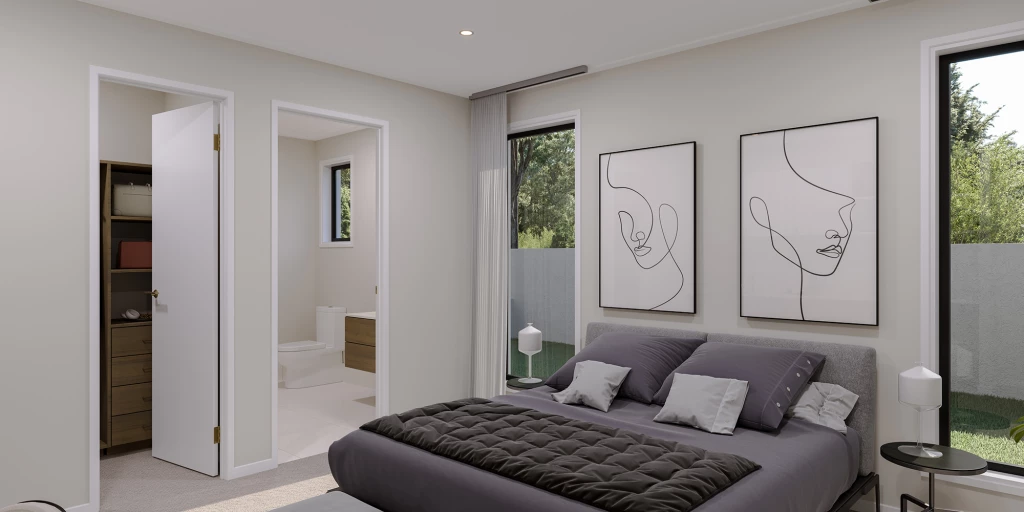
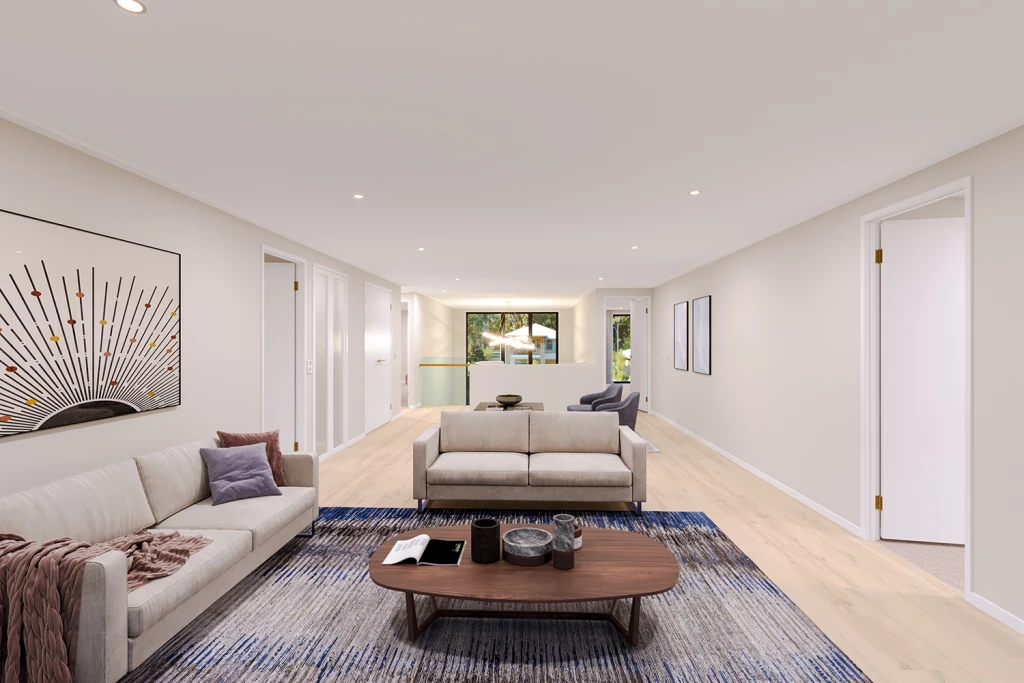
A private ground floor guest suite offers the ideal accommodation for visitors, extended family or multi-generational living, while a collection of dedicated leisure, retreat and workspaces provides flexibility to suit changing family needs.
Blending luxury, practicality and architectural character, the Provence is a feature-packed prestige home that delivers exceptional liveability, remarkable presence and a lifestyle designed to be enjoyed for years to come.
(Disclaimer: Images, facade renders, and inclusions are for illustrative purposes only and may feature upgrades or items not included in standard pricing. Package price and land availability are subject to change without notice, developer/council approvals, and site-specific engineering; refer to formal building and land contracts for full terms and specifications)
www.gjgardner.com.au/terms
Key Features
- Alfresco
- Bedroom Downstairs
- Butler’s Pantry
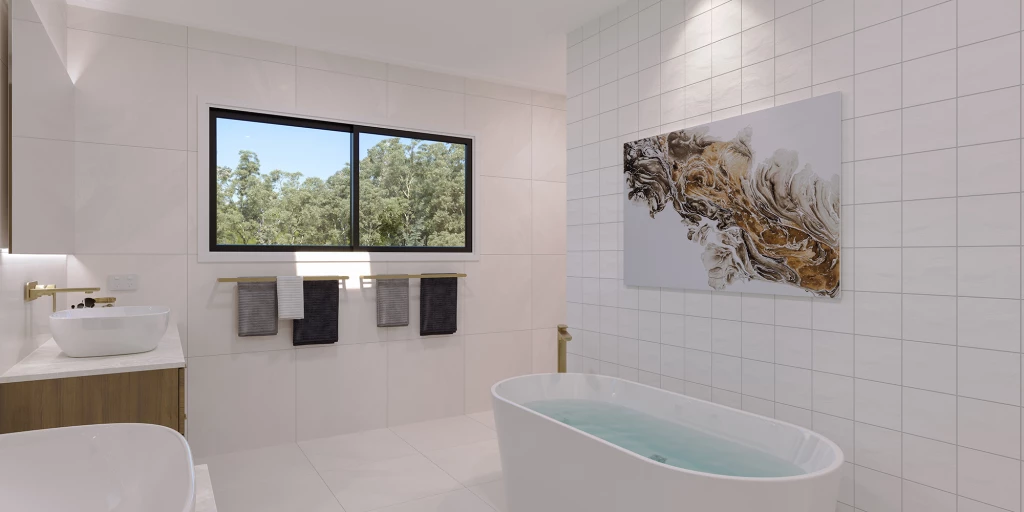
- Ensuite
- Games / Rumpus
- Guest Bedroom
- Laundry
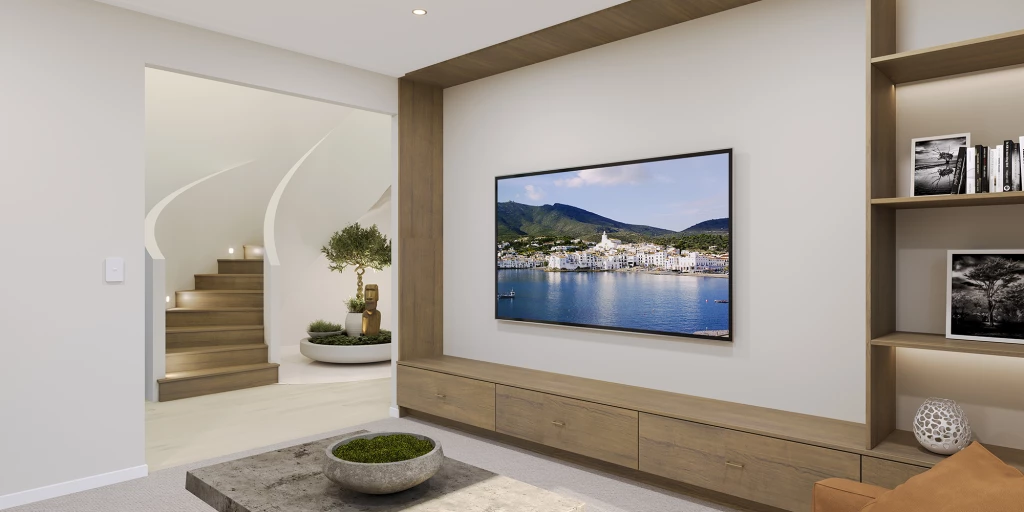
- Lounge / Media
- Office / Study
- Powder Room
- Walk-in Linen
- Walk-in Robe
Additional Features
- Optional Lift Location