
Millwater 222
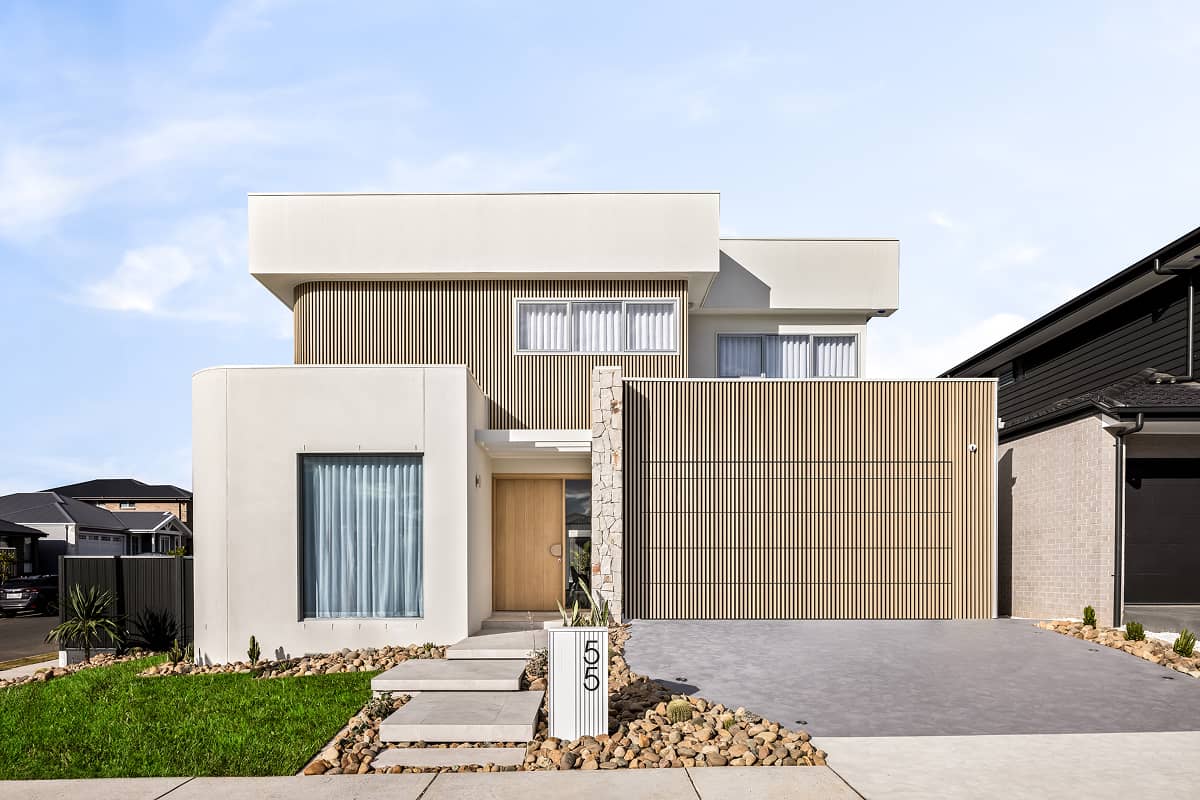
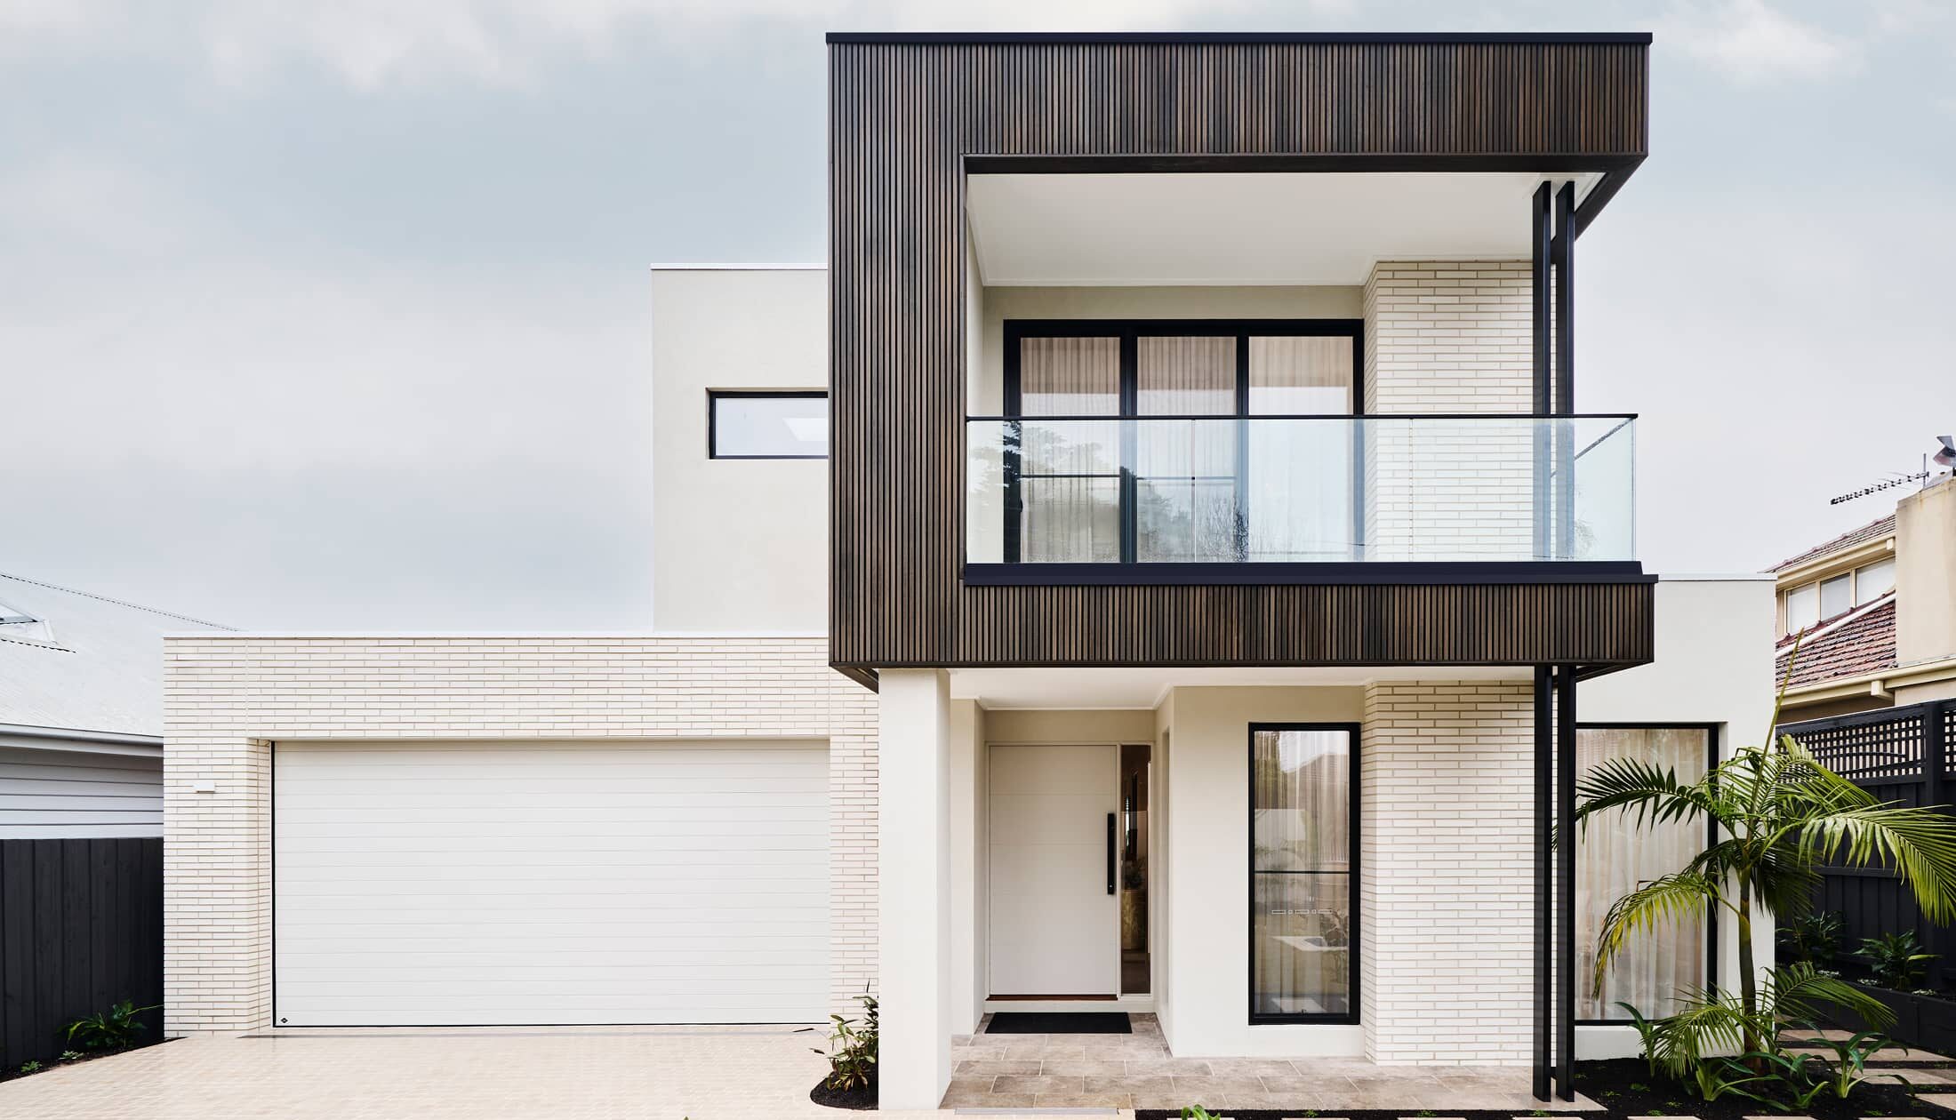
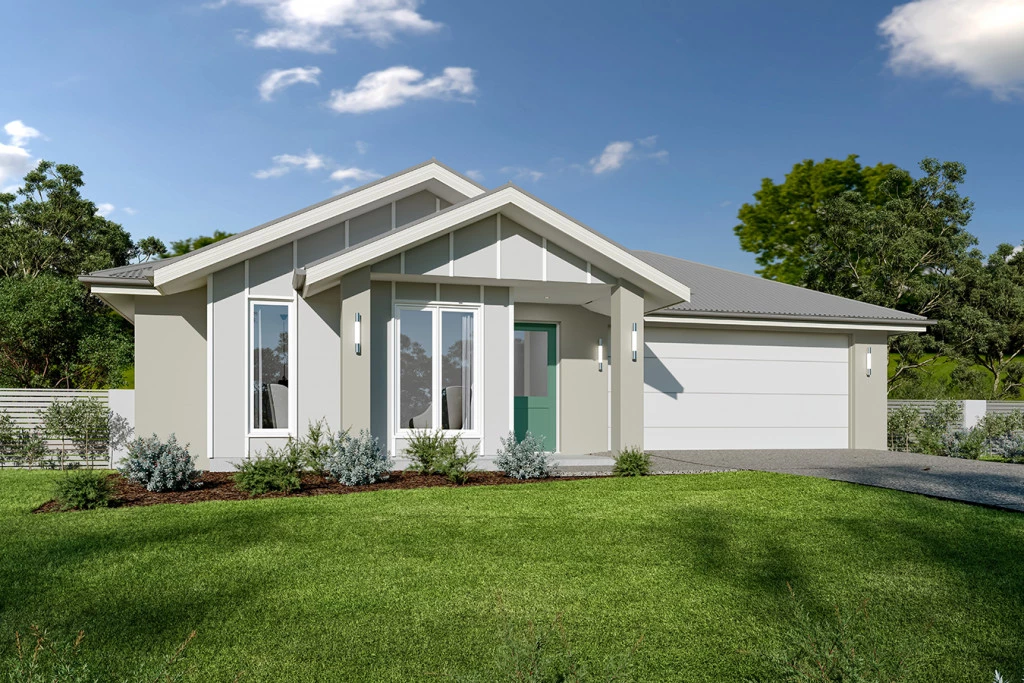
The Millwater home stands out with its unique blend of modern elegance and functional design, creating a sanctuary for your dream lifestyle.
A standout feature is the central private courtyard allowing light and breezes to flow through the home, enhancing the indoor-outdoor living experience and creating a serene, airy atmosphere.
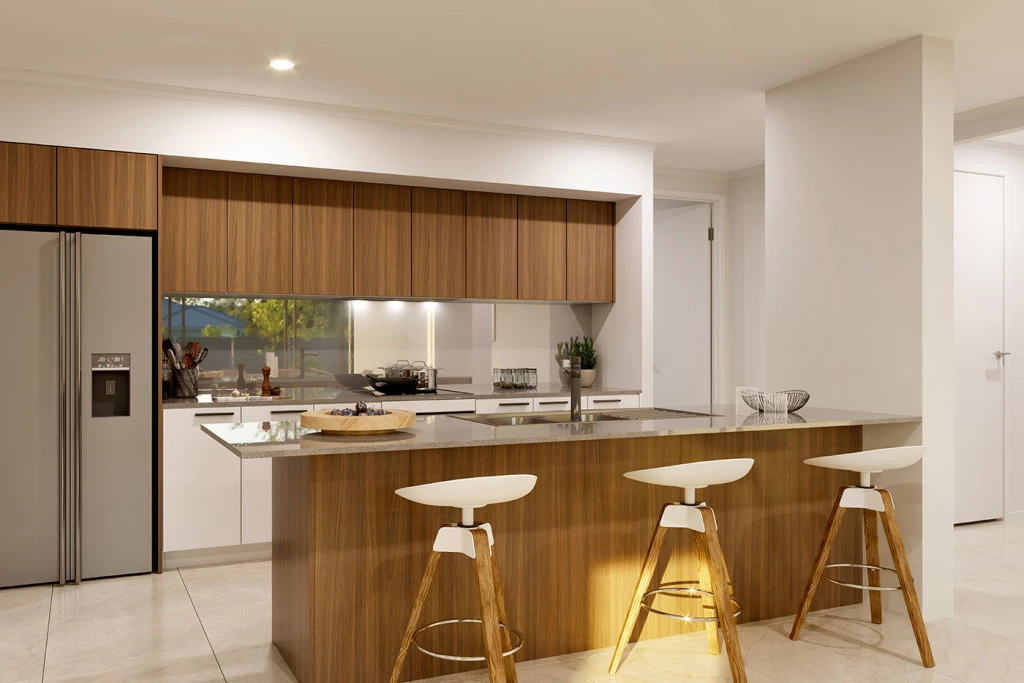
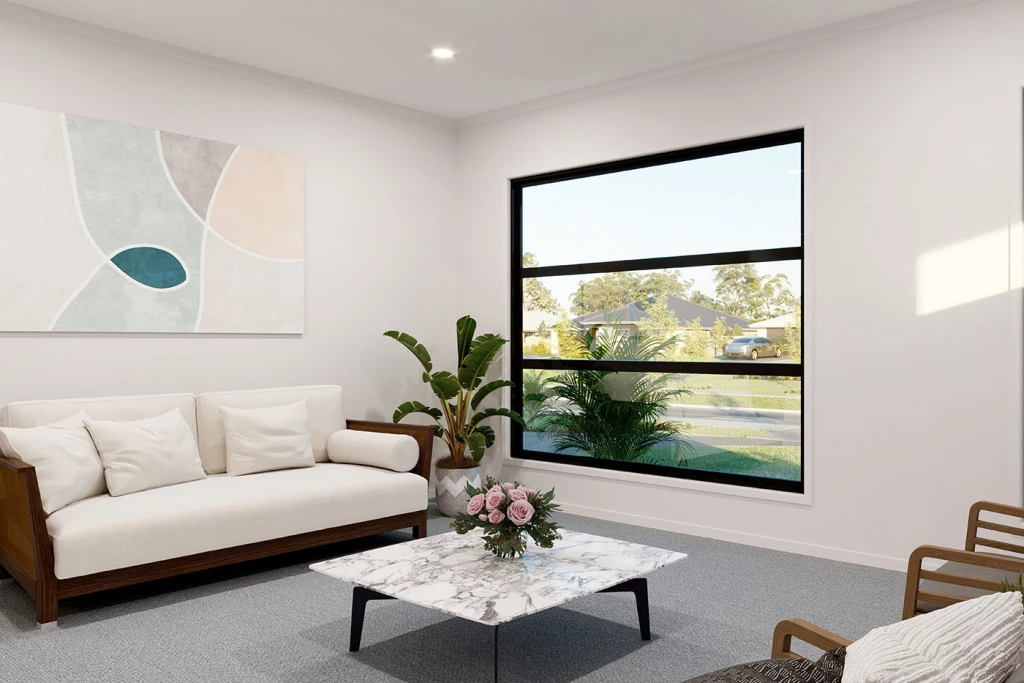
A stylish kitchen with step-in pantry and island bench serves at the heart of the home and seamlessly connects the open plan family and dining areas for everyday living. An alfresco area extends outdoors, ideal for gatherings and relaxation, making the home versatile and entertaining. The lounge at the front of the home provides a welcoming, versatile space as you enter the home, perfect for a cozy retreat, home office, or media room, offering flexibility and comfort for any lifestyle.
Generously sized bedrooms are thoughtfully positioned for privacy, including a luxurious master suite with a walk-in robe and ensuite.
Experience the perfect blend of style, comfort and convenience the Millwater has to offer.
Allow yourself to imagine the lifestyle you’ve always wanted; in the home you deserve!
The Millwater 222 on Lot 808 of the Eastwood Estate provides sufficient side access for a vehicle, potential pool or granny flat (subject to council and developer approval) or generous yard for the kids and/or fur kids.
Please note the house and land package is indicative only — land and home purchased and contracted separately. Cost is reflective of the current plan and facade with turnkey inclusions. Customization and other facade options are available (costs may apply) — please call for further information.
Key Features
- Alfresco
- Courtyard
- Ensuite
- Laundry
- Lounge / Media
- Walk-in Robe