


Brookfield 197
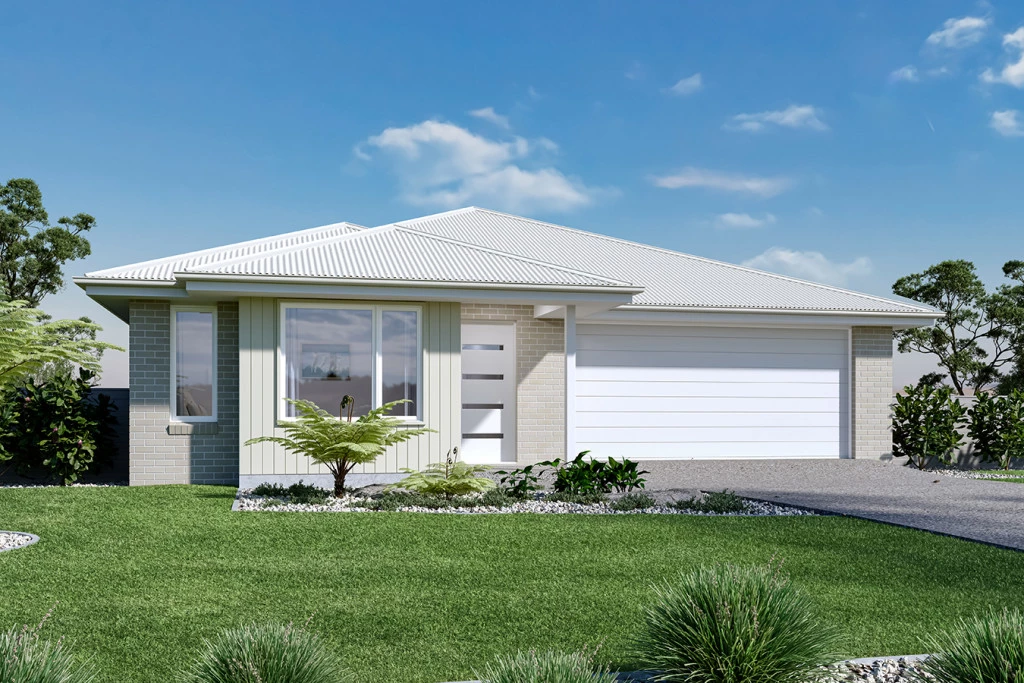
Secure a life of comfort and convenience in Ararat’s premier West End address with this complete house and land package. Pairing the versatile Brookfield home design with Lot 19 in Omaroo Estate — a generous 700m²+ titled lot — this package delivers stylish family living with breathtaking views toward Mt Langi Ghiran.
The Home:
The Brookfield offers a flexible layout designed for modern living and seamless entertaining:
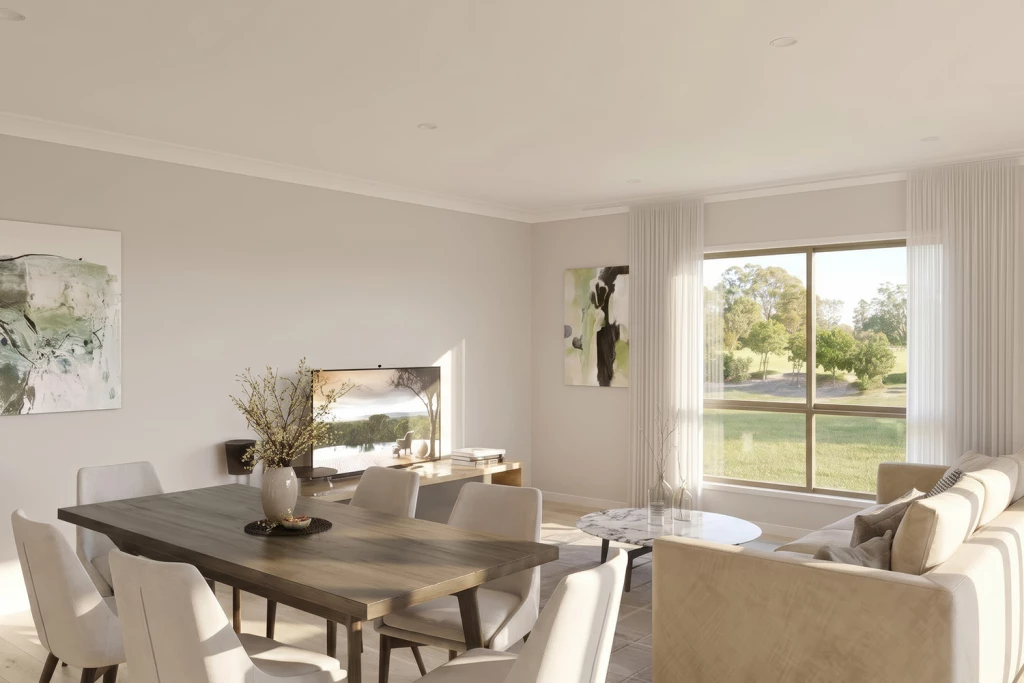
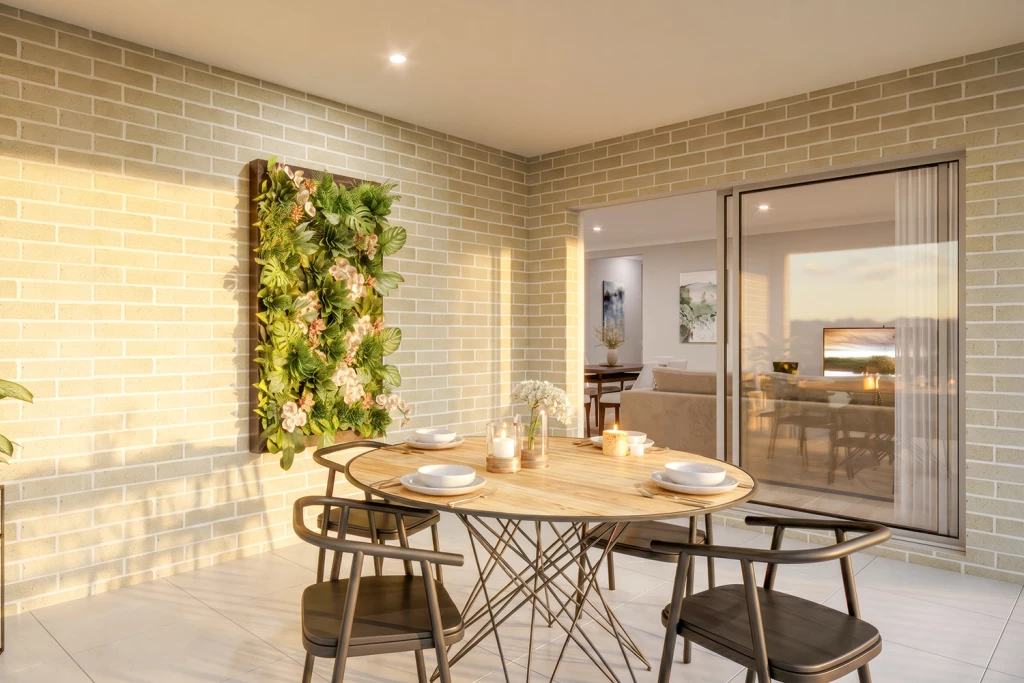
Central Entertaining Hub: Open-plan family and dining areas flow effortlessly to the outdoor alfresco, centered around a large kitchen with a walk-in pantry.
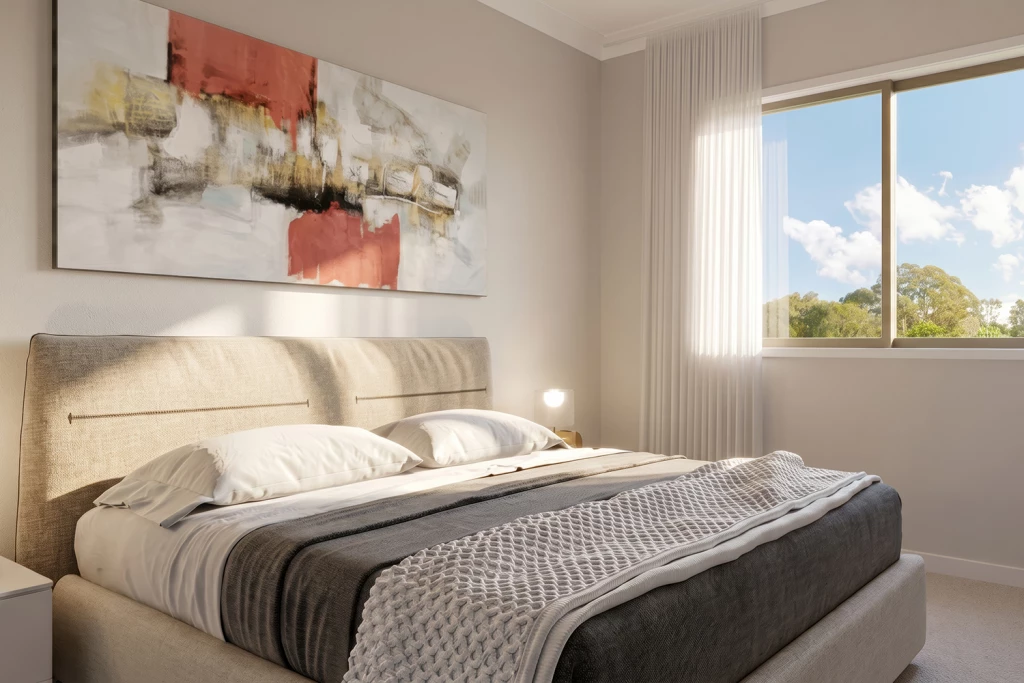
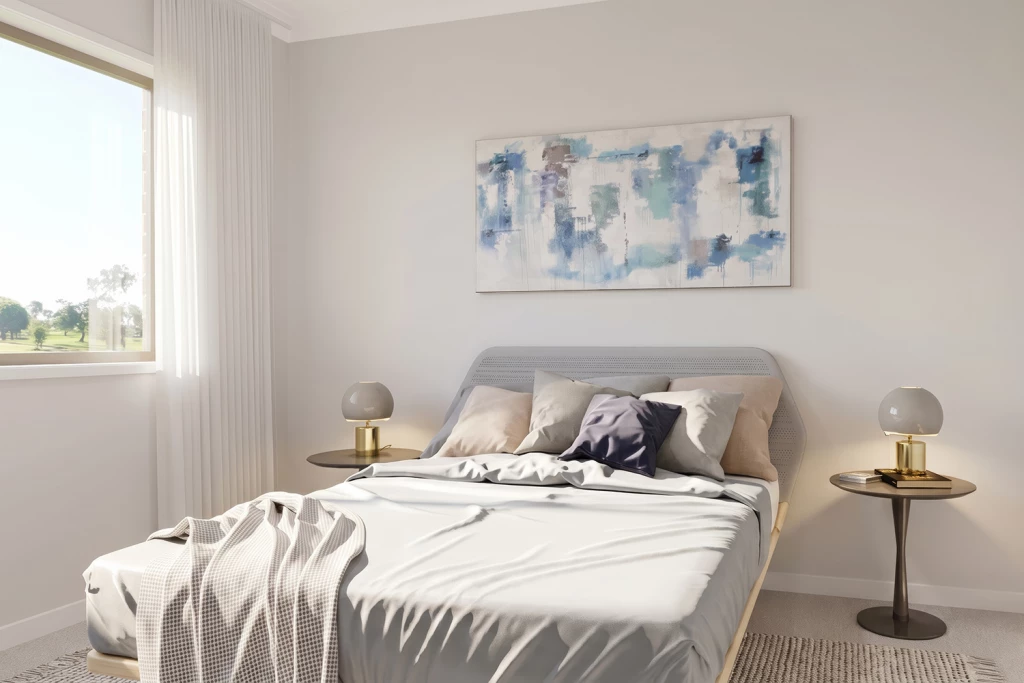
Adult Retreat: Positioned at the front, a generous master suite and formal lounge create a quiet sanctuary.
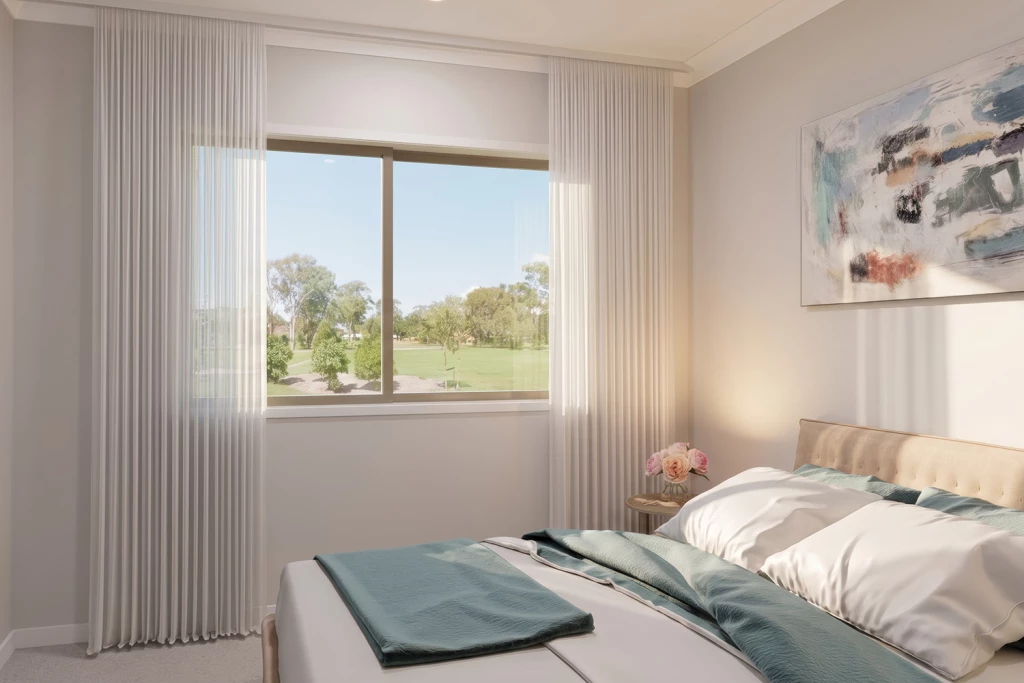
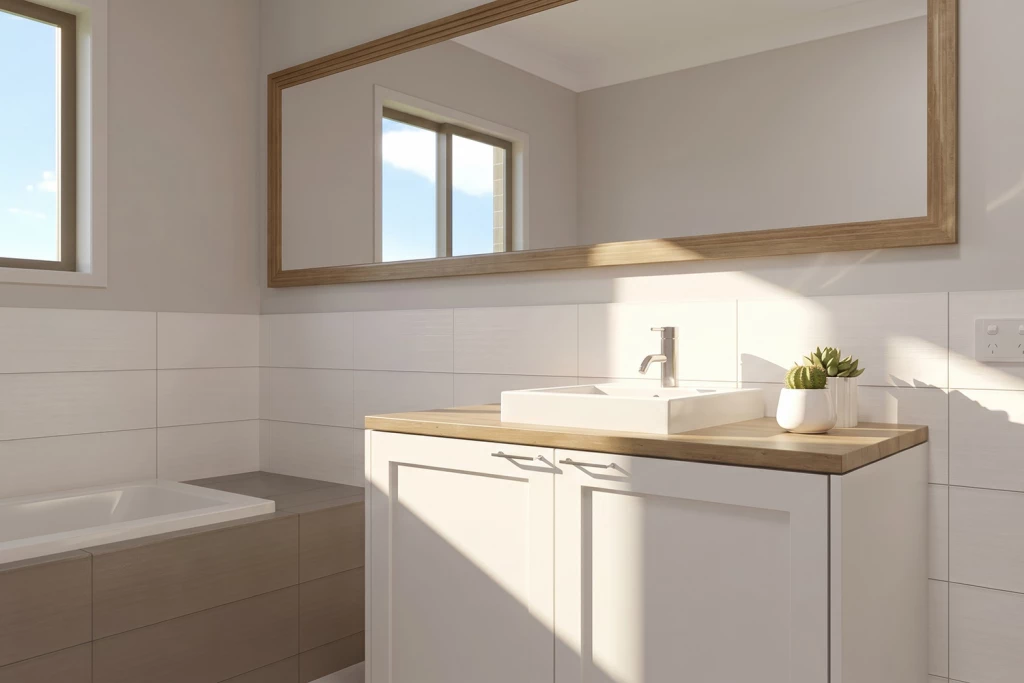
Kids’ Zone: Remaining bedrooms and family bathroom are thoughtfully zoned to the rear for maximum privacy.
Key Package Inclusions:
All-electric 90cm Westinghouse kitchen appliances & Caesarstone benchtops
2 x Wall-Mounted Split Systems for year-round comfort
Double-glazed windows & LED downlights throughout
Eco-friendly rooftop solar system
Concrete driveway allowance & estimated site costs included
The Land & Location:
Lot 19 is an elevated, construction-ready allotment with all underground services connected (power, water, sewer, gas, and NBN). Positioned just minutes from local primary schools, Ararat Community College, Woolworths, and the town centre, it’s ideal for first home buyers, downsizers wanting space, or smart investors.
Don’t miss your chance to build in Ararat’s most desirable new estate! Contact our team today to secure Lot 19 and lock in this Brookfield package!
Key Features
- Alfresco
- Ensuite
- Laundry
- Lounge / Media
- Powder Room
- Walk-in Robe
Additional Features
- Foundation Inclusions & Classic Facade
- 90cm Westinghouse kitchen appliances & Caesarstone benchtops
- 2 x Wall-Mounted Split Systems for year-round comfort
- Double-glazed windows & LED downlights throughout
- Walk-in Robes to All Bedrooms
- Concrete driveway allowance & estimated site costs included