




Hotham 350

From $1,597,984

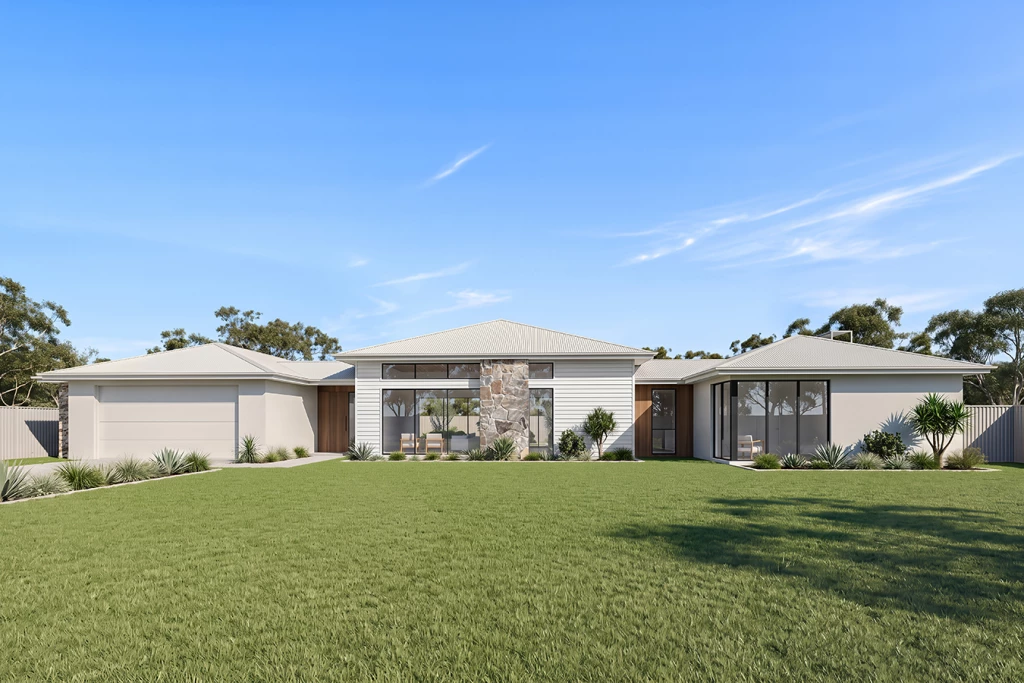
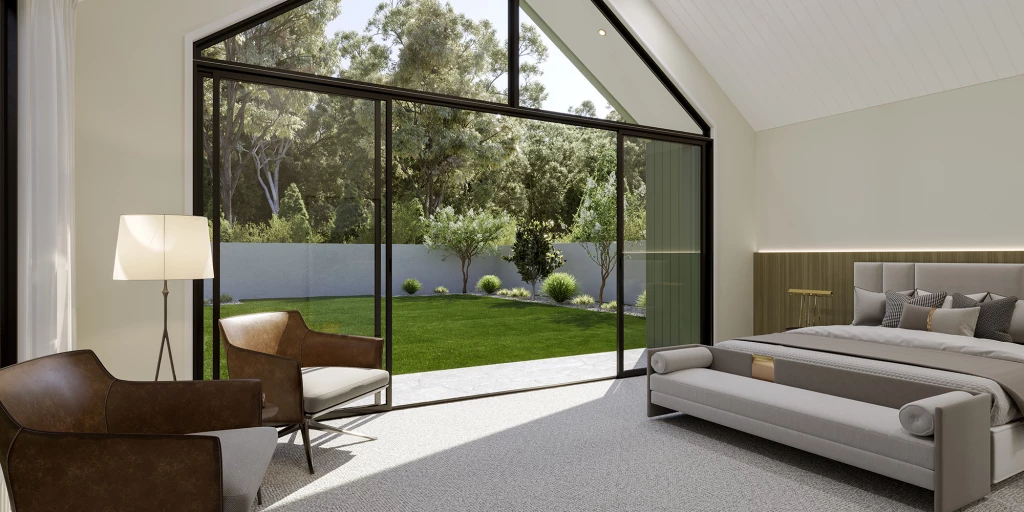
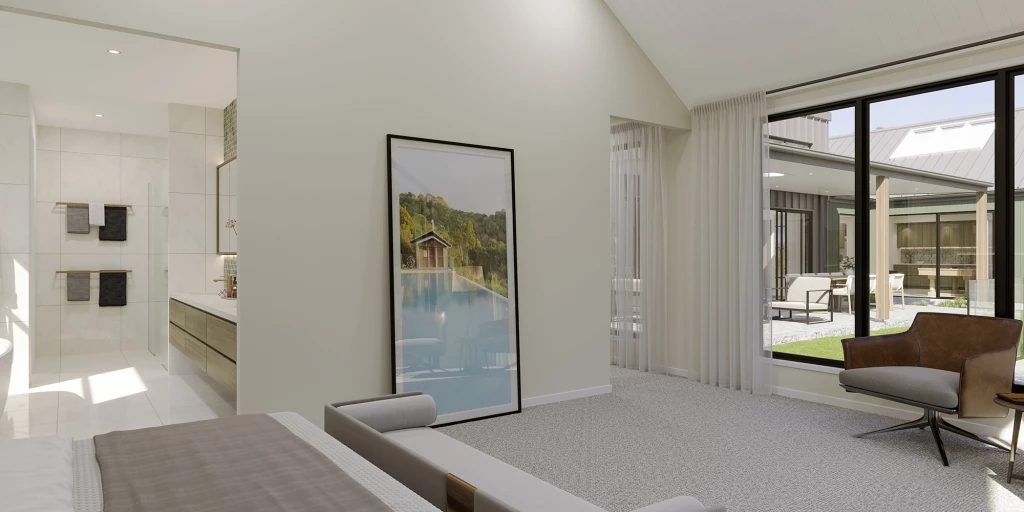
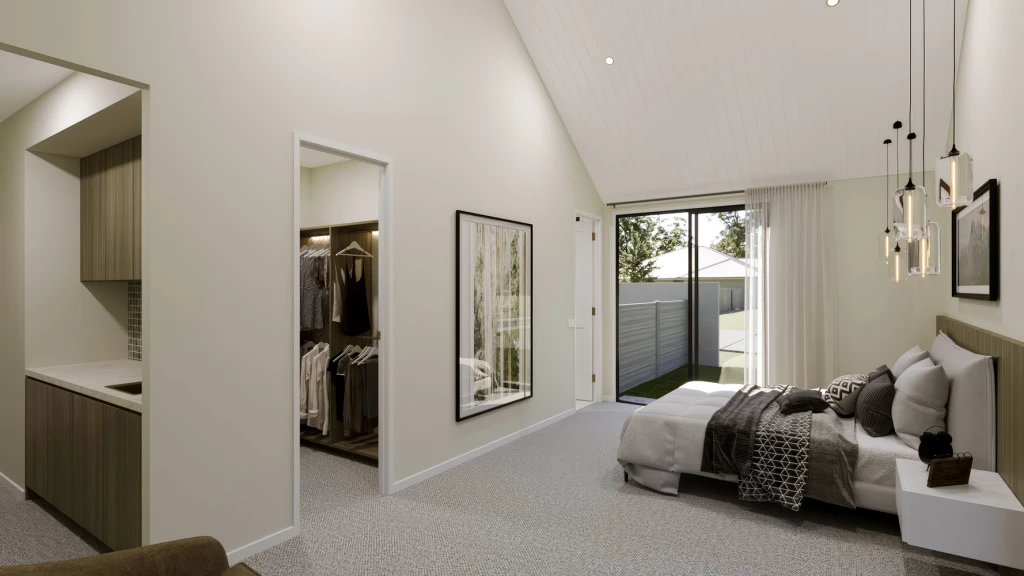
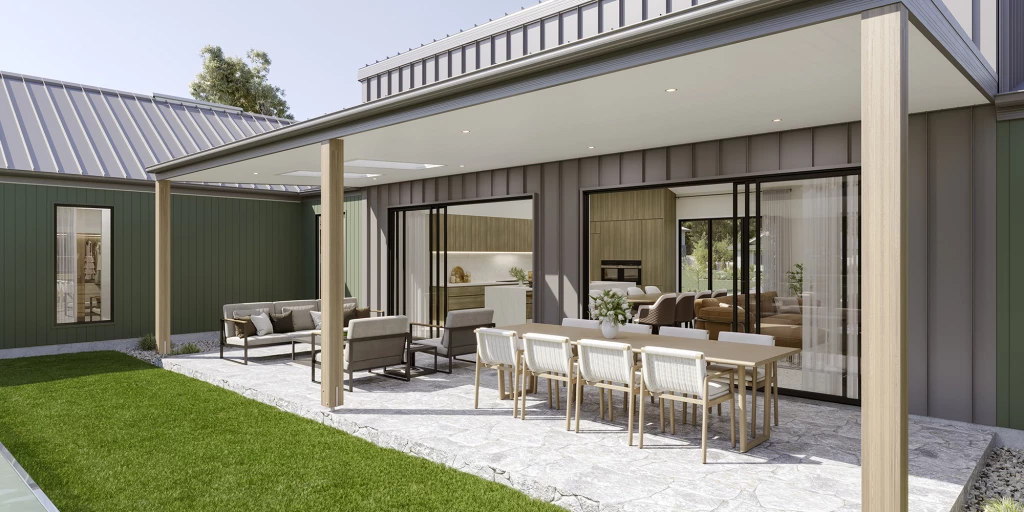
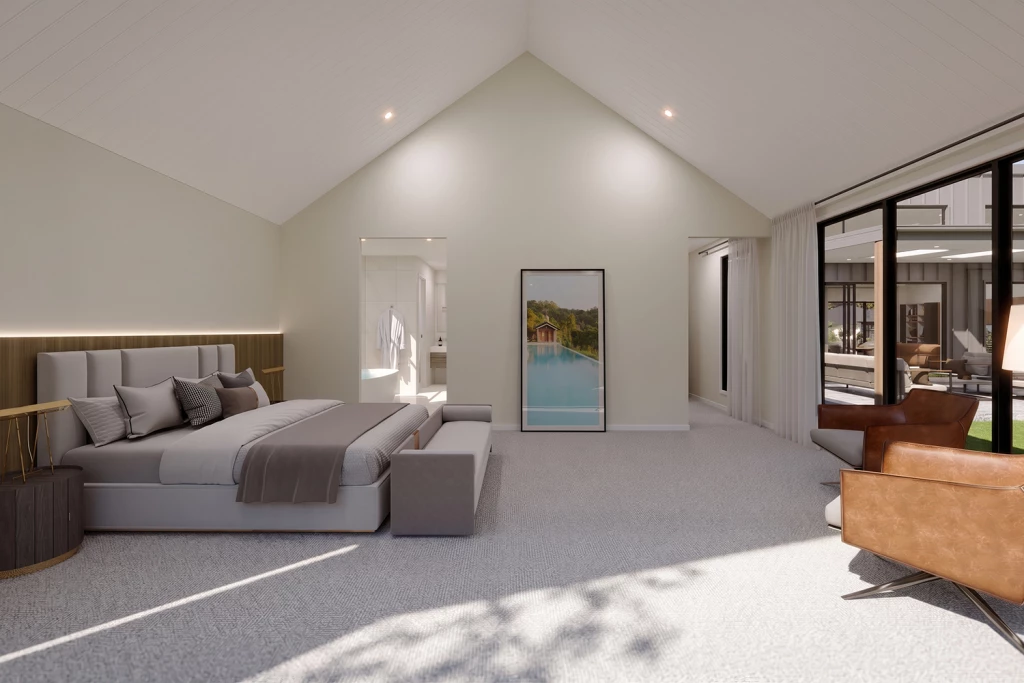
A luxurious pavilion-style home, the Hotham is thoughtfully designed around three distinct living zones connected by a spectacular central living space and entertainer’s courtyard.

The house is fully customisable

Hotham 350

4
3.5
3
2
350m2
1,600m2

“Please note that this house and land package has not been built and is not currently under construction. It is a proposed package only”

A luxurious pavilion-style home, the Hotham is thoughtfully designed around three distinct living zones connected by a spectacular central living space and entertainer’s courtyard.

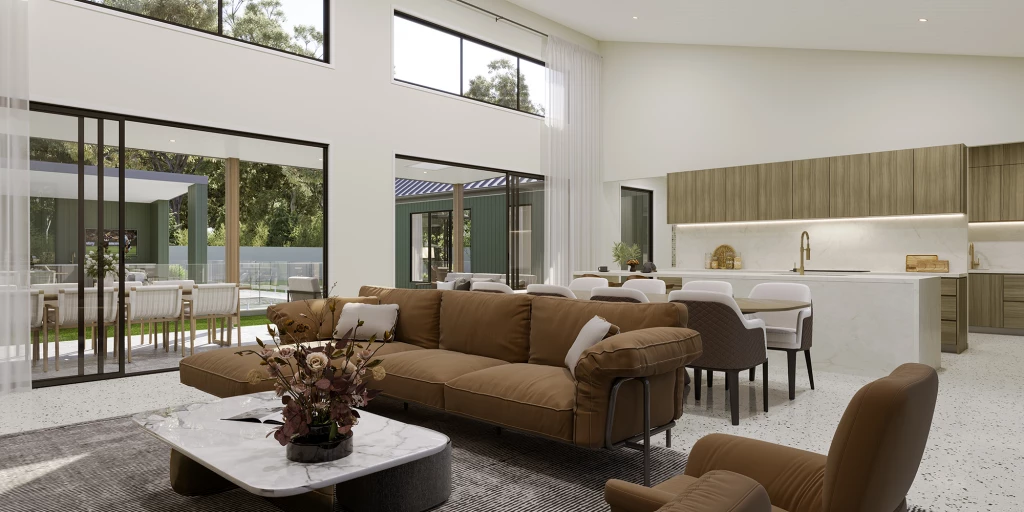
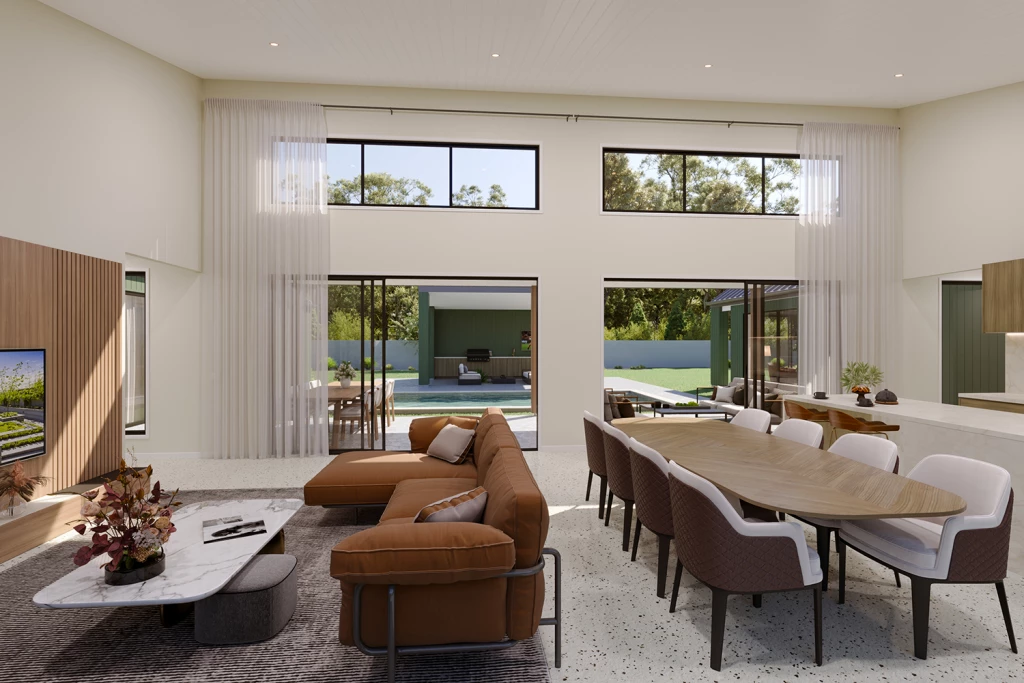
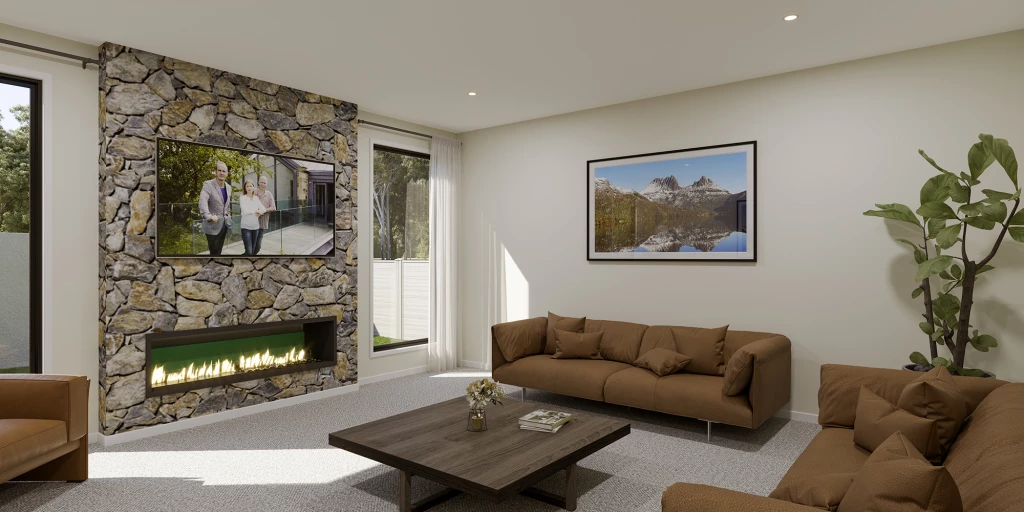
Blending expansive open-plan living with thoughtfully separated family spaces, the Hotham delivers an exceptional lifestyle for growing and multi-generational families. Dedicated children’s and adults’ wings provide privacy, while the central living hub encourages connection and togetherness.

At the heart of the home, a spacious kitchen with butler’s pantry overlooks the family and dining areas, flowing seamlessly to the courtyard and outdoor entertaining spaces. Multiple living areas create flexibility for relaxing, entertaining and everyday life.

The Hotham range offers flexibility to suit a variety of lifestyles and homesites while maintaining its signature sense of space, comfort and sophistication.

Key Features

  • Alfresco
  • Butler’s Pantry
  • Courtyard
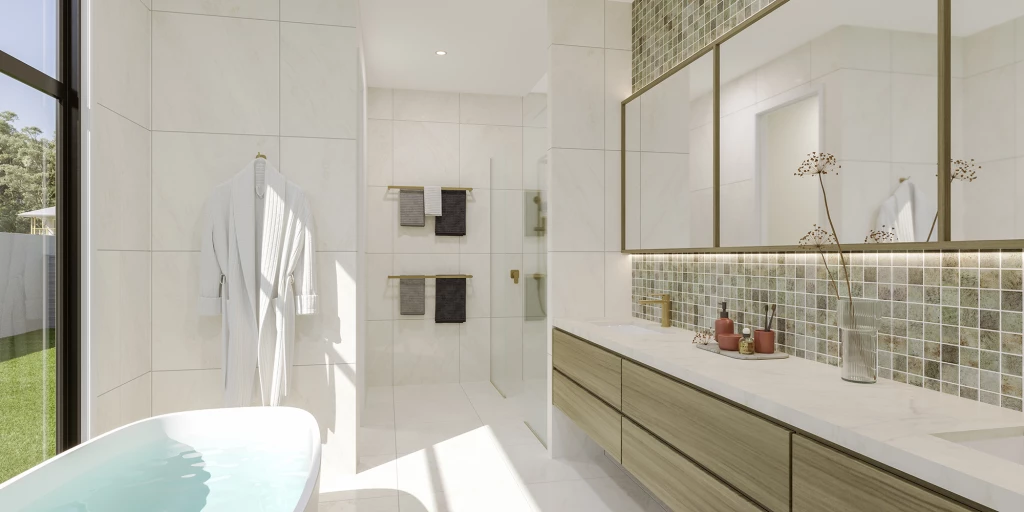
  • Ensuite
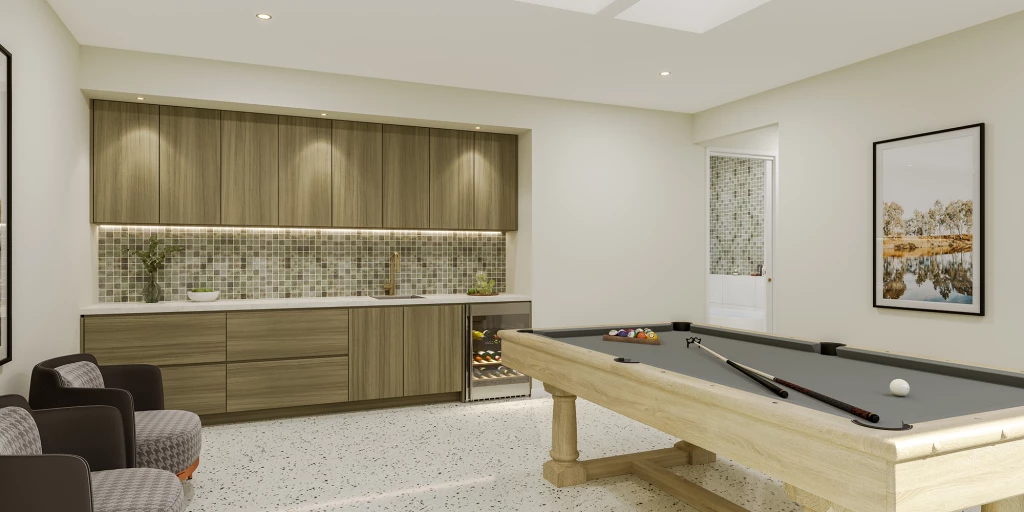
  • Games / Rumpus
  • Guest Bedroom
  • Laundry
  • Lounge / Media
  • Powder Room
  • Storage Room
  • Walk-in Linen
  • Walk-in Robe

Additional Features

  • Double Glazing
  • Resort Facade
  • Ducted R/C
  • Carpet & Vinyl Flooring
  • Concrete Driveway
  • Recycled Water Connection
Disclaimer: Images and photographs may depict fixtures, finishes and features either not supplied by G.J. Gardner Homes or not included in any price stated. These items include furniture, swimming pools, pool decks, fences, landscaping. Price does not include all facades shown. For detailed home pricing, please talk to a new homes consultant.

Download Flyer

Download the Hotham 350 flyer to get all details about the home. Alternatively, contact your local G.J. Gardner consultant to learn more about customisations and pricing on this home.

Contact Us

"*" indicates required fields

This field is for validation purposes and should be left unchanged.
Hotham 350
4
3.5
3
2

Get a Quote

"*" indicates required fields

This field is for validation purposes and should be left unchanged.

Please complete the form below and one of our friendly team will be in touch soon.

"*" indicates required fields

This field is for validation purposes and should be left unchanged.

Download Flyer

Please complete the form to download the Hotham 350 house and land package flyer and one of our friendly team will be in touch to ensure this meets your needs.