


Belmont 190
The Belmont | Two Homes, Endless Possibilities
– Two fully self-contained residences under one roof Ideal for multi-generational living, extended family or rental income potential
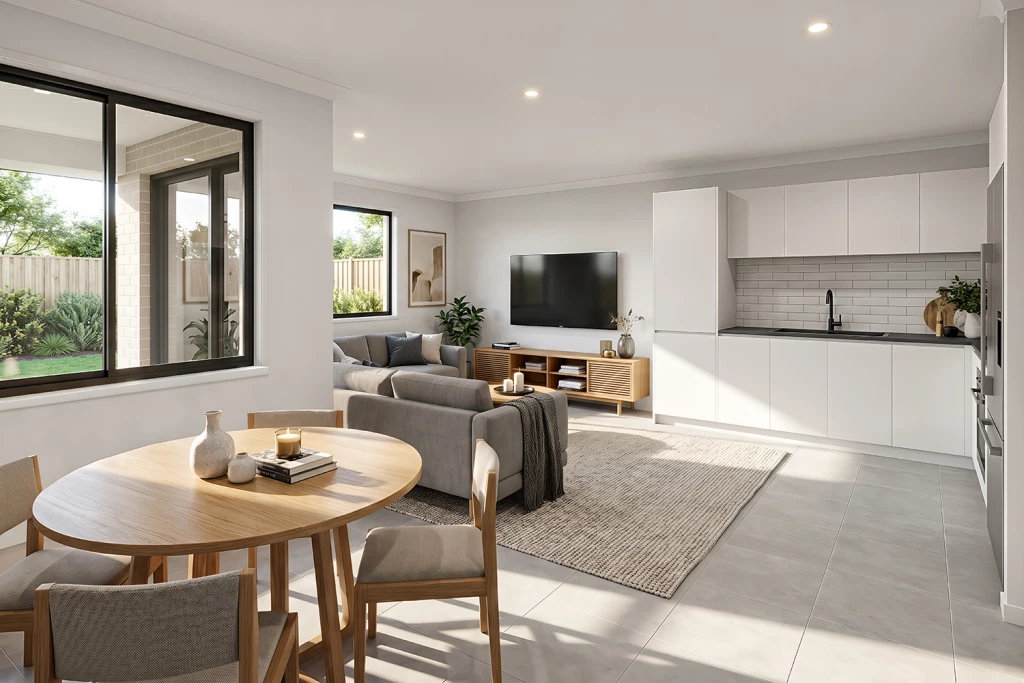
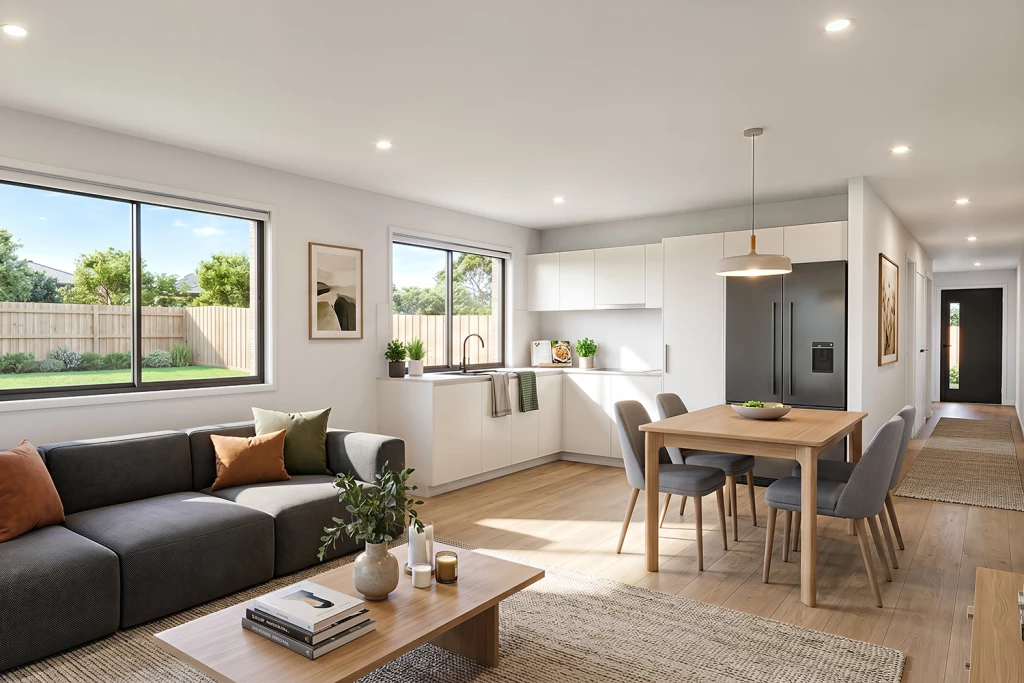
– Separate private entrances, kitchens and open-plan living areas
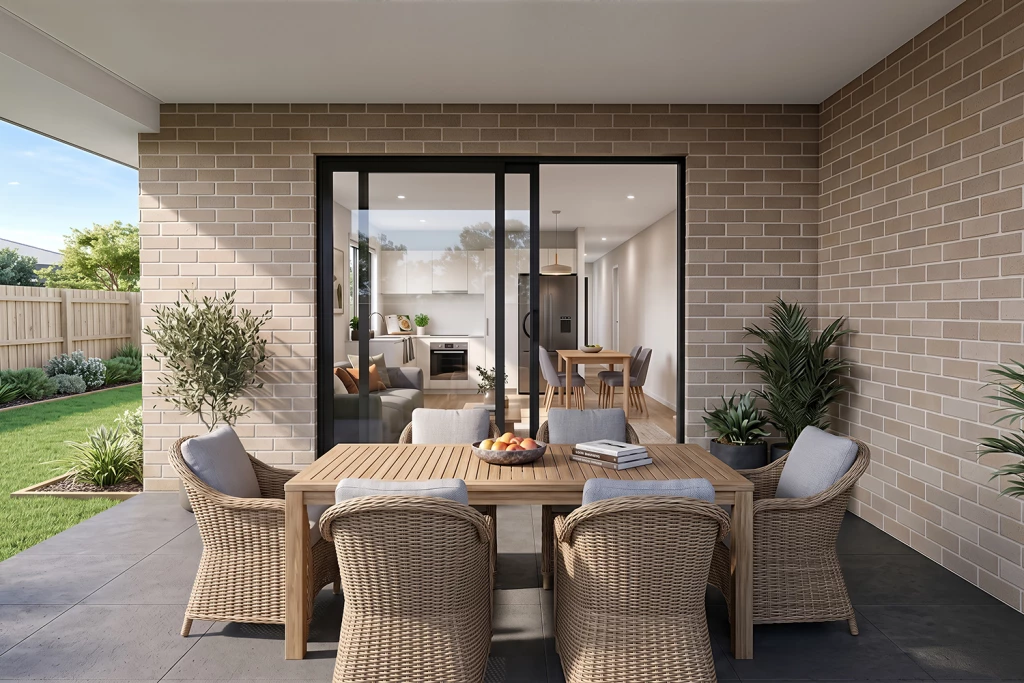
– Unit 1: Two generous bedrooms, central bathroom and spacious open-plan living flowing to a private alfresco
– Unit 2: Fully self-contained one-bedroom residence with ensuite, open-plan living and private alfresco
– Double garage can be easily divided into two separate single garages at no additional cost
– Cleverly designed to maximise privacy, independence and flexibility
– Two independent lifestyles, one exceptional investment opportunity
Tanunda | The Heart of Barossa Wine Country
– Generous 862m² allotment with an impressive 57.5m depth
– Just minutes from Tanunda’s vibrant town centre, boutique shopping, cafés and restaurants
– Located in one of the Barossa Valley’s most sought-after lifestyle and holiday destinations
– Surrounded by world-class vineyards, iconic wineries and celebrated cellar doors
– The perfect balance of country charm, modern convenience and exceptional lifestyle
House & Land Package Includes:
– Generous, level block ready to build on now
– Fixed Price Build Contract^
– Local Builder Knowledge = Faster Build Times!
– Flexible Design = Make changes to suit your vision!
– Generous Footing Allowance already included
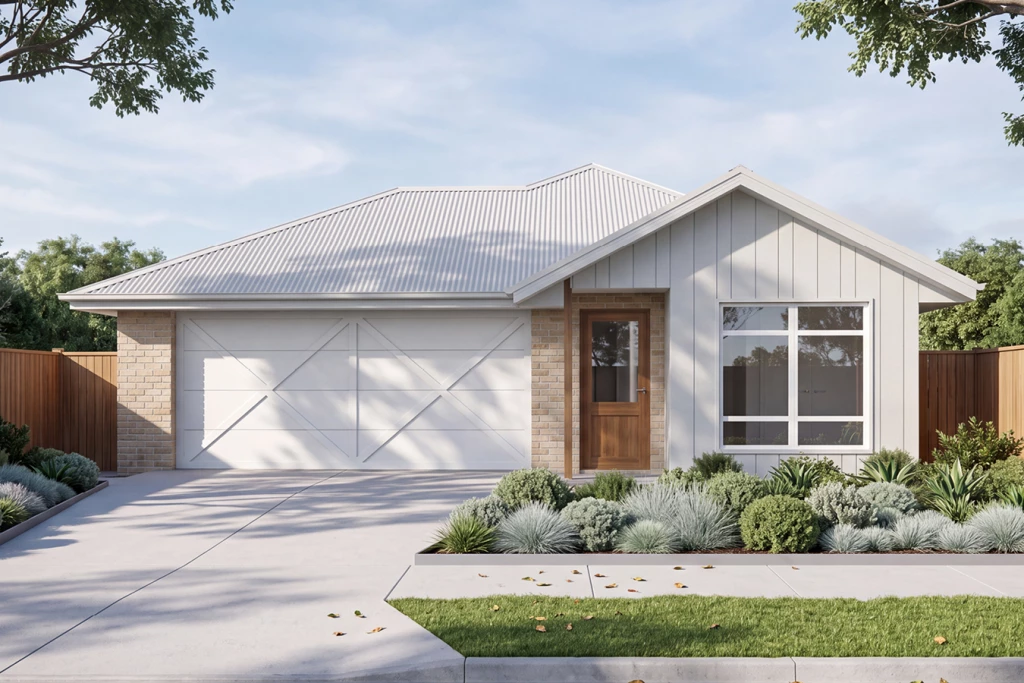
– Modern Farmhouse facade as pictured (alternative facade options also available)
– Auto Panel Lift Garage Door
– Kitchen Overheads & Soft-Close Cabinetry throughout
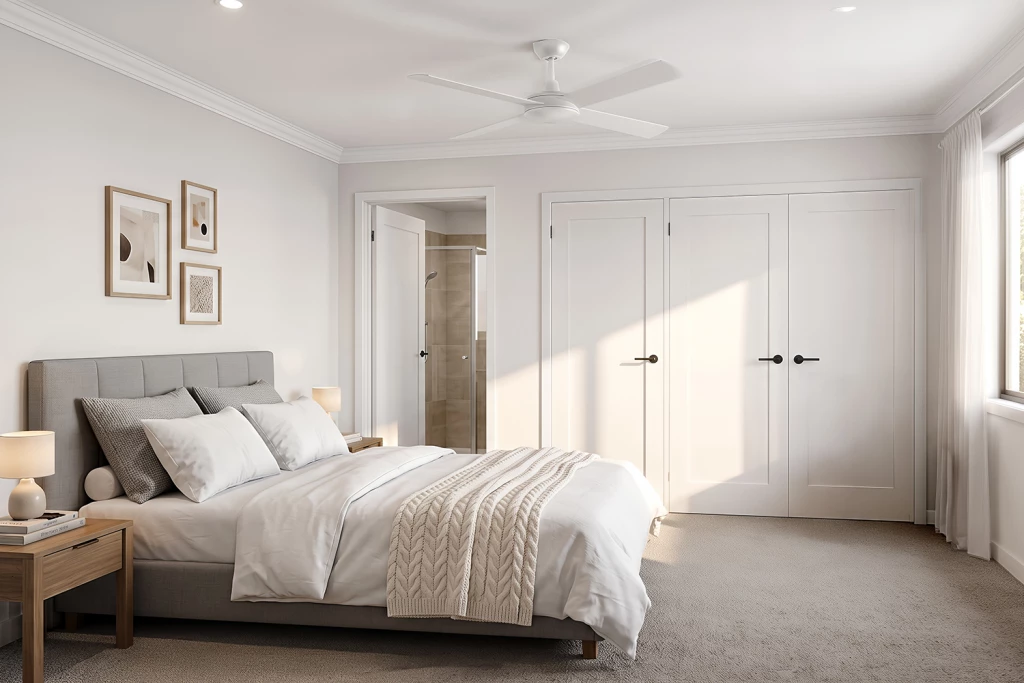
– Built in Robes
– Shower Niches to all Bathrooms
– Westinghouse Appliances, including Dishwasher
– High-quality Builder’s Range of Fixtures & Finishes to choose from
Plus much more!…
++ With 400+ designs available, contact Tammy on 0447 151 034 to explore larger layouts or alternative options to suit your needs.
* This is a house & land package for a build-to-order home where you can customise your layout, facade, colour choices and choose from a quality range of fixtures & finishes.
** Separate land and build contracts apply.
*** Internal images are indicative only and may include upgrades at additional cost.
^ Subject to Preliminary Engineering Report; additional costs may apply, and will be confirmed before contract signing.
Key Features
- Alfresco
- Ensuite
- Laundry