



Kingston 245
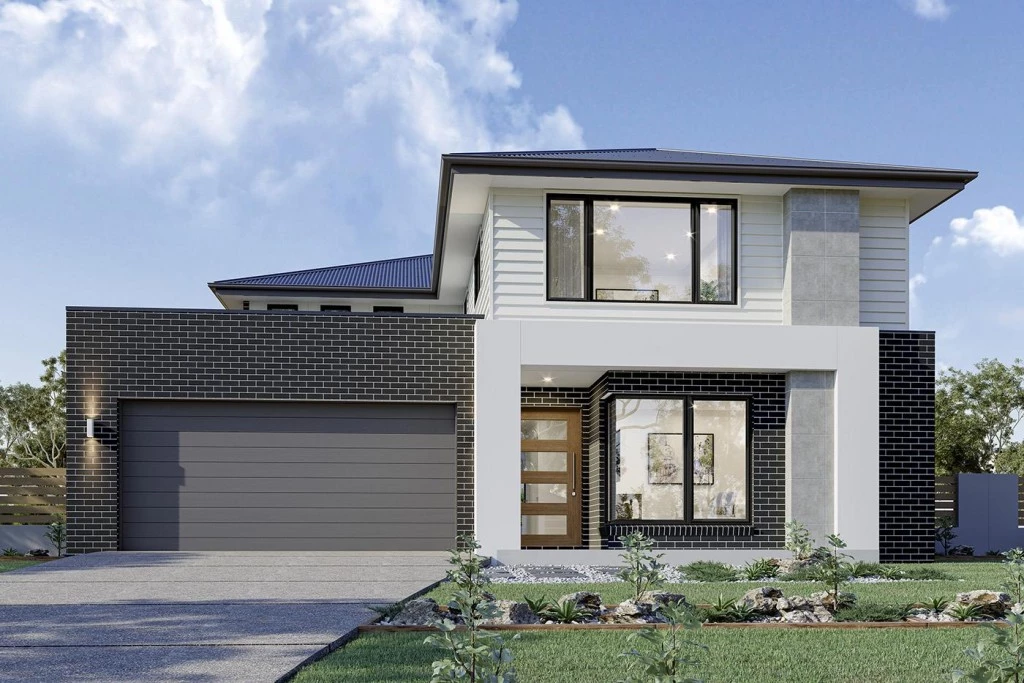
Secure your future in one of Greater Springfield’s most desirable communities with this comprehensive House and Land package, featuring the spacious Kingston 245 design by G.J. Gardner Homes, finished with a striking Executive facade.
Positioned on Lot 9173 La Grange Mews, Spring Mountain within The Grove Release 7 at Springfield Rise, this property offers the ultimate blend of modern suburban convenience and luxury living. Land is anticipated to register between July and September 2027, giving you ample time to plan your dream home.
Package Highlights & Premium Inclusions Design:
- G.J. Gardner Homes Kingston 245 with Executive Facade including Render and Feature Tiles to the Facade
- Location: Lot 9173 La Grange Mews, Spring Mountain (The Grove Release 7, Springfield Rise Estate)
- Anticipated Land Registration: July – September 2027
Inclusions List:
- Site costs included for peace of mind
- Ducted Air Conditioning for year-round climate control with 6 zones and Air-Touch Control
- LED Downlights included
- Ceiling fans (7)
- Quality Tiles and Carpet throughout
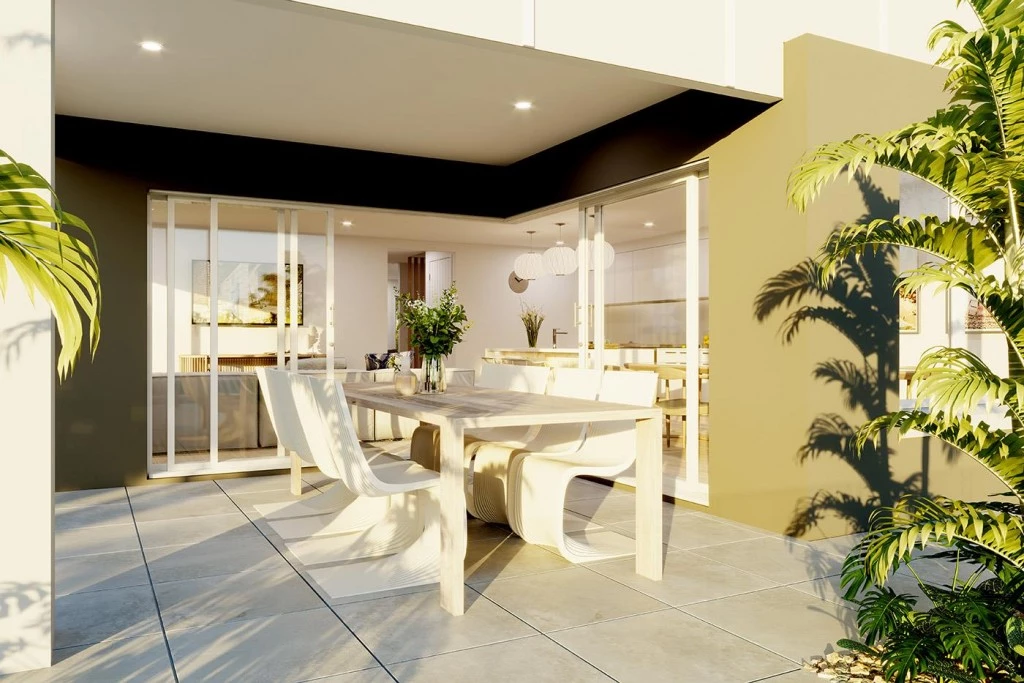
- Tiles to Porch and Alfresco
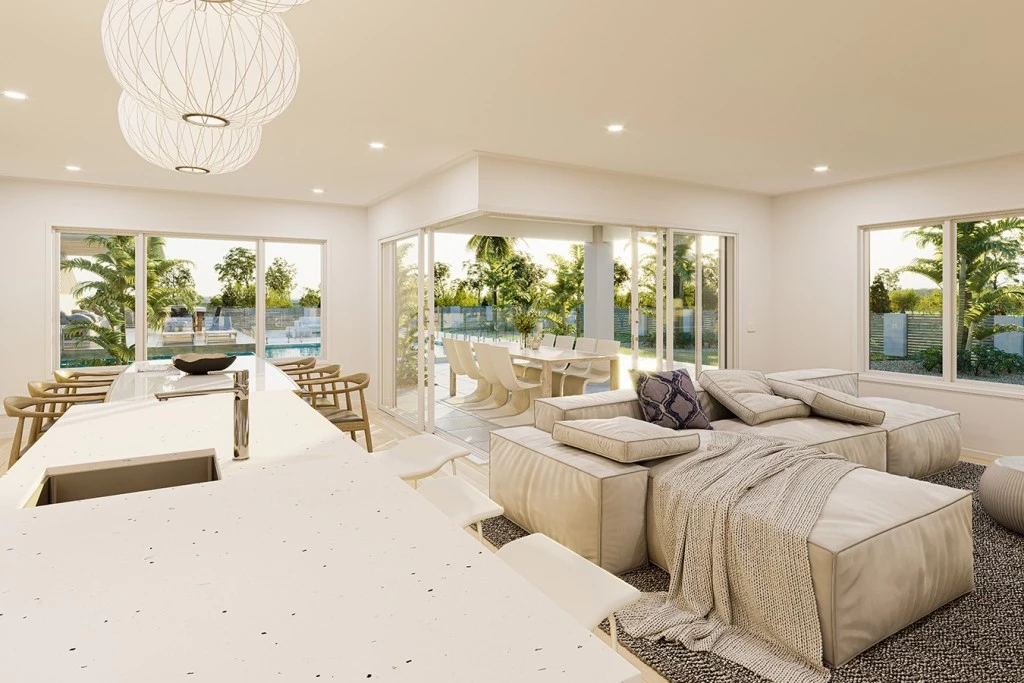
- 900mm Kitchen Appliances, including Induction Cooktop and dishwasher
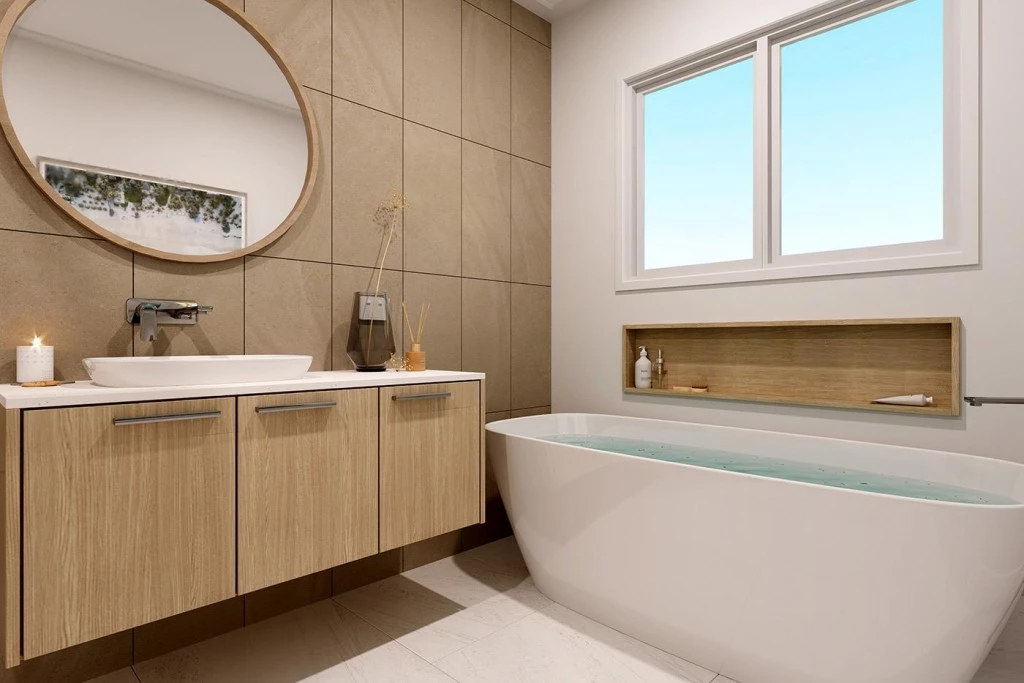
- Stone Bench tops to the Kitchen, Butlers’ Pantry, Bathrooms, and Laundry
- Driveway, Clothesline, and Letterbox—complete and ready upon completion
Plans and inclusions can be fully customized to suit your personal style and family requirements.
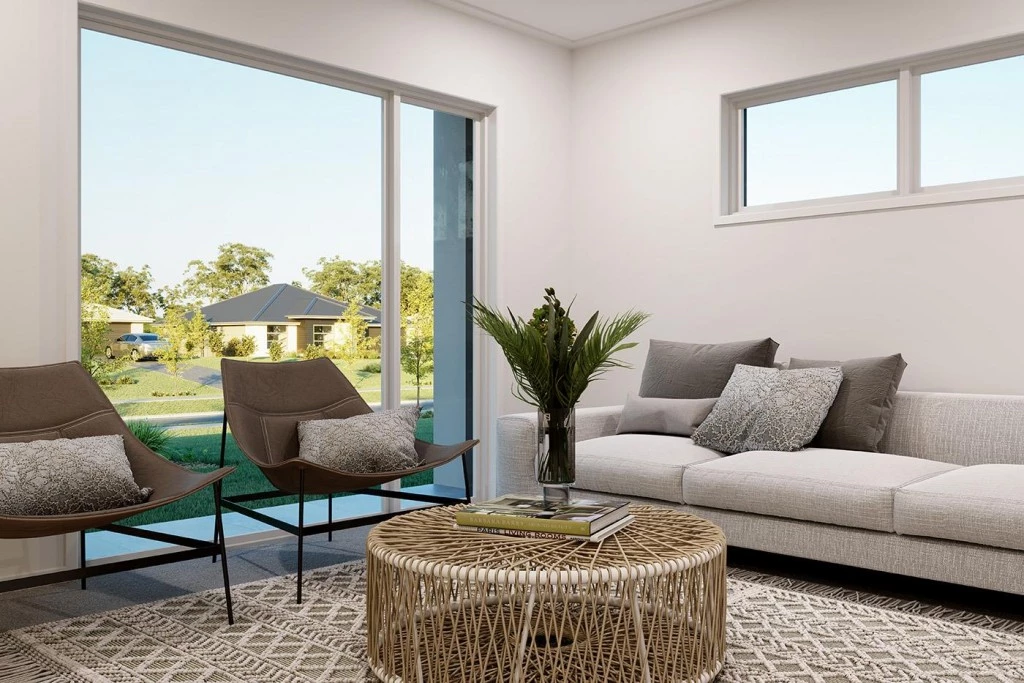
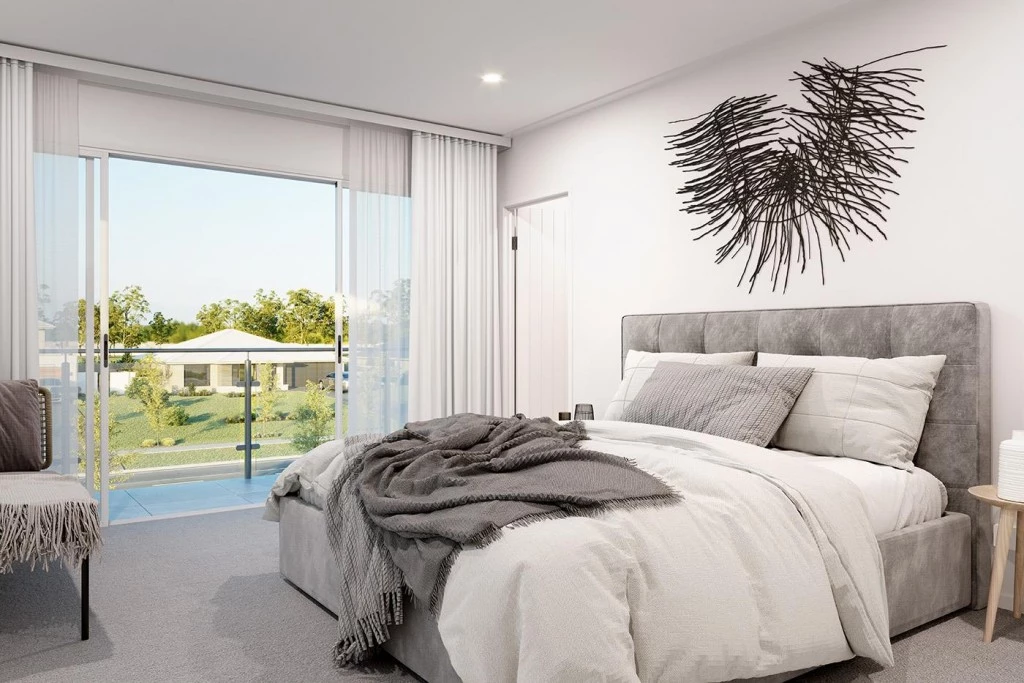
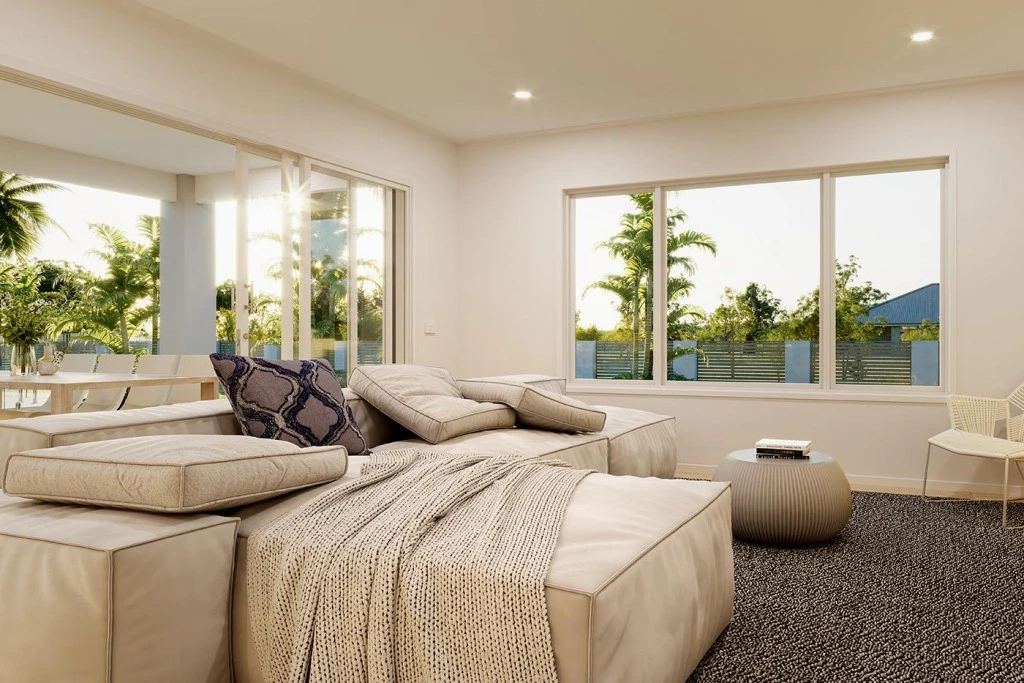
Disclaimer: Pricing, land availability, site cost allowances, and package specifications are indicative and subject to change without notice. Images and renders are for illustrative purposes only and may depict upgraded finishes, landscaping, or feature items not included.
Key Features
- Alfresco
- Butler’s Pantry
- Ensuite
- Laundry
- Lounge / Media
- Powder Room
- Walk-in Robe
Additional Features
- 900mm Induction Cooking Package
- Dishwasher
- Stone bench tops throughout
- Butlers Pantry
- Ducted A/C with 6 Zones
- Site Costs included