


Vaucluse 575
There are very few opportunities to create a home in a position like this.
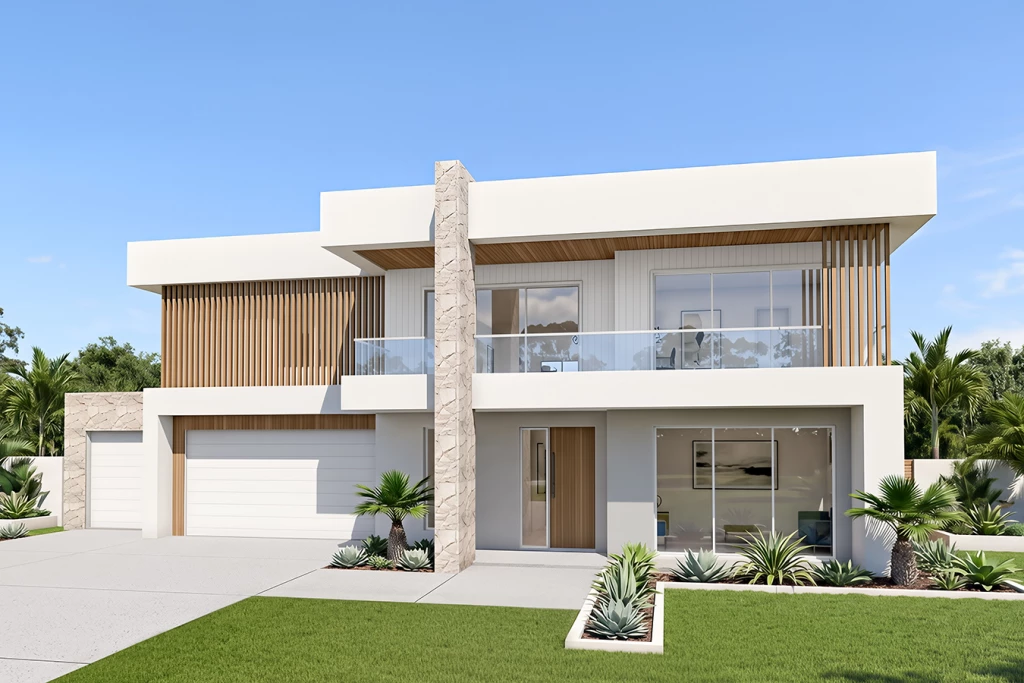
Set at the quiet end of Sellicks Beach’s tightly held Esplanade, this exceptional site provides the foundation for a substantial coastal residence designed with space and style in mind.
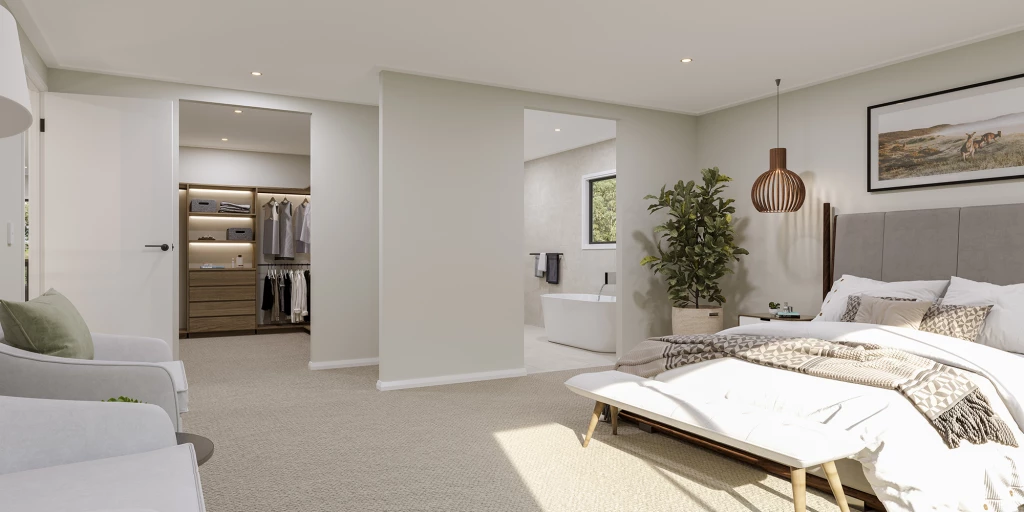
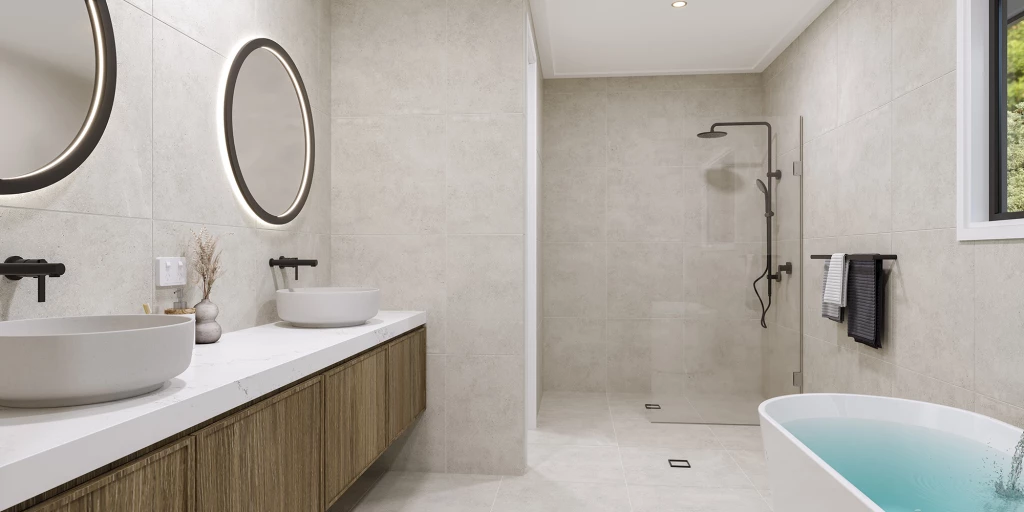
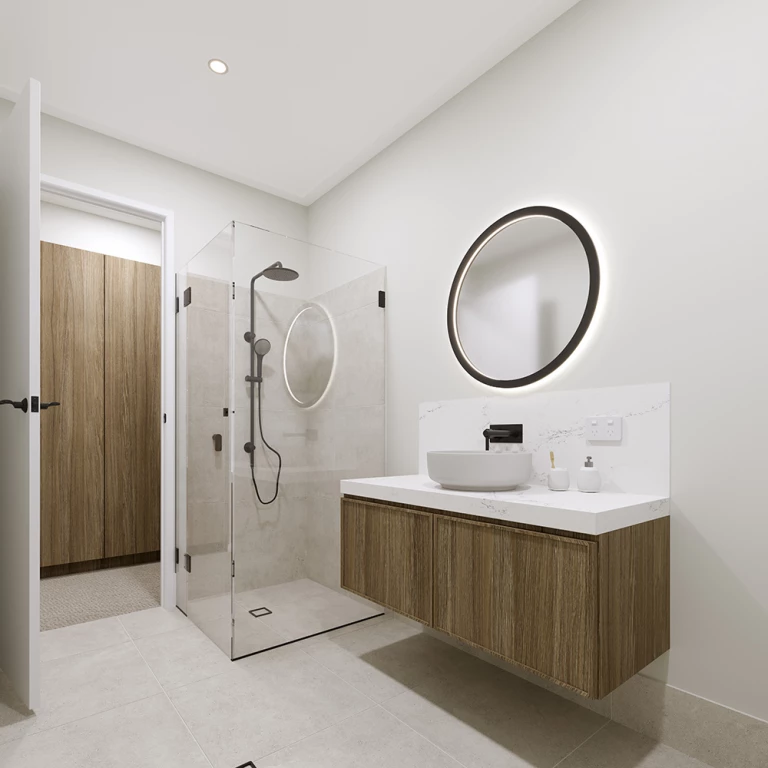
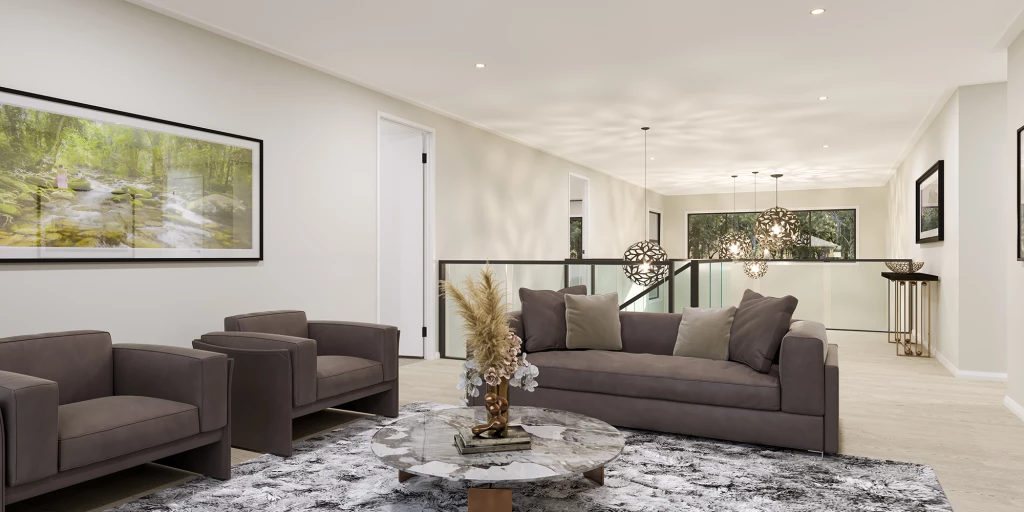
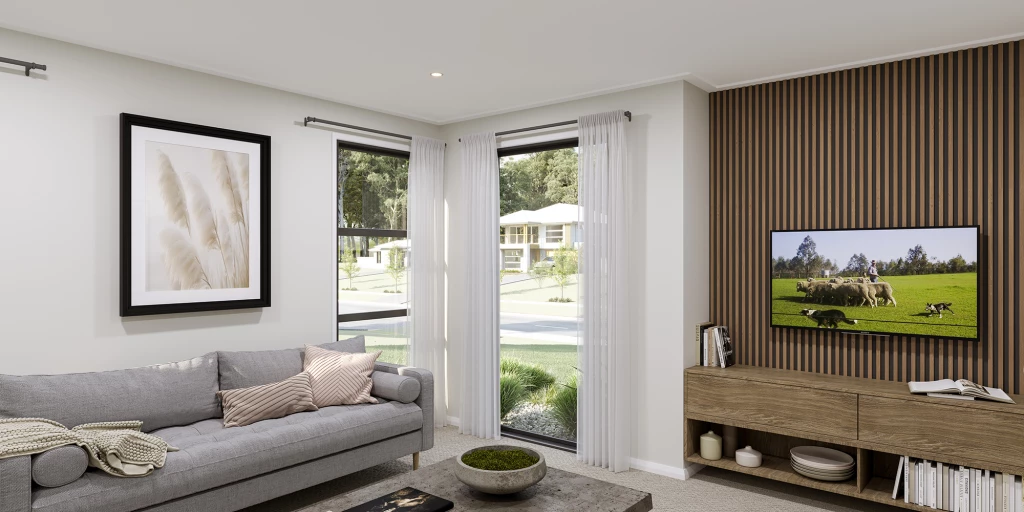
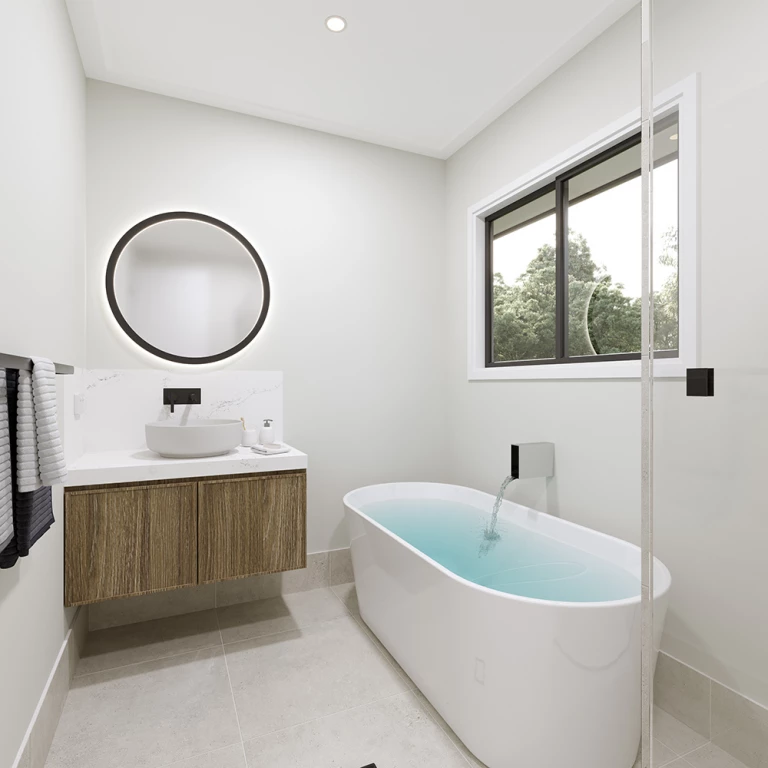
Proposed here is an expansive two-storey residence conceived for entertaining, extended family, and relaxed coastal living. With five bedrooms, multiple living zones, five bathrooms, and generous three-car garaging, it offers the scale of a private retreat without sacrificing the warmth and ease that make Sellicks Beach so appealing.
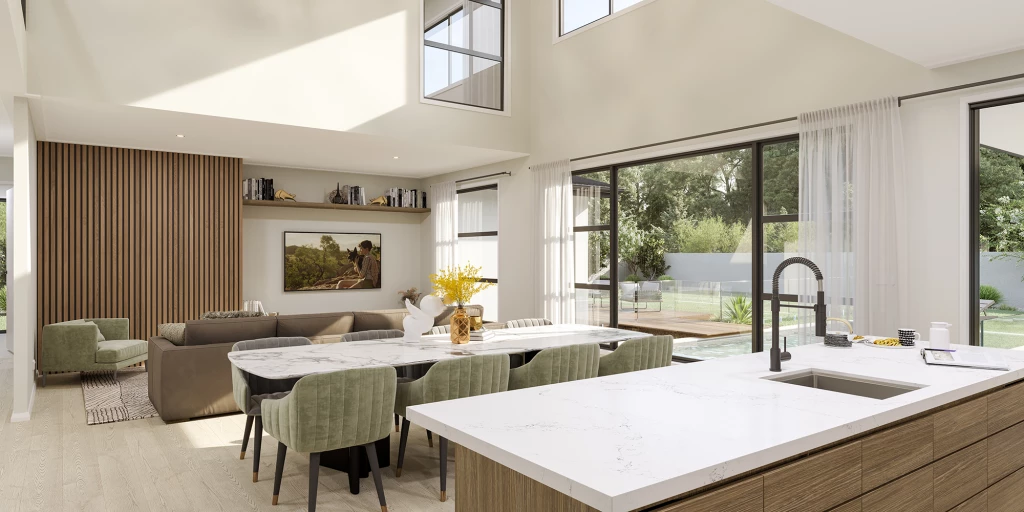
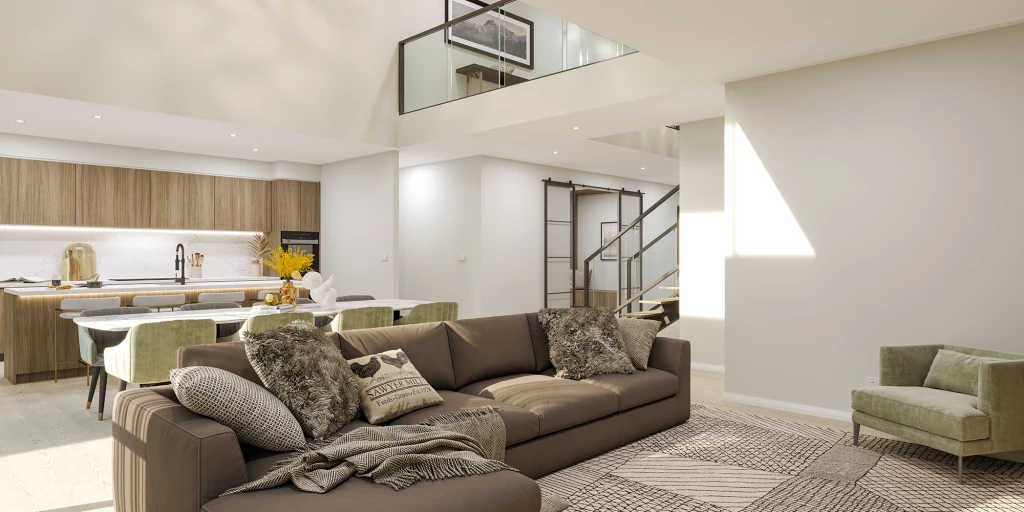
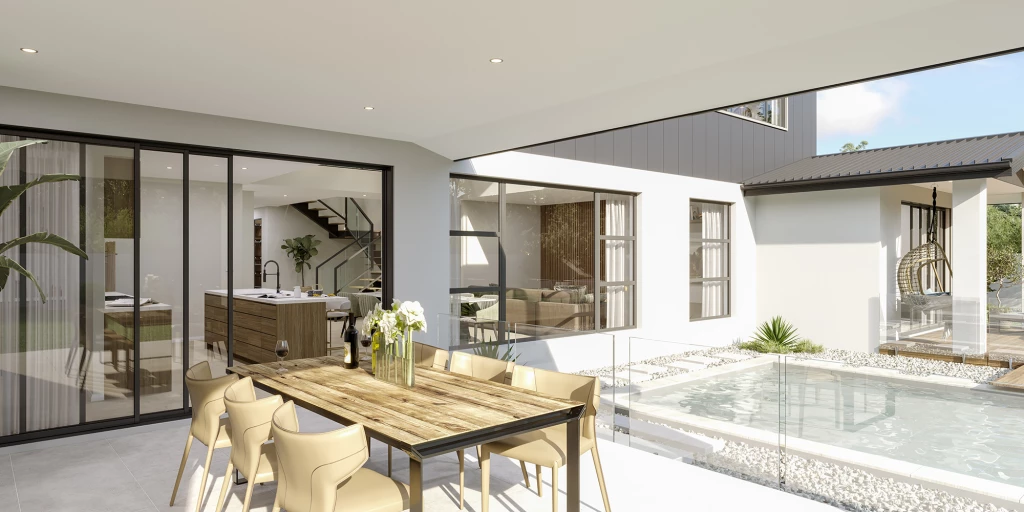
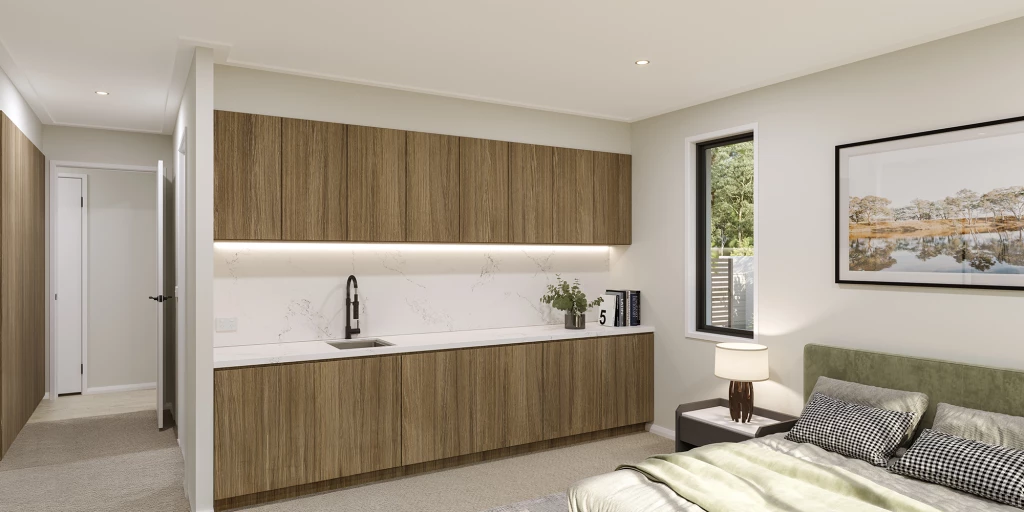
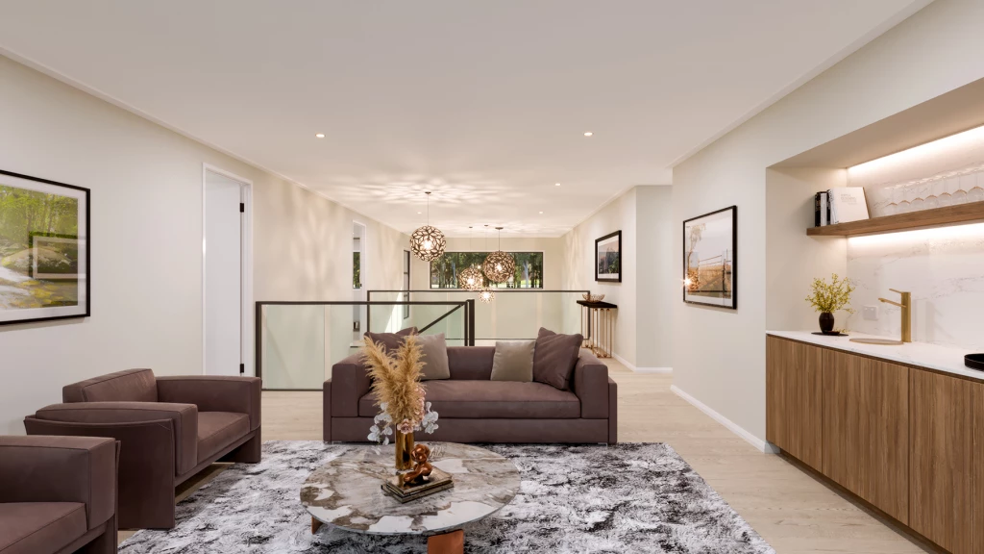
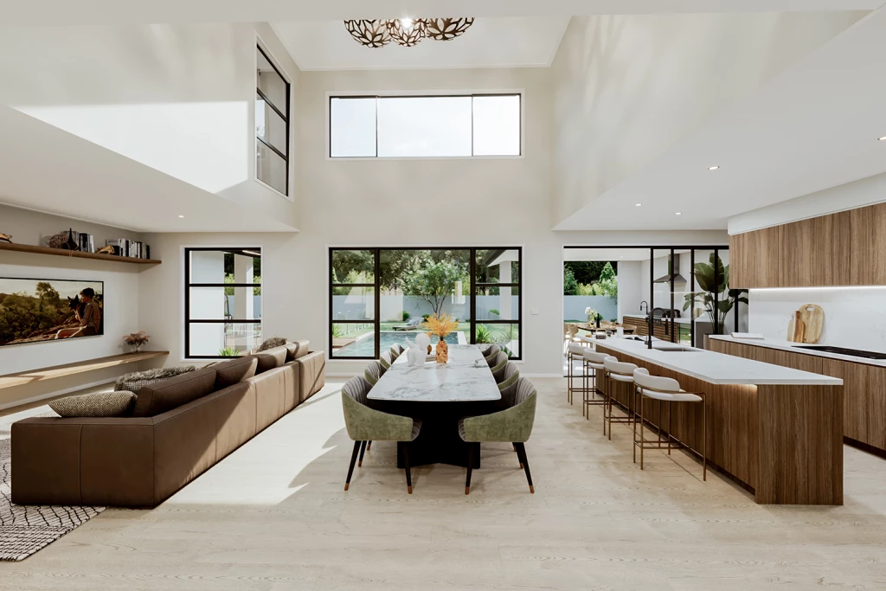
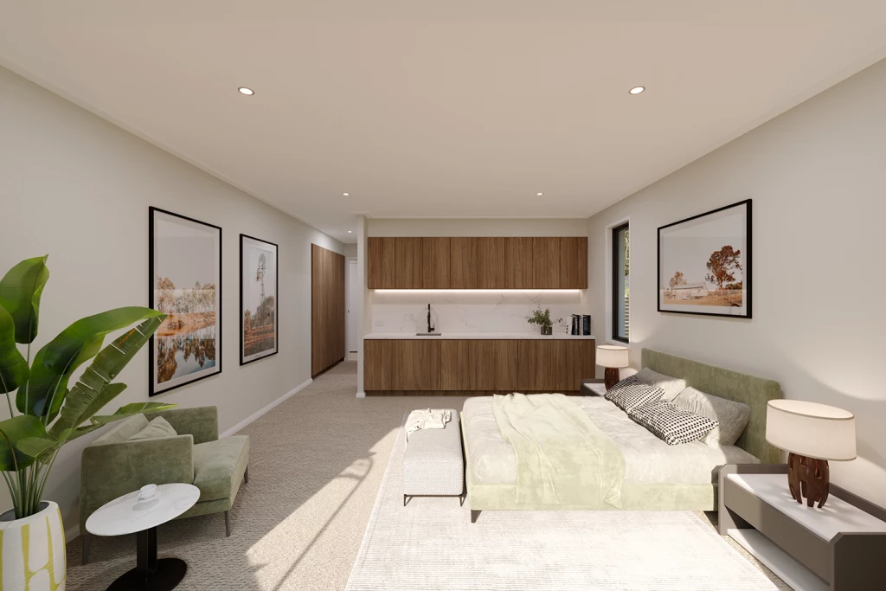
At the heart of the home, a generous kitchen with dedicated butler’s pantry connects naturally with expansive living and dining spaces before opening to the alfresco. Upstairs, a private retreat and generous bedroom suites create a quieter zone away from the main living areas, while a ground-floor guest suite provides flexibility for visitors, older family members, or simply having somewhere to escape.
But importantly, the design you see here is simply the starting point.
As a local custom builder, we’ll work with you to reshape the design around this particular piece of coast — considering orientation, views, outdoor living, materials, landscaping, and the way the home sits within its setting. The result can be tailored well beyond the standard plan to create something that feels genuinely yours.
A significant coastal site. A substantial custom home. One of the Fleurieu’s most distinctive addresses.
This is not a volume build. It is an opportunity to work directly with our team to create a considered, highly individual home in one of Sellicks Beach’s most coveted positions.
Enquire with David at G.J. Gardner Homes McLaren Vale to discuss the site, the concept, and what we could create together.
Key Features
- Alfresco
- Bedroom Downstairs
- Butler’s Pantry
- Courtyard
- Ensuite
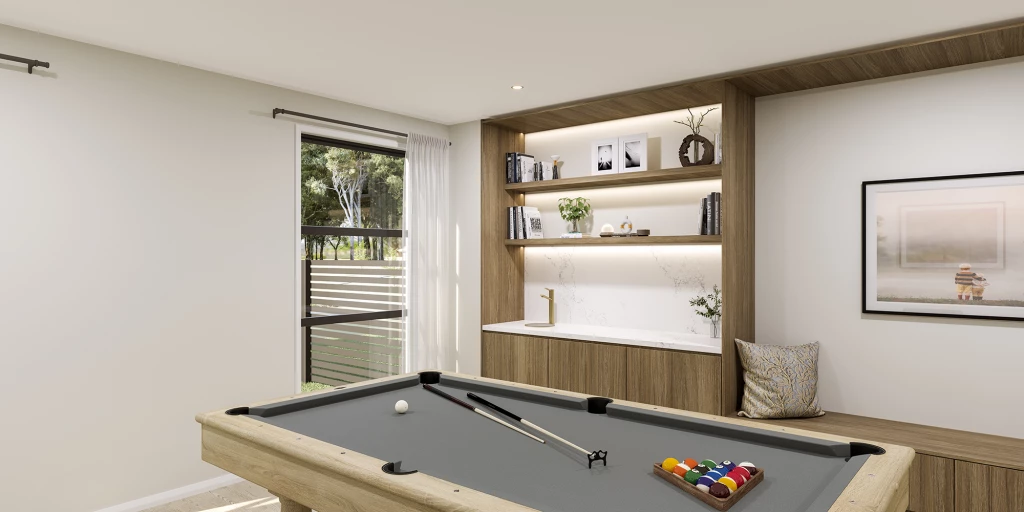
- Games / Rumpus
- Guest Bedroom
- Laundry
- Lounge / Media
- Mudroom
- Office / Study
- Powder Room
- Storage Room
- Walk-in Linen
- Walk-in Robe
Additional Features
- Wine Cellar
- Optional Lift Location
- Front Balcony
- Guest Patio