


Chadstone 233
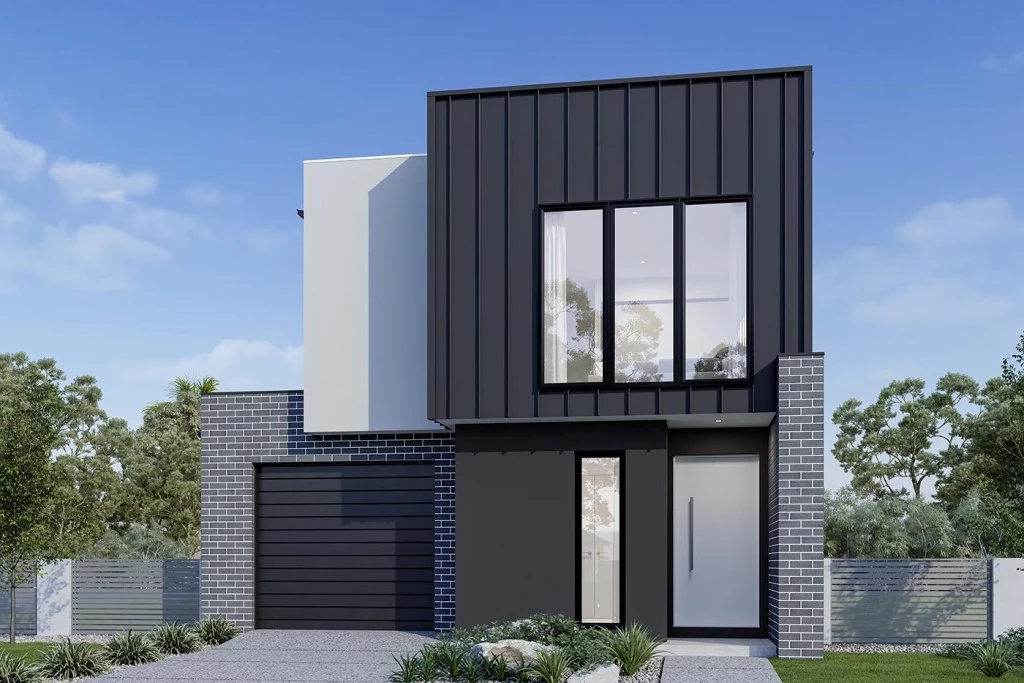
Inspired by its surroundings the Chadstone is a two-storey home, designed to suit narrow lots while providing spacious open living areas in a compact family home.
Containing 4 bedrooms, including a guest or 4th bedroom downstairs, a single garage, study and 2 separate living areas, the Chadstone is a flexible and practical home for families, couples, and individuals alike.
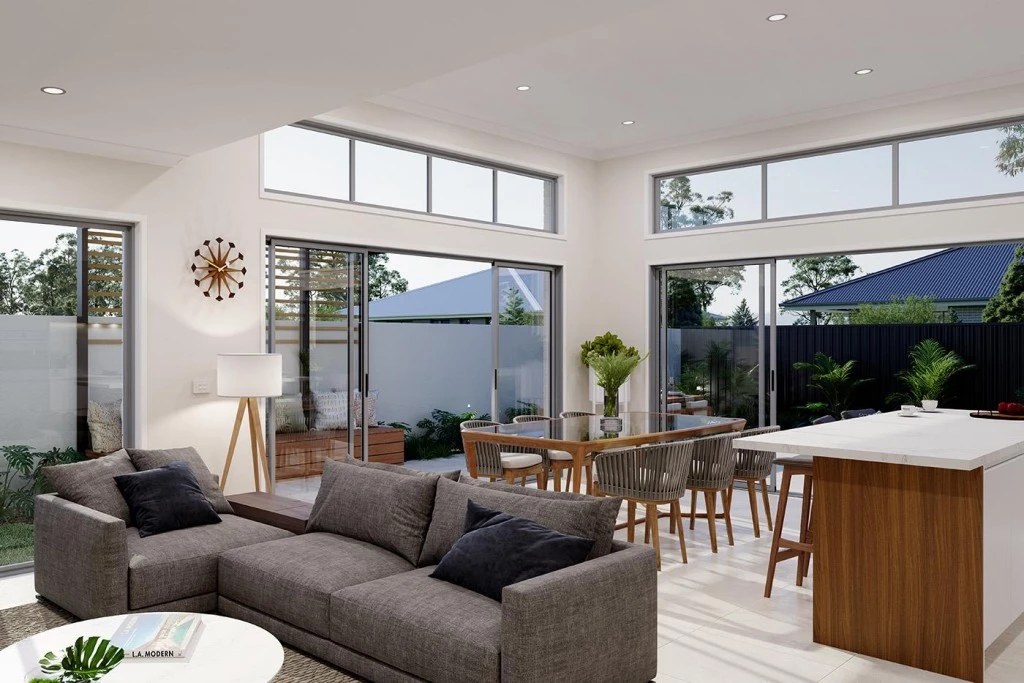
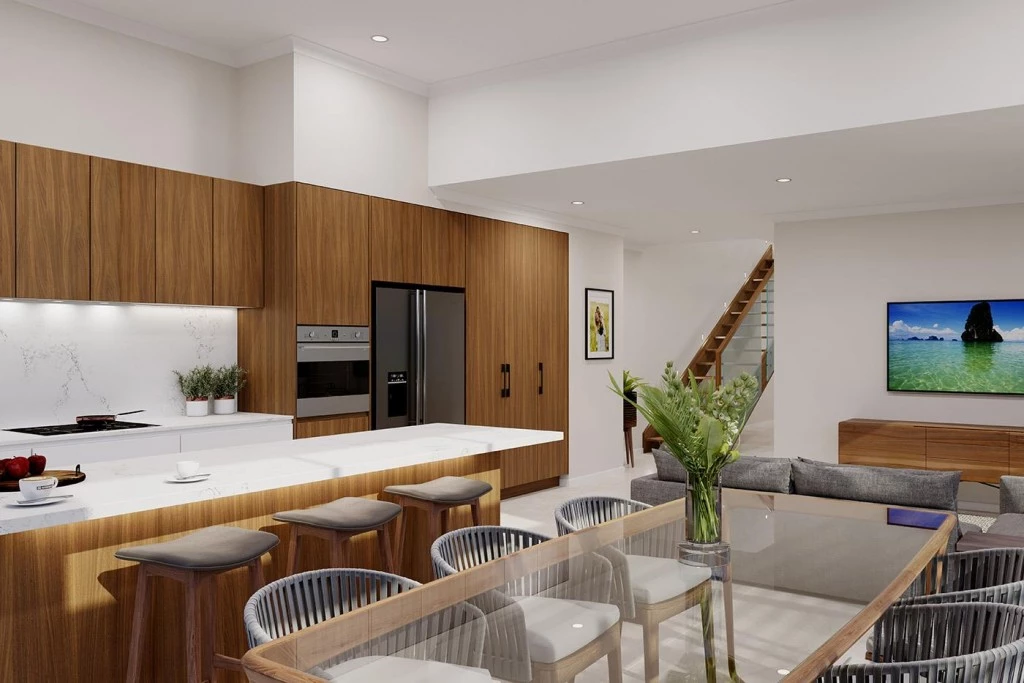
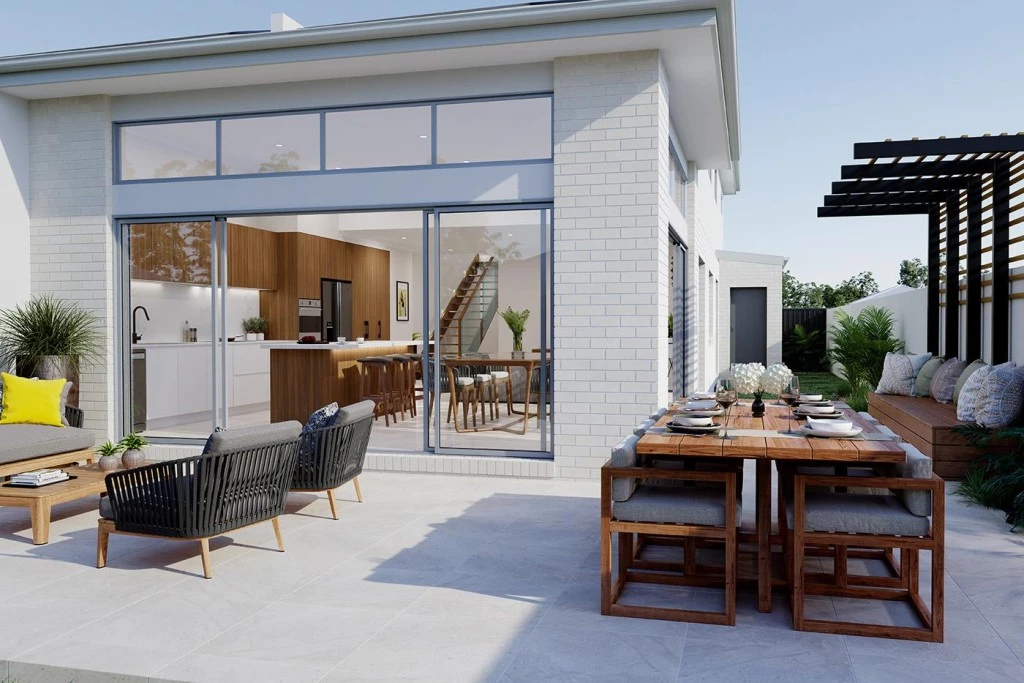
The generous open plan main living area works in harmony with the optional alfresco at the rear. Drawing you outdoors through large sliding glass doors, maximising the light and breezes, creating a free flowing and enjoyable place to call home.
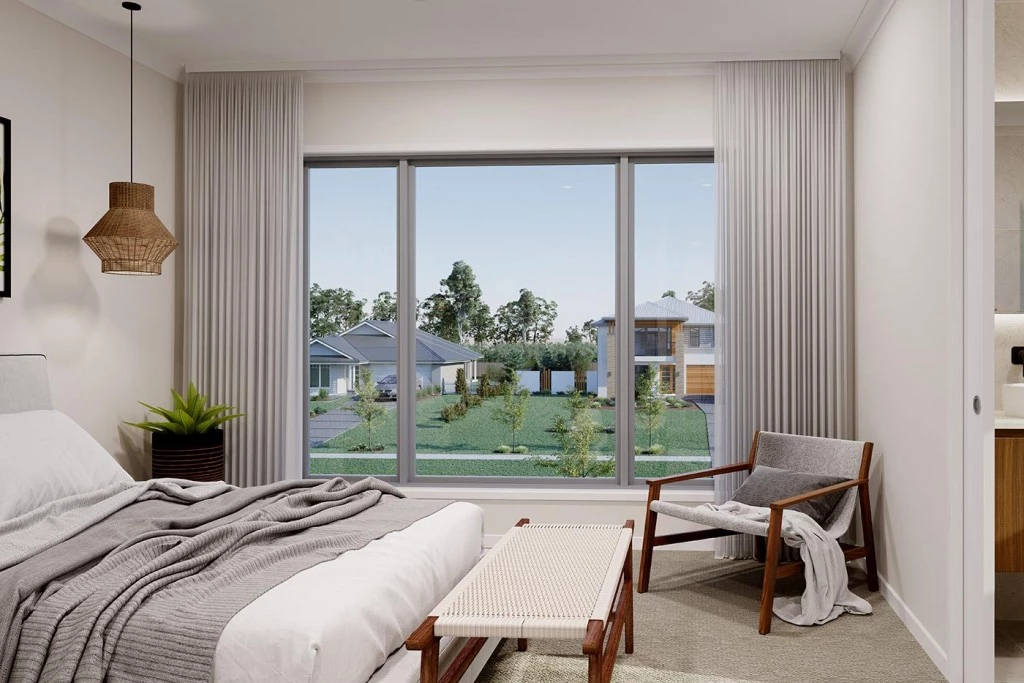
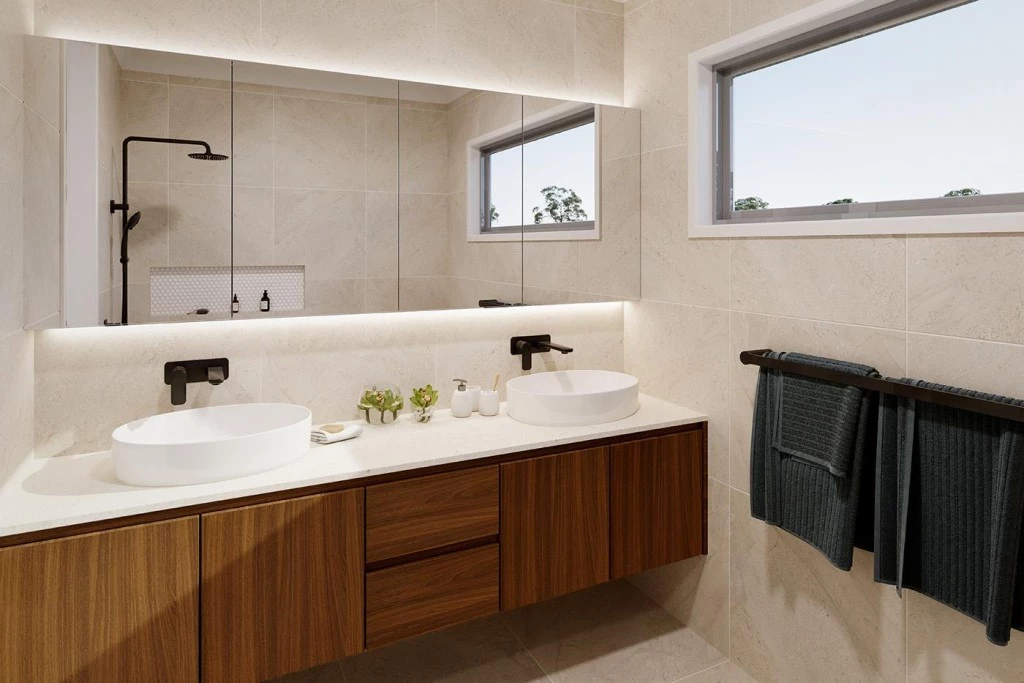
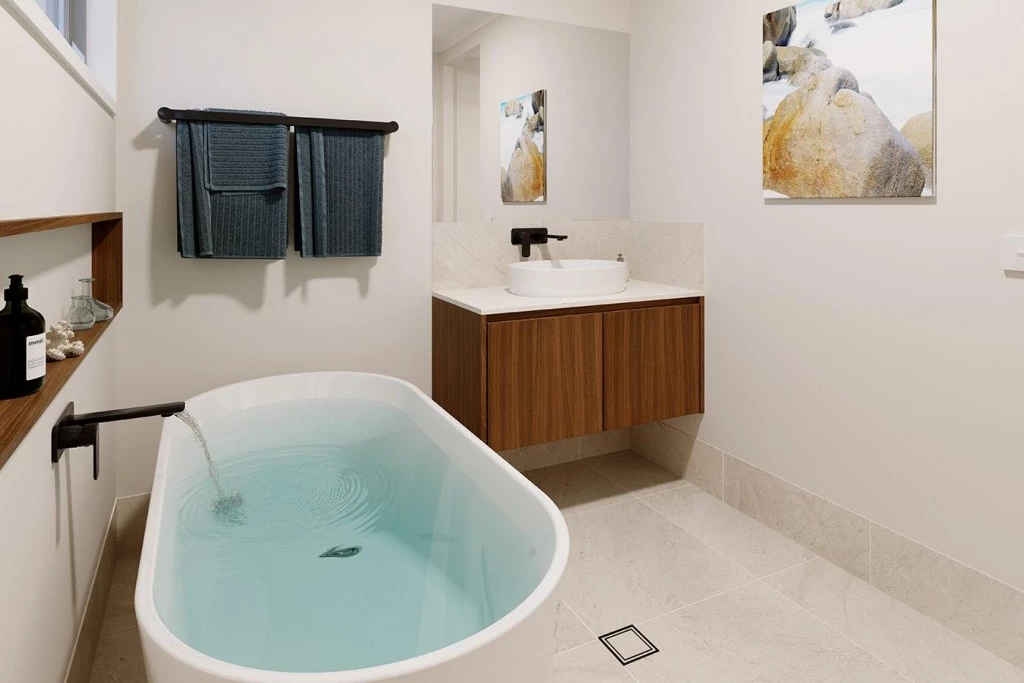
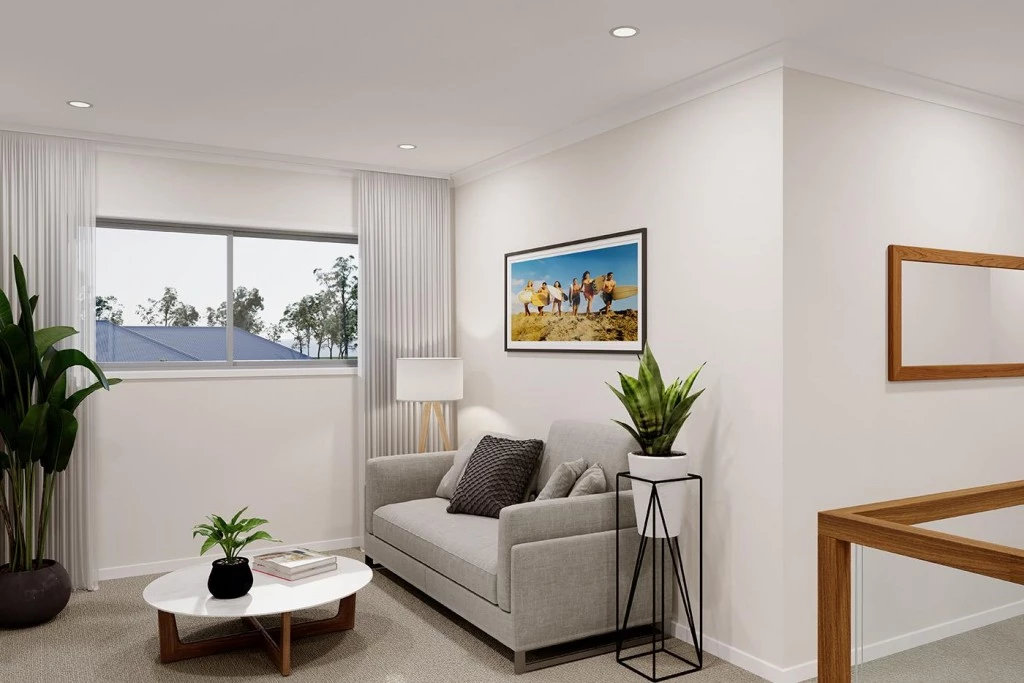
The upper floor is the private family zone, with an additional living space, 3 bedrooms, family bathroom and the generous master suite at the front.
Also available as a Dual Occupancy, Duplex design.
Allow yourself to imagine the lifestyle you’ve always wanted; in the home you deserve!
The Chadstone design offers individually crafted facades that will inspire, by providing a choice of homes that reflect your personal lifestyle and preferences.
For optimal site use, this design is best positioned on sites with the north aspect towards the rear & side of the home, providing sustainable and comfortable living conditions throughout the year.
Key Features
- Bedroom Downstairs
- Ensuite
- Guest Bedroom
- Laundry
- Lounge / Media
- Powder Room
- Storage Room
- Walk-in Robe
Additional Features
- P1 Site Slab with Bore Piers
- Free Customisable design
- Turnkey Option available
- Westinghouse Appliances
- Downlights throughout
- Reverse Cycled Ducted Heating & Cooling