


Baltimore 250
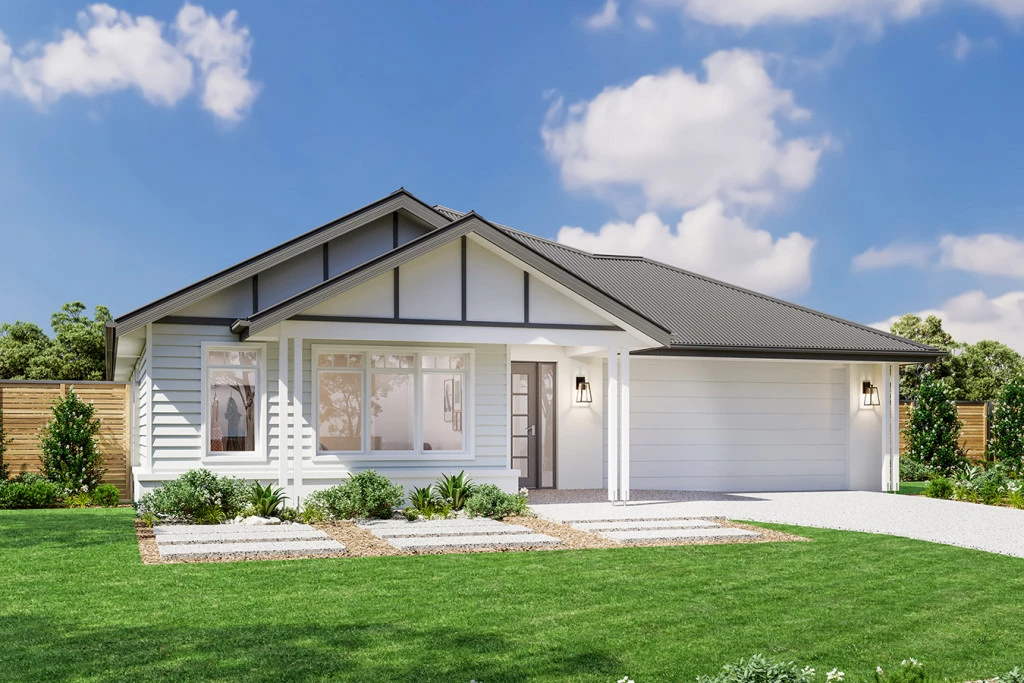
Nestled within a brand new, boutique seven-lot subdivision, this exceptional package offers the ultimate backdrop for modern family life. Set on an expansive 745.5sqm block, the home combines suburban tranquility with space for children and pets to run freely in a safe, community-focused neighborhood environment.
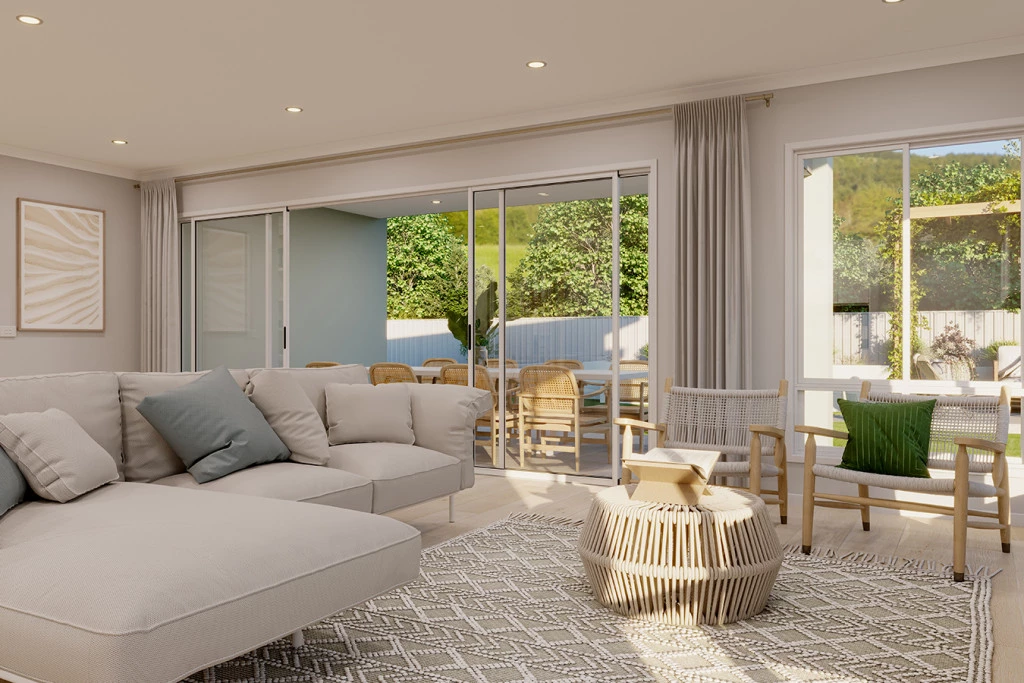
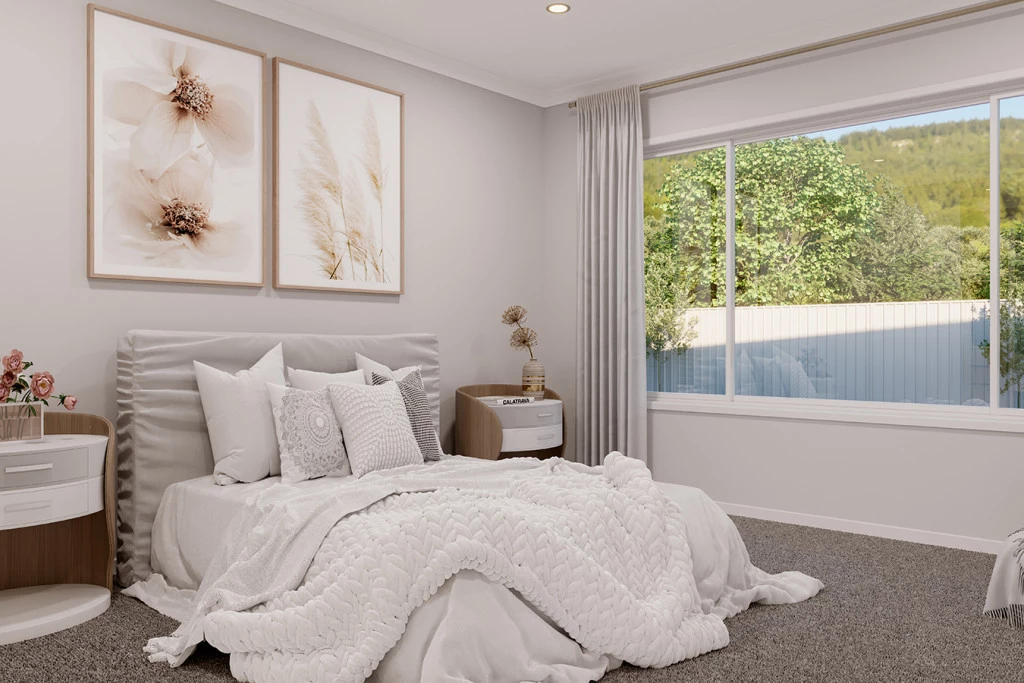
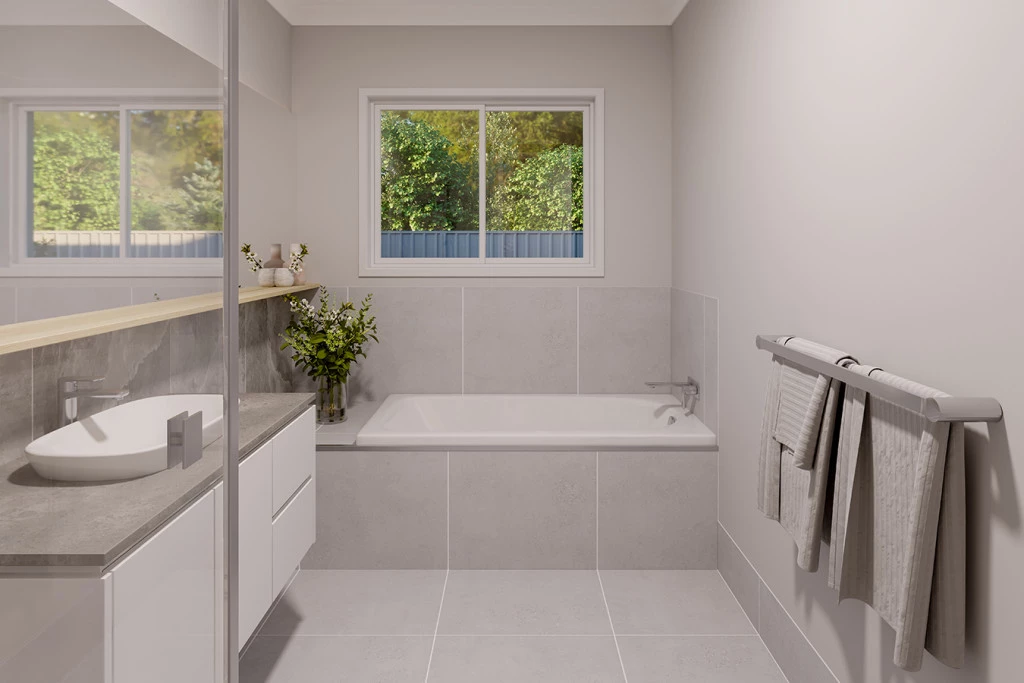
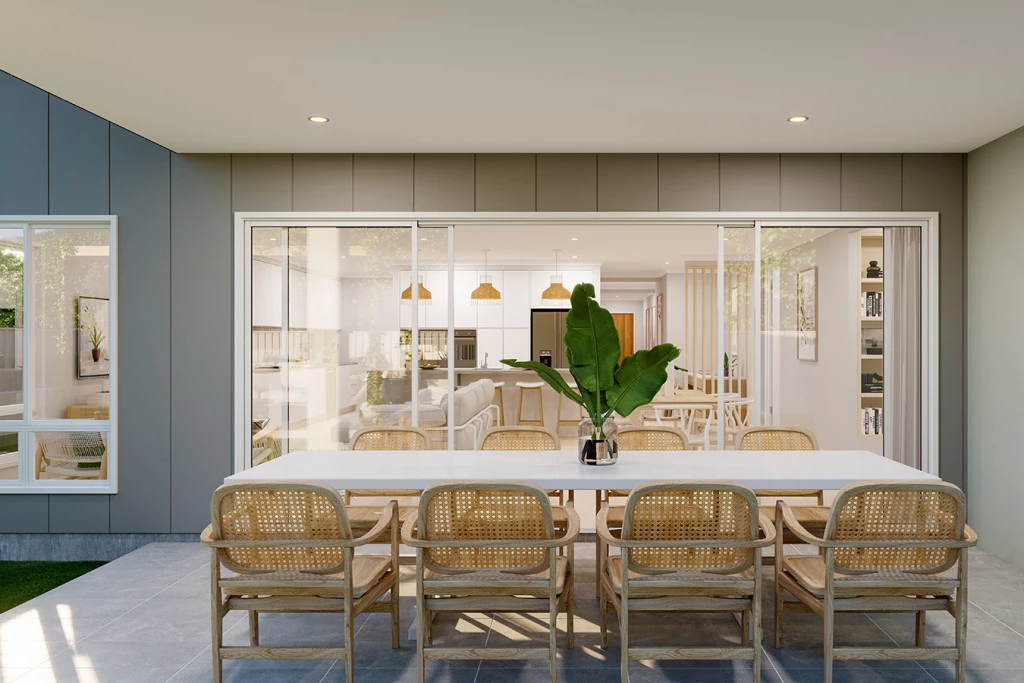
At the heart of the property is the beautifully designed G.J. Gardner Baltimore 250 floor plan, crafted specifically to cater to growing families. Boasting a clever layout that balances shared connection with private retreat, the residence features spacious open-plan living and dining areas, multiple break-out spaces for work or play, and a seamless flow outdoors. Generous bedrooms, high-end contemporary finishes, and an abundance of natural light ensure every member of the household enjoys comfort and style.
Positioned in a fresh estate, this house and land package presents a rare opportunity to secure a family lifestyle on a prime land parcel. Contact us today.
*Images in this listing are for illustration purposes only. Photographs and floor plans may not be truly representative of final designs. *Package price is based on a standard floor plan and standard façade (actual facade may be smaller than façade shown). The package may be subject to the developer’s design review panel, council final approval and G.J. Gardner Homes procedure of purchase. Package price excludes stamp duty on land, legal fees and conveyancing costs (including transfer of title and searches). Site costs may vary according to site classification, survey, site inspection and site conditions including rock and fill. Prices are inclusive of GST and may change without notice. Package subject to two separate contracts. The land is being sold in conjunction with the developer and G.J Gardner Homes makes no guarantee the lot number advertised will be available at the time of purchase. Photographs may depict fixtures, finishes and features not supplied by G.J Gardner Homes. Excluded items include but are not limited to landscaping items such as planter boxes, retaining walls, water features, pergolas, screens, driveways and decorative items such as fencing and outdoor kitchens or barbecues. This design and illustration remains the property of G.J Gardner Homes and may not be reproduced in whole or in part without written consent. For detailed home pricing, please talk to a New Homes Consultant.
Key Features
- Alfresco
- Butler’s Pantry
- Ensuite
- Laundry
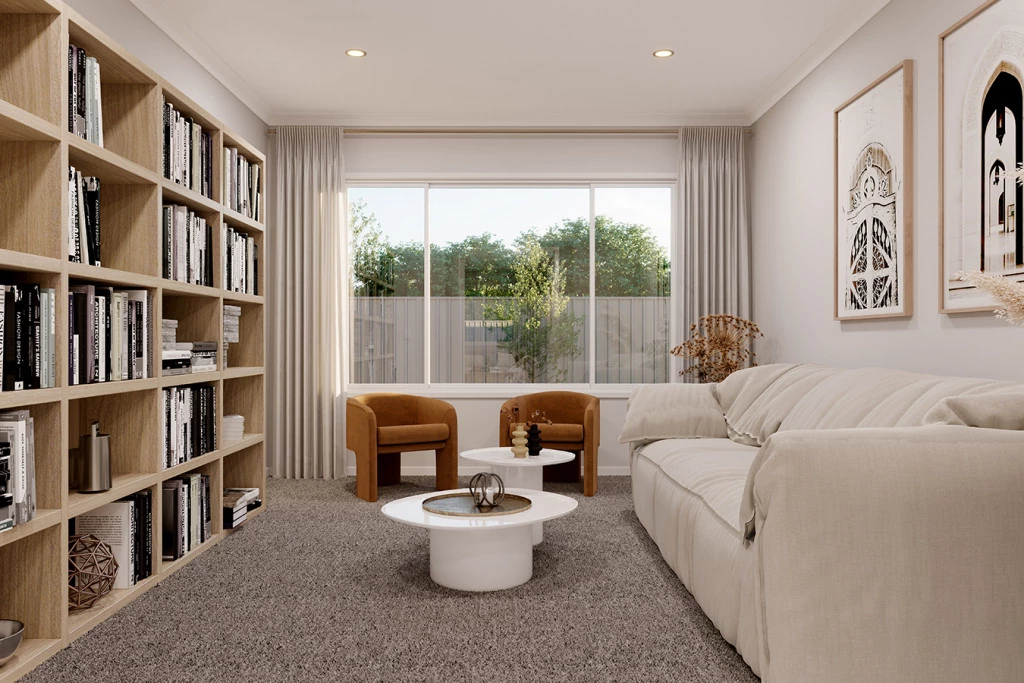
- Lounge / Media
- Powder Room
- Walk-in Robe
Additional Features
- Close to local primary and secondary schools
- Space for children and pets to run freely
- Balancing shared connection with private retreat
- Fully ducted heating and cooling throughout
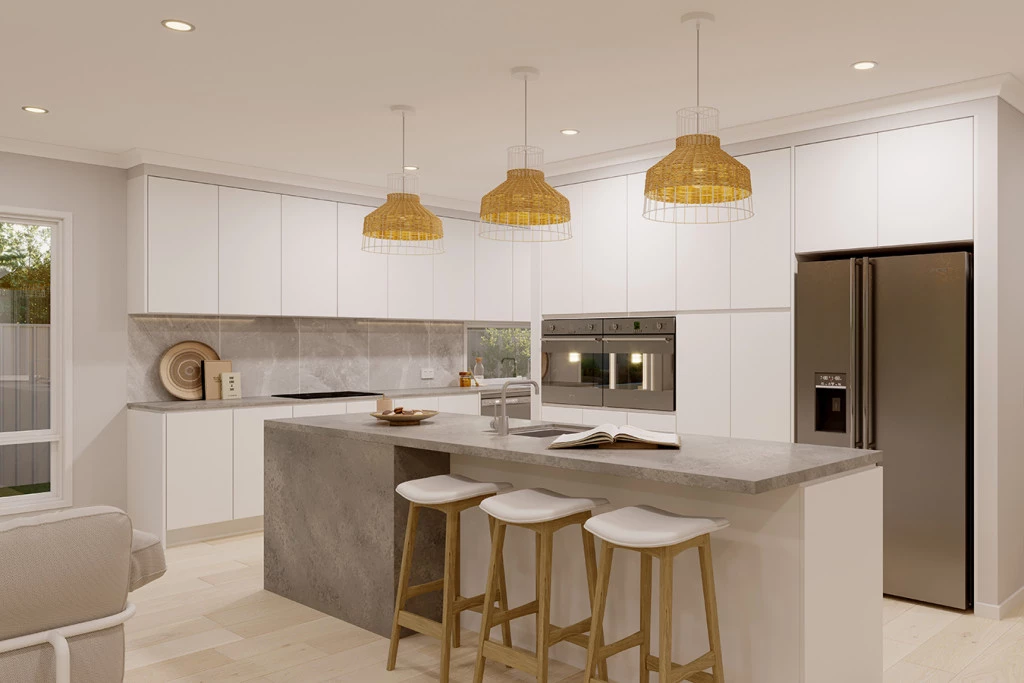
- 20mm Stone with Franke appliances to Kitchen
- Standard Site Costs, Council Fees & BASIX Assessment