


Water Gallery 244
This House and Land Package is located in a boutique estate located less than a kilometre from Lucas Platinum and accessed directly off the Avenue of Honour. This location is highly sought after due to its proximity to quality schooling, shopping and ease of access for commuters to Ballarat and beyond.
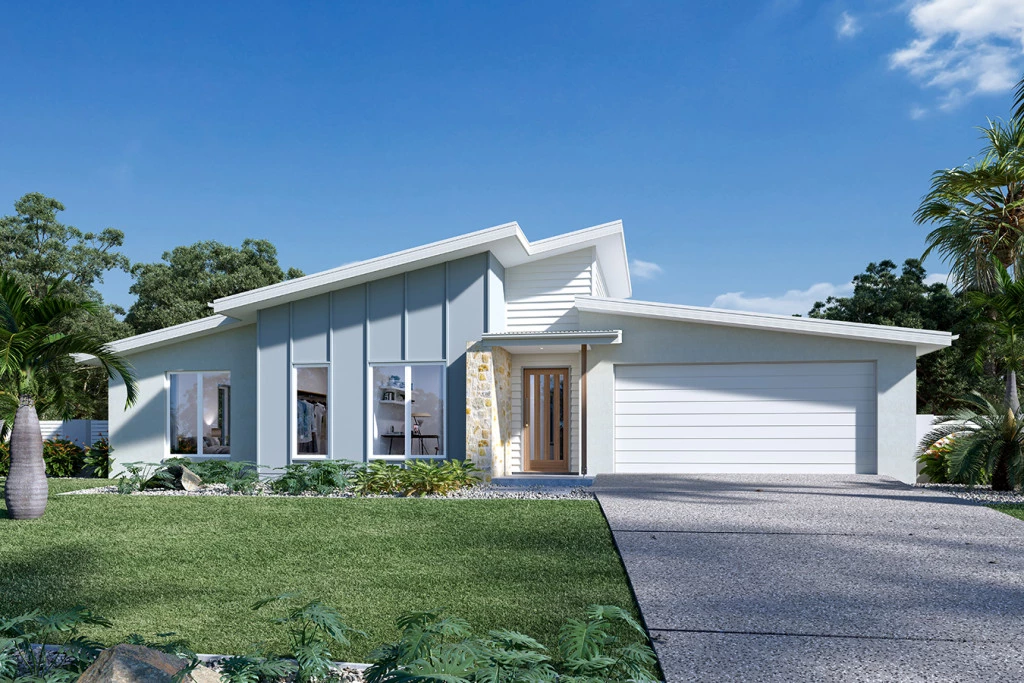
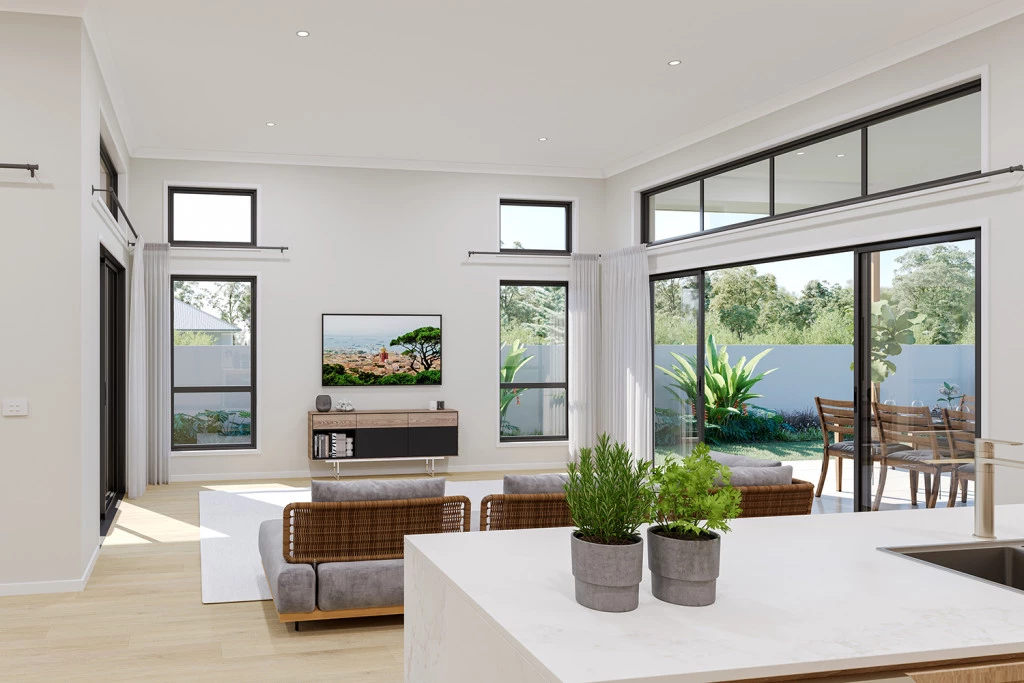
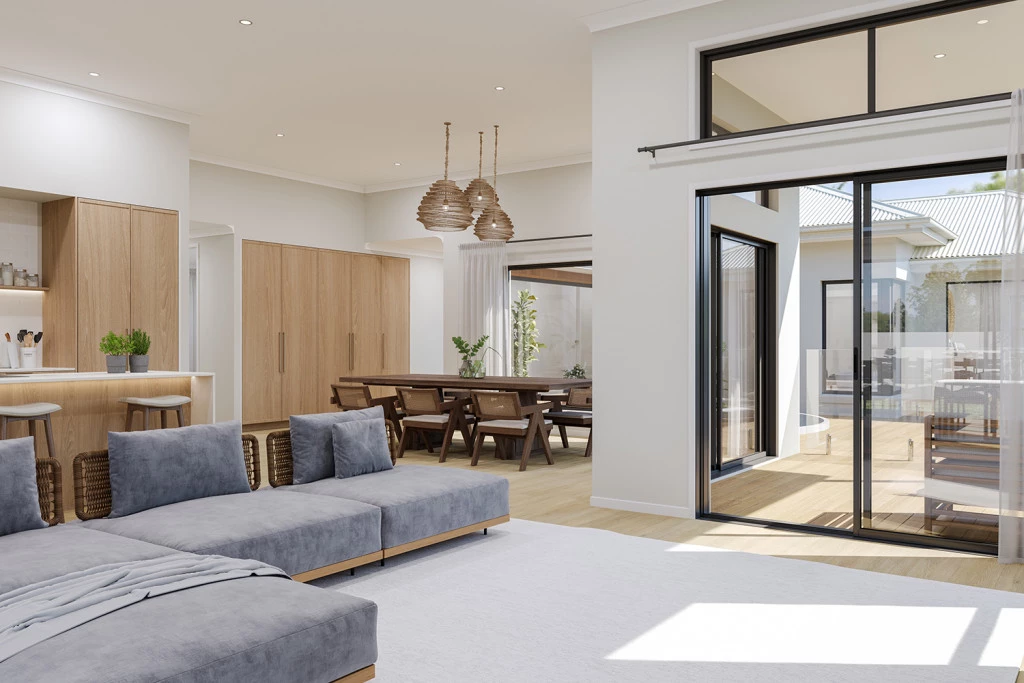
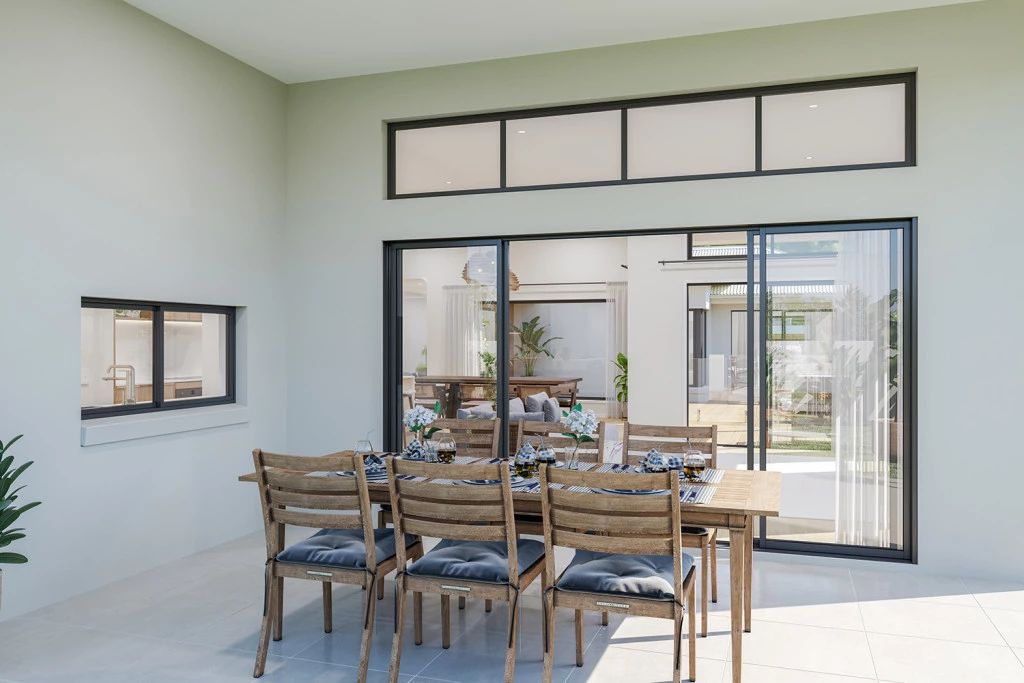
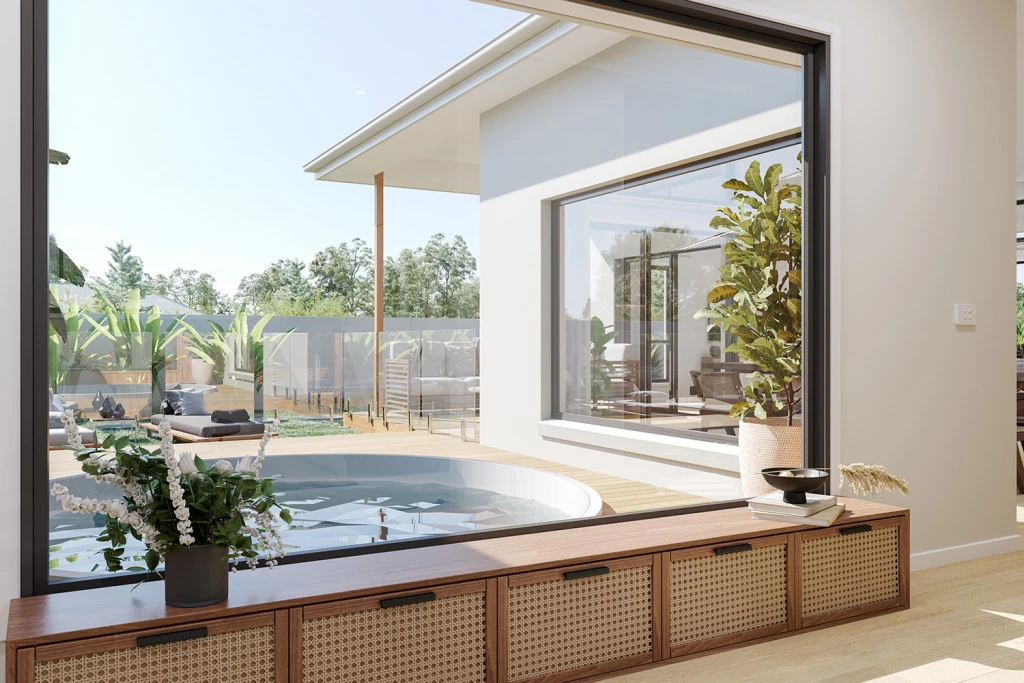
The Water Gallery is a refined contemporary family home with a relaxed coastal living style promoting thoughtful and seamless indoor-outdoor connections. At the heart of each home is a spacious open-plan layout that connects the kitchen, dining, and family zones with a stunning central courtyard and alfresco area, perfect for entertaining and year-round enjoyment.
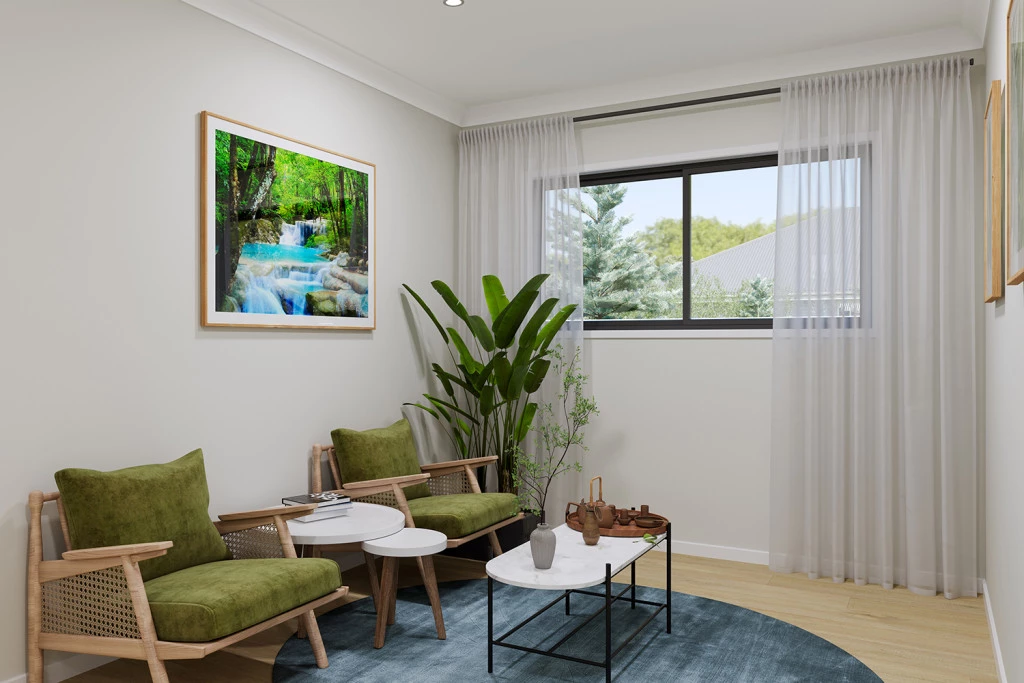
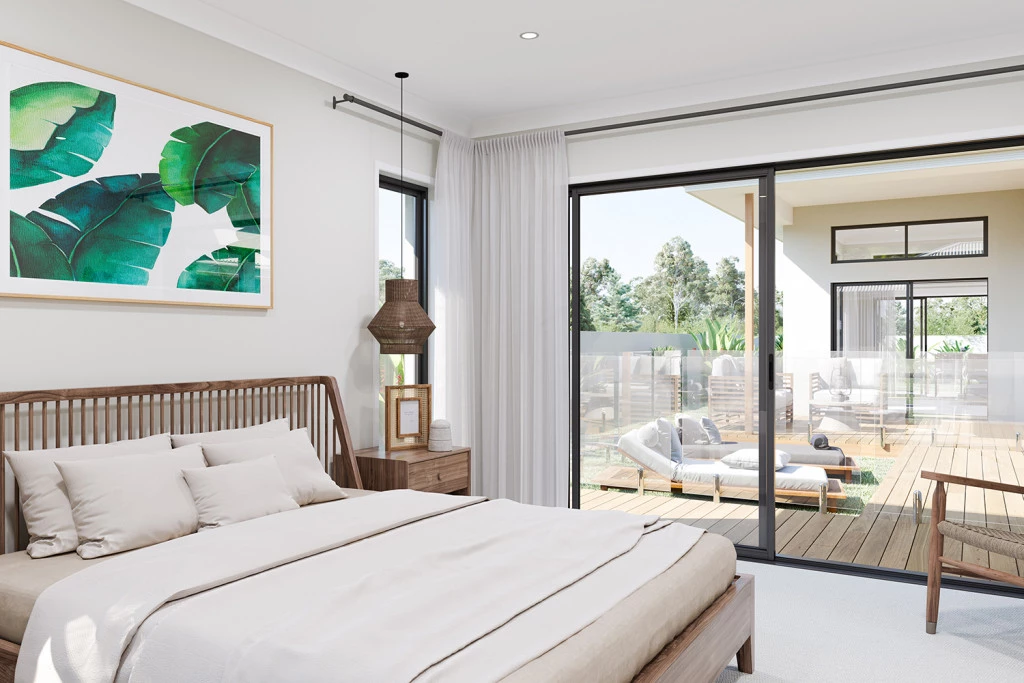
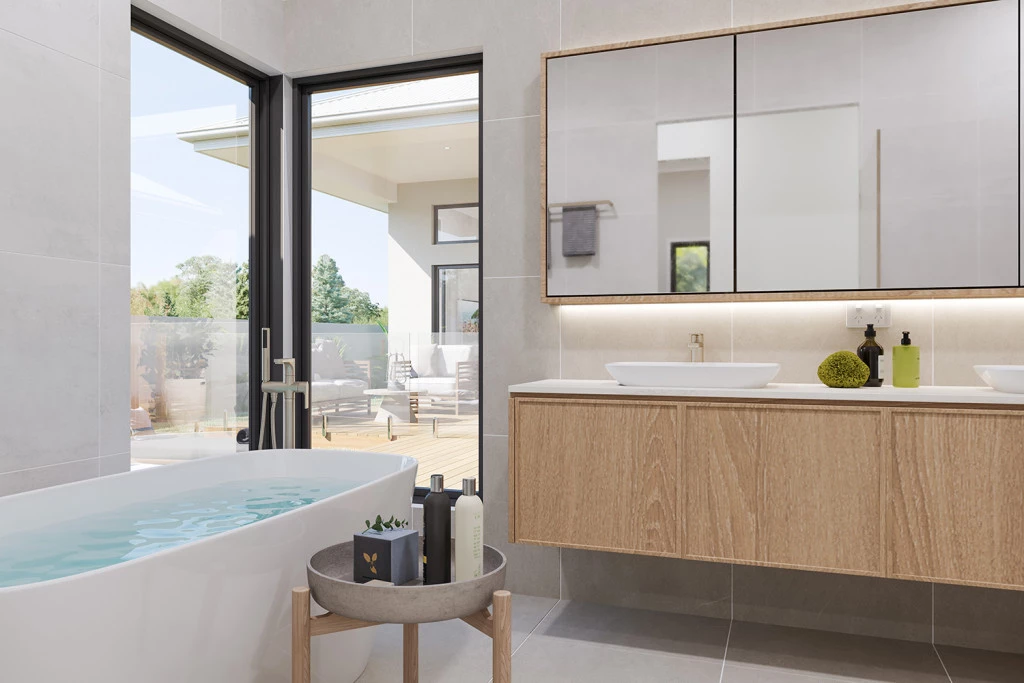
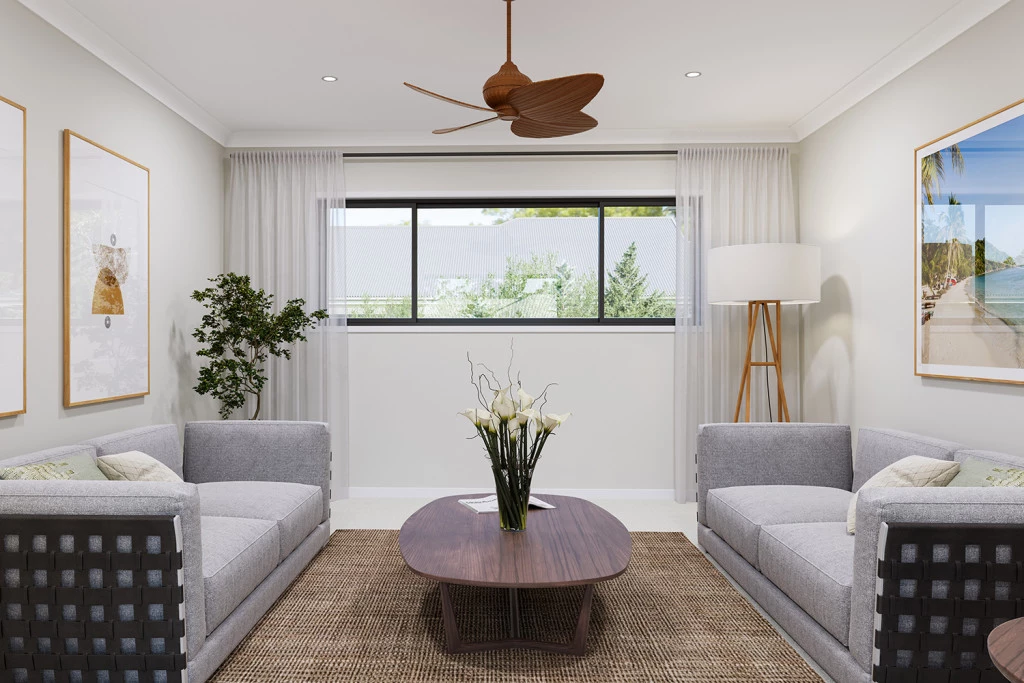
Designed with versatility in mind, the home features well-proportioned bedrooms, multiple living spaces, and thoughtful inclusions like a study, activity room, and butler’s pantry, catering to modern family life, while maintaining a sense of openness and connection throughout. The master suite offers a private retreat, complete with a walk-in robe and ensuite.
Generous glazing and sliding doors enhance natural light and ventilation, enhancing the connection to the outdoors making entertaining or unwinding a daily pleasure.
Whether hosting guests or relaxing with family, the Water Gallery delivers a harmonious blend of comfort, style, and functionality.
Allow yourself to imagine the lifestyle you’ve always wanted; in the home you deserve!
Key Features
- Alfresco
- Butler’s Pantry
- Courtyard
- Ensuite
- Laundry
- Lounge / Media
- Walk-in Robe
Additional Features
- 2.55m High Ceilings Throughout
- Solar PV
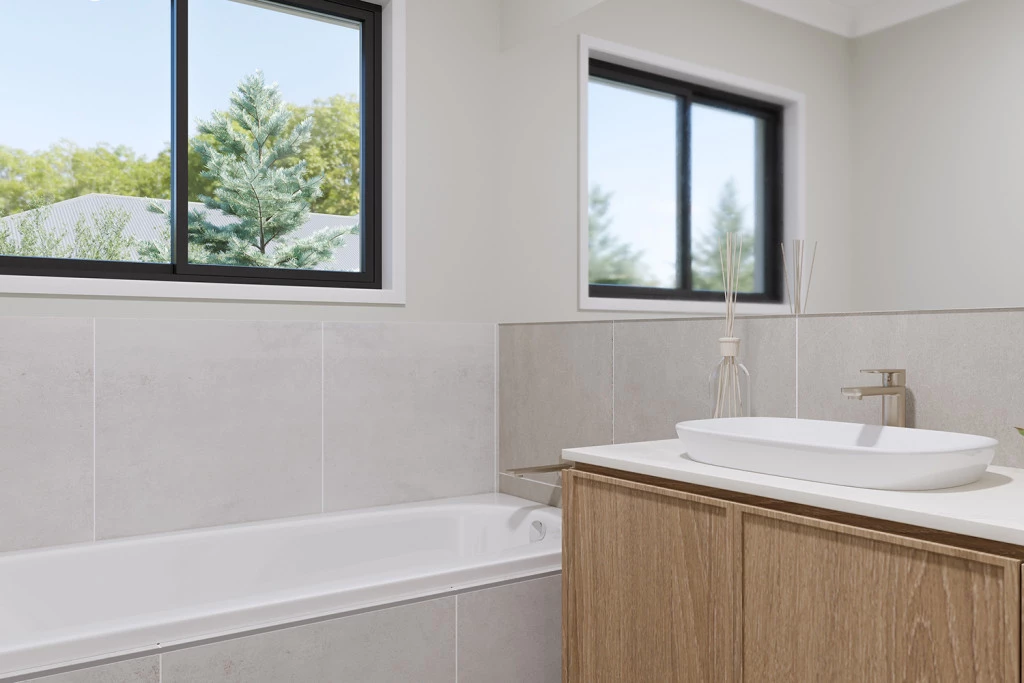
- Caesarstone Benchtops
- Floorcoverings (Vinyl and Carpet)
- Westinghouse Appliances
- Beach Facade