


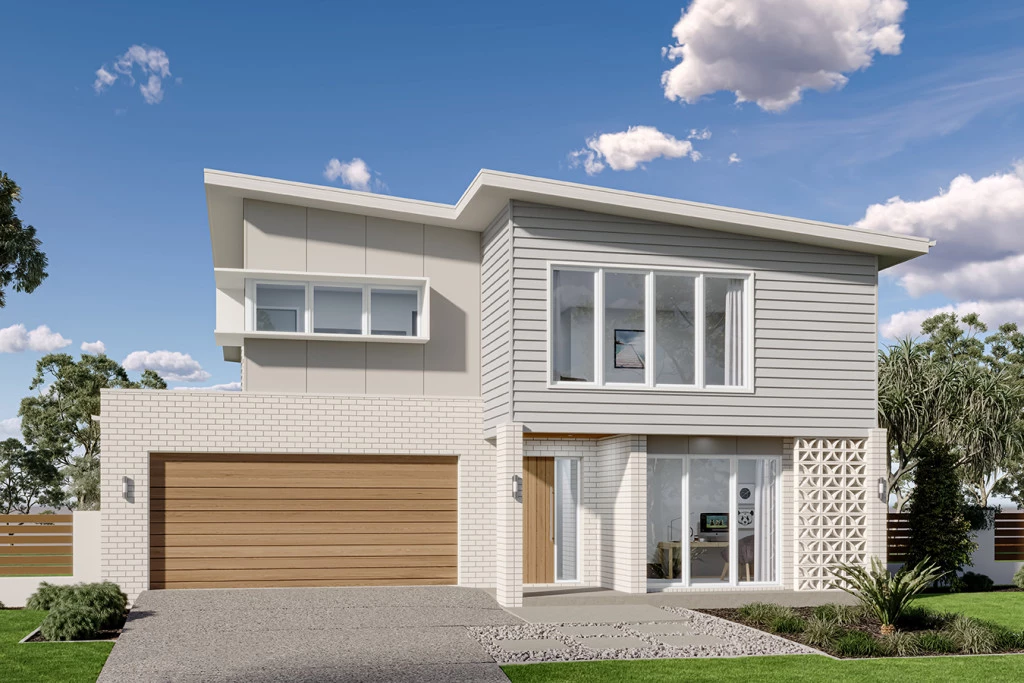
Manhattan 280
SPACIOUS FAMILY LIVING | EVERGREEN COMMUNITY, SPRING FARM
4 Bedrooms | 2.5 Bathrooms | 435m²
Land Discover room to grow with this house and land package in the Evergreen Community land release, Spring Farm, set on a generous 435m² block.
Exclusive to G.J. Gardner Homes, the two-storey Manhattan combines stylish design with spacious family living.
Featuring four bedrooms, two bathrooms plus a powder room and multiple living areas, this home offers comfort and flexibility for growing families.
Downstairs, generous living spaces create an inviting hub for everyday life and entertaining. A convenient powder room adds practicality, while the thoughtful layout maximises light and space throughout.
Upstairs, four bedrooms include a main bedroom retreat with a large walk-in robe and private ensuite. A central activity area offers another space to unwind, while the family bathroom serves the remaining bedrooms. The separation of living and sleeping areas provides added privacy.
Package highlights:
435m² block in Evergreen Community, Spring Farm
Spacious two-storey Manhattan design
Four bedrooms Two bathrooms plus a downstairs powder room
Multiple living spaces for relaxation and entertaining
Main bedroom retreat with a large walk-in robe and ensuite
Central upstairs activity area
A choice of façade options to personalise your home Imagine your next chapter in Evergreen Community, with a home offering space for your family to grow, gather and enjoy.
Contact Stephanie Sara for pricing, availability and package details.
Stephanie Sara New Home Sales | G.J. Gardner Homes Liverpool 0417 181 372
Images are illustrative and may show upgrades or items outside the package. Final design, façade, inclusions and siting are subject to confirmation, site suitability and relevant approvals.
Key Features
- Alfresco
- Butler’s Pantry
- Ensuite
- Laundry
- Lounge / Media
- Powder Room
- Walk-in Robe
Additional Features
- Actron Full Ducted AC with 2 zones
- Coloured Concrete driveway
- Colour Consulation- Interior designer