


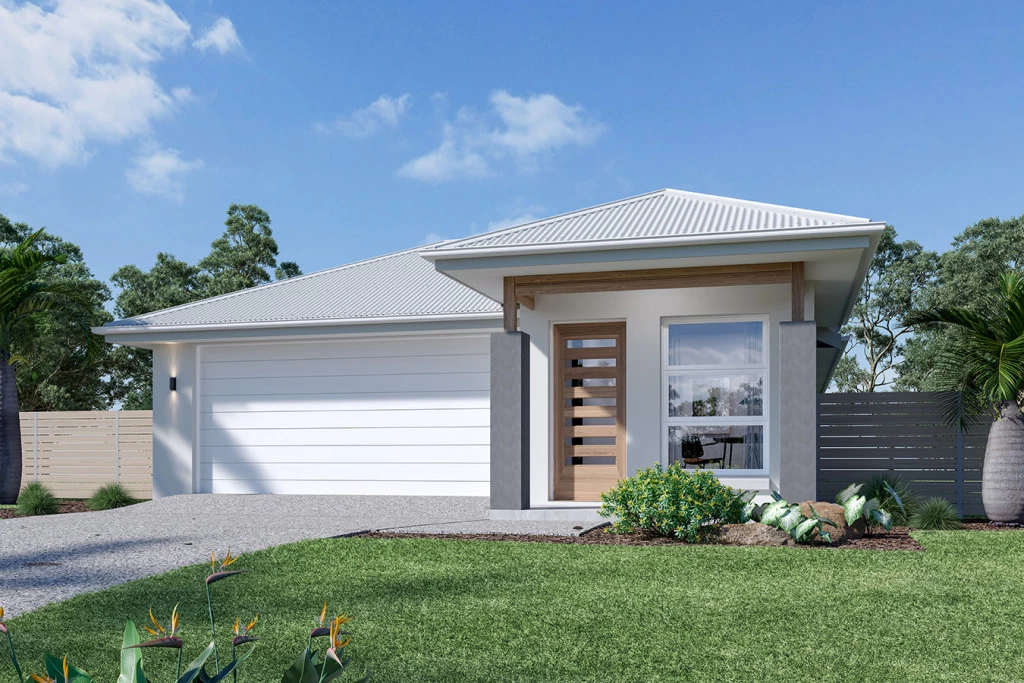
Amandari 177
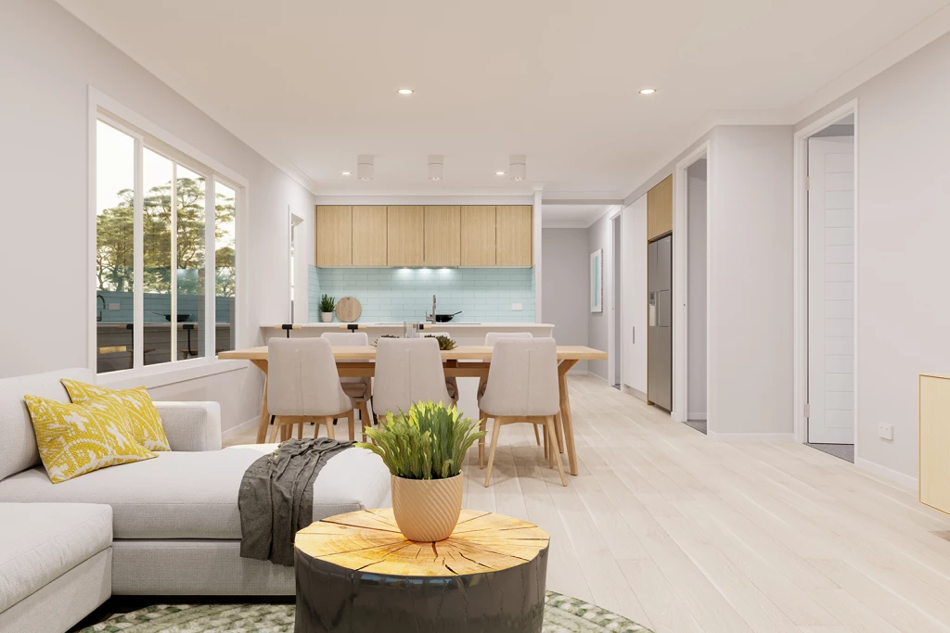
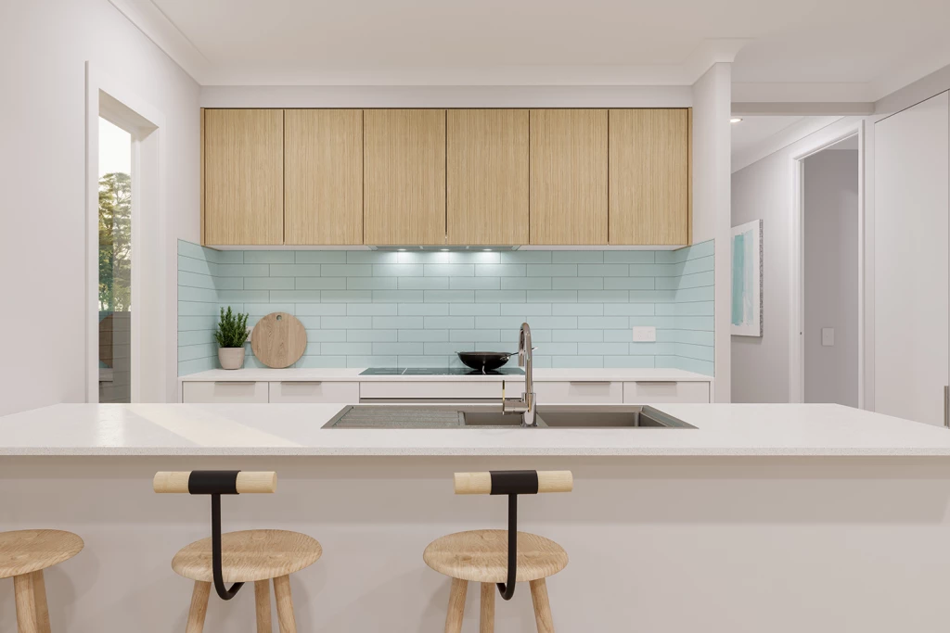
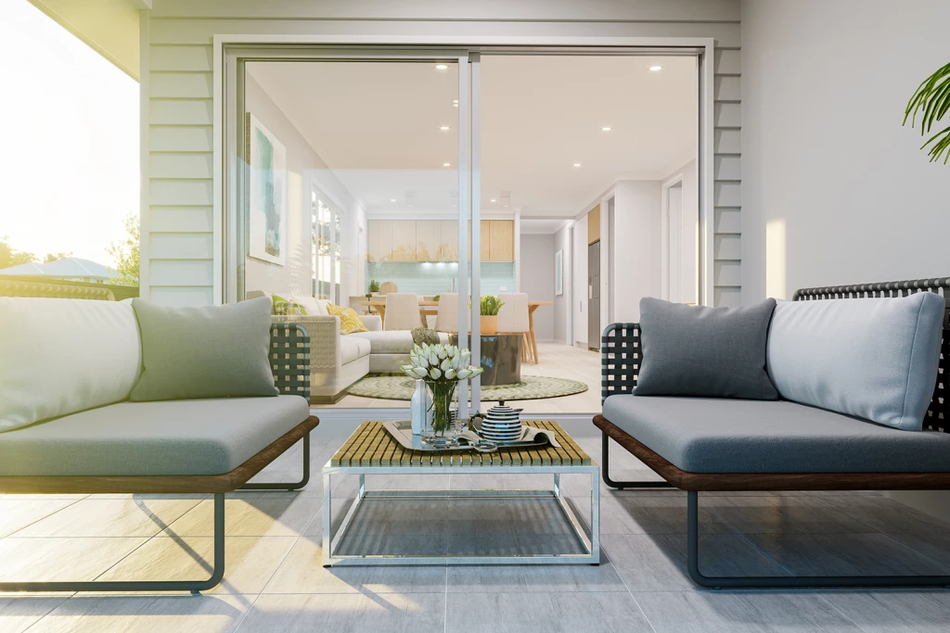
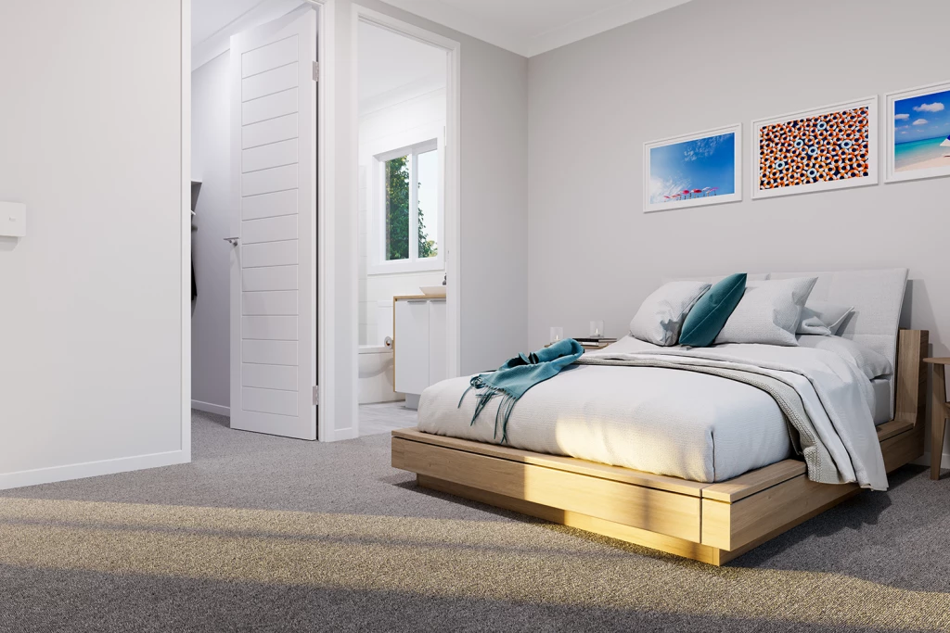
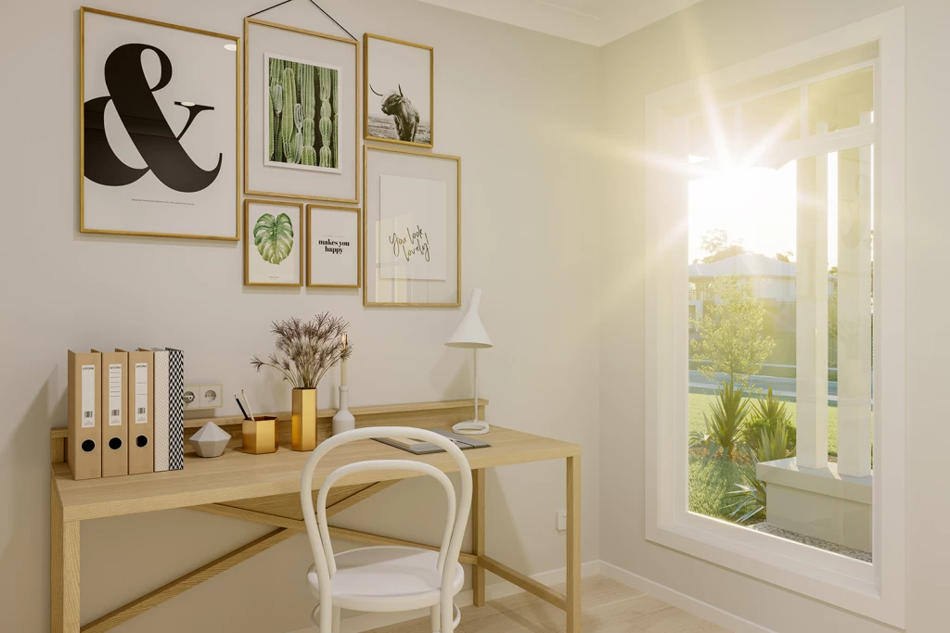
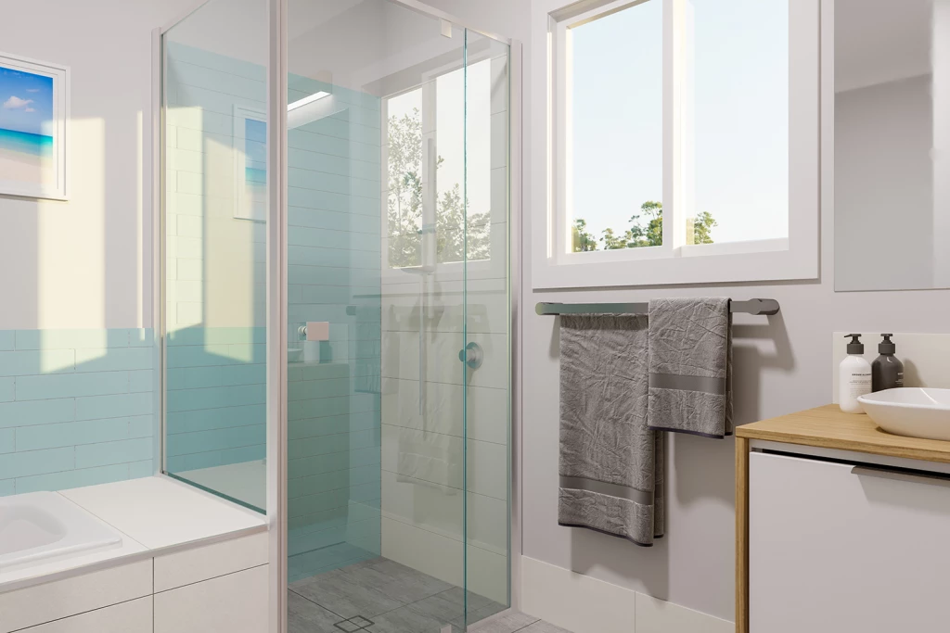
Compact, stylish and designed for modern living, the Amandari makes the most of every space while delivering comfort and functionality. Featuring an open-plan kitchen, dining and family area flowing seamlessly to the alfresco, a private master suite with walk-in robe and ensuite, additional bedrooms, a versatile study zone and clever storage, it’s an ideal home for growing families or those looking to maximise space on a narrower site.
Whether you’re taking your first step into home ownership, upgrading to your next family home or building your dream home, this package makes building your new home journey stress free and exciting!
Build with confidence:
• Build with Victoria’s most trusted builder
• Locally owned & operated Victorian office and team
• Experienced in building quality homes on standard residential blocks
• Customise your home to suit your lifestyle and needs — at no extra cost
• Fixed-price building contract for greater cost certainty
• A range of facade and floorplan options
• Functional designs created for modern family living
• Personalised support from our local team throughout the build
Premium inclusions:
• Site Works
• Structural Guarantee
• 7 Star Energy Compliance
• Solar PV System
• All-Electric Home
• Bushfire BAL 12.5 Compliance
• NCC Compliance
• Metal Roof
• Caesarstone Benchtops to Kitchen & Butlers Pantry
• 2590mm Ceiling Heights
• Quality Flooring & Carpet Throughout
• 900mm Westinghouse Appliances
• Quality Reece Fixtures & Fittings
• Tiled Splashbacks to Kitchen & Laundry
• Tiled Shower Base to Lower Floor
• 450mm Eaves
• Brick Window Sills
• Flyscreens with Aluminium Mesh
• Remote Garage Door with Automatic Openers
A variety of facade and floorplan options give you the freedom to choose a home that’s perfectly tailored to your lifestyle, block and budget. From your first home to your growing family home or next property, our local team is here to make the building process straightforward, personal and full of joy from start to finish.
Your block. Your home. Your way.
Key Features
- Alfresco
- Ensuite
- Laundry
- Office / Study
- Walk-in Robe
Additional Features
- Site Works
- 7 Star Energy Efficiency
- Double Glazed Windows & Sliding Doors
- Stone Benchtops to Kitchen
- 900mm Westinghouse Appliances
- Structural Guarantee