


Greenhaven 265
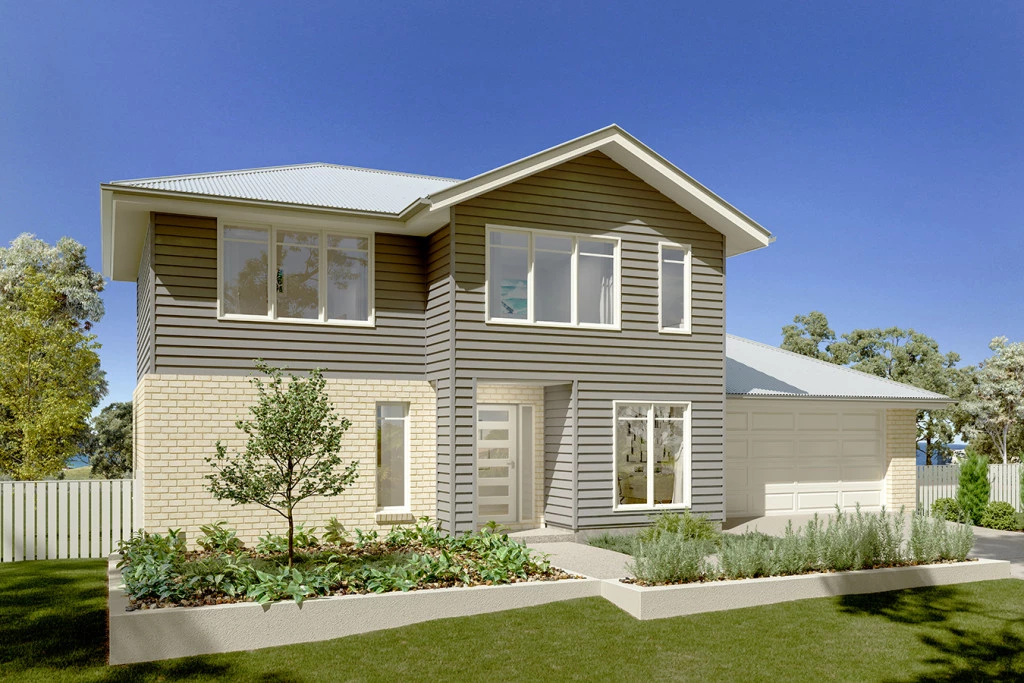
Discover the comfort and clever design of the Greenhaven. This thoughtfully crafted double-storey home offers surprising spaciousness, thanks to its wide frontage that enhances its street presence.
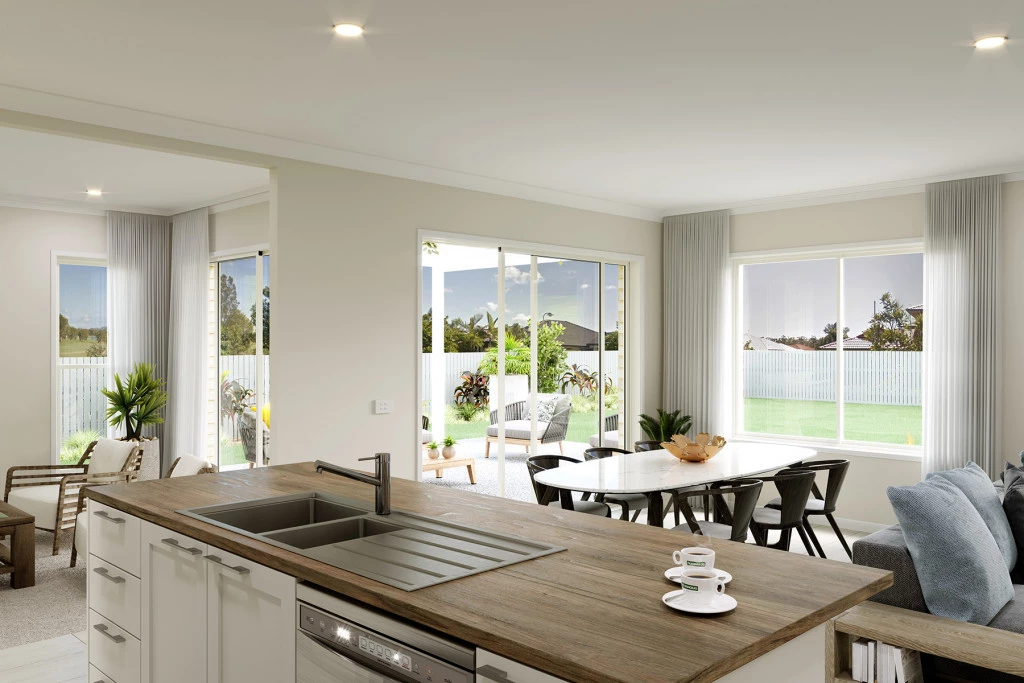
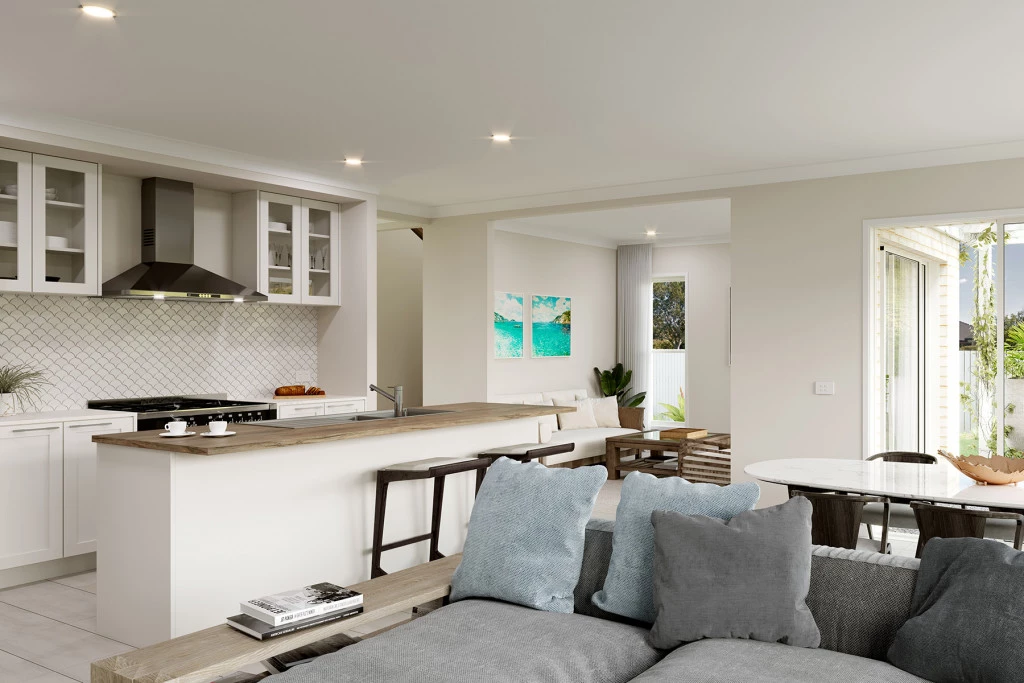
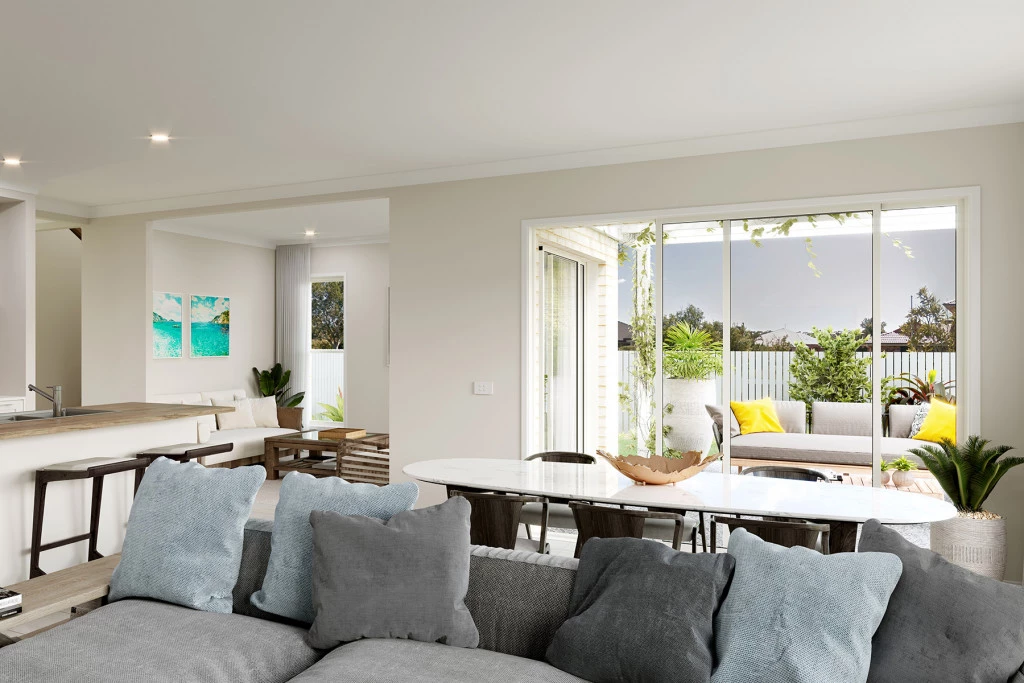
Perfectly suited for wider or corner blocks, the Greenhaven boasts a harmonious blend of open-plan living and private retreats. The ground floor features a generous living and dining area anchored by a gourmet kitchen with a walk-in pantry—ideal for entertaining and everyday family life. A separate lounge provides a cozy space to unwind, while a versatile room on this level can serve as a home office or a fifth bedroom.
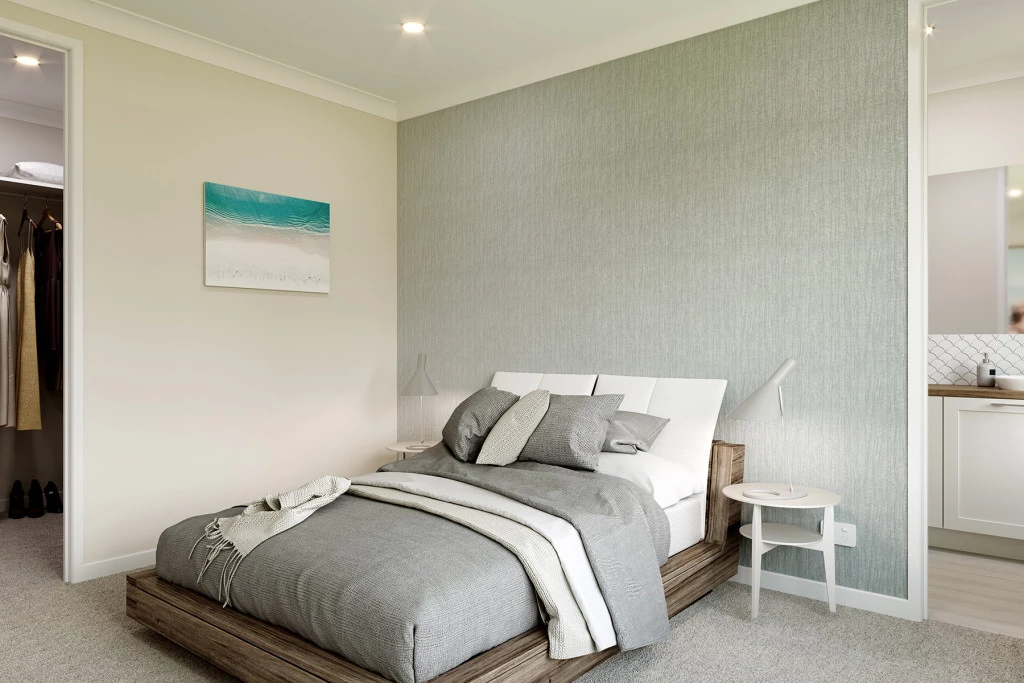
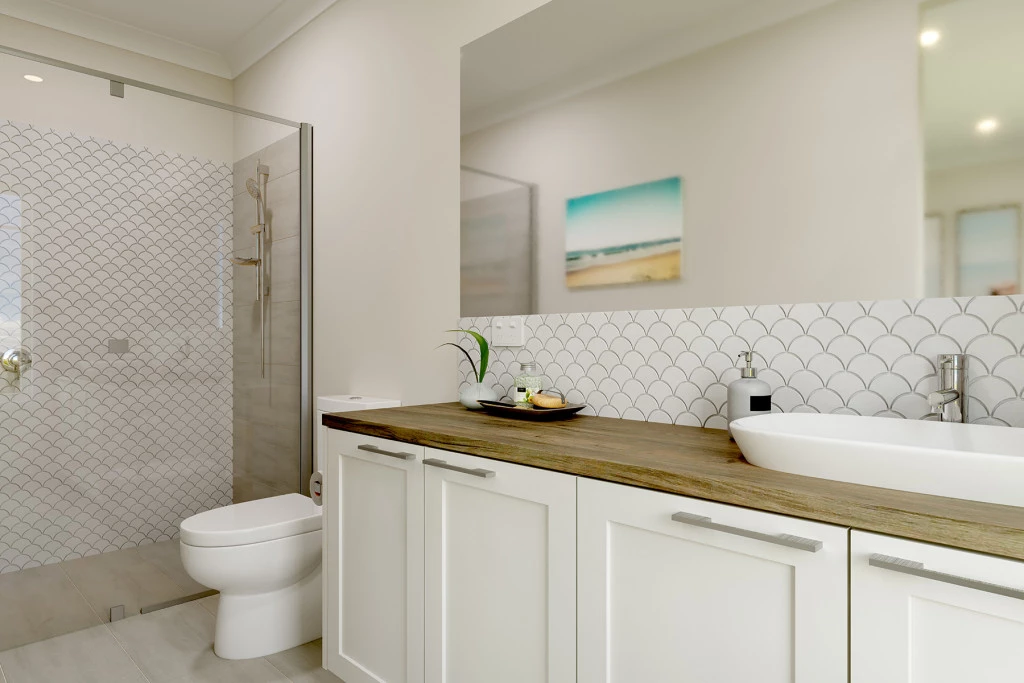
Upstairs, you’ll find well-proportioned bedrooms, including a luxurious master suite complete with an ensuite and walk-in robe. A centrally located family bathroom completes the upper level, offering comfort and convenience for the whole household.
Allow yourself to imagine the lifestyle you’ve always wanted; in the home you deserve!
The Greenhaven design offers individually crafted facades that will inspire you by providing a choice of homes that reflect your personal lifestyle and preferences.
For optimal site use, this design is best positioned on sites with the north aspect towards the rear & side of the home, providing sustainable and comfortable living conditions throughout the year.
Key Features
- Activity
- Alfresco
- Bedroom Downstairs
- Butler’s Pantry
- Ensuite
- Guest Bedroom
- Laundry
- Lounge / Media
- Powder Room
- Walk-in Robe
Additional Features
- Hamptons Facade
- 5 Bedrooms
- Ducted Reverse Cycle Heating & Cooling
- Vinyl Plank & Carpet Flooring Throughout
- 20mm Caesarstone Benchtops to Kitchen
- LED Downlights Throughout