


Somerset 295
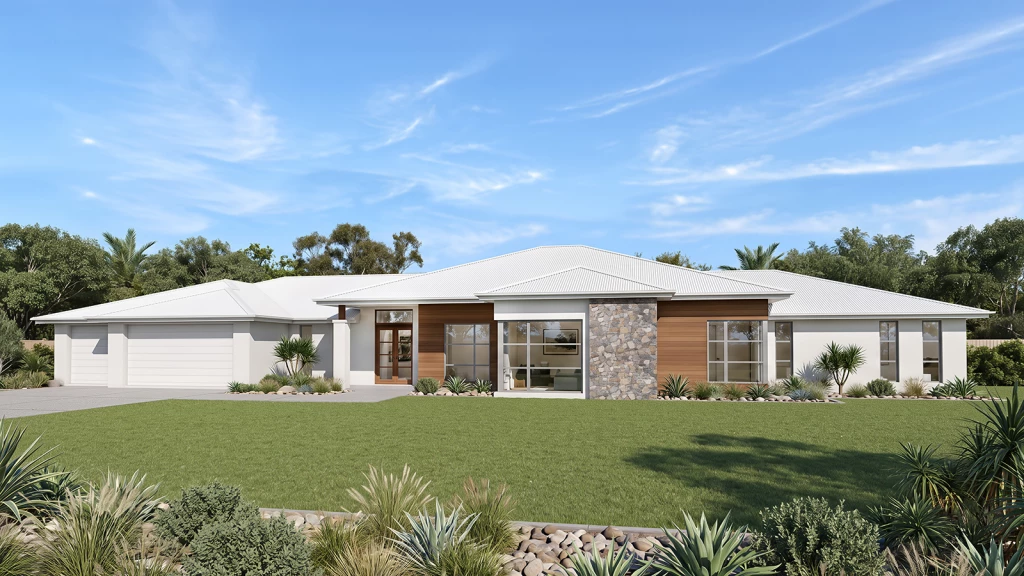
Designed for the ultimate entertaining lifestyle, the Somerset is a truly impressive home that oozes luxury with an abundance of space to accommodate the most vibrant family lifestyle.
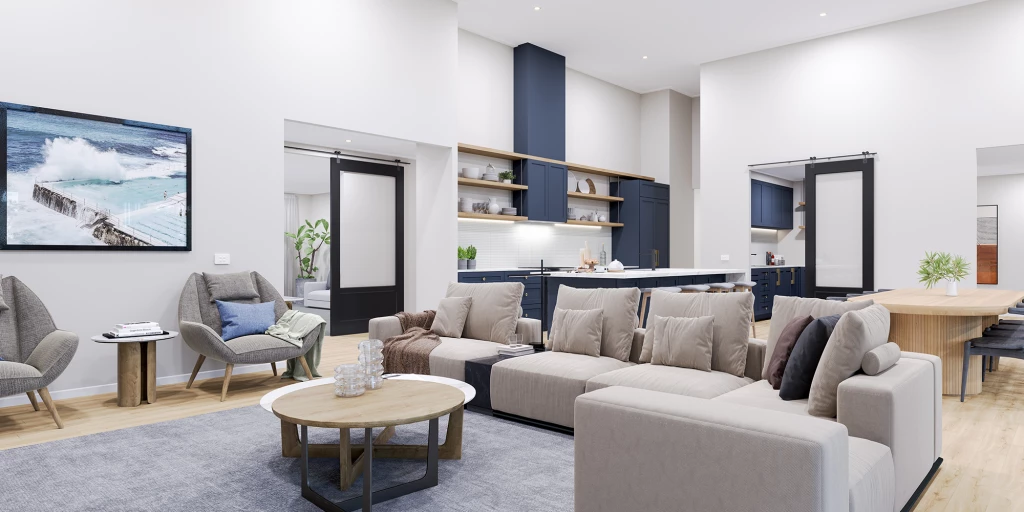
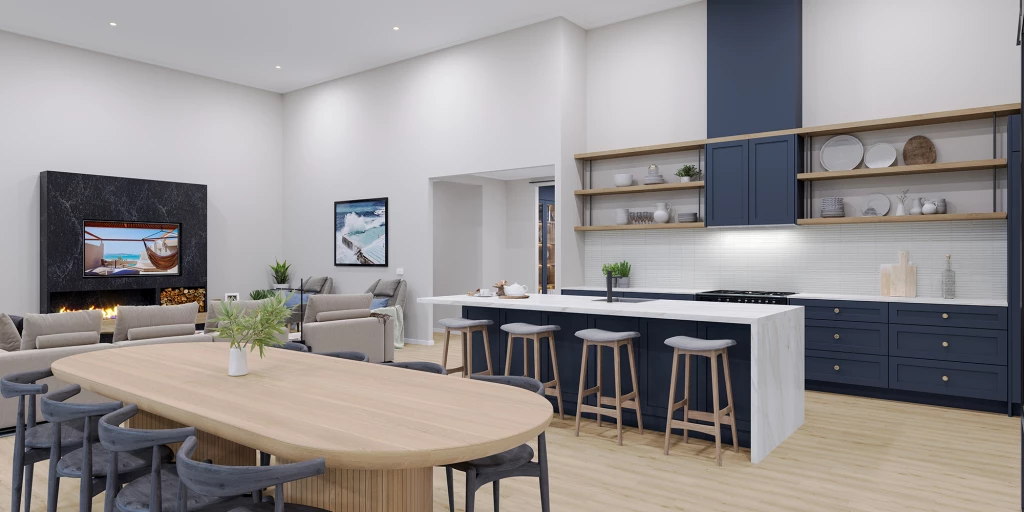
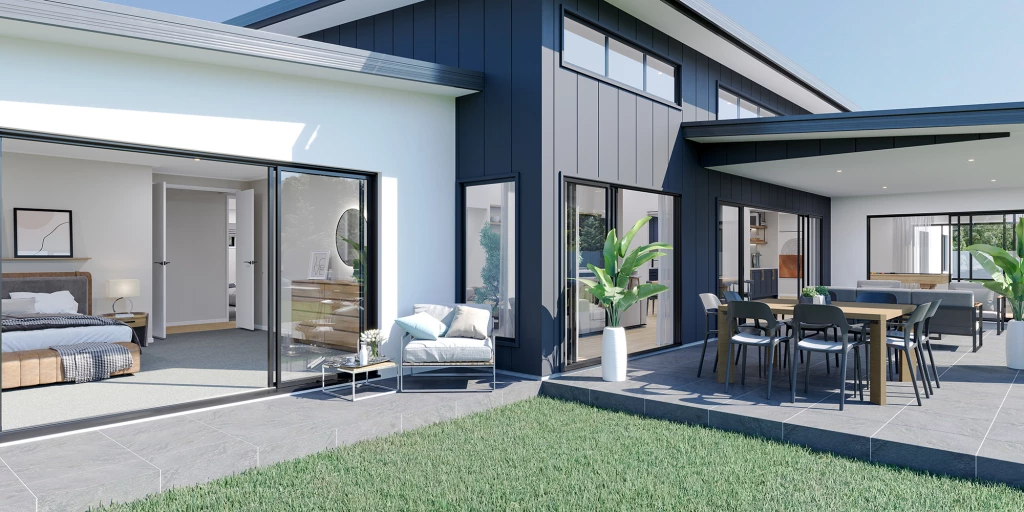
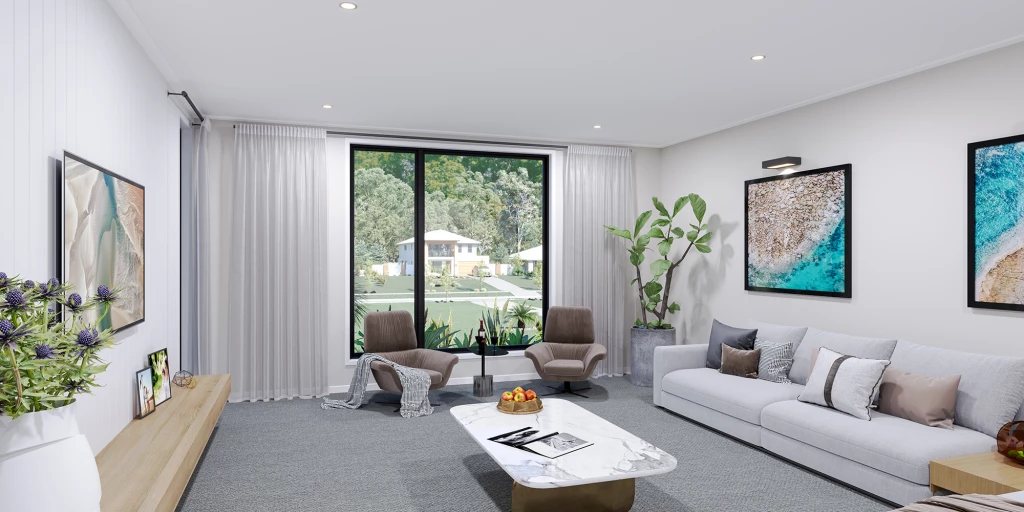
At its heart, a spacious kitchen with adjoining butler’s pantry connects effortlessly to the family, dining, rumpus, and media areas, making entertaining easy. An expansive alfresco extends the central living zone outdoors, delivering the perfect all-weather setting for family gatherings, celebrations, or relaxation.
Away from the main hub, the dedicated children’s wing features generously sized bedrooms, abundant storage, a family bathroom, activity room, and study nook, creating a space designed for both fun and functionality.
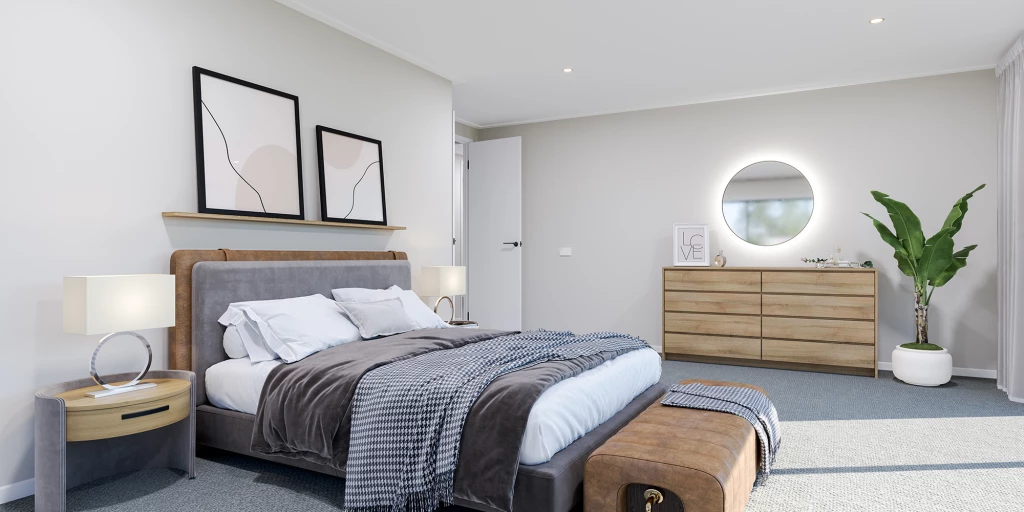
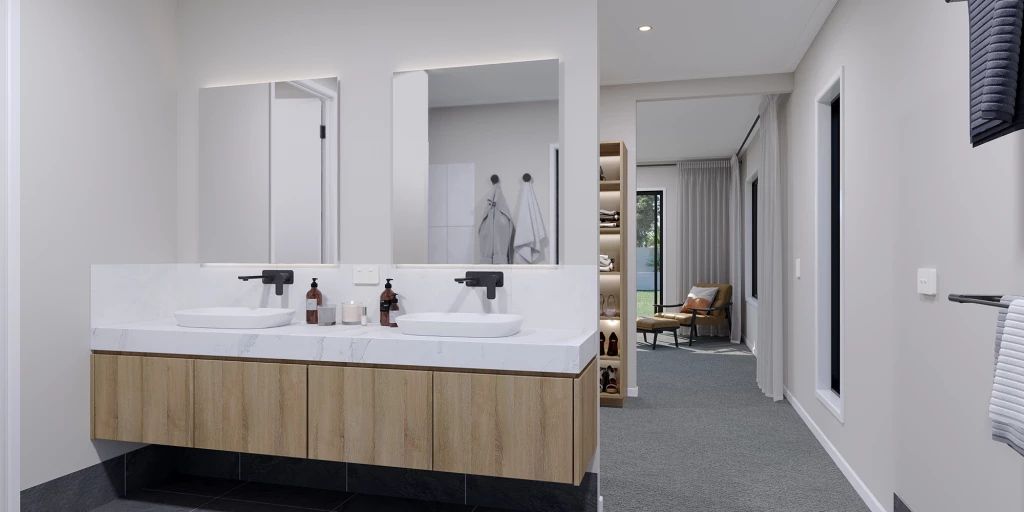
Privately positioned at the opposite end of the home, the luxurious master suite offers a peaceful sanctuary complete with a spacious ensuite and walk-in robe. Sliding doors delightfully extend the master suite outdoors enhancing its sense of space and relaxation.
The home offers an office or study space, while our larger floorplans feature a guest room with adjacent ensuite or bathroom for visitors and guests.
For optimal site use, this design is best positioned on sites with the north aspect towards the rear of the home, providing sustainable and comfortable living conditions throughout the year
NOTE: Package price is based on a customised floor plan and Resort facade (actual facade may be smaller than the facade shown). The package may be subject to the developer’s design review panel, council final approval and G.J. Gardner Homes procedure of purchase. Package price excludes stamp duty on land, legal fees and conveyancing costs (including transfer of title and searches). Prices are inclusive of GST and may change without notice. Package subject to two separate contracts. The land is being sold in conjunction with the developer and G.J Gardner Homes makes no guarantee the lot number advertised will be available at the time of purchase. This design and illustration remains the property of G.J Gardner Homes and may not be reproduced in whole or in part without written consent. For detailed home pricing, please talk to a New Homes Consultant.
Key Features
- Alfresco
- Butler’s Pantry
- Ensuite
- Games / Rumpus
- Laundry
- Lounge / Media
- Office / Study
- Powder Room
- Walk-in Robe
Additional Features
- Concrete Driveway
- Hyrbrid Plank Flooring to Main Floor Areas
- Carpet to bedrooms & Robes
- Westinghouse Appliances
- Curtain Allowance
- Custom Joinery