


Ballina 280
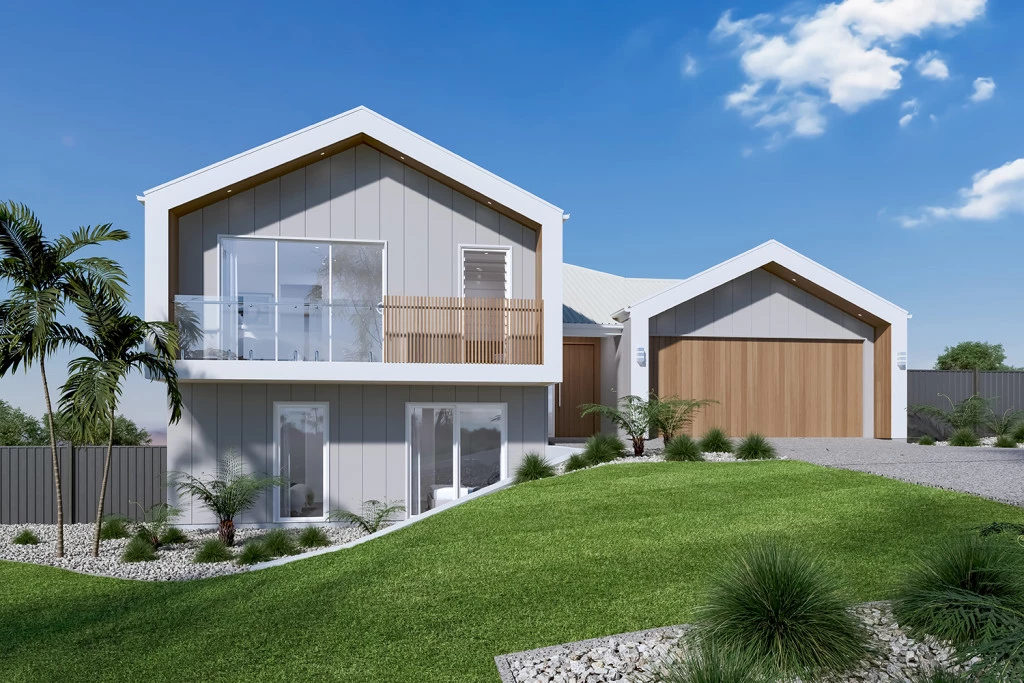
Built over three levels, the Ballina has been designed to suit sites that slope sideways across the block with generous well thought out spaces while taking advantage of views from the upper floor living areas.
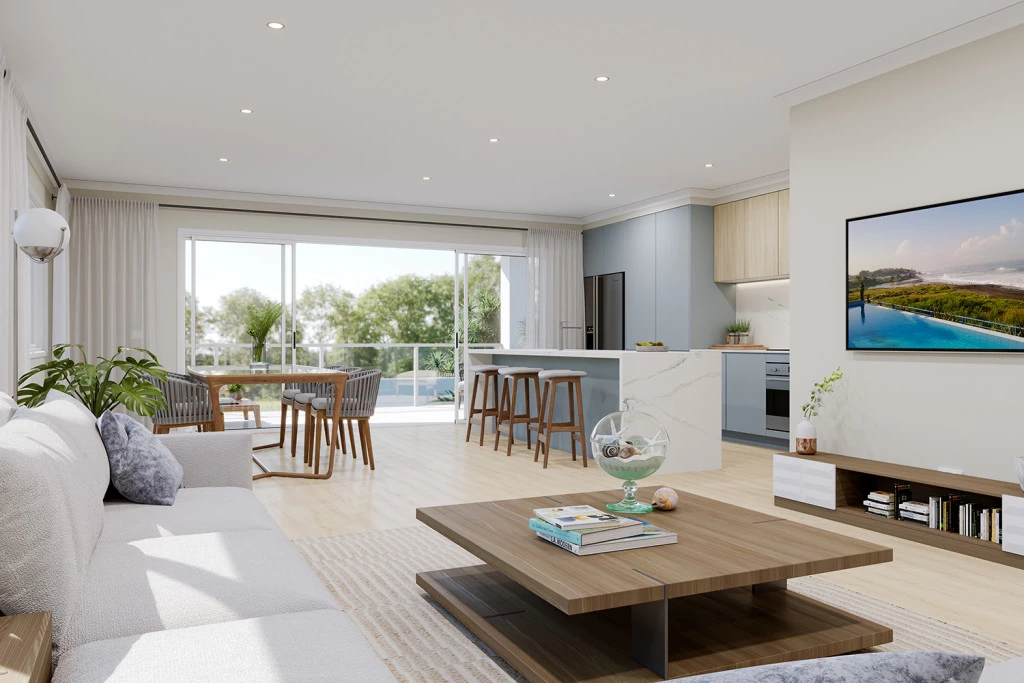
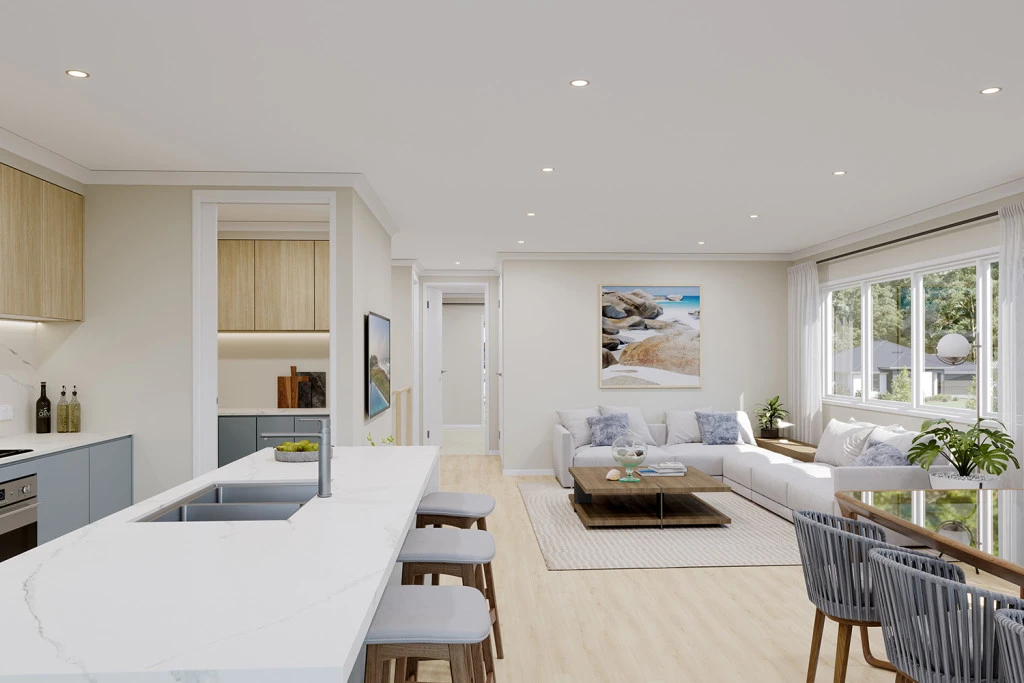
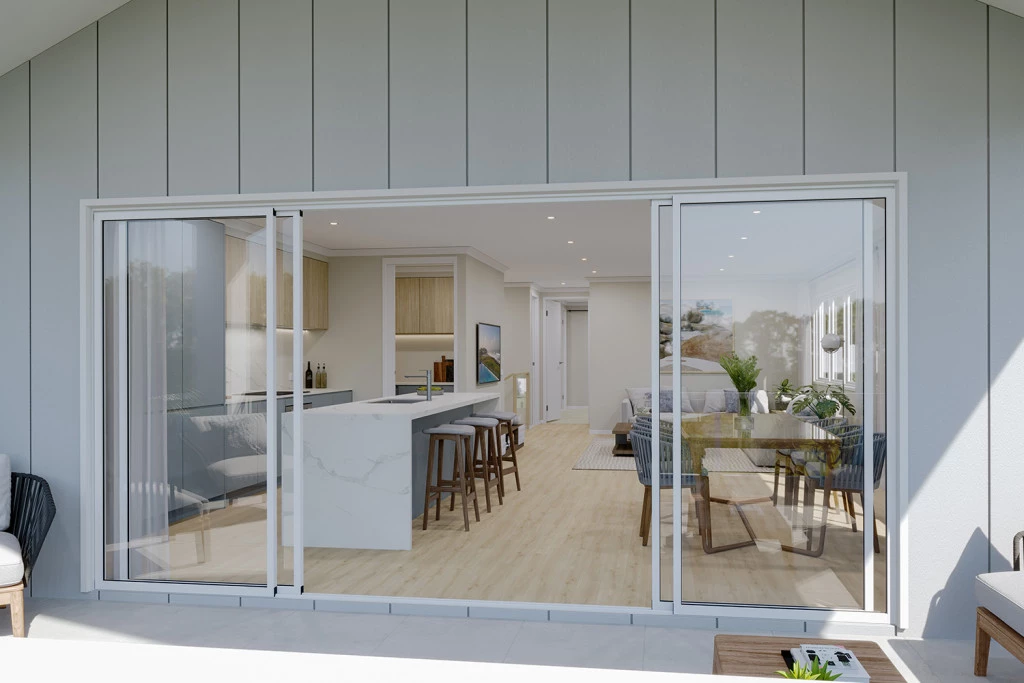
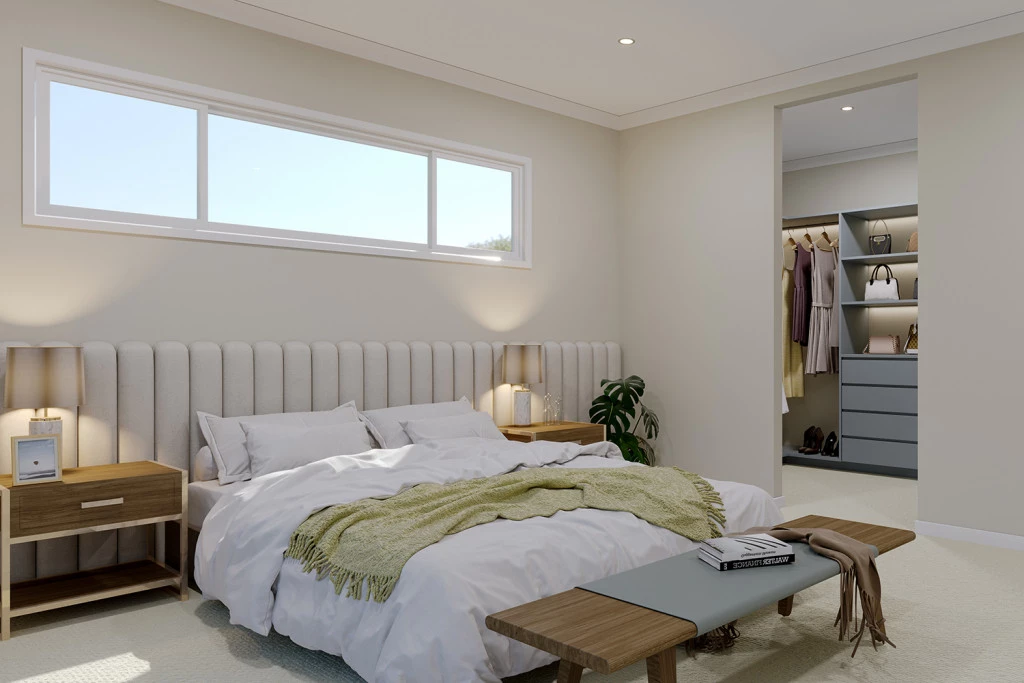
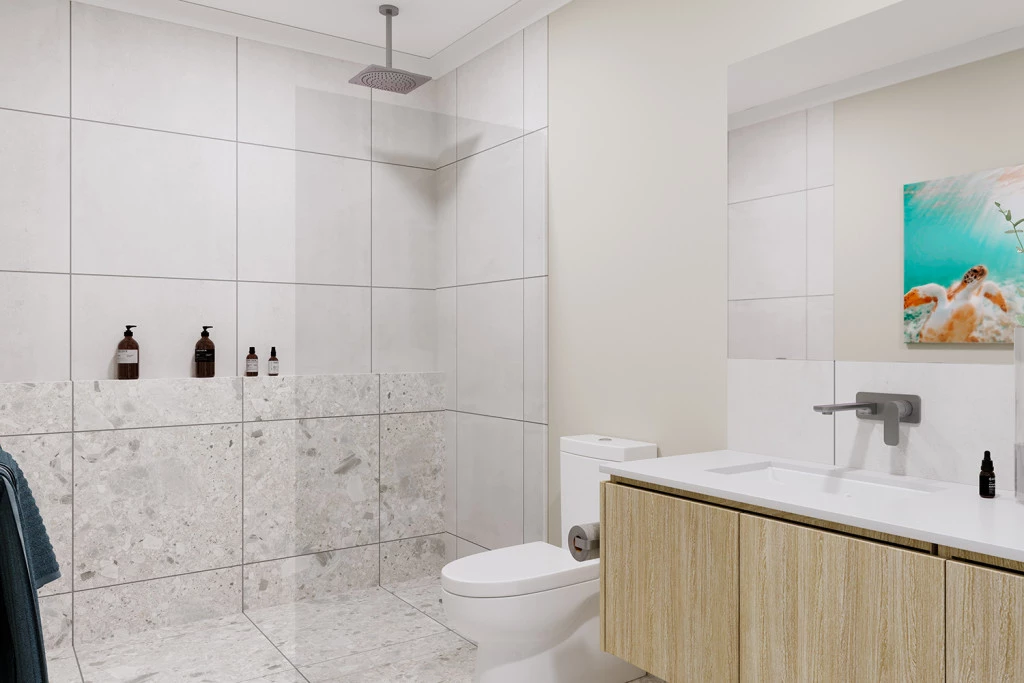
The open plan living area on the upper floor enjoys the outlook to the rear and side of the home with the kitchen, family and dining areas easily connecting to the outdoor Alfresco. A private master bedroom suite completed by a walk-in robe and ensuite sits at the front of the home.
The entry level, providing access into the home comprises a double garage, laundry, and a guest bedroom suite while the lower level has a space for the kids to enjoy. Additional bedrooms, family bathroom and a games room have direct access to the rear yard for endless opportunities of entertainment.
The alternative smaller option provides a guest suite in lieu of the games room with a separate lounge room on the entry level.
Allow yourself to imagine the lifestyle you’ve always wanted; in the home you deserve!
The Ballina offers individually crafted facades that will inspire you by providing a choice of homes that reflect your personal lifestyle and preferences.
For optimal site use, this design is best positioned on sites with the north aspect towards the side of the home, providing sustainable and comfortable living conditions throughout the year.
NOTE: Package price is based on a customised floor plan and Resort facade (actual facade may be smaller than the facade shown). The package may be subject to the developer’s design review panel, council final approval and G.J. Gardner Homes procedure of purchase. Package price excludes stamp duty on land, legal fees and conveyancing costs (including transfer of title and searches). Prices are inclusive of GST and may change without notice. Package subject to two separate contracts. The land is being sold in conjunction with the developer and G.J Gardner Homes makes no guarantee the lot number advertised will be available at the time of purchase. This design and illustration remains the property of G.J Gardner Homes and may not be reproduced in whole or in part without written consent. For detailed home pricing, please talk to a New Homes Consultant.
Key Features
- Alfresco
- Bedroom Downstairs
- Butler’s Pantry
- Ensuite
- Guest Bedroom
- Laundry
- Lounge / Media
- Powder Room
- Walk-in Robe
Additional Features
- Concrete Driveway
- Hyrbrid Plank Flooring to Main Floor Areas
- Carpet to bedrooms & Robes
- Westinghouse Appliances
- Curtain Allowance
- Custom Joinery