


Fairfield 225
A SMART TWO-STOREY FAMILY HOME IN AUSTRAL | 4 BEDROOMS, 2 BATHROOMS
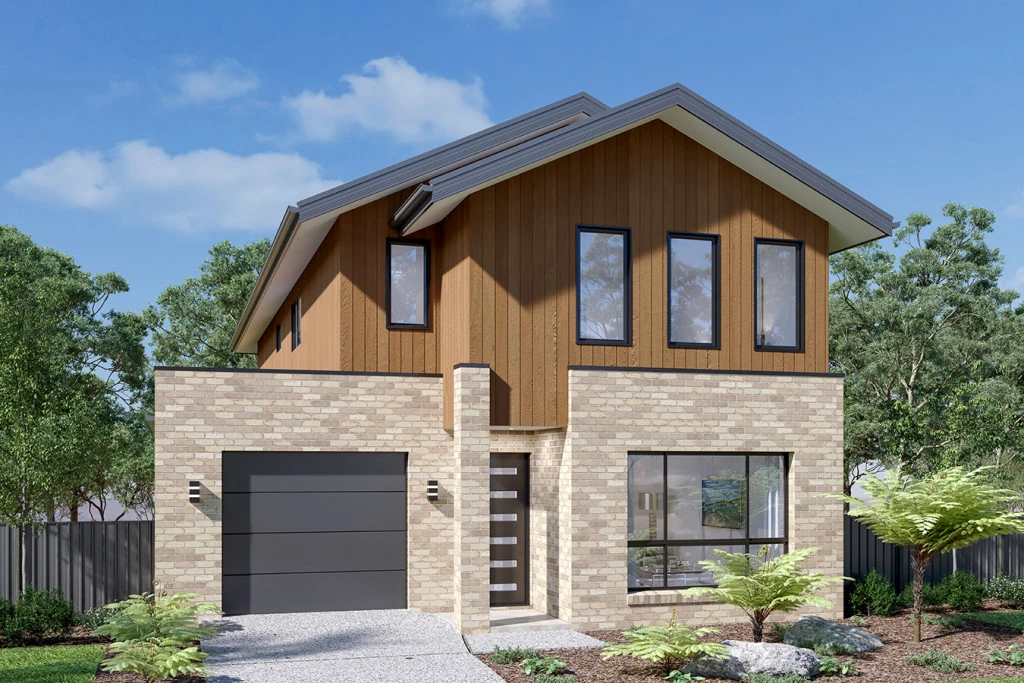
Designed to make the most of a smaller block, the Fairfield gives your family room to come together and space to spread out.
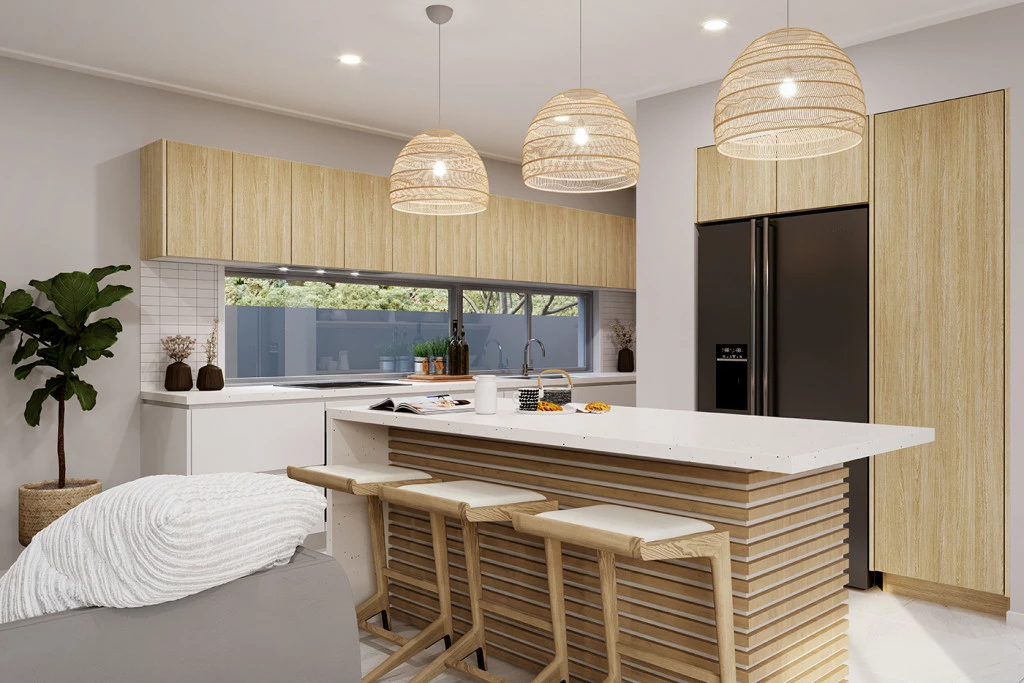
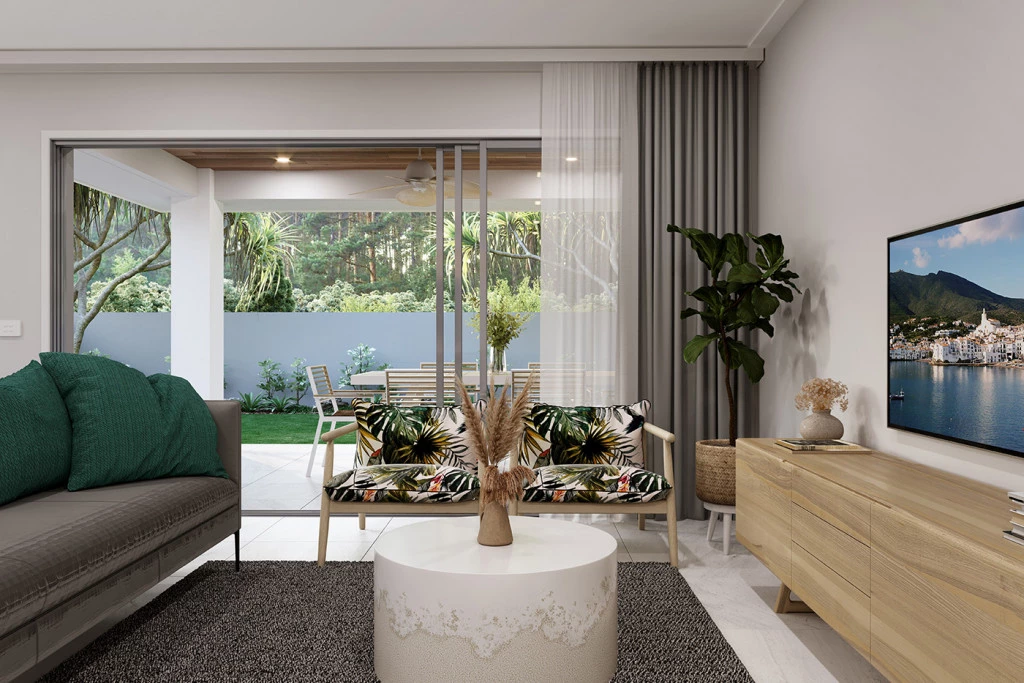
At the heart of the home, the kitchen and butler’s pantry overlook the open-plan dining and family area. Step outside to a generous covered alfresco, ready for relaxed weekends and family gatherings.
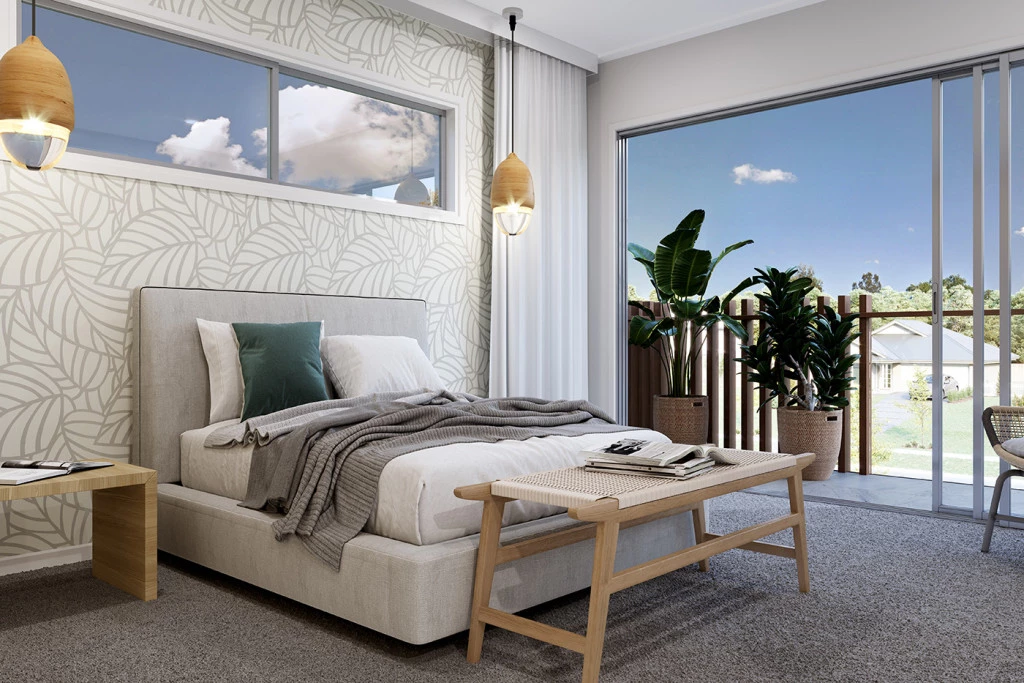
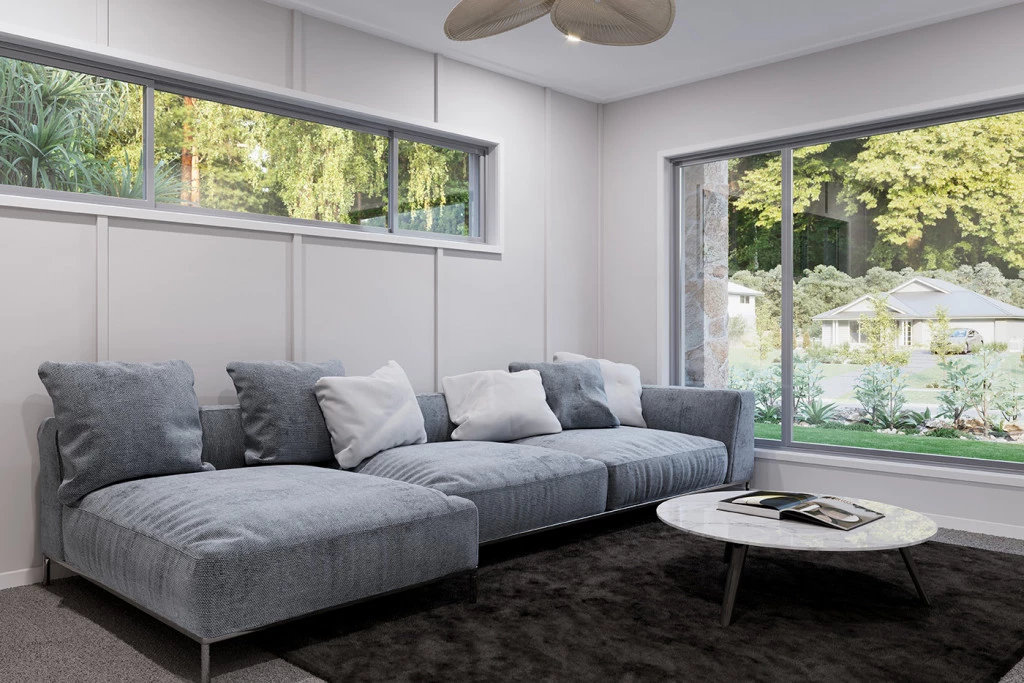
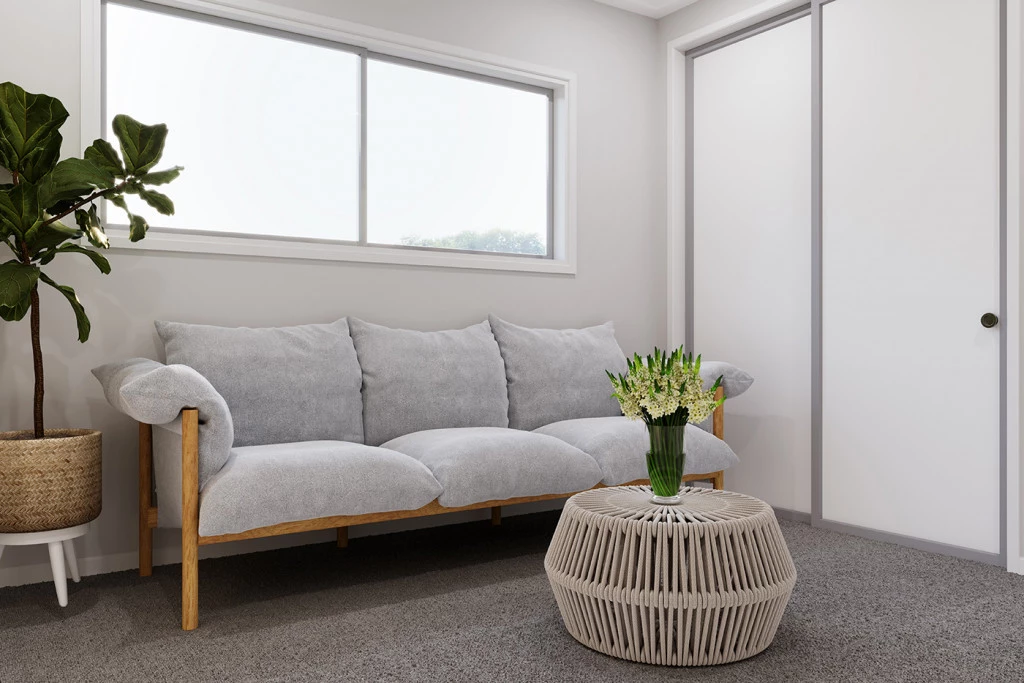
A separate front lounge and study nook add flexibility for work, play and quiet time. Upstairs, the master suite feels like a retreat, with its own ensuite and large walk-in robe.
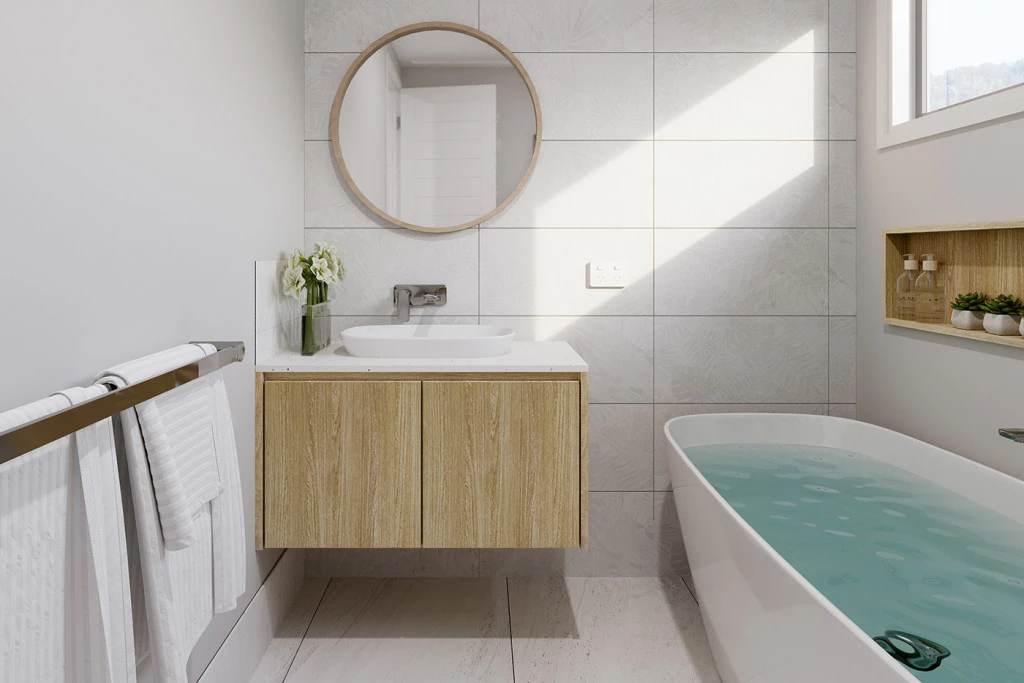
A central activity room creates another place to unwind and separates the master from the three additional bedrooms and family bathroom. With a choice of façades, you can give the Fairfield a look that feels like yours.
LOCATION
Walking distance to Catholic College, Austral Public School, and future shopping center (including a future Coles at 10th Avenue). Close to IGA Austral, recently acquired by Coles for $28 million. Restaurants, cafés, medical centers, childcare facilities, and much more within easy reach.
Enquire today 0417 181 372 for the floor plan, inclusions and house and land details.
Key Features
- Alfresco
- Activity
- Ensuite
- Laundry
- Lounge / Media
- Office / Study
- Powder Room
- Walk-in Pantry
- Walk-in Robe
Additional Features
- Actron Full Ducted AC with 2x Zones
- Coloured Driveway 47m2 allowance
- Modern Farmhouse Facade
- Full 7 Star Basix Included