


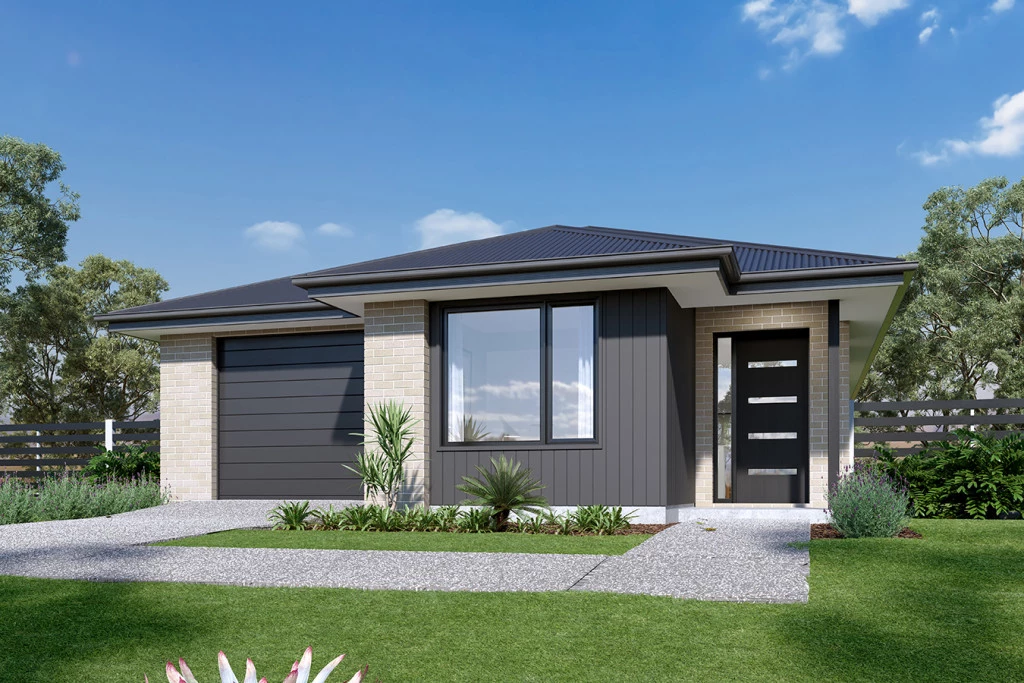
Robina 145
Whether you’re stepping onto the property ladder, looking to downsize without compromise, or seeking a high-yielding addition to your portfolio, this brand-new House & Land package in Stawell delivers incredible smart-design value!
The Robina: Clever Space & Complete Privacy
Compact yet packed with character, The Robina is thoughtfully designed to maximise every square metre.
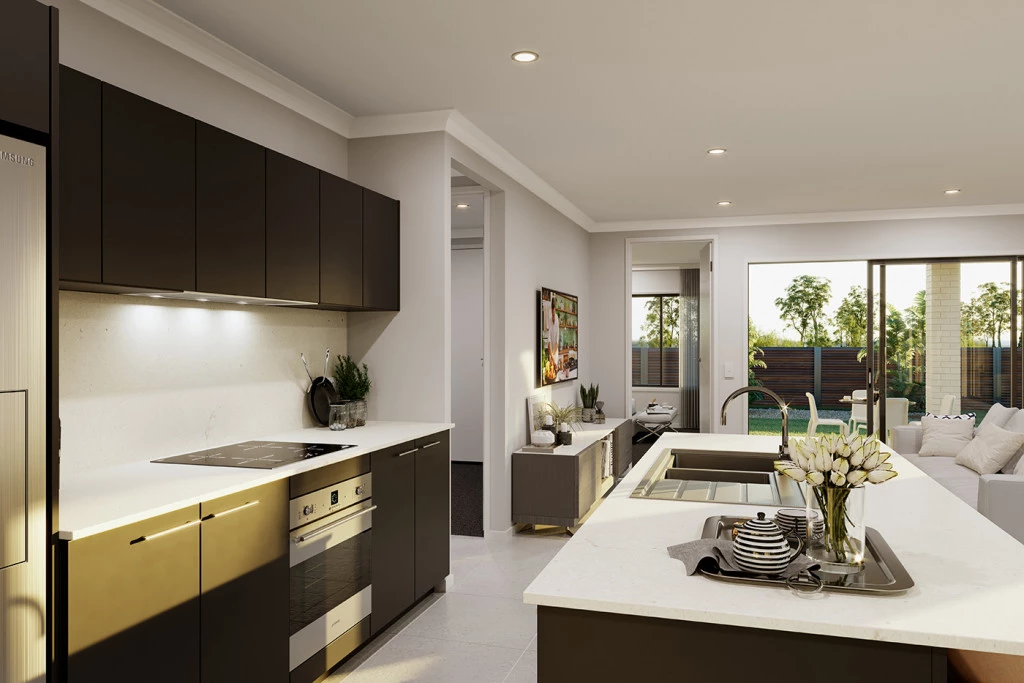
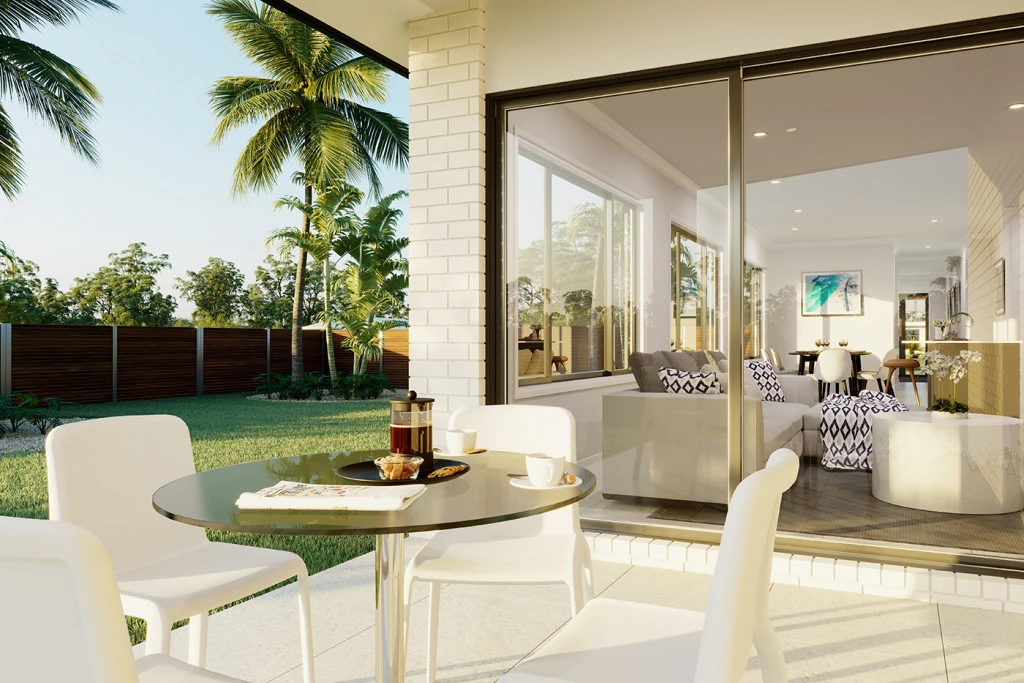
Smart Layout: Enter via a stylish foyer into a light-filled open-plan kitchen (complete with island bench), dining, and family area flowing directly to your alfresco retreat.
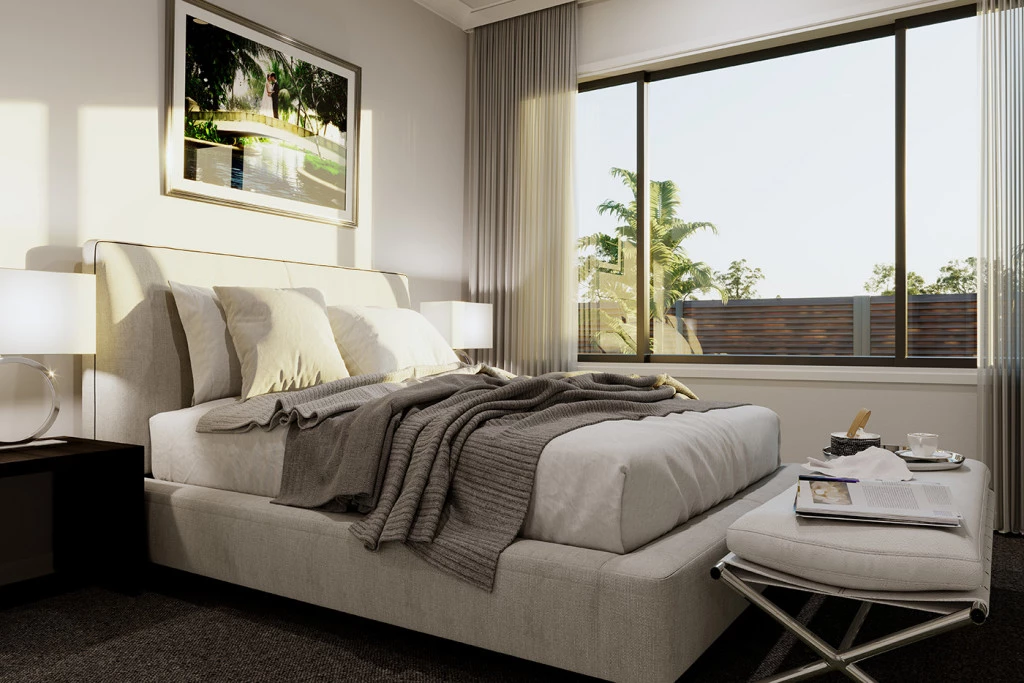
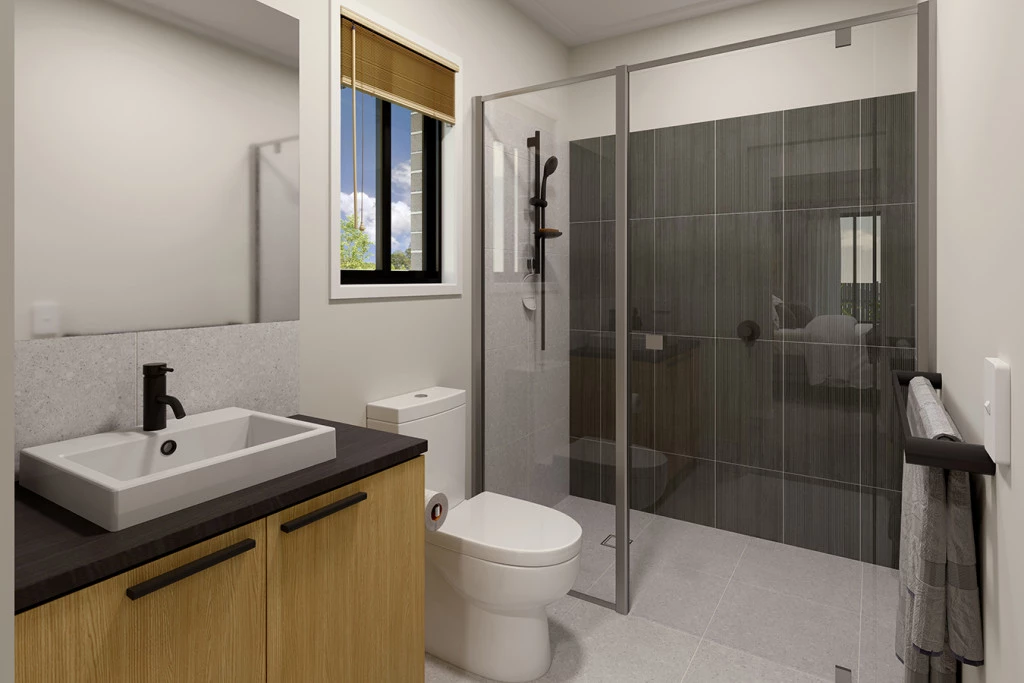
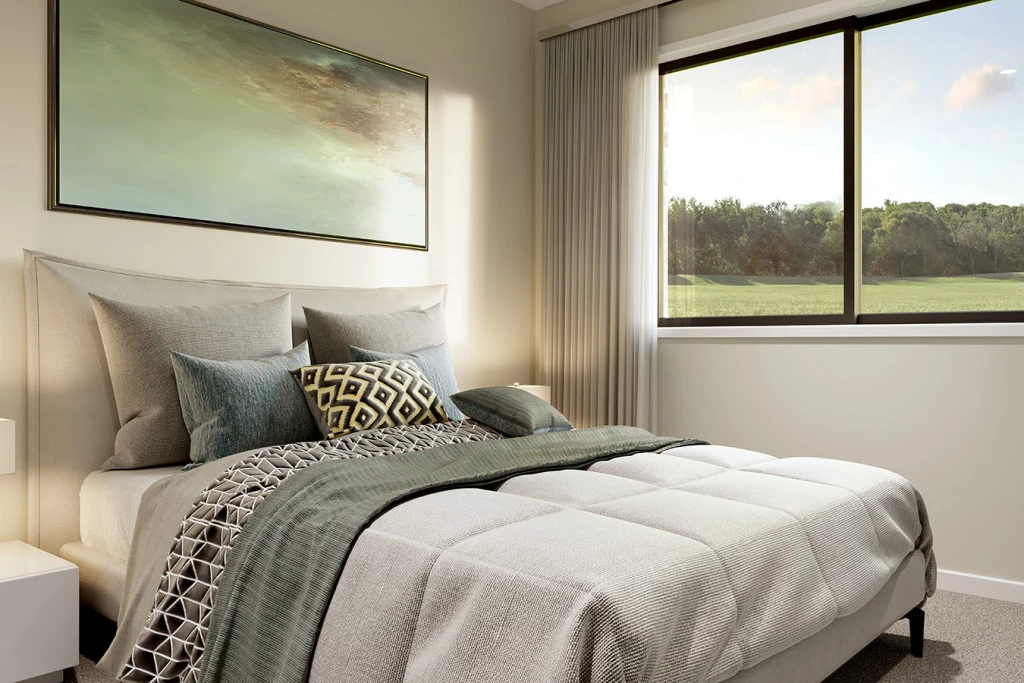
Private Zoning: Offers total seclusion with a front bedroom (ideal for guests or a home office), a central main bathroom, and a private main suite complete with ensuite tucked away at the rear.
Functionality: Features an integrated laundry space and secure single garage.
The Land: Rare Central Corner Block with Views
Positioned in one of Stawell’s finest elevated pockets, this rare corner block offers two street frontages for extra privacy, space, and design freedom. Enjoy breathtaking sunrises, sunsets, and the iconic Grampians as your backdrop! Walk to town, local cafes, primary schools, medical center, Central Park, Cato Lake, and sports precincts.
Included Features:
All-Electric Westinghouse Kitchen Appliances
2 x Wall-Mounted Split Systems
Double Glazed Windows Throughout
LED Downlights & Ceiling Fans to Bedrooms
Solar System Included
Estimated Site Costs & Concrete Driveway Allowance Included
An unbeatable opportunity for first home buyers, downsizers, and savvy investors alike. Contact us today to secure this dream package!
Key Features
- Alfresco
- Ensuite
- Laundry
Additional Features
- Foundations Inclusions & Classic Facade
- 2 x Wall-Mounted Split Systems
- Double Glazed Windows Throughout
- LED Downlights & Ceiling Fans to Bedrooms
- Solar System Included
- Estimated Site Costs & Concrete Driveway Allowance Included