


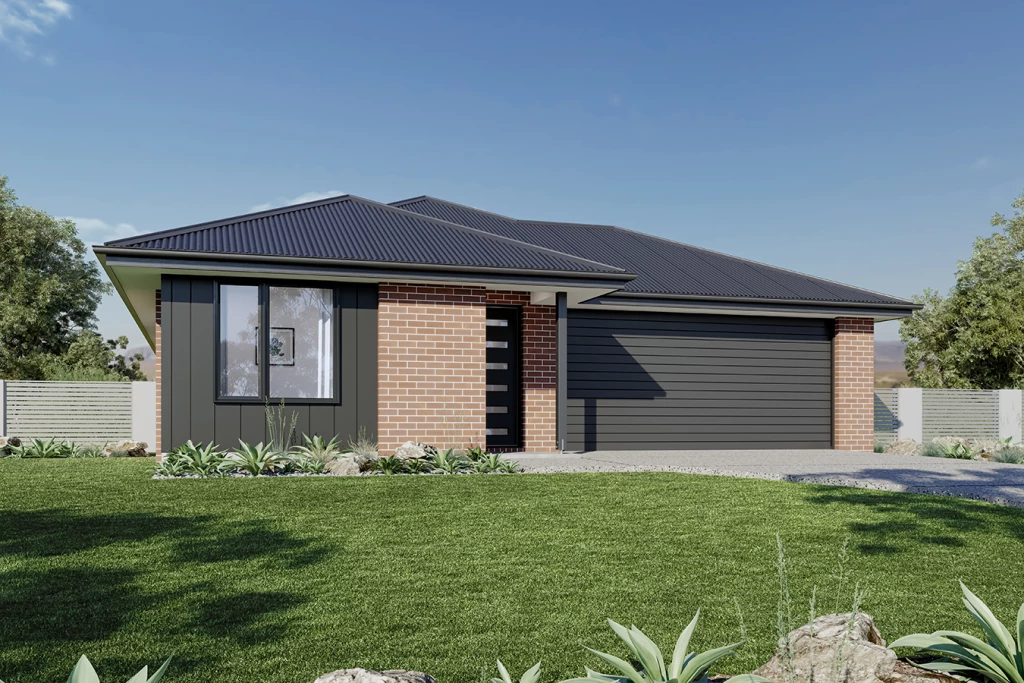
Edgecliff 190
Why settle for an established home with someone else’s layout when you can experience the freedom of building brand new? Designing your dream home means enjoying energy efficiency, modern finishes, and a space tailored specifically to your family’s lifestyle!
The Edgecliff: Effortless Functionality & Elegance
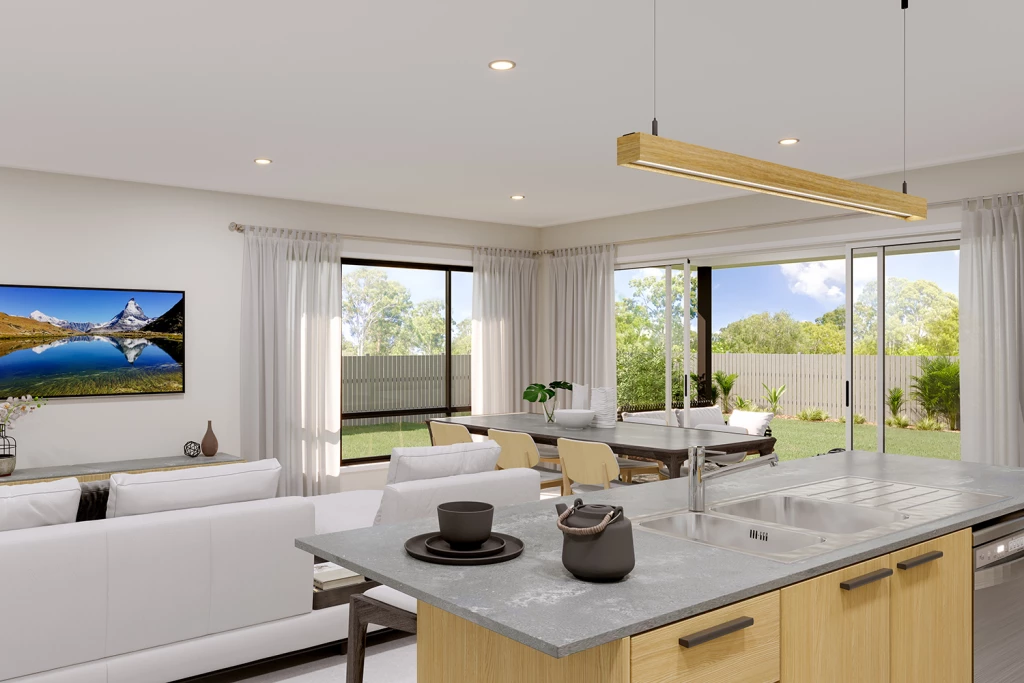
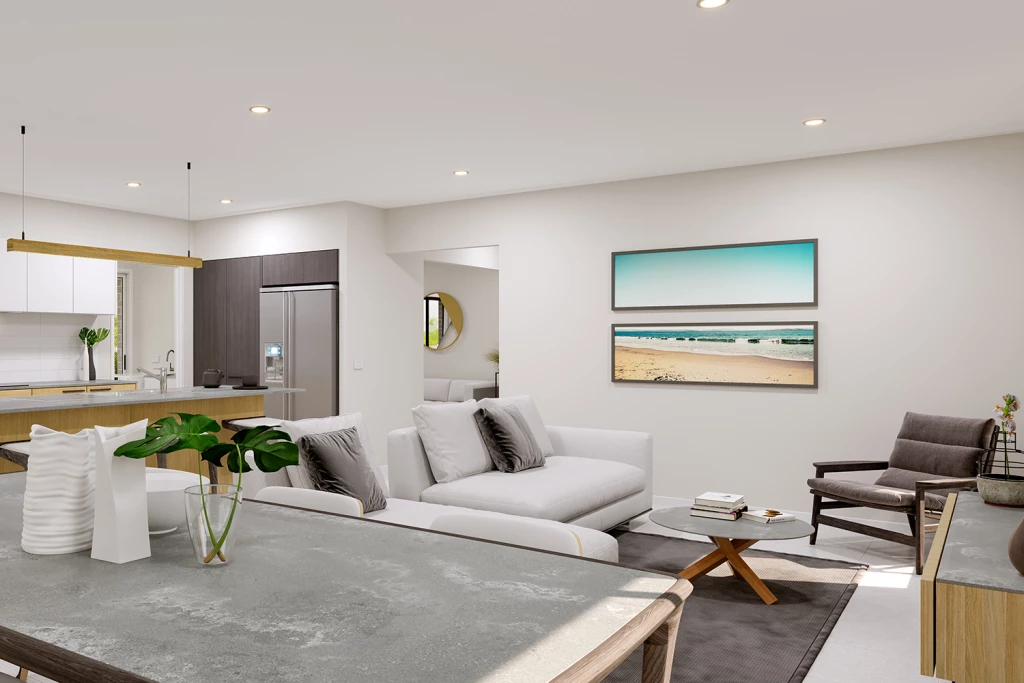
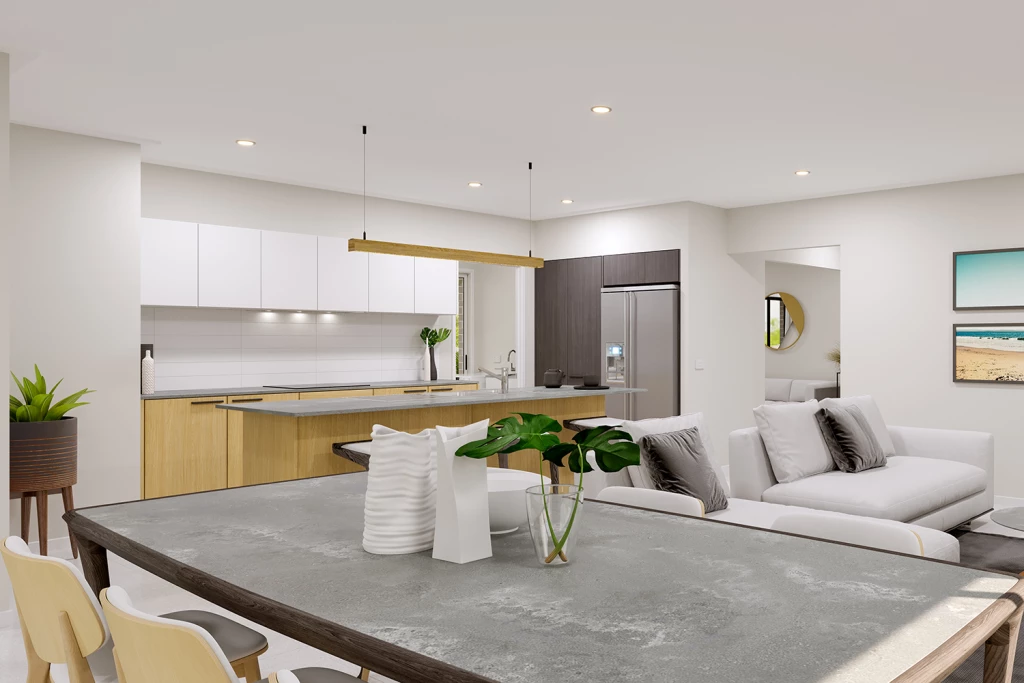
The Edgecliff design seamlessly blends practicality with sophisticated style. At its heart lies an expansive open-plan kitchen, family, and dining domain created for effortless everyday living and entertaining.
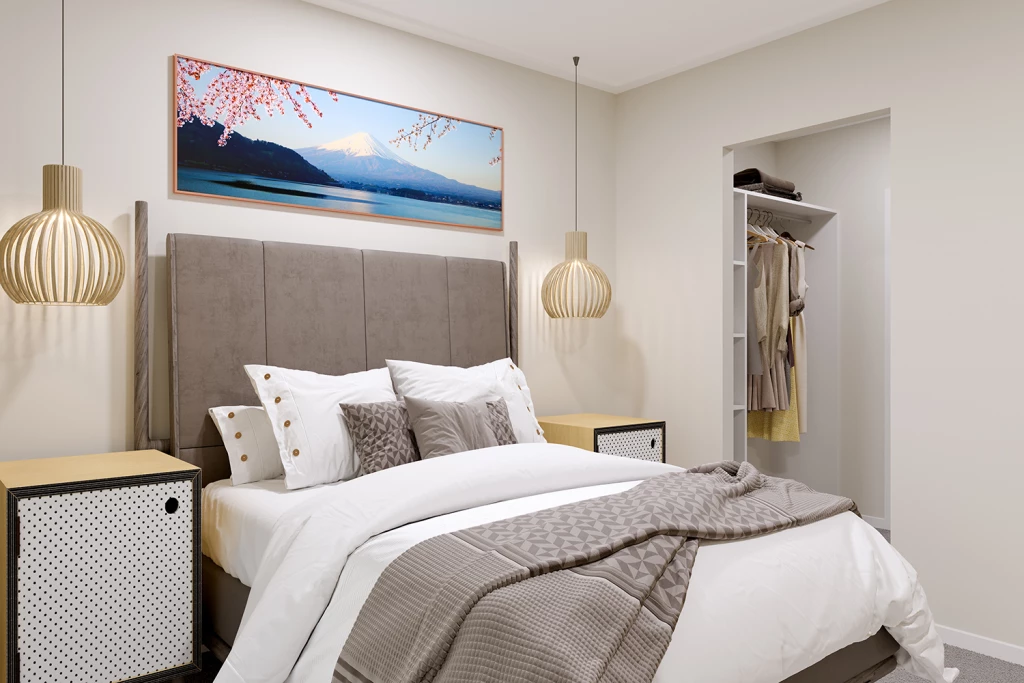
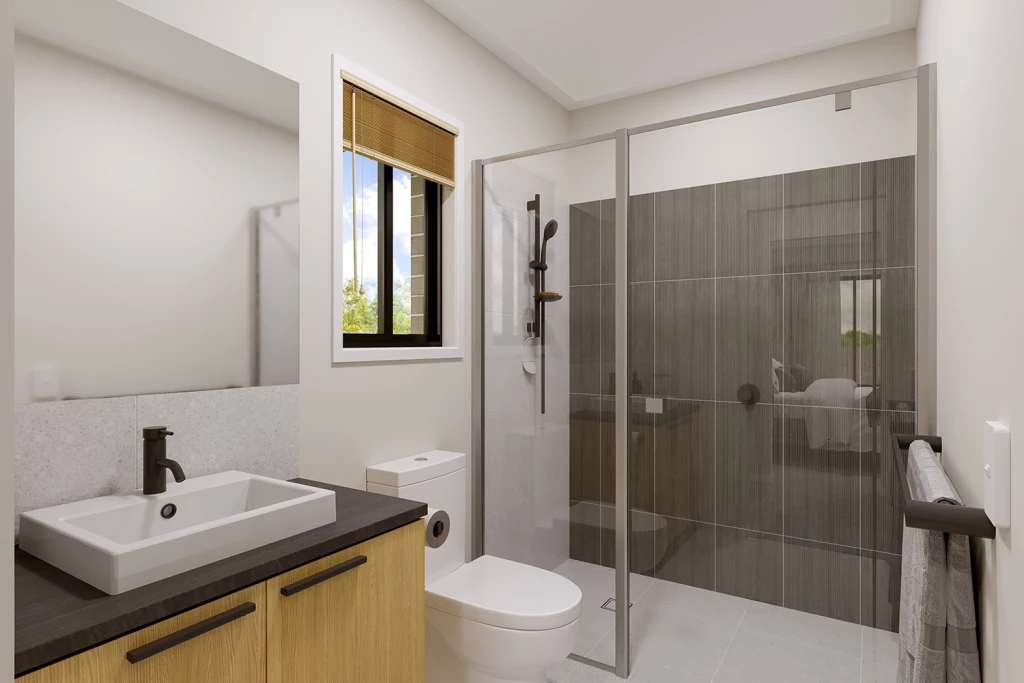
Main Retreat: A large suite positioned for ultimate privacy, featuring a stylish walk-in robe and elegant ensuite.
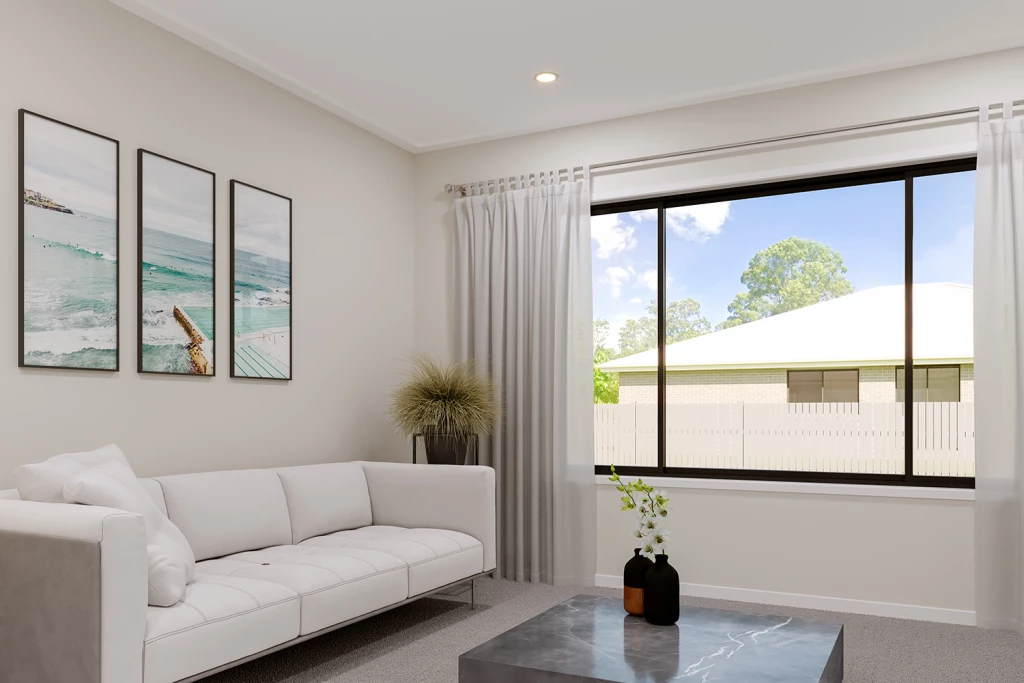
Family Versatility: Additional bedrooms are secluded towards the front, complimented by a separate formal lounge to give a growing family plenty of personal space.
Outdoor Flow: Completed with a double garage and a covered alfresco area perfect for weekend gatherings.
The Land: Prime 661m² (approx.) Allotment
Set in a convenient, established Stawell pocket, this generous allotment provides a ready-to-build foundation. Featuring a clear site for an easier build, you’re positioned just minutes from local shops, schools, medical facilities, and vibrant sporting precincts.
Included Features:
All-Electric 90cm Westinghouse Kitchen Appliances
2 x Wall-Mounted Split Systems
Double Glazed Windows Throughout
LED Downlights & Ceiling Fans to Bedrooms
Solar System Included
Estimated Site Costs & Concrete Driveway Allowance Included
Stop looking at pre-owned homes and start creating your future! Contact our team today to discuss this package and start building.
Key Features
- Alfresco
- Ensuite
- Laundry
- Lounge / Media
- Walk-in Robe
Additional Features
- Foundations Inclusions & Classic Facade
- All-Electric 90cm Westinghouse Kitchen Appliances
- 2 x Wall-Mounted Split Systems
- LED Downlights & Ceiling Fans to Bedrooms
- Double Glazed Windows Throughout & Solar System
- Estimated Site Costs & Concrete Driveway Allowance Included