


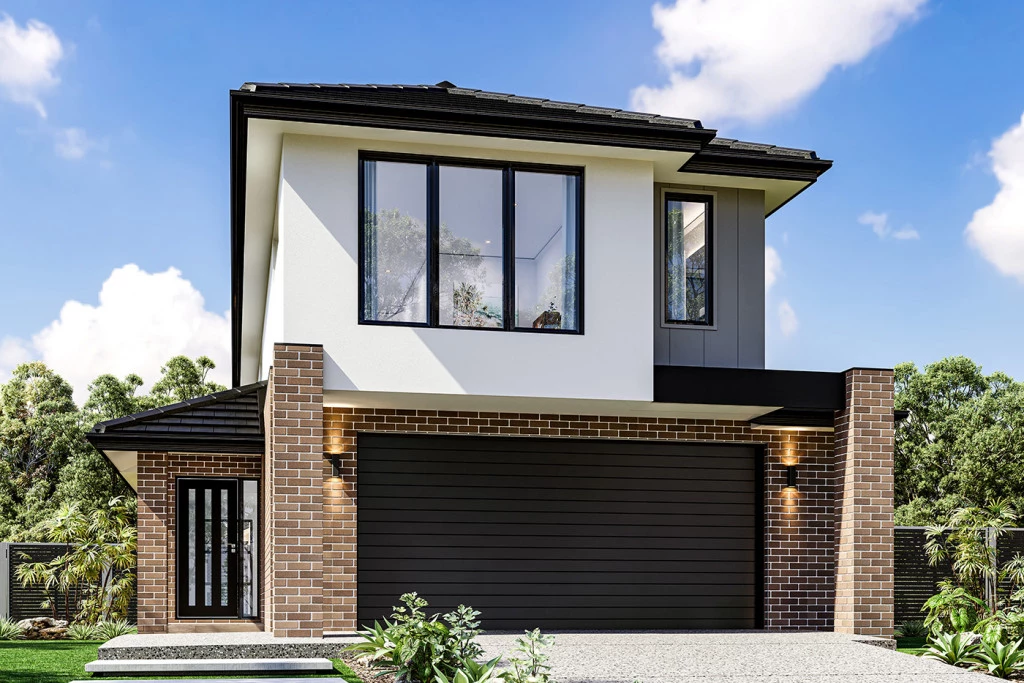
Brookvale 275
This home would sit beautifully on Lot 1393 Stage 33C at 336m2 Oatland Way.
A well-thought-out home, Brookvale has been cleverly designed for compact sites and provides delightful living areas for entertaining with enough space to indulge in the joys of family living.
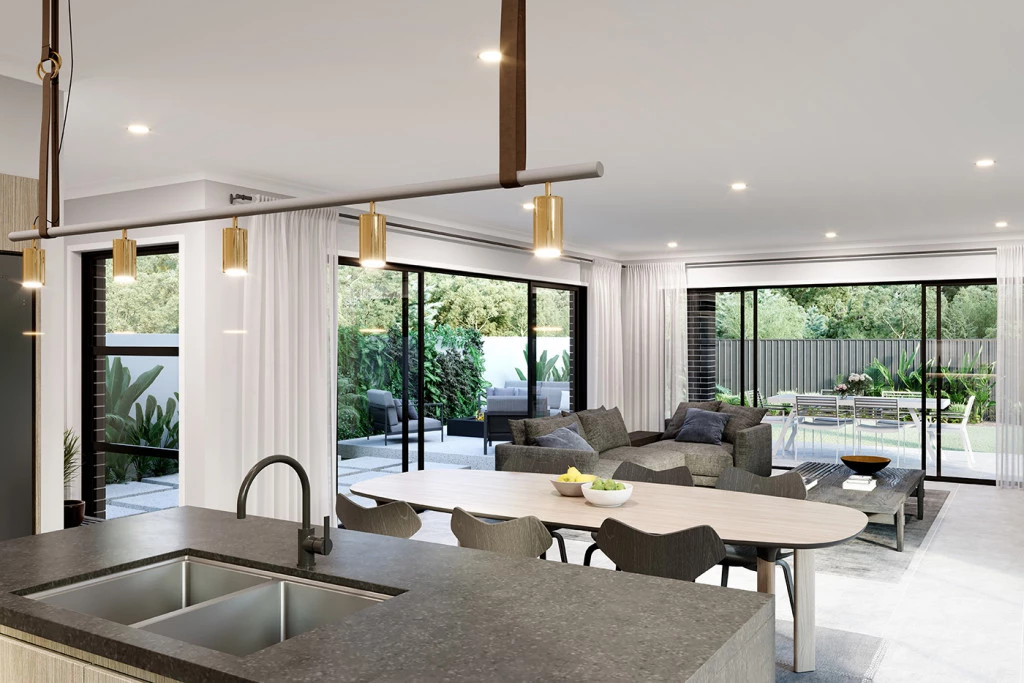
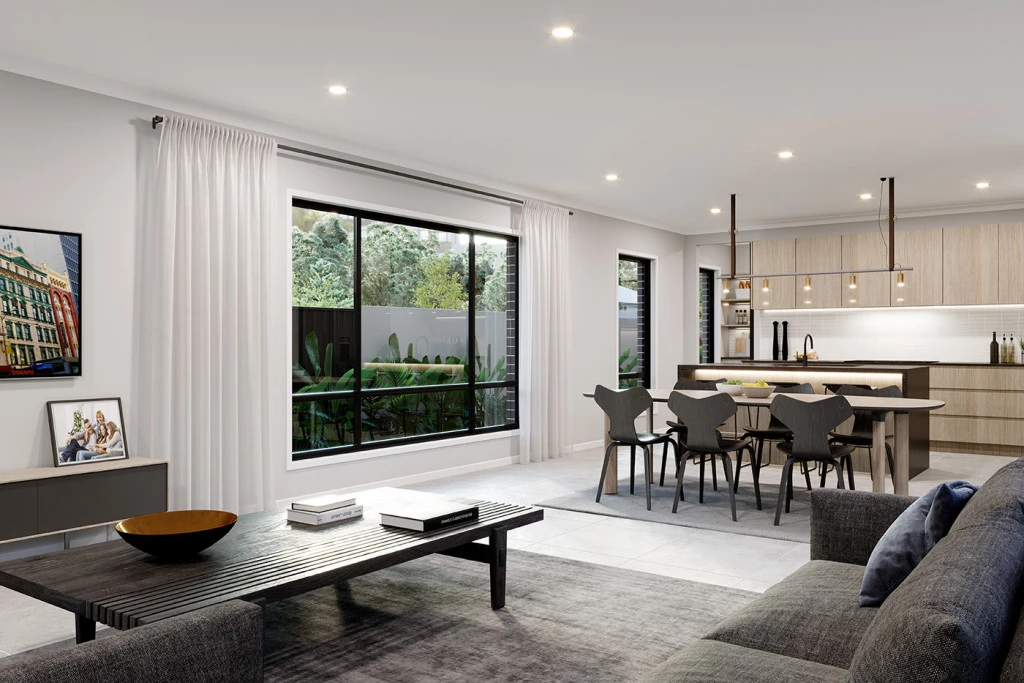
A central kitchen overlooks an open plan family and dining space that connects effortlessly to a large alfresco and courtyard for indoor-outdoor entertaining.
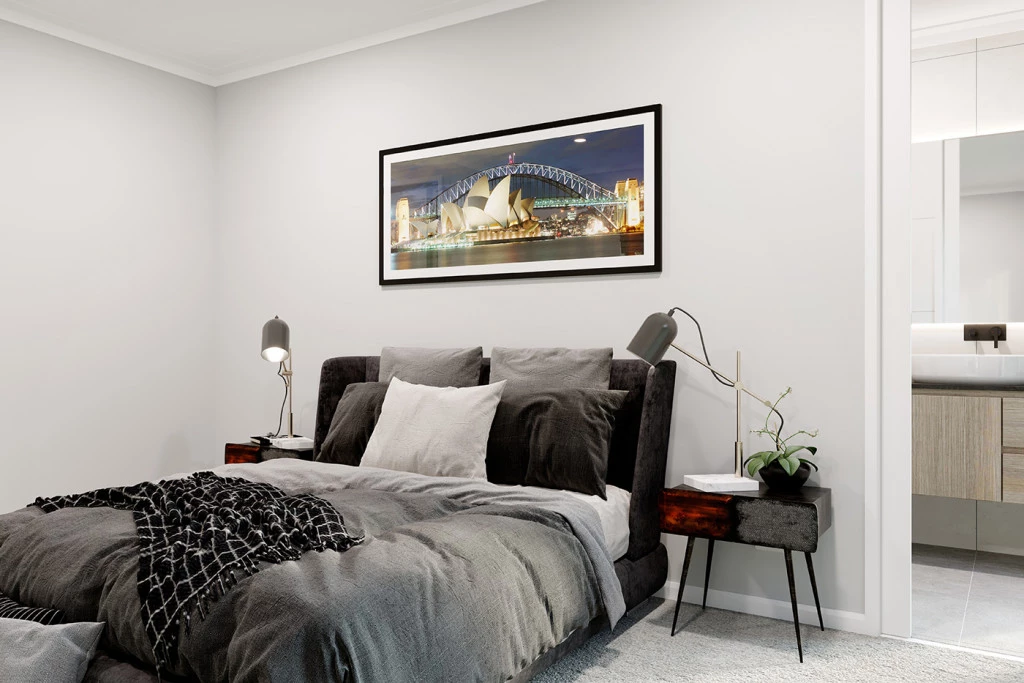
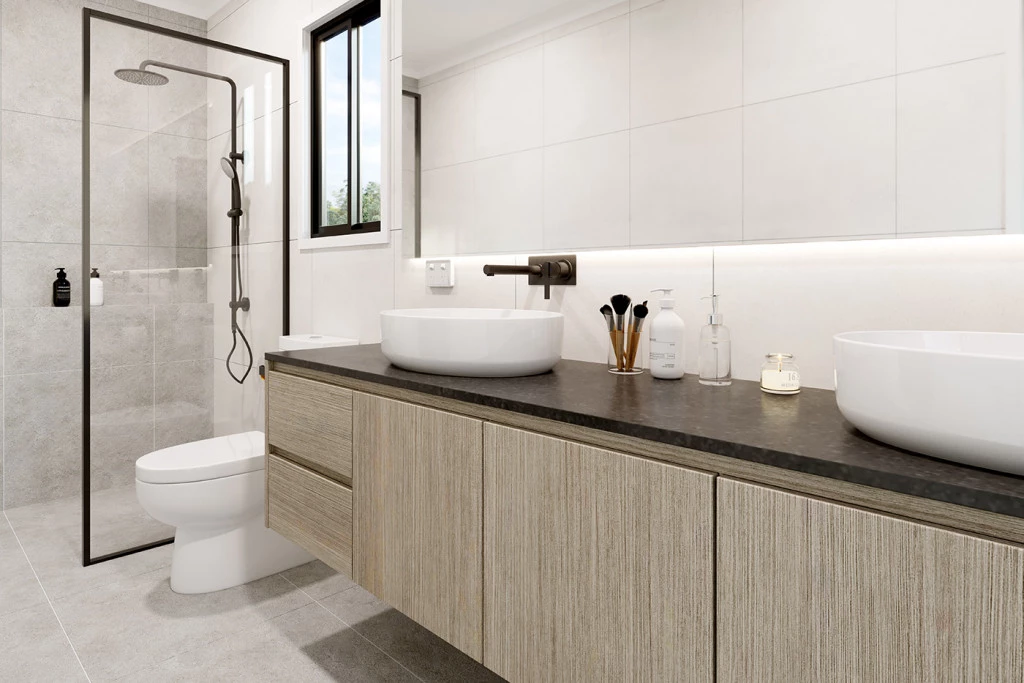
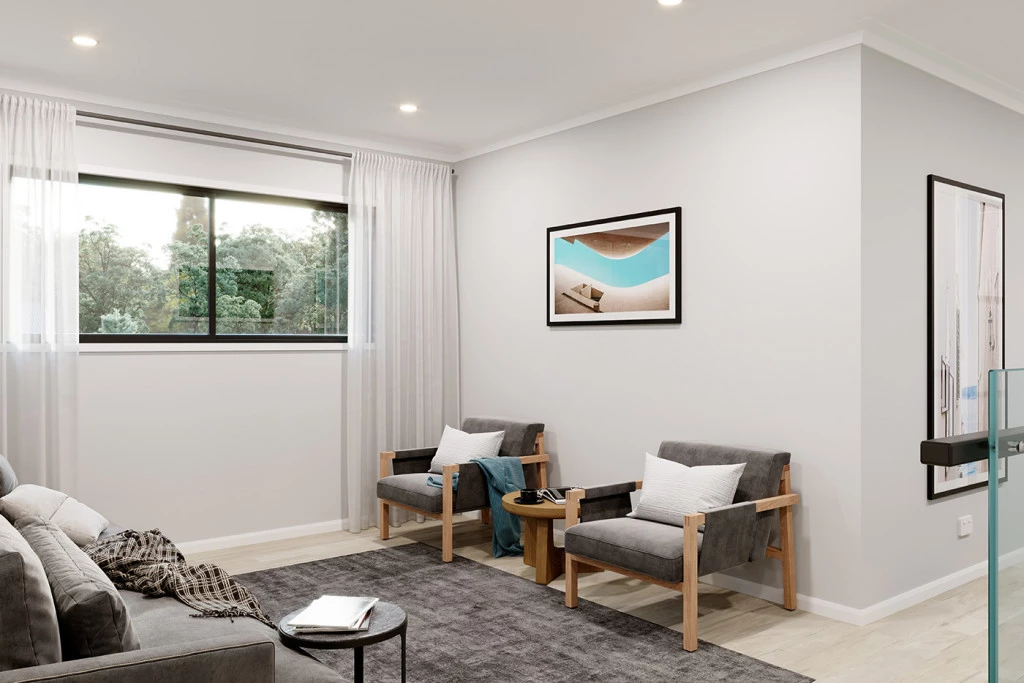
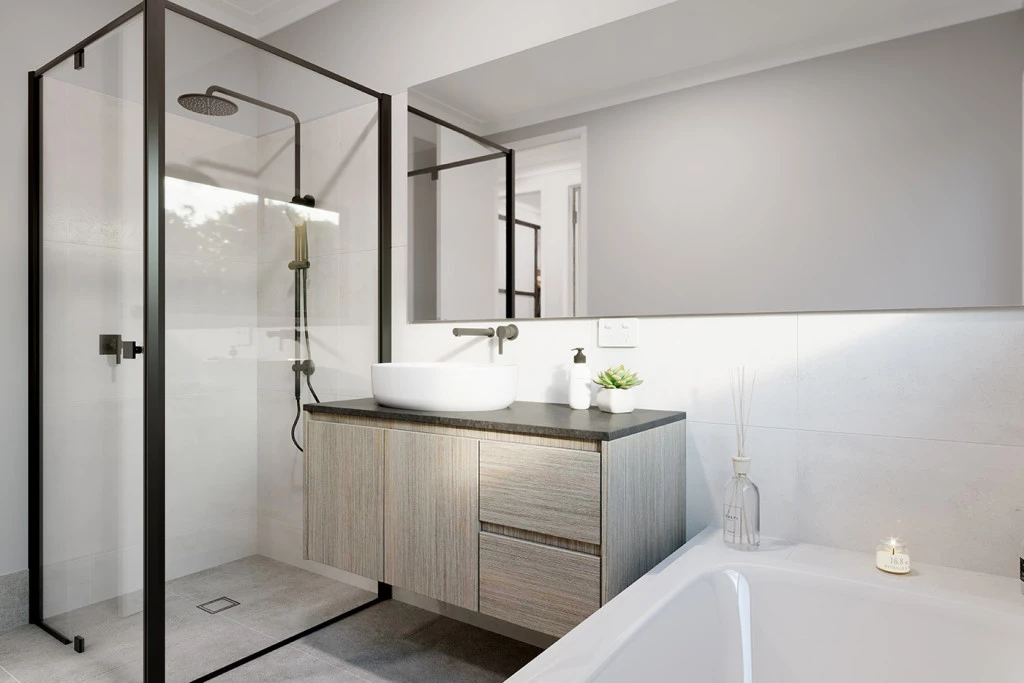
All bedrooms are located on the upper floor away from the main entertaining areas, with a large master suite at the front of the home. The remaining 3 large bedrooms with great storage and a family bathroom surround the central activity room, which provides a private family retreat or ideal kid’s zone.
The Brookvale design, exclusive to G. J. Gardner Homes, invites you to kick your shoes off, sit back and relax.
Allow yourself to imagine the lifestyle you’ve always wanted; in the home you deserve!
The Brookvale design offers individually crafted facades that will inspire you by providing a choice of homes that reflect your personal lifestyle and preferences.
For optimal site use, this design is best positioned on sites with the north aspect towards the rear & side of the home, providing sustainable and comfortable living conditions throughout the year.
Key Features
- Alfresco
- Courtyard
- Ensuite
- Laundry
- Powder Room
- Walk-in Robe
Additional Features
- Exposed aggregate driveway allowanc
- 2590 Ceiling height ground and upper floors
- Ducted Air conditioning
- Carpet and Tiles throughout as standard
- Site cost allowance