


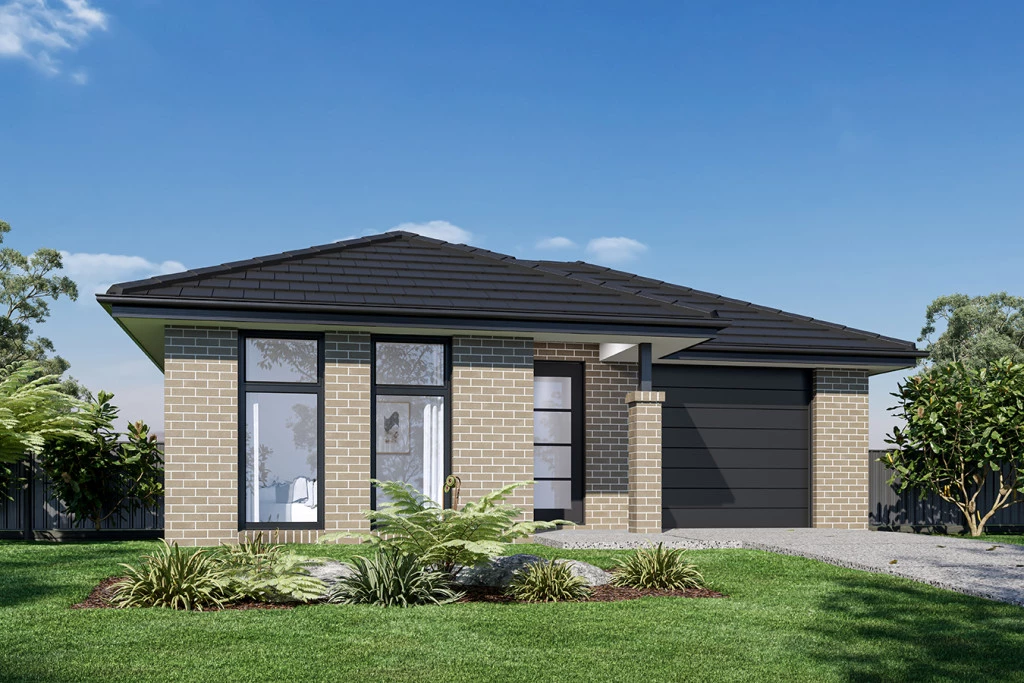
Stoneleigh 175

From $1,050,000

The Stoneleigh is crafted for those who value style and functionality on a compact site. Its intelligent layout maximizes every square metre, delivering open plan living that flows seamlessly from the entry to the vibrant family hub.

The house is fully customisable

Stoneleigh 175

4
2
2
1
175m2
318m2

OXLEY RIDGE | BUILD YOUR DREAM HOME

Registered 317m² Block – Build Your Dream Home in Thriving Cobbitty perfectly positioned within one of Cobbitty’s rapidly growing and family-friendly communities.

Location Highlights (approx):

1.3km to Aldi

1.7km to Emre Hills Cres Park

1.8km to Oran Park Public School & Oran Park High School

2.4km to Oran Park Podium

2.5km to Oran Park Hotel

3.8km to Macarthur Anglican School

6.1km to Narellan Town Centre

18km to Western Sydney International Airport

THE DESIGN 

The Stoneleigh is crafted for those who value style and functionality on a compact site. Its intelligent layout maximizes every square metre, delivering open plan living that flows seamlessly from the entry to the vibrant family hub.

A contemporary kitchen anchors the heart of the home, inspiring connection with generous living and dining spaces that extend to an alfresco for effortless indoor-outdoor living.

Spacious bedrooms, a private master suite with walk-in robe and ensuite, and versatile zones for work or leisure ensure comfort for every lifestyle.

Contact me no for furthr information 0417 181 372

Key Features

  • Alfresco
  • Ensuite
  • Laundry
  • Walk-in Robe
  • Lounge / Media

Additional Features

  • Actron Ducted AC
  • Coloured Concrete Driveway up to 52m2
  • Security alarm system with 1 keypad
  • 7 Star Basix Requirements included
  • Full Interior Design Package
Disclaimer: Images and photographs may depict fixtures, finishes and features either not supplied by G.J. Gardner Homes or not included in any price stated. These items include furniture, swimming pools, pool decks, fences, landscaping. Price does not include all facades shown. For detailed home pricing, please talk to a new homes consultant.

Download Flyer

Download the Stoneleigh 175 flyer to get all details about the home. Alternatively, contact your local G.J. Gardner consultant to learn more about customisations and pricing on this home.

Contact Us

"*" indicates required fields

This field is for validation purposes and should be left unchanged.
Stoneleigh 175
4
2
2
1

Get a Quote

"*" indicates required fields

This field is for validation purposes and should be left unchanged.

Please complete the form below and one of our friendly team will be in touch soon.

"*" indicates required fields

This field is for validation purposes and should be left unchanged.

Download Flyer

Please complete the form to download the Stoneleigh 175 house and land package flyer and one of our friendly team will be in touch to ensure this meets your needs.