


Riverview 466
Duplex Opportunity near the centre of Asquith!
A brand new Home & Land Package from GJ Gardner Homes. This luxurious double storey duplex is conveniently located just moments from Asquith Station, local shops, schools, parks and everyday amenities. This property combines a highly accessible position with exciting future possibilities.
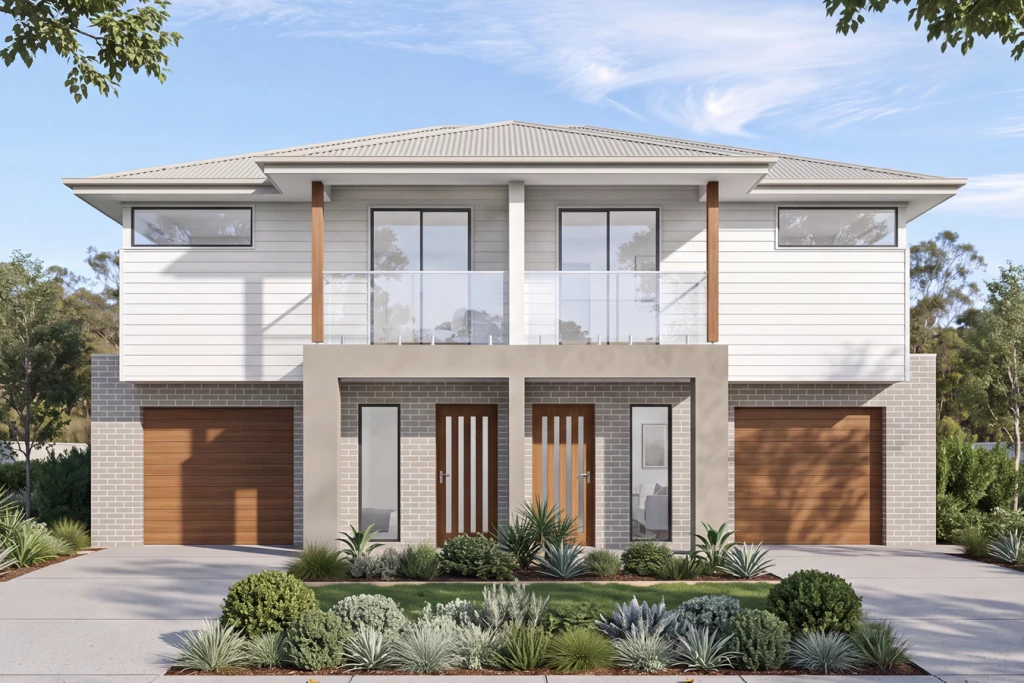
The Riverview design is a thoughtfully designed two-storey duplex featuring mirrored layouts divided by a central wall, delivering contemporary style, strong street appeal and seamless indoor-outdoor living.
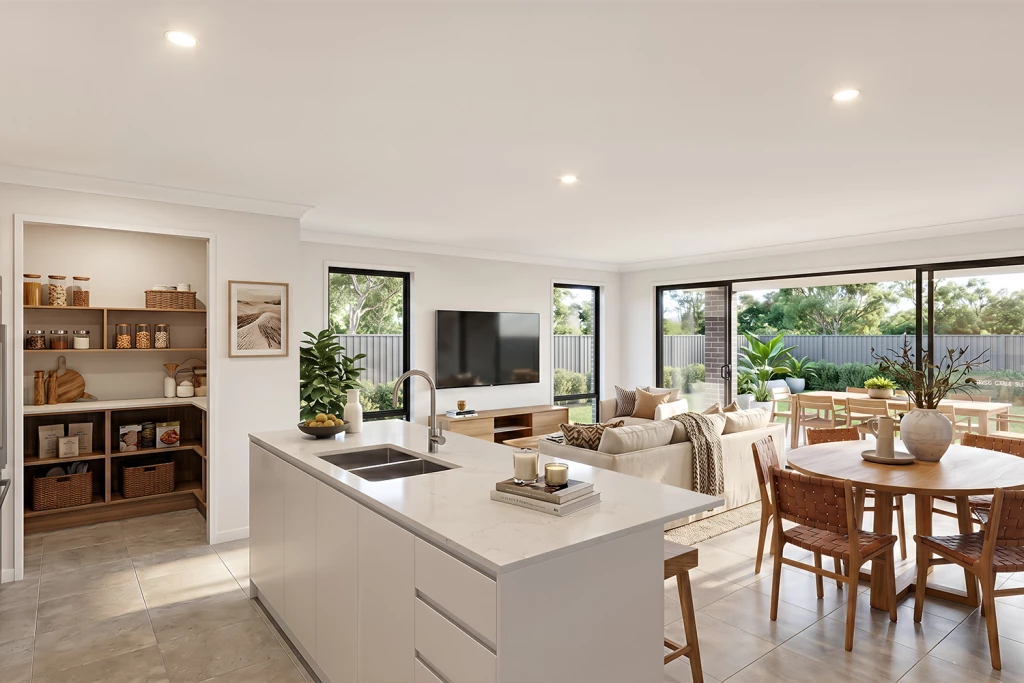
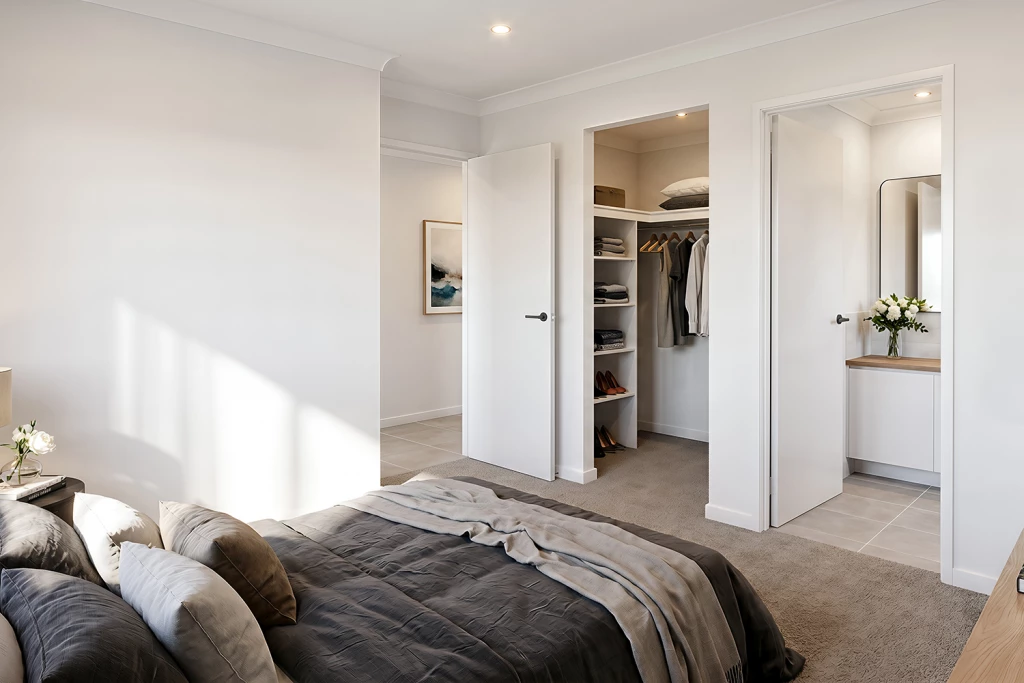
Each residence offers a practical four-bedroom configuration, with a private ground-floor master suite, study and a light-filled open-plan kitchen, dining and family area flowing effortlessly to a covered alfresco—ideal for everyday living and entertaining.
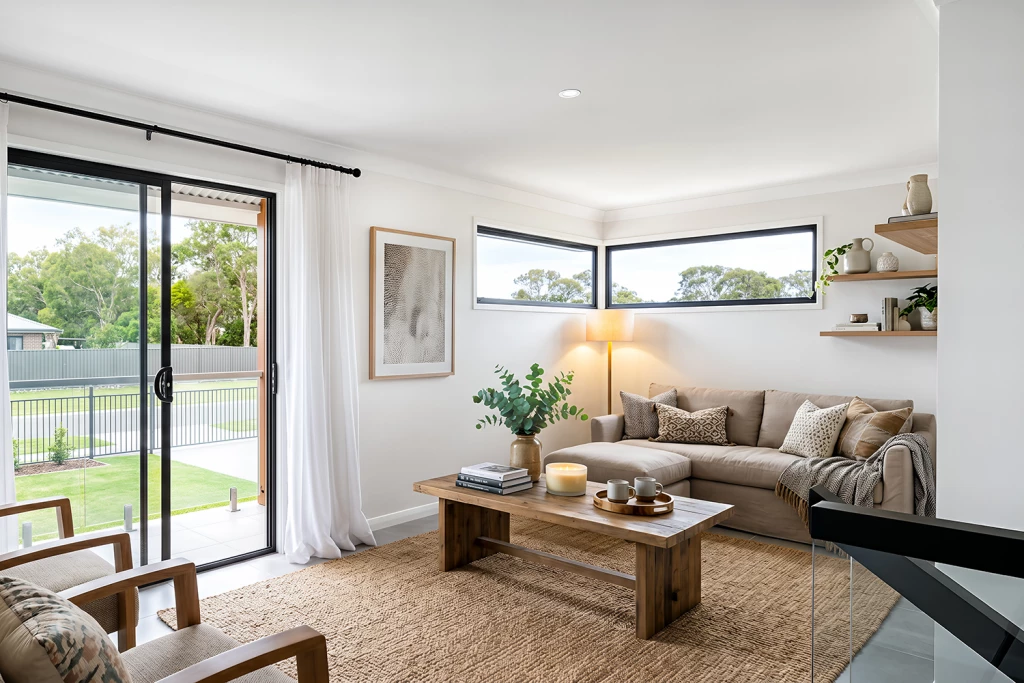
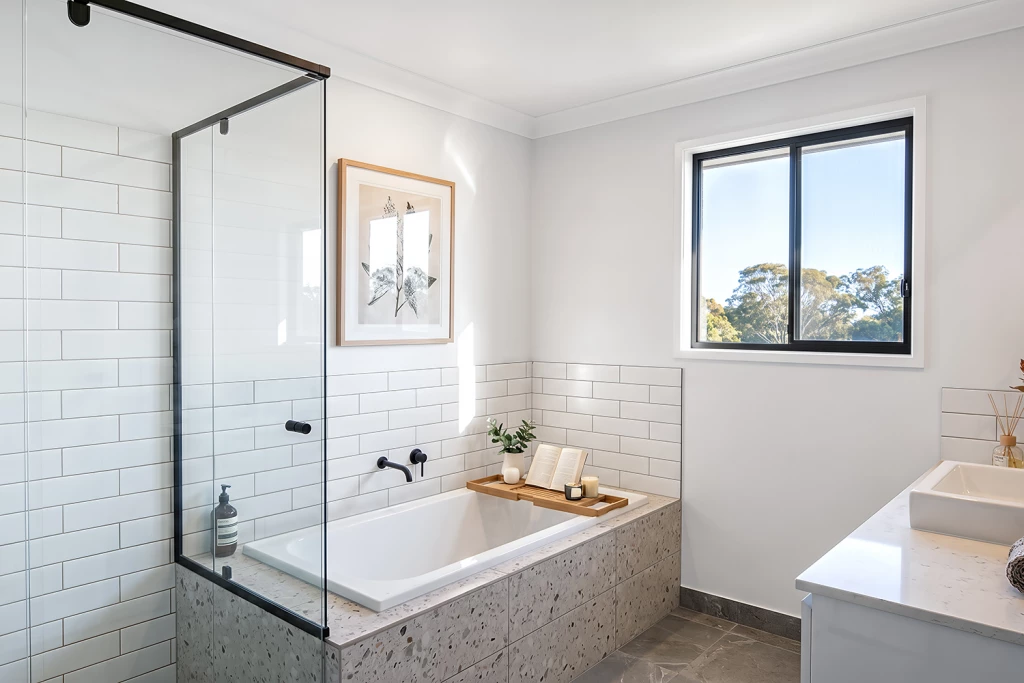
Upstairs, a spacious rumpus and balcony create a dedicated retreat, complemented by three additional bedrooms and a family bathroom, offering flexibility, comfort and long-term lifestyle appeal
This home features:
– Your choice of tiles or hybrid laminate to living areas and carpet to bedrooms
-Your choice of Colorbond or Tiled Roof
– Ducted reverse cycle air-conditioning
– Solar panel system
– 40mm Caesarstone benchtops to Kitchen & Butlers Pantry
-High ceilings to ground floor
– Coloured concrete driveway
– Standard site costs and 7 star Basix allowance
– Subdivision works and approval costs
– plus more!
Speak to James today!
Images and photographs may depict fixtures, finishes and features either not supplied by G.J. Gardner Homes or not included in any price stated. These items include furniture, swimming pools, pool decks. For detailed home pricing, please talk to a new home consultant.
Key Features
- Alfresco
- Bedroom Downstairs
- Duplex
- Ensuite
- Games / Rumpus
- Laundry
- Office / Study
- Powder Room
- Storage Room
- Walk-in Linen
- Walk-in Pantry
- Walk-in Robe
Additional Features
- Ground floor bedroom & bathroom
- Ducted air-con & Solar panels
- Polyurethane kitchen & 40mm stone tops
- Higher ceilings
- Subdivision costs