



Palm Cove 275
Resort Facade, 3m Ceilings & 1.3+ Acres: ‘The Palm Cove’ in Horsham! 🌾✨
Enjoy grand open-plan living, 4 bedrooms, 3 living zones, a butler’s pantry, double glazing, and solar panels on 5,346m² with uninterrupted rural views.
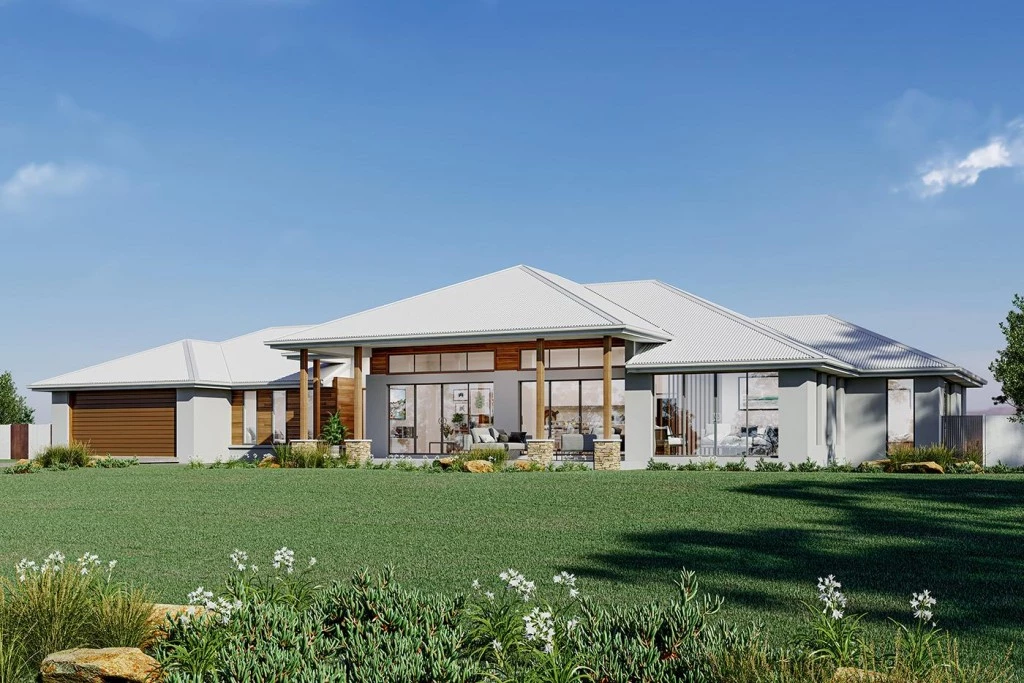
Welcome to The Palm Cove — an impressive home design featuring a Resort Facade that delivers a real sense of space, grandeur, and openness. Paired with a magnificent acre-plus allotment on Riley Road, this package offers the ultimate rural lifestyle right on Horsham’s city boundary.
The Home: The Palm Cove Design
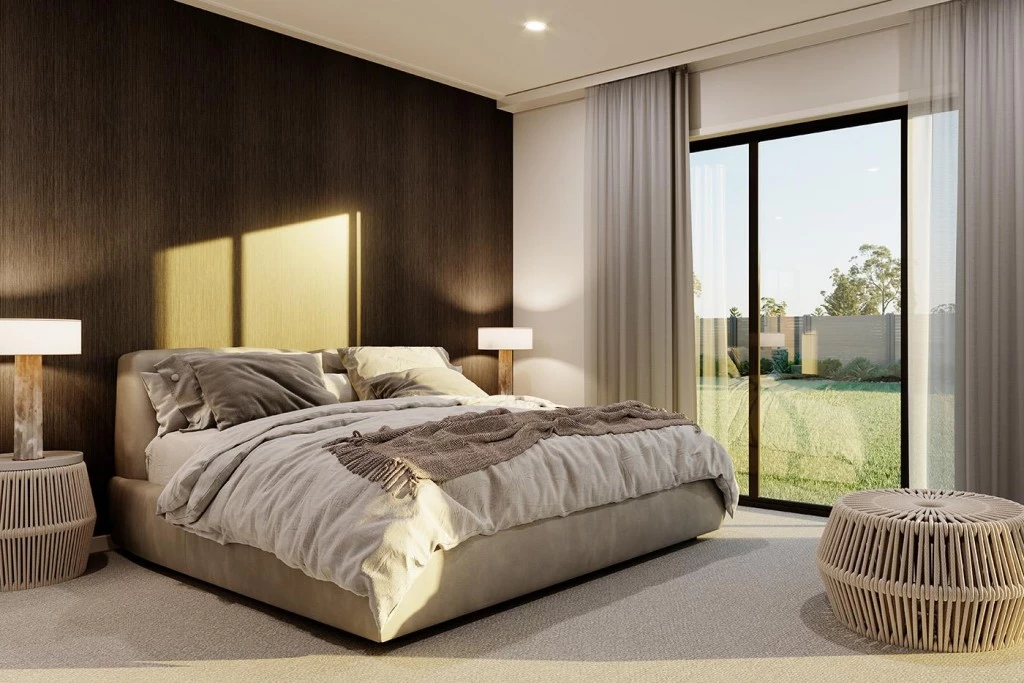
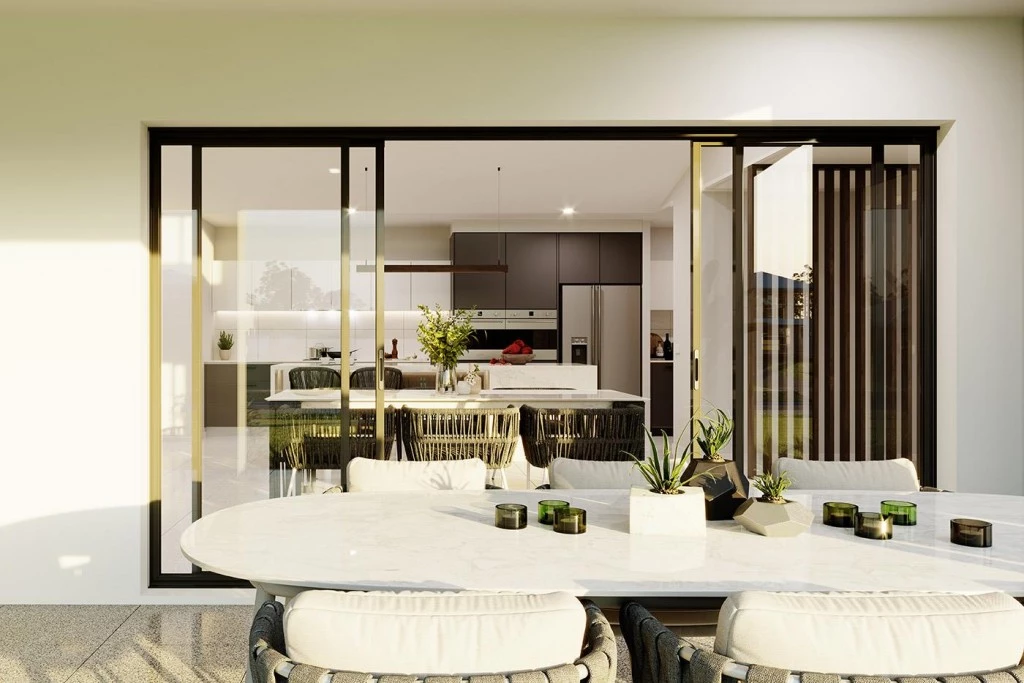
Designed to maximise wide frontages, views, and natural light, the Palm Cove is built for luxury family living. At its heart is an expansive open-plan layout with a gourmet kitchen, butler’s pantry, dining, and family area. Soaring raised 3m ceilings across the kitchen, dining, family room, and outdoor alfresco create a dramatic sense of light and space. A formal lounge, media room, and kids’ activity zone complement four generous bedrooms, including a private main suite with a walk-in robe and deluxe ensuite.
Included Features
Voluminous Interiors: 2.5m ceilings with raised 3m ceilings in an open-plan kitchen, dining & family room area, LED downlights throughout, and a striking Resort Facade.
Gourmet Kitchen: Caesarstone benchtops and all-electric 90cm Westinghouse appliances.
Climate & Efficiency: Fully insulated with 2 x wall-mounted split systems, double-glazed windows, and a solar system.
Site Preparation Included: Estimated site cost and gravel driveway allowance included.
The Land: Over an Acre on Riley Road
Set on a massive 5,346m² (1.3+ acres) allotment with a 45m frontage, enjoy sweeping views over open farmland with room for large shedding, a pool, and gardens. Fully serviced with 3-phase power, pressure sewer, mains water, and telecom just minutes from town.
Take the Next Step
Don’t miss Horsham’s premier rural lifestyle opportunity – contact our team today to review floor plans and inclusions!
Key Features
- Alfresco
- Butler’s Pantry
- Ensuite
- Laundry
- Lounge / Media
- Walk-in Robe
Additional Features
- Express Inclusions with Resort Facade
- 90cm Appliances & Caesarstone Benchtops to Kitchen
- 2.5m ceilings with raised 3m ceilings in open plan area
- Fully insulated & double-glazed windows
- 2 x wall-mounted split systems & a solar system
- Estimated site cost & gravel driveway allowance