


Cooran 279
For further information contact Ian Gulliford on 0422332256 or email ian.gulliford@gjgardner.com.au
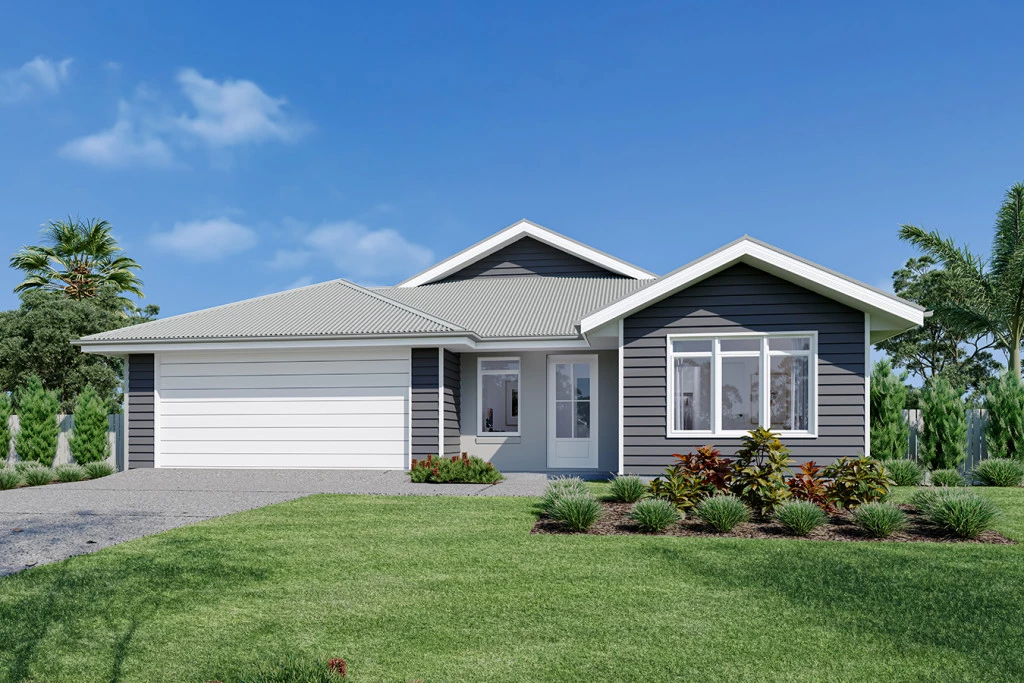
The Cooran design range combines a clever layout and flawless features to create a home that is both elegant and enjoyable to live in.
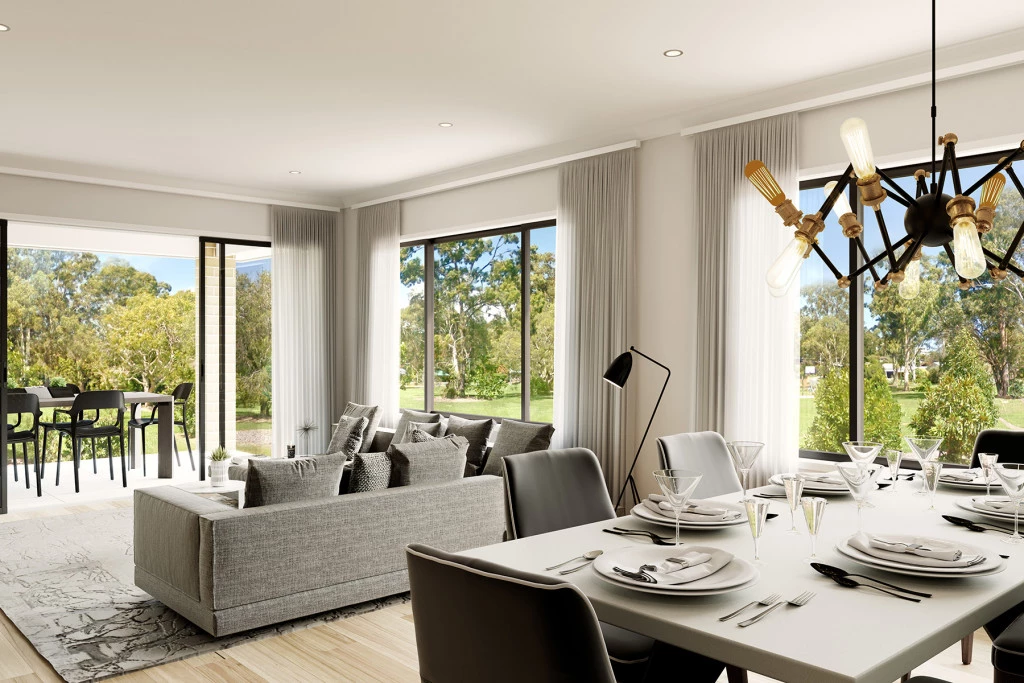
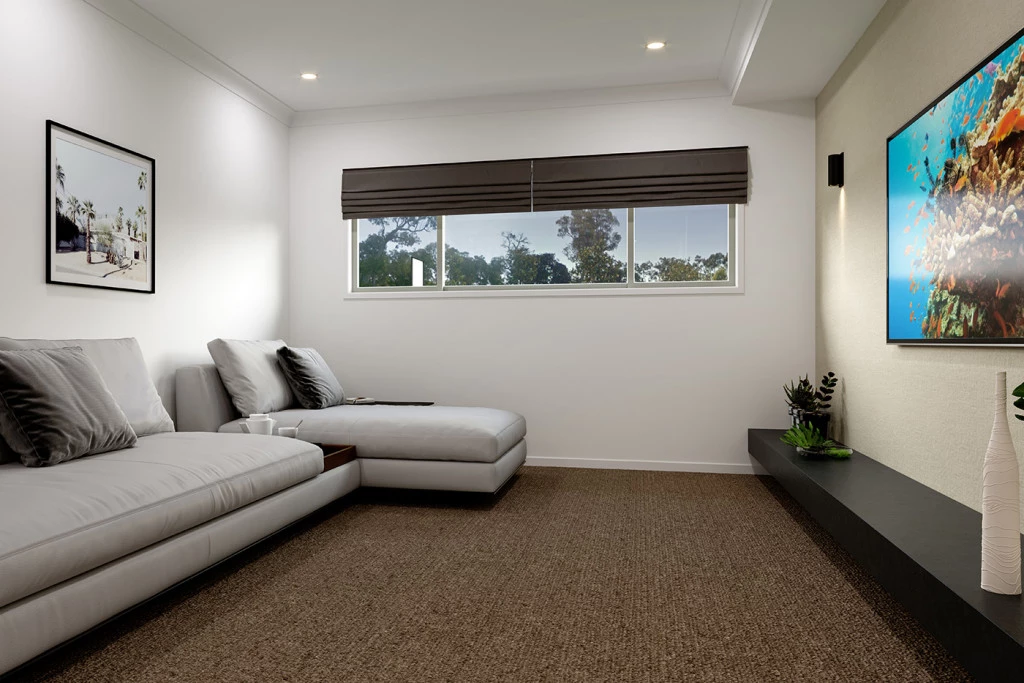
Featuring spaces for group and personal retreats including a separate media room, open plan family room, and a master suite, the design perfectly meets the requirements of a growing family.
The main living zone is the open plan family and dining area, flowing out to the covered alfresco with the kitchen and walk-in pantry as the central core of the home.
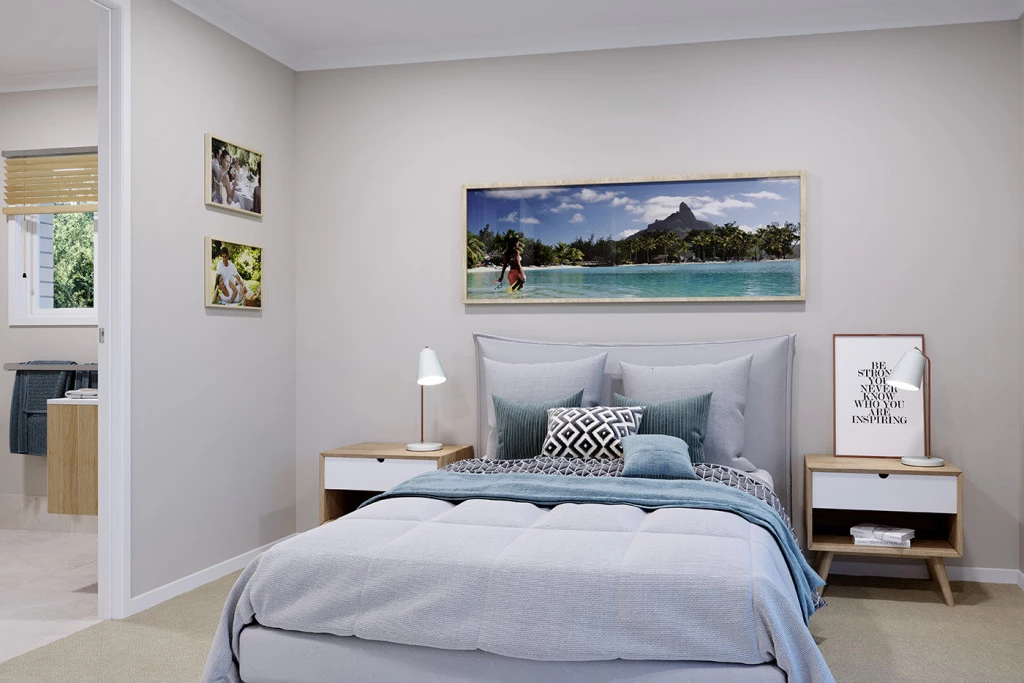
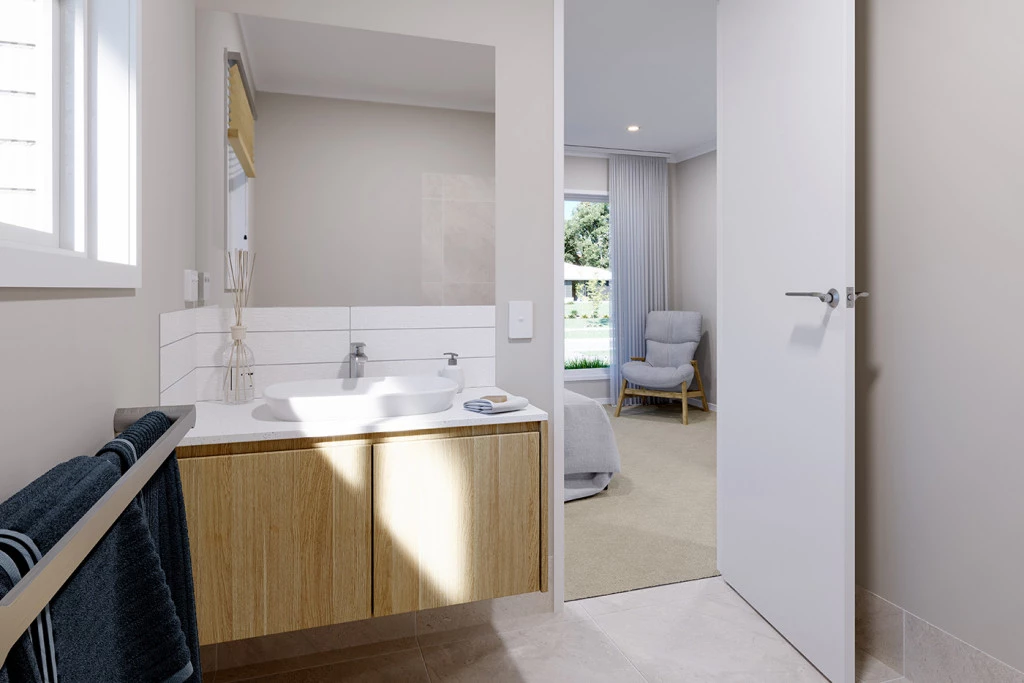
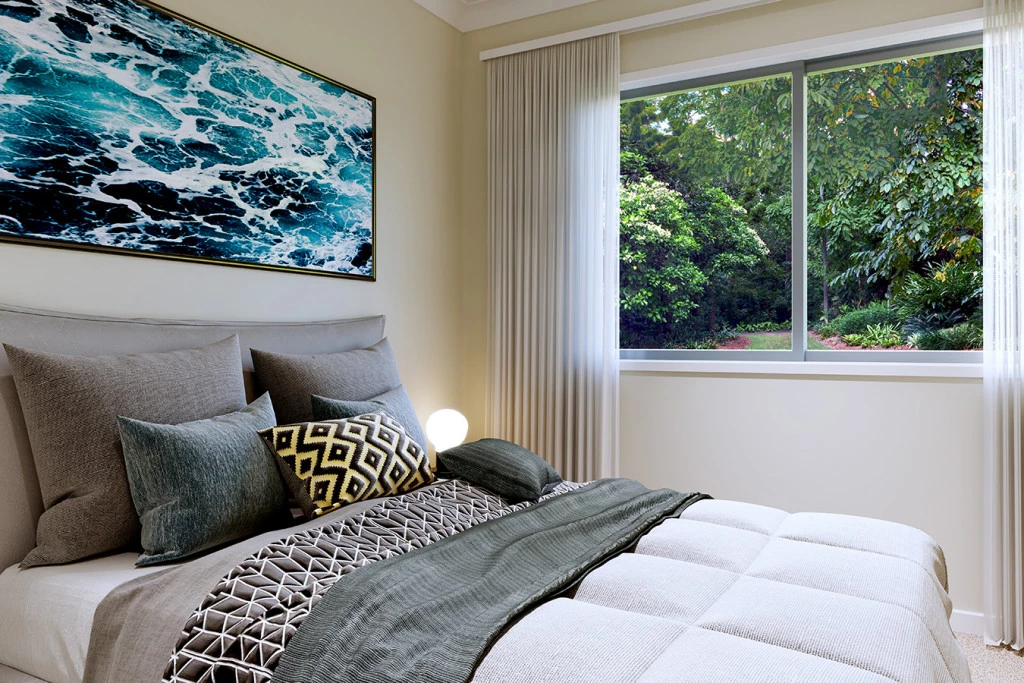
The master suite to the front of the home has you feeling relaxed as you enter and features a walk-in robe and elegant ensuite. A dedicated kid’s zone to the back comes with additional bedrooms and the family bathroom.
Allow yourself to imagine the lifestyle you’ve always wanted; in the home you deserve!
The Cooran offers individually crafted facades that will inspire you by providing a choice of homes that reflect your personal lifestyle and preferences.
For optimal site use, this design is best positioned on sites with the north aspect towards the rear and side of the home, providing sustainable and comfortable living conditions throughout the year.
Key Features
- Activity
- Alfresco
- Ensuite
- Laundry
- Powder Room
- Walk-in Robe
Additional Features
- 6.6 KW Solar
- 900 Smeg Cooking Appliances
- Double Glazed Windows
- 2550mm High Ceilings
- Blockout Roller Blinds to all windows and doors
- 60m2 Driveway, Clothesline ,Tv Included