


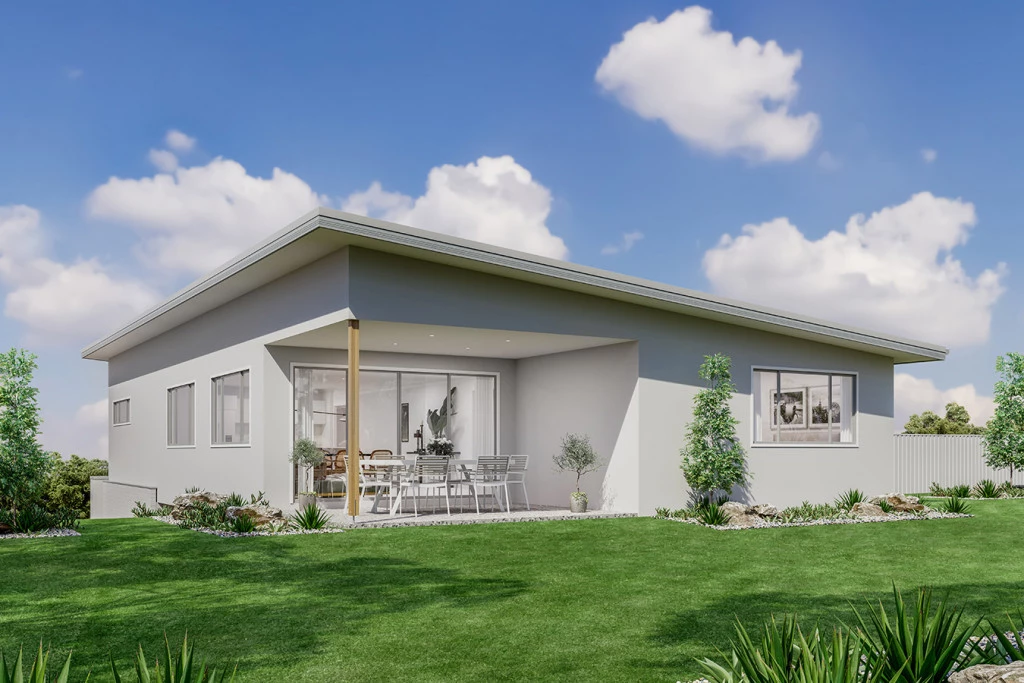
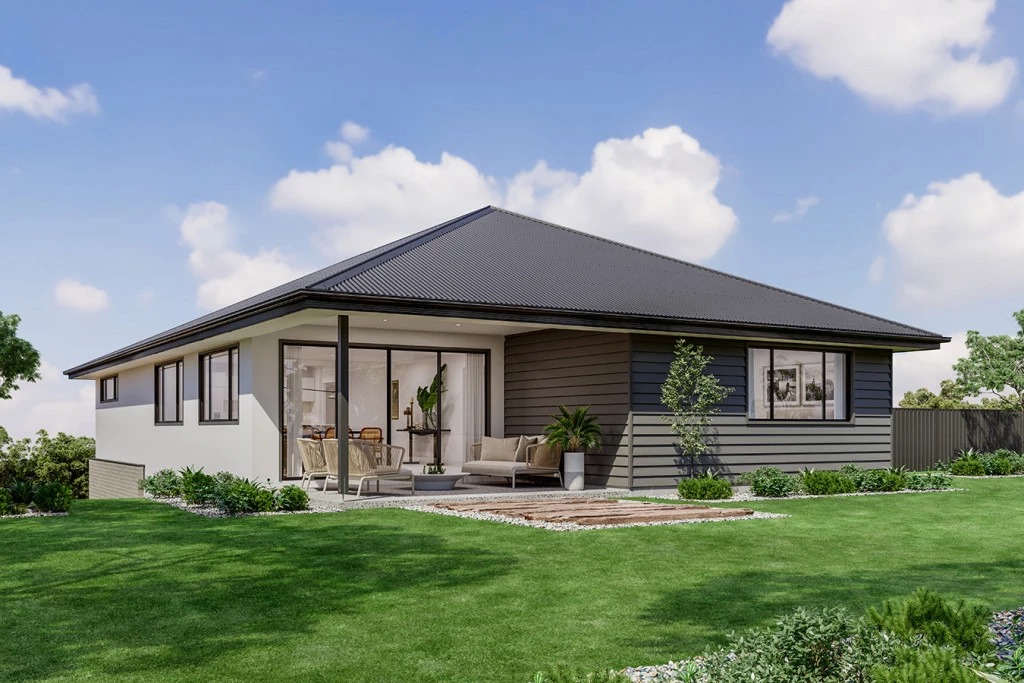
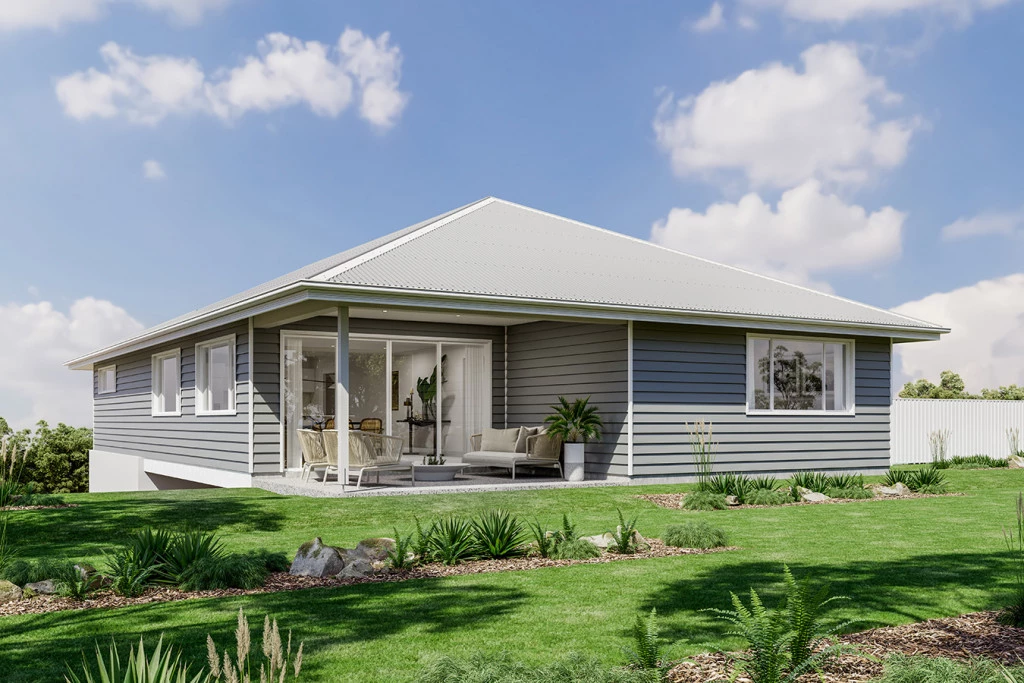
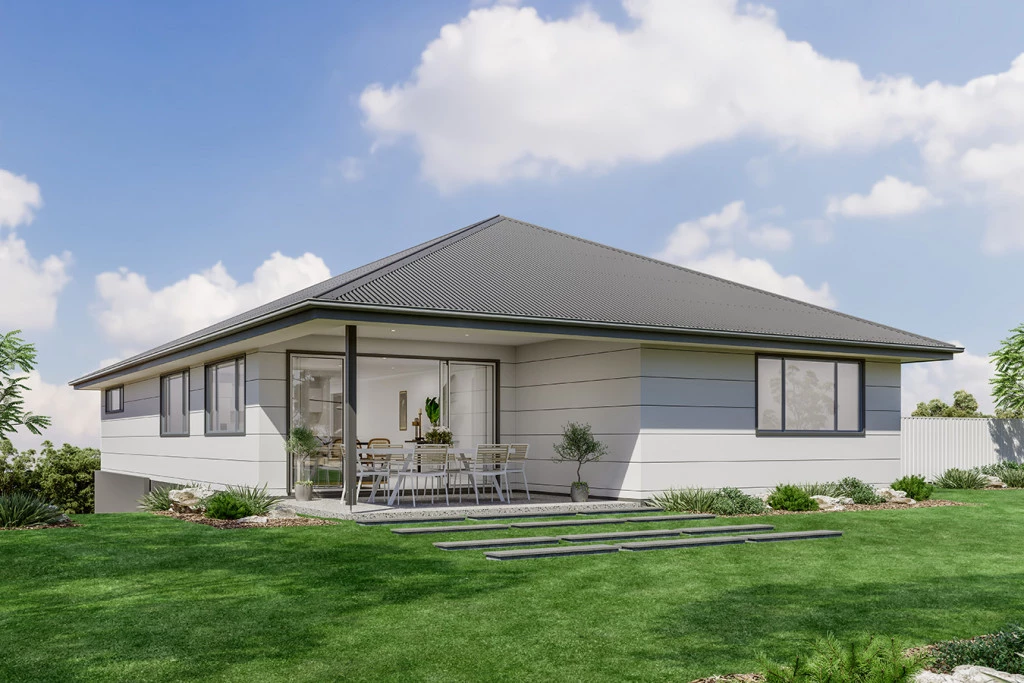
Ashgrove 235
4
3
2
2
235m2
456m2
BIG ON SPACE. SMART ON DESIGN.
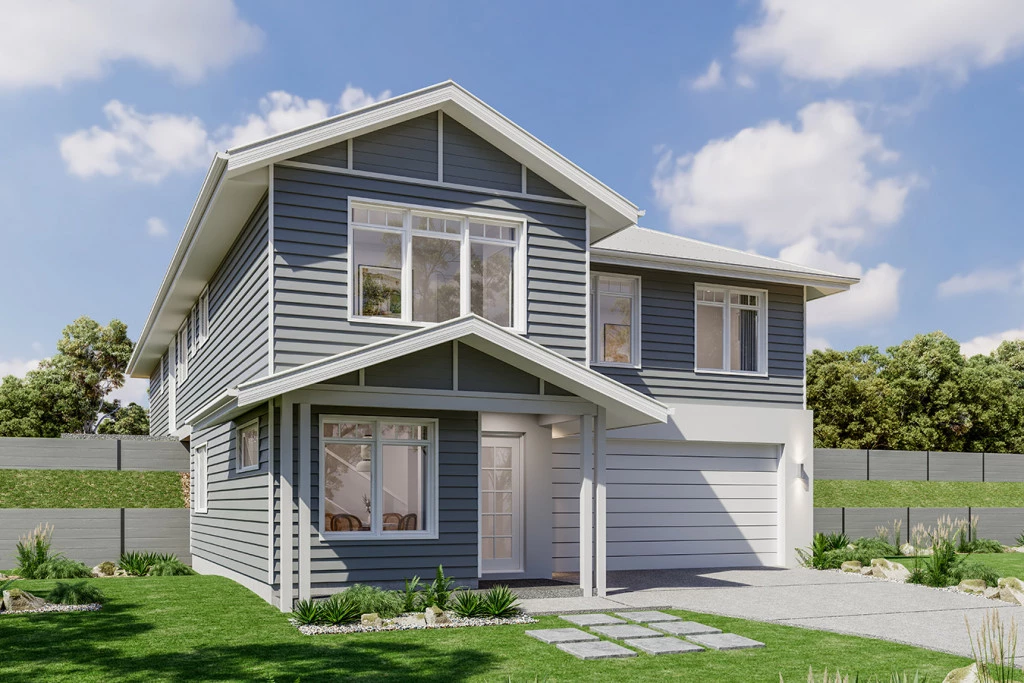
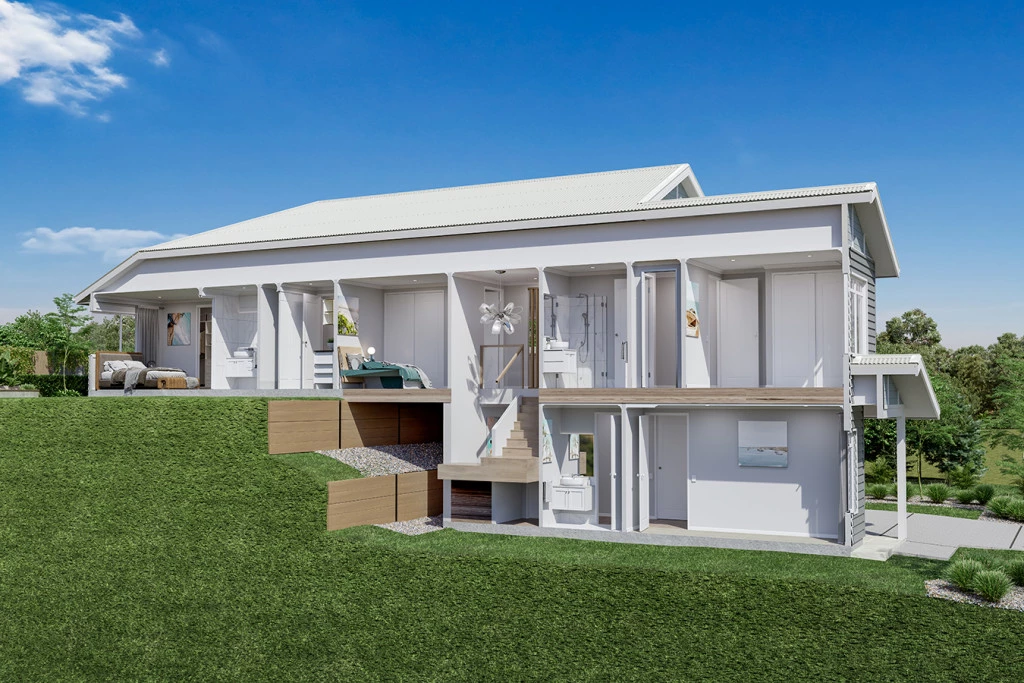
Meet the Ashgrove. A stunning two-storey home designed to make the most of sloping blocks.
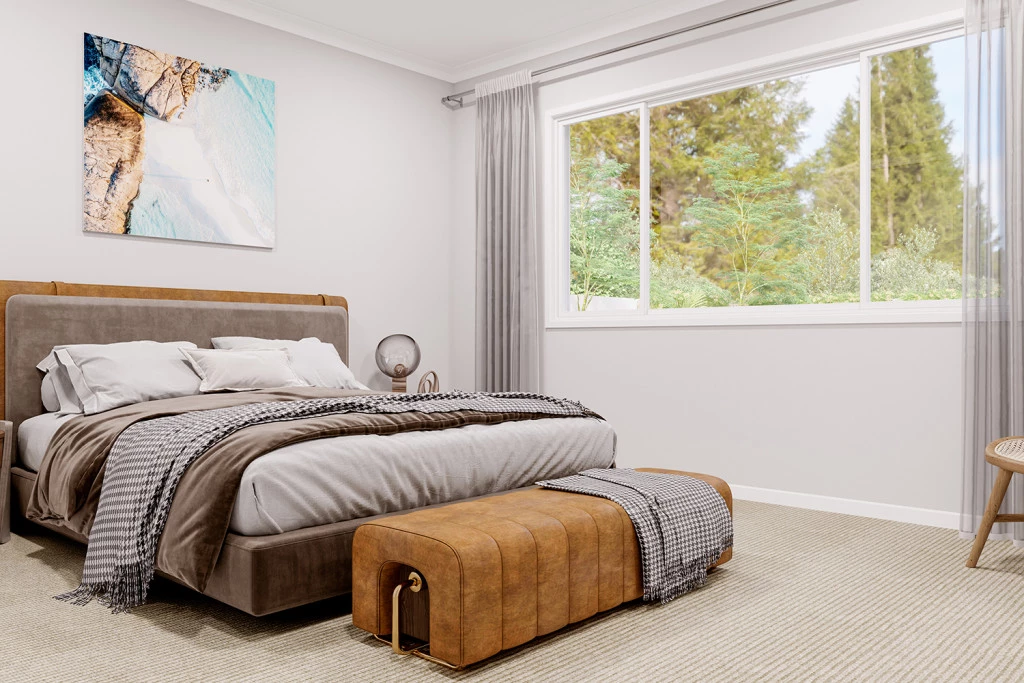
* 4 spacious bedrooms Master suite with ensuite & walk-in robe
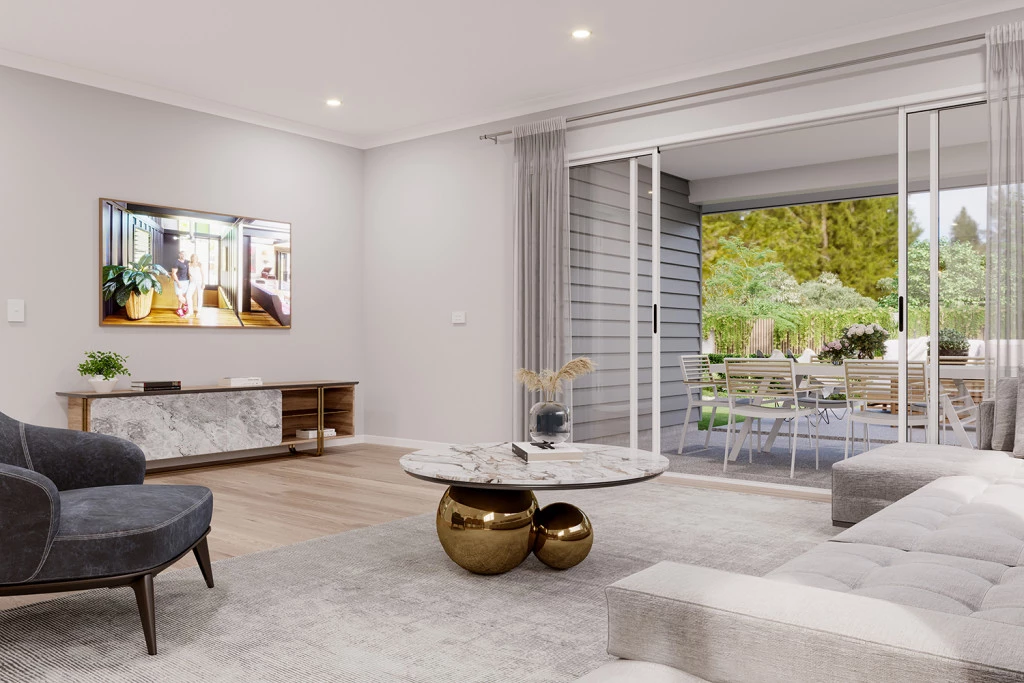
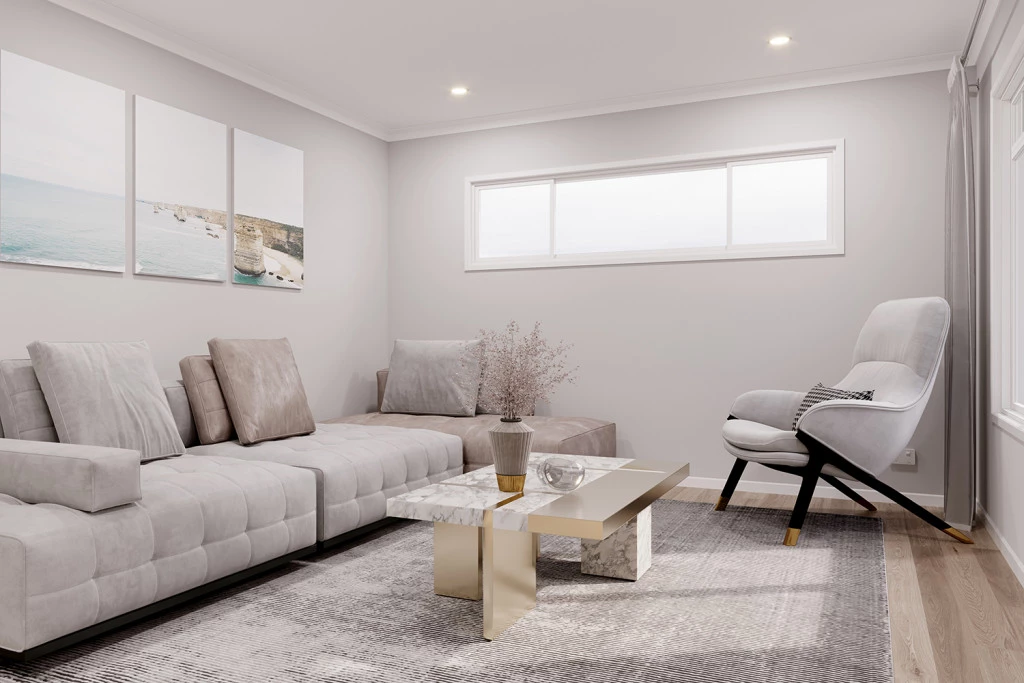
* Separate lounge for quiet retreat
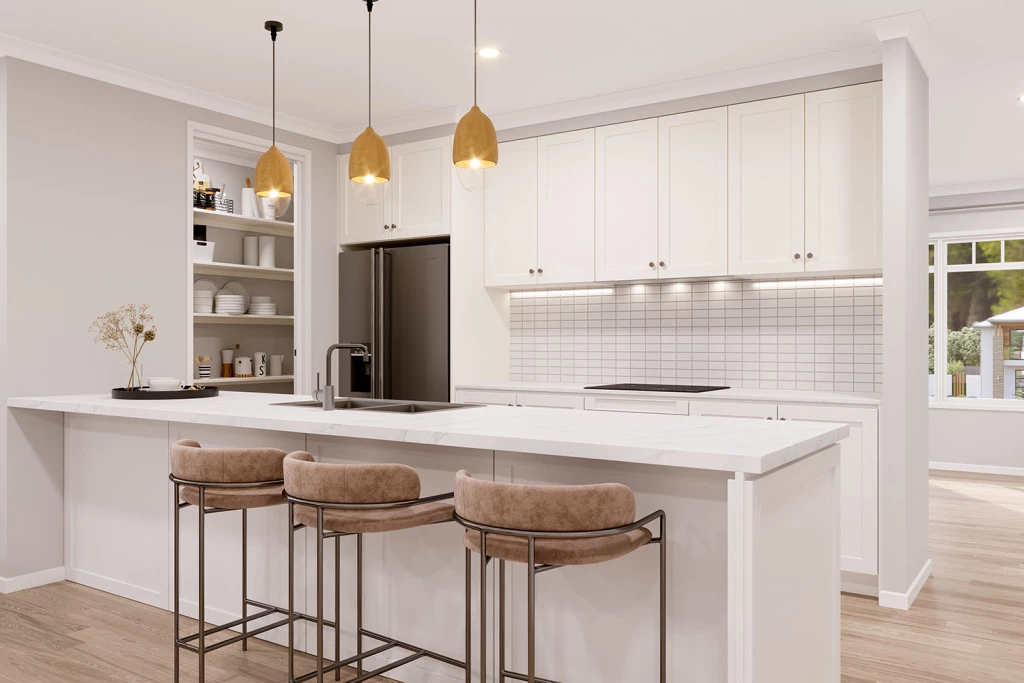
* Open-plan kitchen, dining & family living
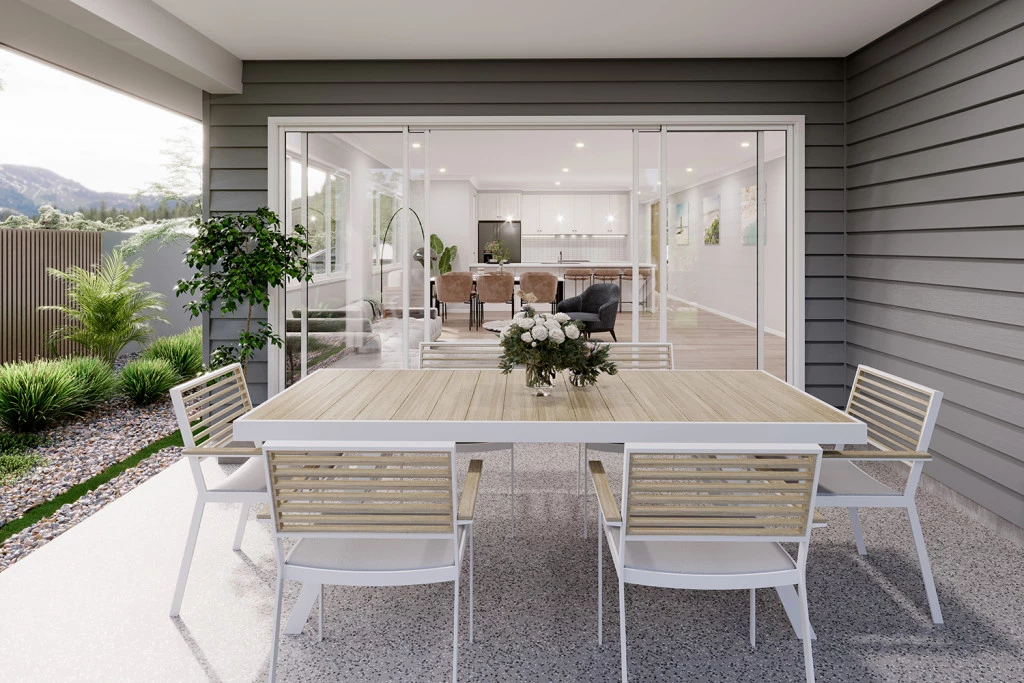
* Rear alfresco & backyard — perfect for entertaining
* Double garage
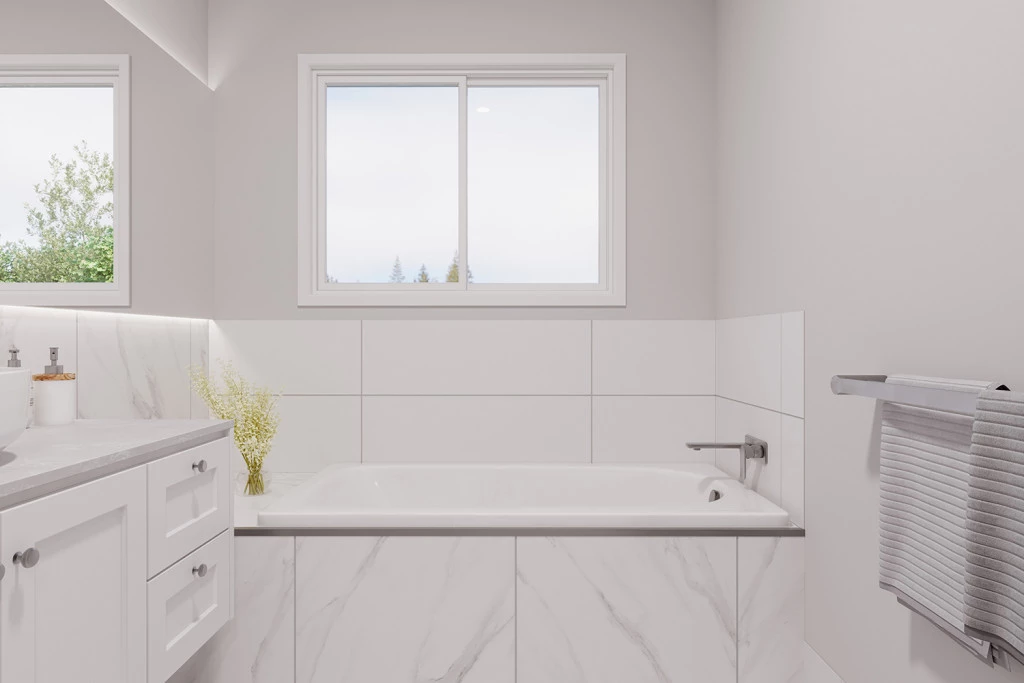
* Dedicated fourth bedroom & bathroom downstairs
* Great separation between living and private spaces
* Elevated living designed to capture views
A home that works with your land, not against it.
Key Features
- Alfresco
- Bedroom Downstairs
- Ensuite
- Guest Bedroom
- Laundry
- Lounge / Media
- Powder Room
- Walk-in Robe
Additional Features
- Site Costs
- Double Glazed Windows
- Flooring
- Heating & Cooling
- Custom Options Available