


Tamar 249
From the Street, It’s Not What You Think…
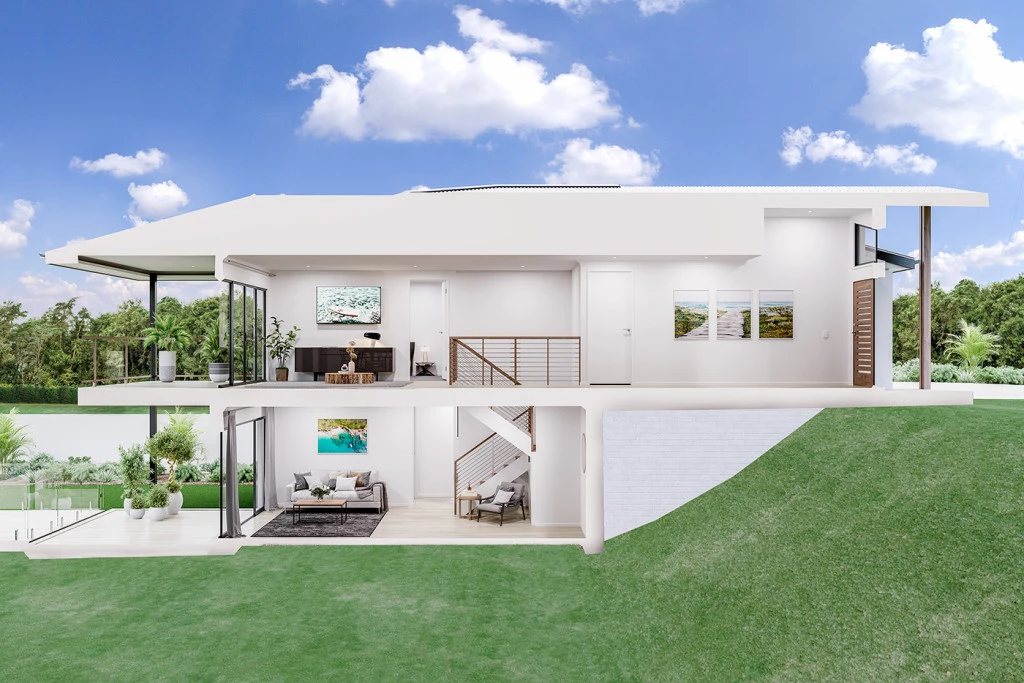
At first glance, the Tamar looks like a single-storey home. Step inside, and you’ll discover something completely different, a clever split-level design made for modern family living.
* 4 spacious bedrooms across two levels
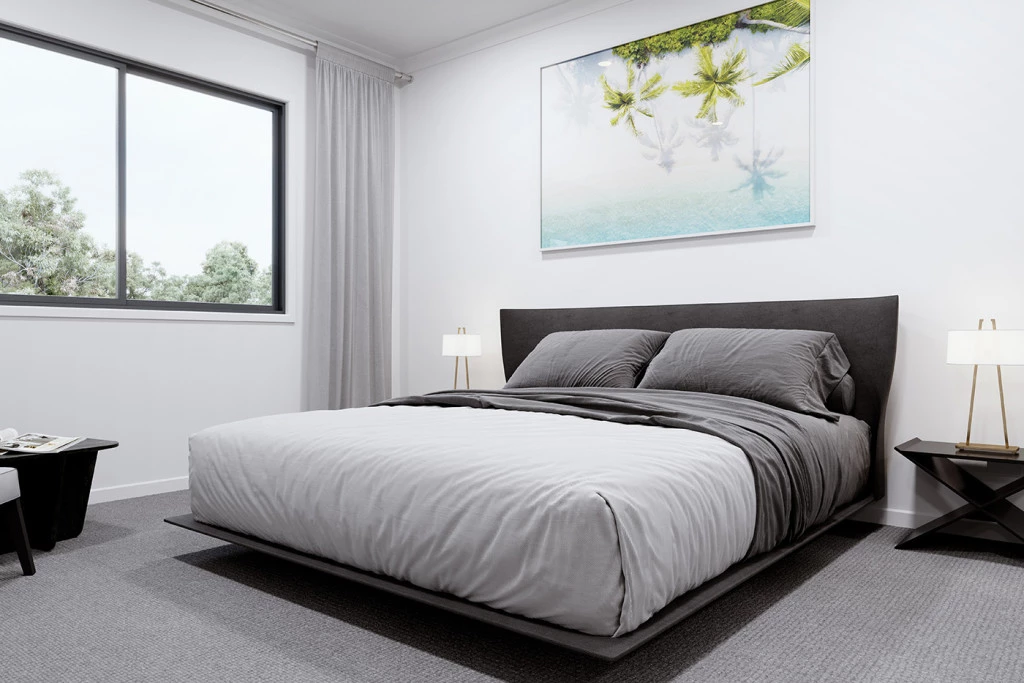
* Master suite with ensuite & walk-in robe
* Two bedrooms upstairs + two downstairs
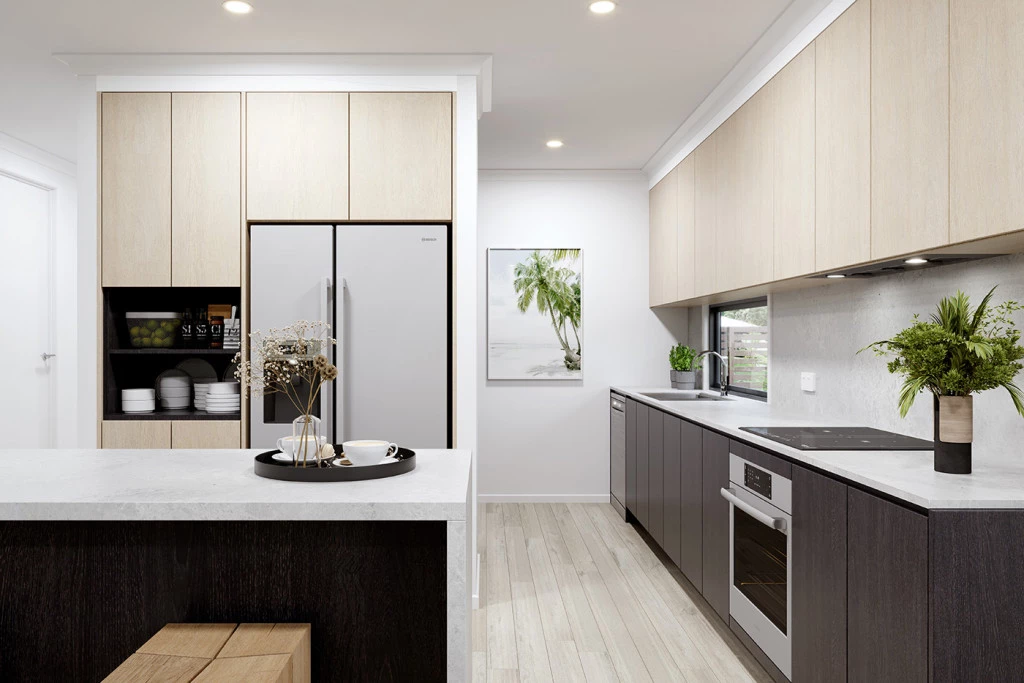
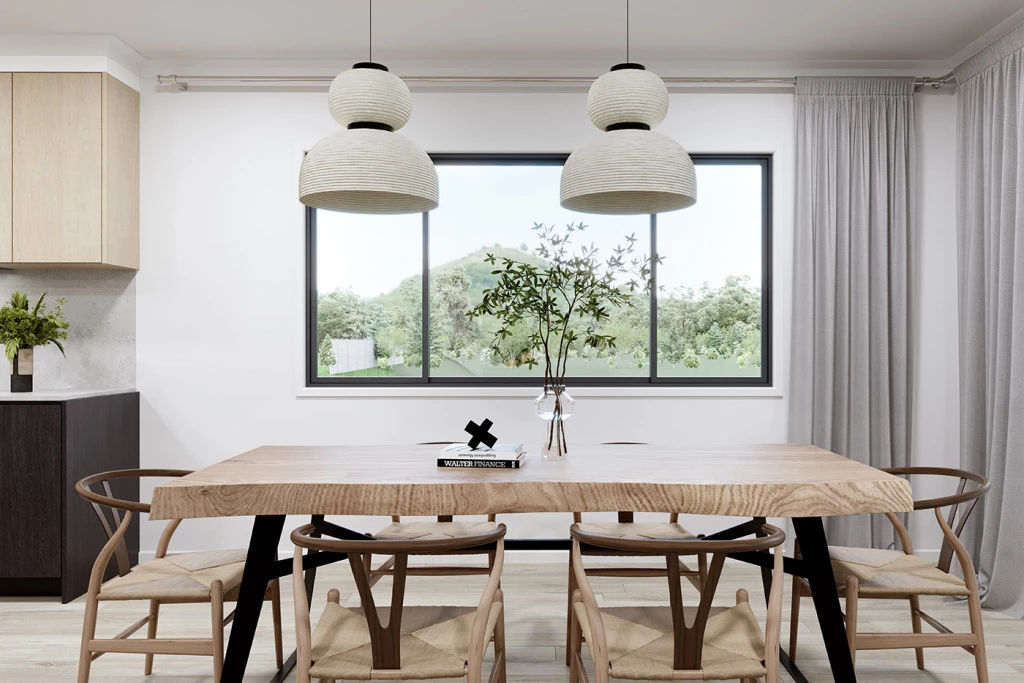
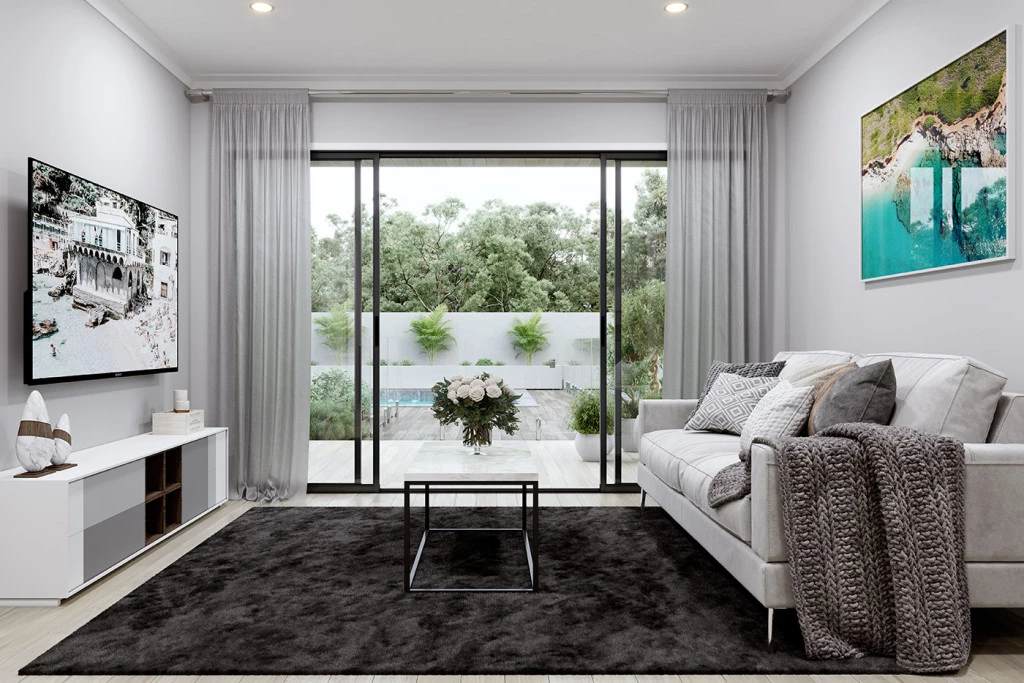
* Open-plan kitchen, dining & family living
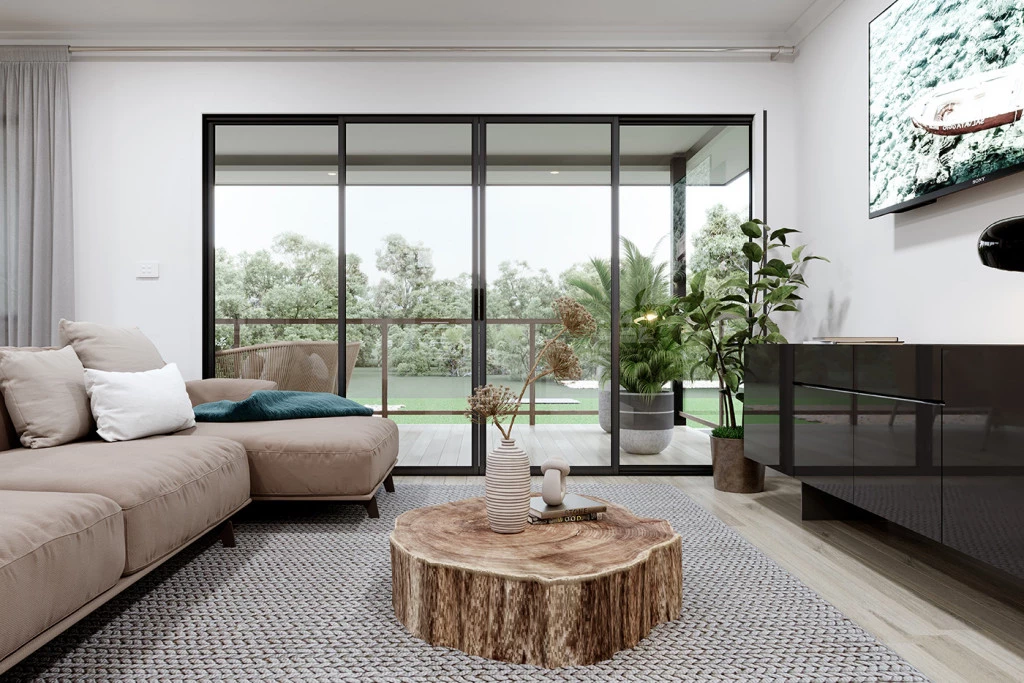
* Covered alfresco balcony to enjoy elevated views & breezes
* Separate downstairs activity room
* Perfect teenager’s retreat with its own space
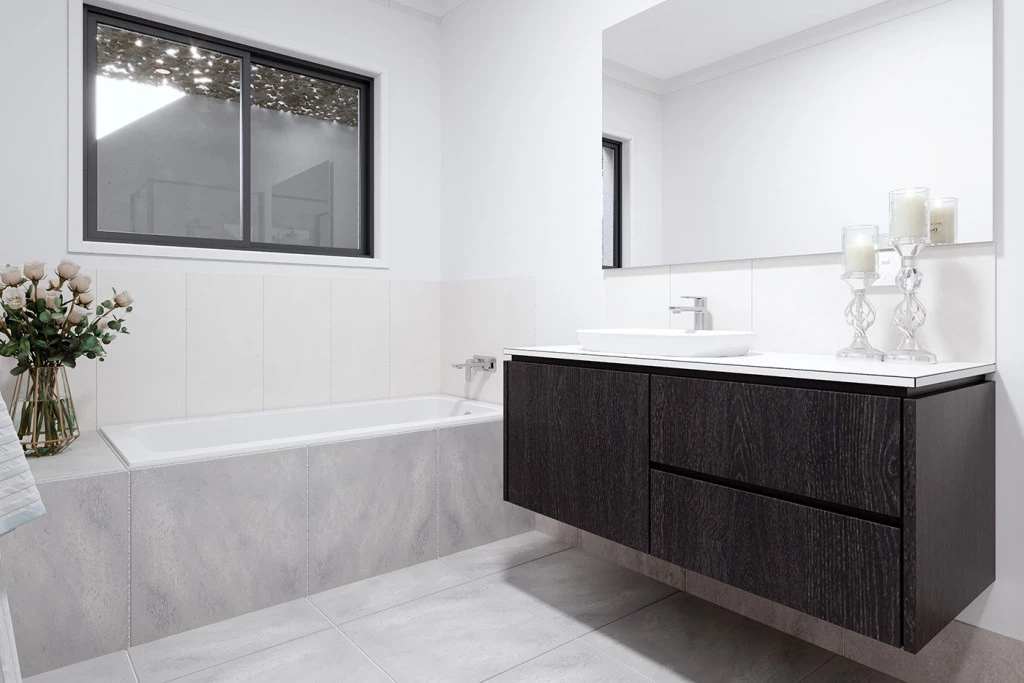
* Family bathroom + practical laundry downstairs
* Designed specifically for sloping blocks
* Smart design that makes the most of your land
* Unique layout offering privacy for the whole family
* Exclusive G.J. Gardner floor plan
One home. Two levels. A whole new way to live.
Key Features
- Alfresco
- Bedroom Downstairs
- Butler’s Pantry
- Ensuite
- Guest Bedroom
- Laundry
- Powder Room
- Walk-in Linen
- Walk-in Robe
Additional Features
- Site Costs
- Double Glazed Windows
- Flooring
- Heating & Cooling
- Custom Options Available