


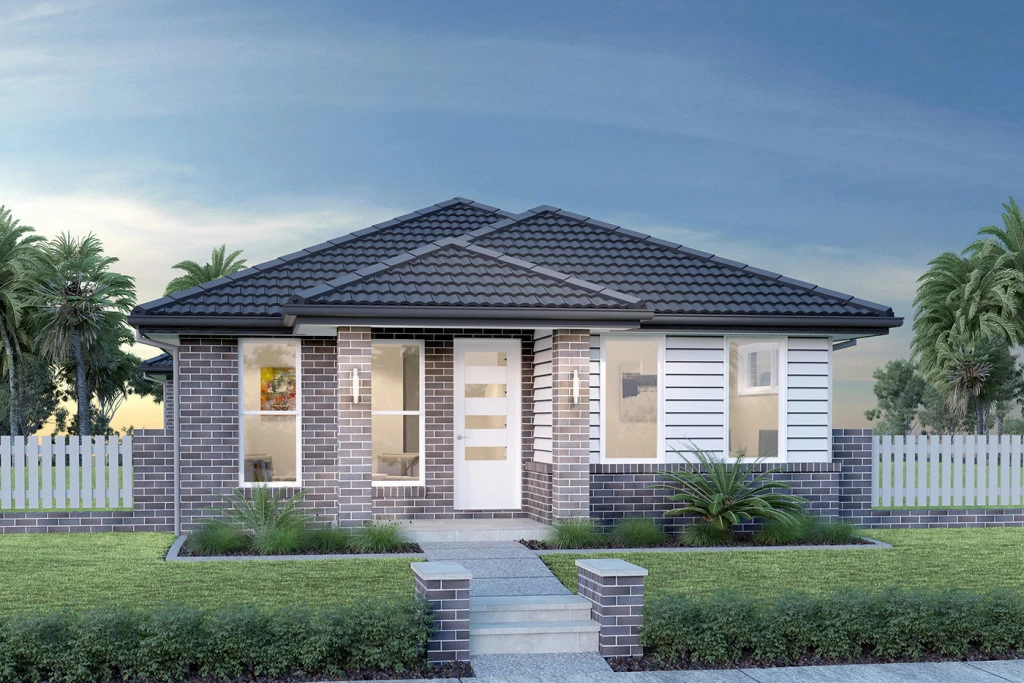
Greenhill 177
Rear-Lane Access, Smart Design & Prime Court Location: ‘The Greenhill’ in Hamilton! 🏡✨
Enjoy low-maintenance living on a generous 926m² court allotment near schools, Lake Hamilton, and the golf course. Featuring Caesarstone benchtops, solar power, and double glazing.
Welcome to The Greenhill — a home masterfully designed for the busy urban family, offering the ideal combination of functional space, smart design, and effortless low-maintenance living. Paired with a prime allotment in a quiet Hamilton court, this complete package presents an outstanding opportunity for families, first homebuyers, downsizers, or savvy investors.
The Home: The Greenhill Design
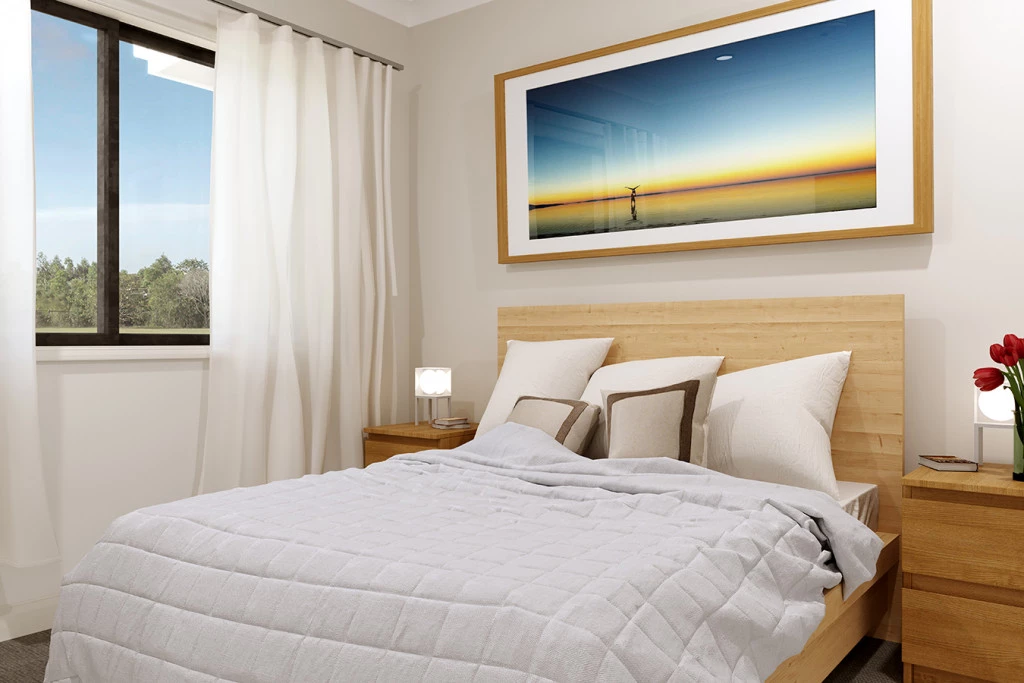
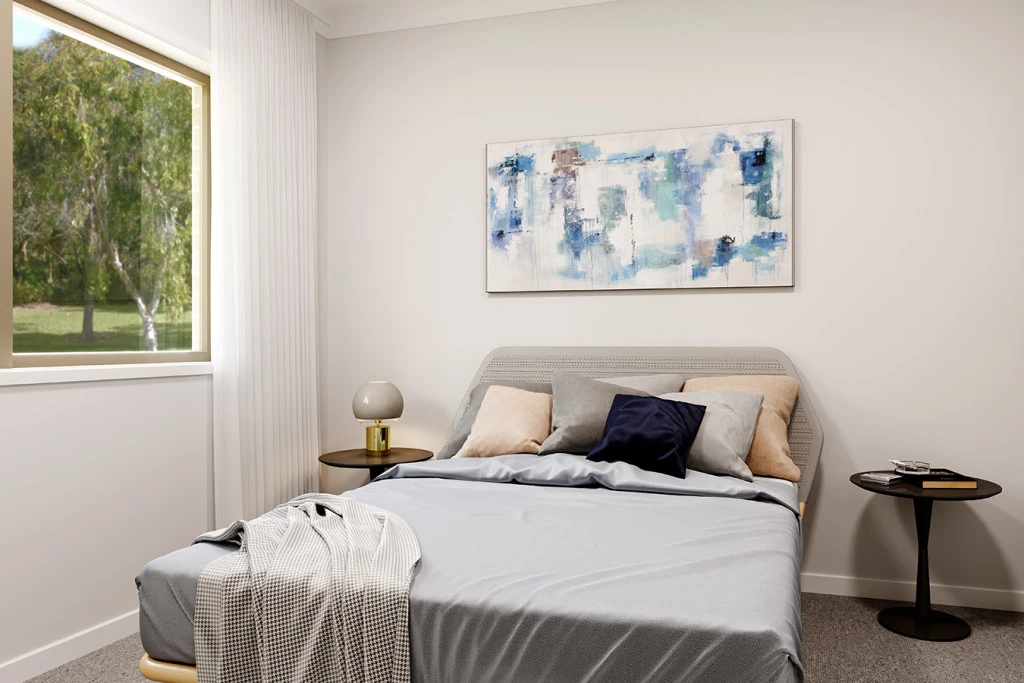
The Greenhill makes intelligent use of space, featuring a rear double garage perfectly suited for rear-lane entry. At the centre of the home is a light-filled open-plan living area anchored by a well-appointed kitchen, dining, and family room that flows out to a good-sized alfresco. Bedrooms are thoughtfully separated for ultimate privacy, with the main suite positioned at the front featuring a walk-in robe, private ensuite, and an adjacent study.
Included Features
Lighting: LED downlights throughout the entire home.
Gourmet Kitchen: Caesarstone benchtops and all-electric Westinghouse appliances.
Climate & Efficiency: Fully insulated home with 2 x wall-mounted split systems, double-glazed windows, and a solar system.
Peace of Mind: Includes an estimated site cost & driveway allowance.
The Land & Location
Set in a peaceful court on a manageable 926m² (approx.) allotment, this block offers incredible convenience. Enjoy rear-boundary access to George Street Primary School, short walks to scenic Lake Hamilton, and quick access to the town centre, golf course, and local amenities.
Take the Next Step
Don’t miss this fantastic opportunity to secure your spot in a sought-after Hamilton neighborhood! Contact our team today to review floor plans and inclusions!
Key Features
- Alfresco
- Ensuite
- Laundry
- Walk-in Robe
Additional Features
- Classic Façade with Express Inclusions
- Site Costs Allowance & Concrete Driveway to Rear Boundary
- Vinyl Planks, Carpet & Tiles Throughout Home
- Caesarstone Benchtops to Kitchen
- LED's Throughout Home & 2 x Wall Split Systems
- Double Glazed Awning Windows & Solar System