


Coolum 225
The Coolum design range is easily recognisable in the exclusive G.J. Gardner Homes design range, with its practical yet admirable layout that boasts space for each family member.
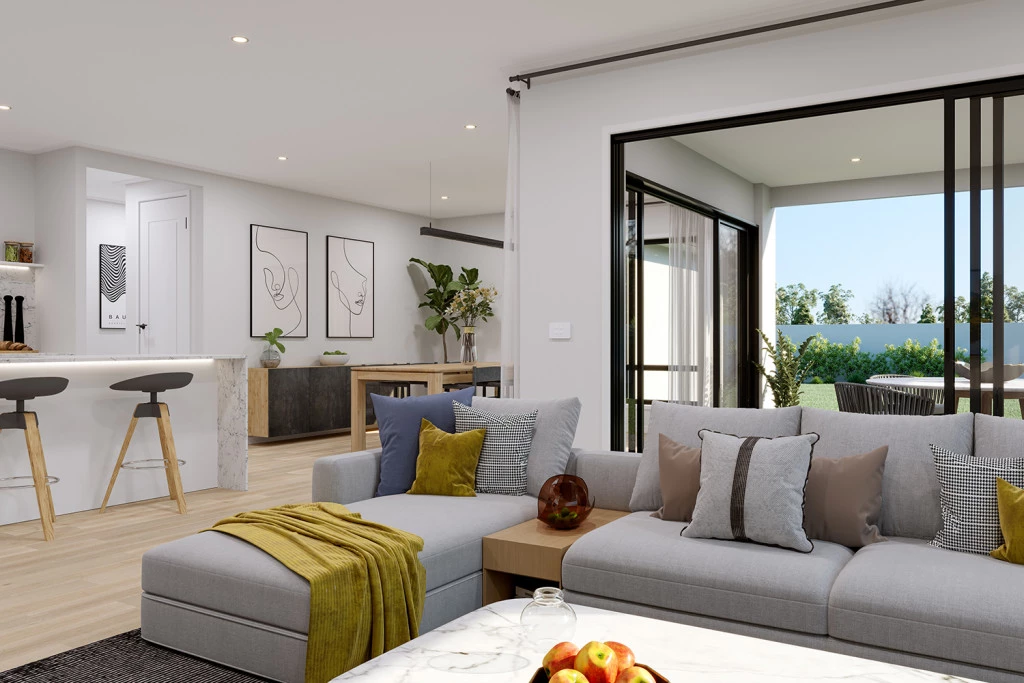
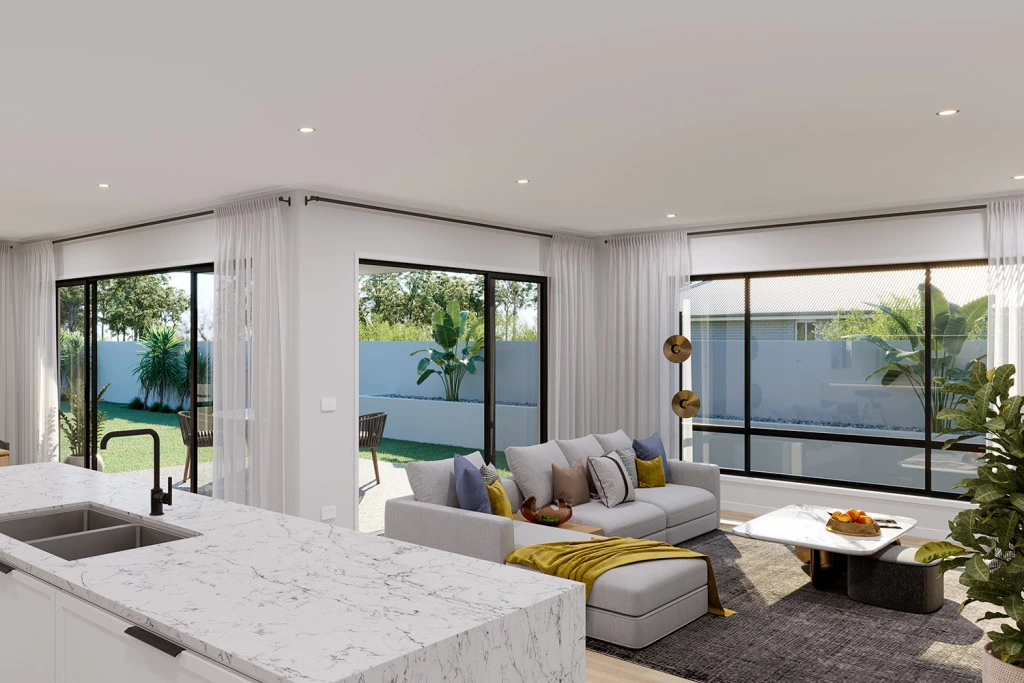
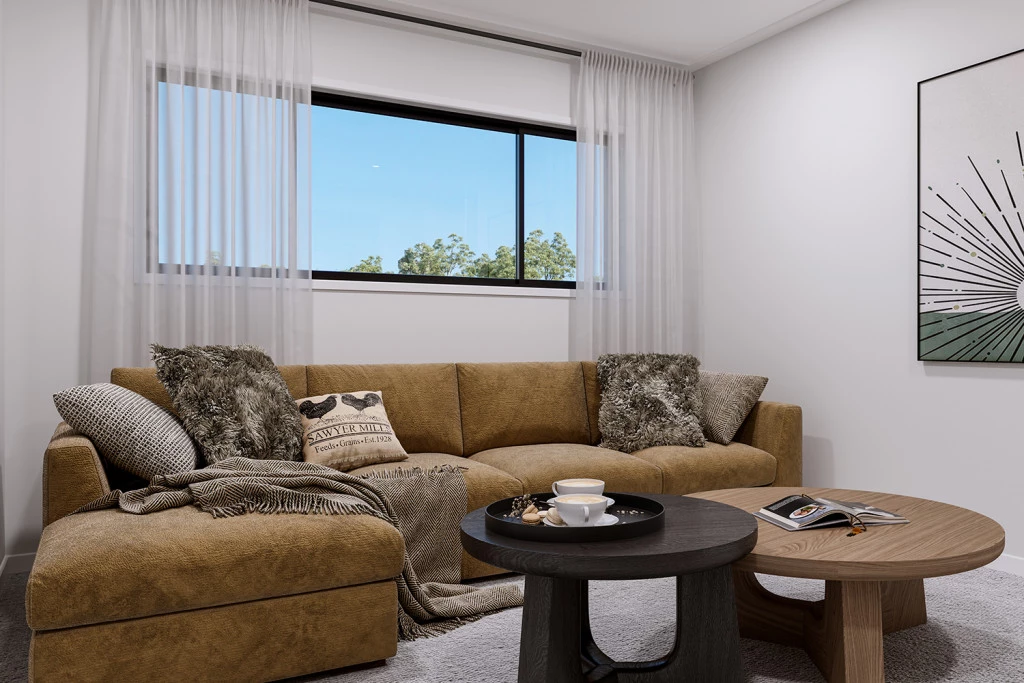
Main features of the luxury layout include, a separate media room, an open plan family room, an activity room and master suite, all sporting an abundance of space. The spacious and breathable home layout contrasts to the private and secluded bedrooms perfect for personal retreats and desired alone time.
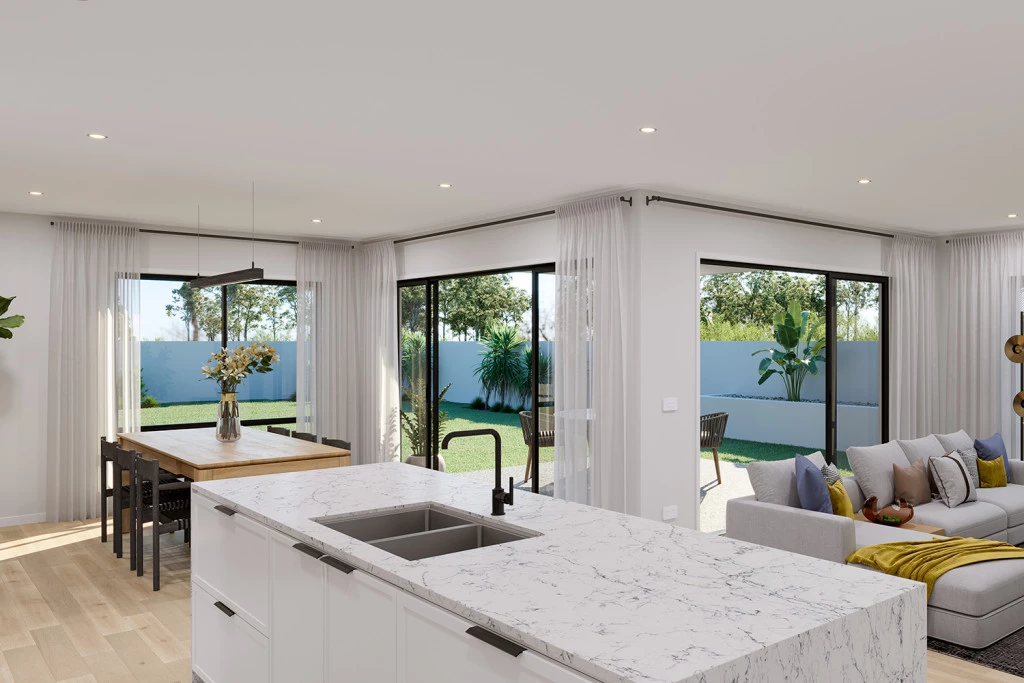
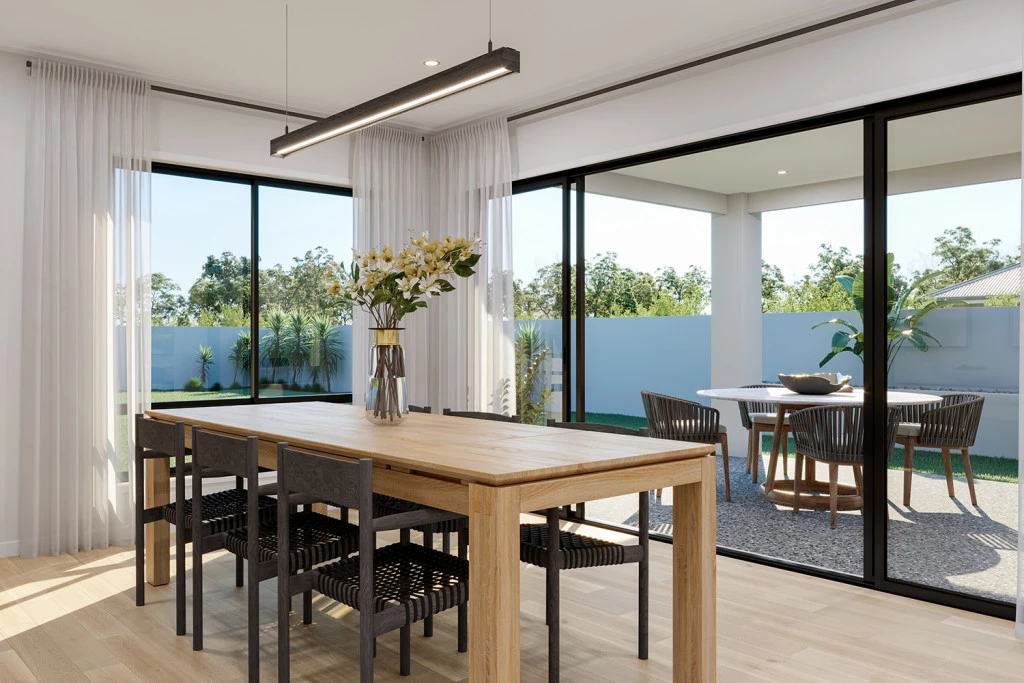
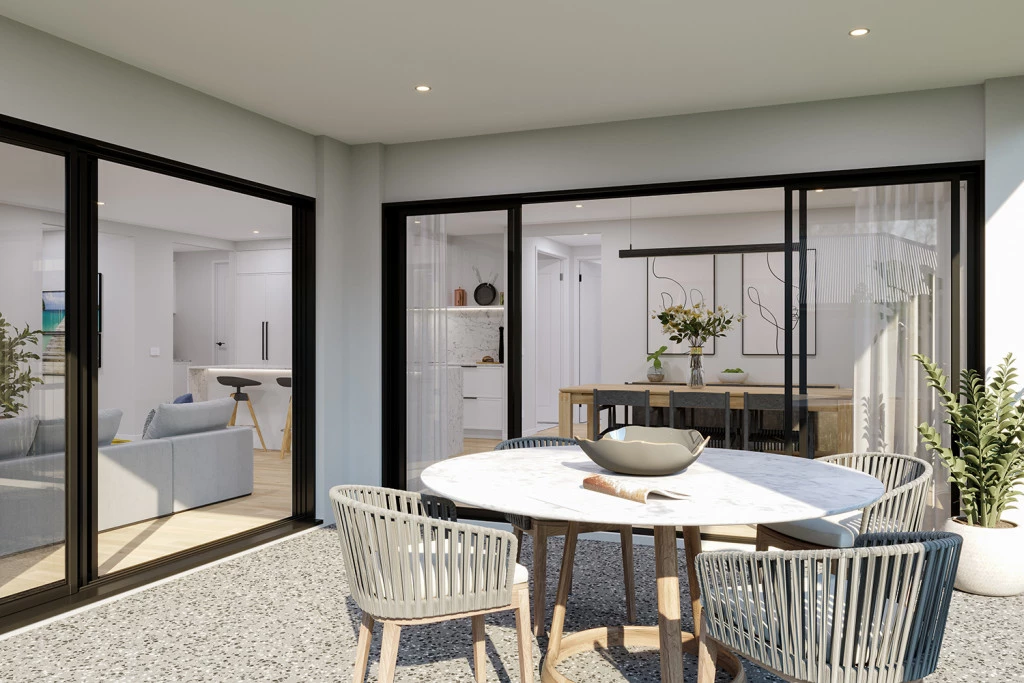
The elegance of practicality continues with the covered alfresco seamlessly connected to the open plan living space including an entertainer’s kitchen with a butler’s pantry. This space is the core of the home.
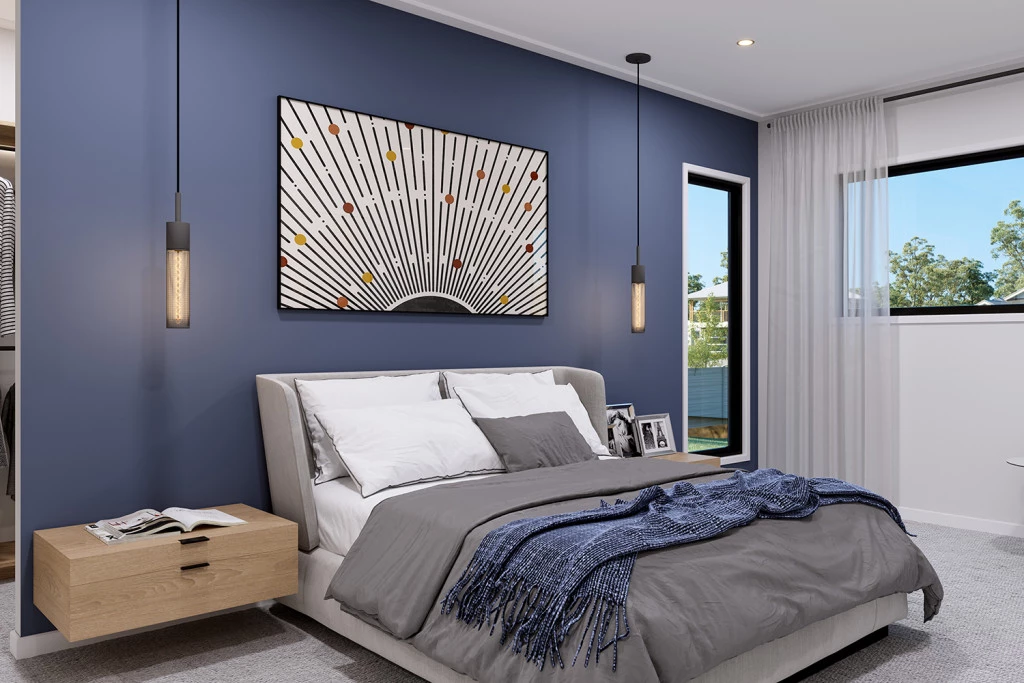
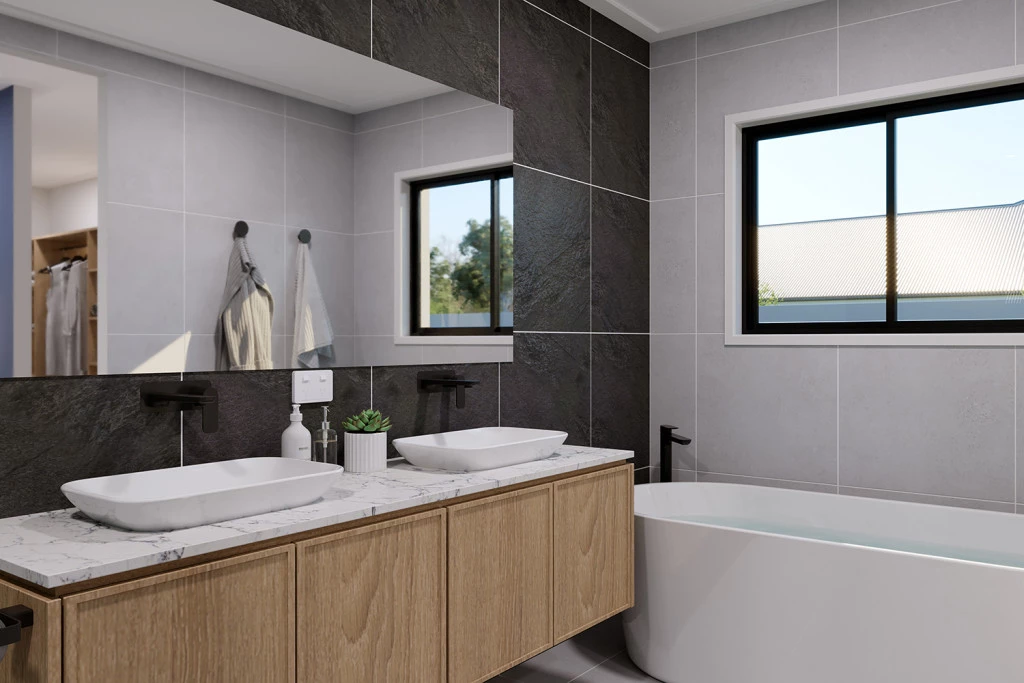
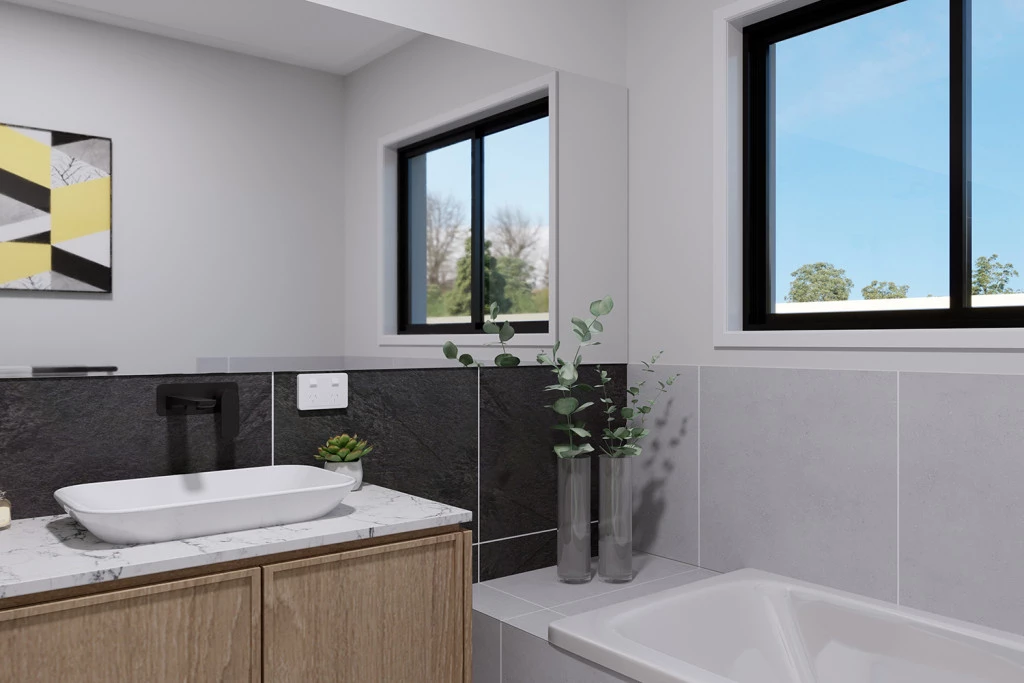
Luxury living is inviting you into the master suite at the front of the home with features such as a walk-in robe, and enviable ensuite.
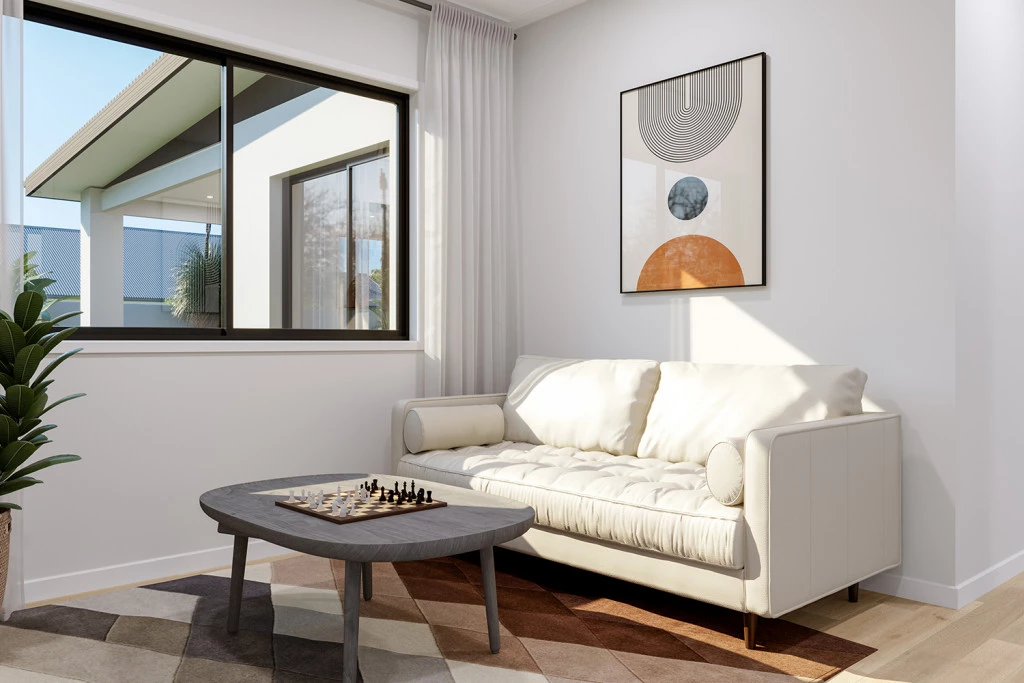
A dedicated kid’s space is optimally located at the back of the house with the additional bedrooms, a family friendly bathroom and the activity room that acts as the central hub of this space.
Enjoy a home that feels and looks luxurious and elegant, as well as being effortlessly practical with the perfect contrast of space and privacy
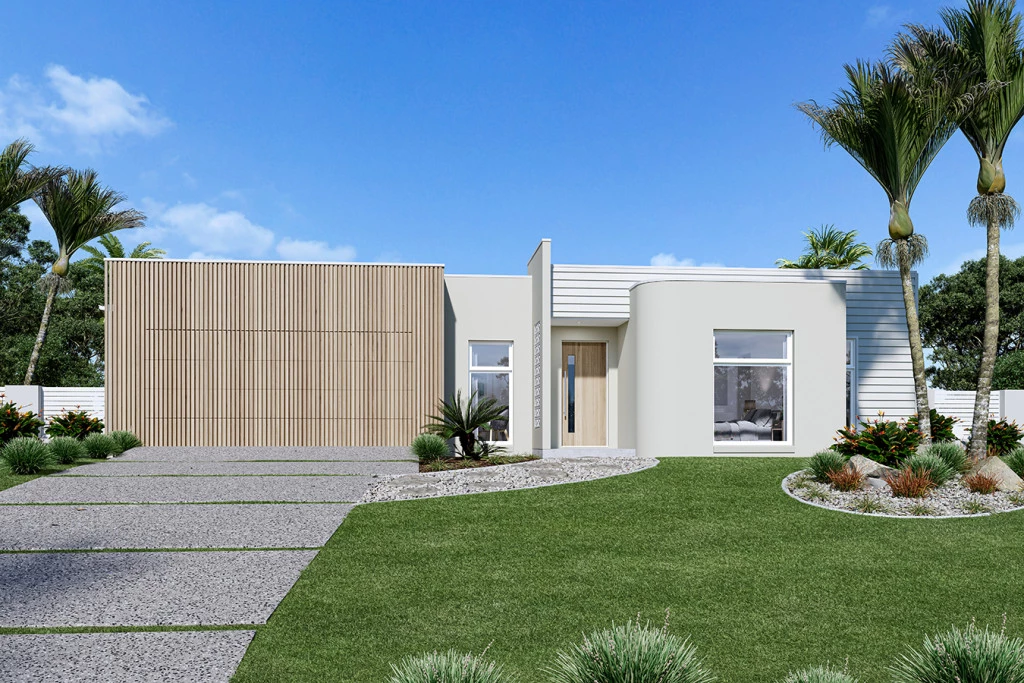
The Coolum offers individually crafted facades that will inspire you by providing a choice of homes that reflect your personal lifestyle and preferences.
For optimal site use, this design is best positioned on sites with the north aspect towards the rear & side of the home, providing sustainable and comfortable living conditions throughout the year.
For more information, contact New Home Consultant Grace Hill – 0466 438 846
Disclaimer: Images and facades are artist impressions only and may depict fixtures, finishes, and features not supplied by G.J. Gardner Homes Geelong (such as landscaping, fencing, driveways, and decorative items). House pricing starts at $462,171 based on the standard Classic facade and base floor plan. Total House and Land package pricing is subject to land availability, soil tests, site survey, statutory requirements, and developer guidelines. Price does not include legal fees, stamp duty, or site-specific costs unless explicitly stated. G.J. Gardner Homes Geelong reserves the right to alter pricing, specifications, and promotions without notice. For detailed home pricing and standard inclusions, please speak with a New Home Consultant.
Key Features
- Activity
- Alfresco
- Butler’s Pantry
- Ensuite
- Laundry
- Walk-in Robe
Additional Features
- 7kw reverse cycle split system
- 2550mm Ceilings Included
- Double Glazing to All Window and Sliding Doors
- Multiple Facade options
- Element Inclusions
- Honest and helpful team