


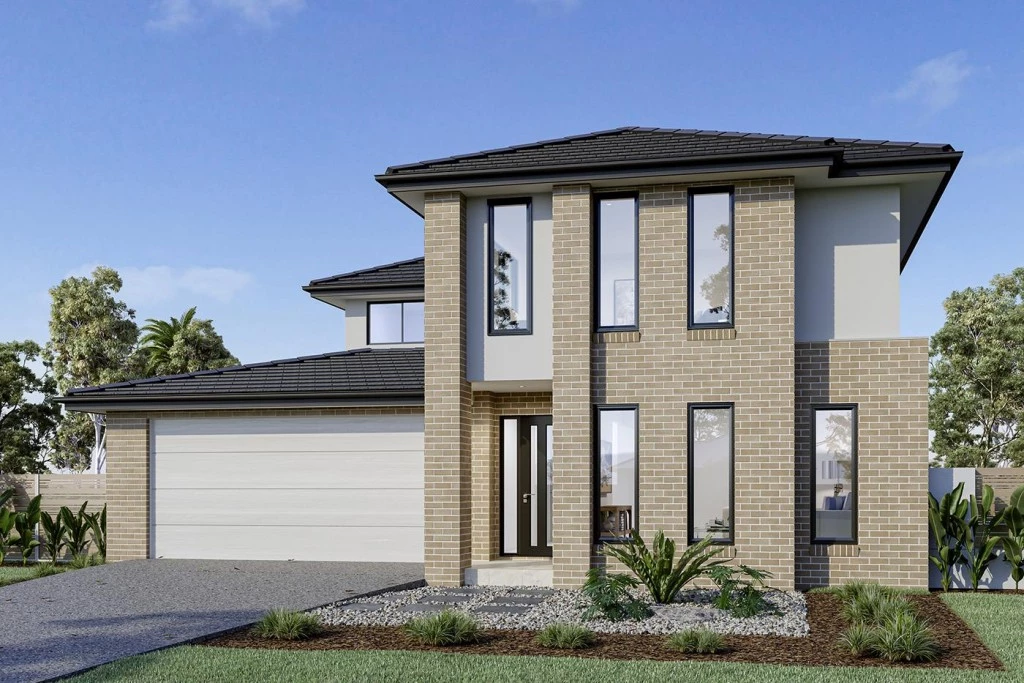
Kingston 265
REGISTERED LAND | 12.5M FRONTAGE | STYLISH FAMILY HOME
Lot 161, 40 Hulls Road, Leppington
Secure a regular, registered block in one of Leppington’s most convenient growth locations—ready to build your new Kingston family home.
The Kingston is a stylish double-storey design featuring a central kitchen with butler’s pantry, open-plan living and dining, covered alfresco and a separate front lounge. Upstairs offers a children’s activity area, family bathroom and a private master suite with balcony, walk-in robe and ensuite.
Package Highlights
Regular block with 12.5-metre frontage
Registered and ready to build
Double-storey family home
Multiple living areas Kitchen with butler’s pantry
Covered outdoor alfresco
Upstairs children’s retreat
Master suite with private balcony, walk-in robe and ensuite
Flexible design options available
LOCATION Conveniently located near schools, shopping centres, parks, playgrounds, golf courses, healthcare and childcare facilities.
Leppington is also positioned near major infrastructure projects, including Western Sydney International Airport and the emerging Bradfield City Centre— Planned to be a bustling business hub!
Key Features
- Alfresco
- Ensuite
- Laundry
- Powder Room
- Walk-in Robe
- Lounge / Media
Additional Features
- Actron Air with 2 x zones
- Coloured Concrete Driveway
- 2.7m Ceiling Height
- 40mm Stone benchtops
- Custom Vanity with stone tops