


Hawkesbury 250
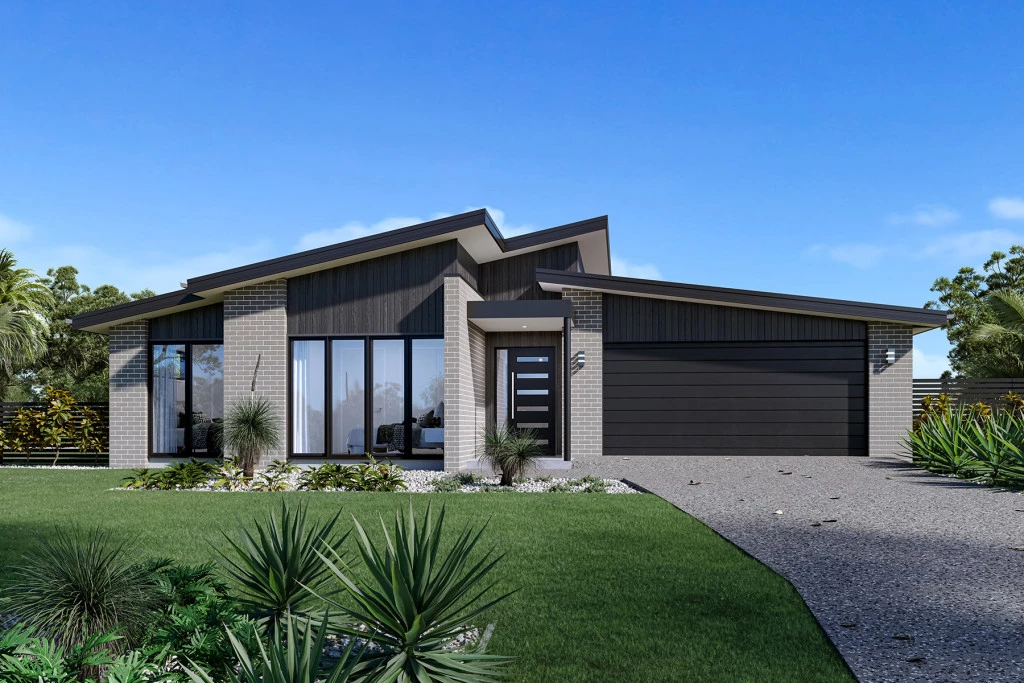
Picture yourself in this beautiful house & land package on the edge of the Nicholson River.
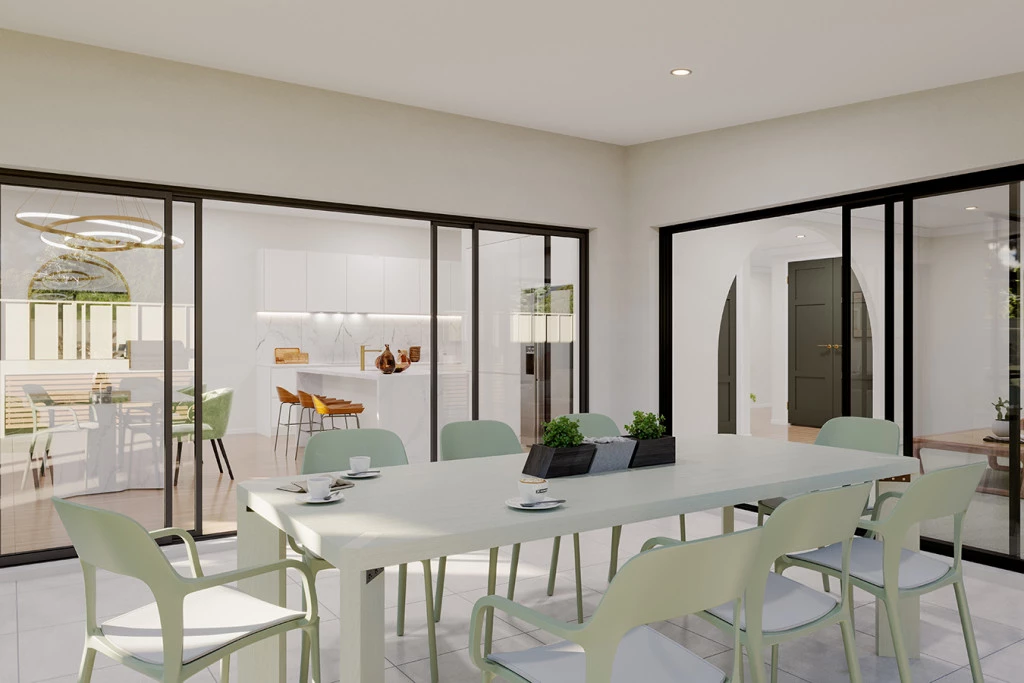
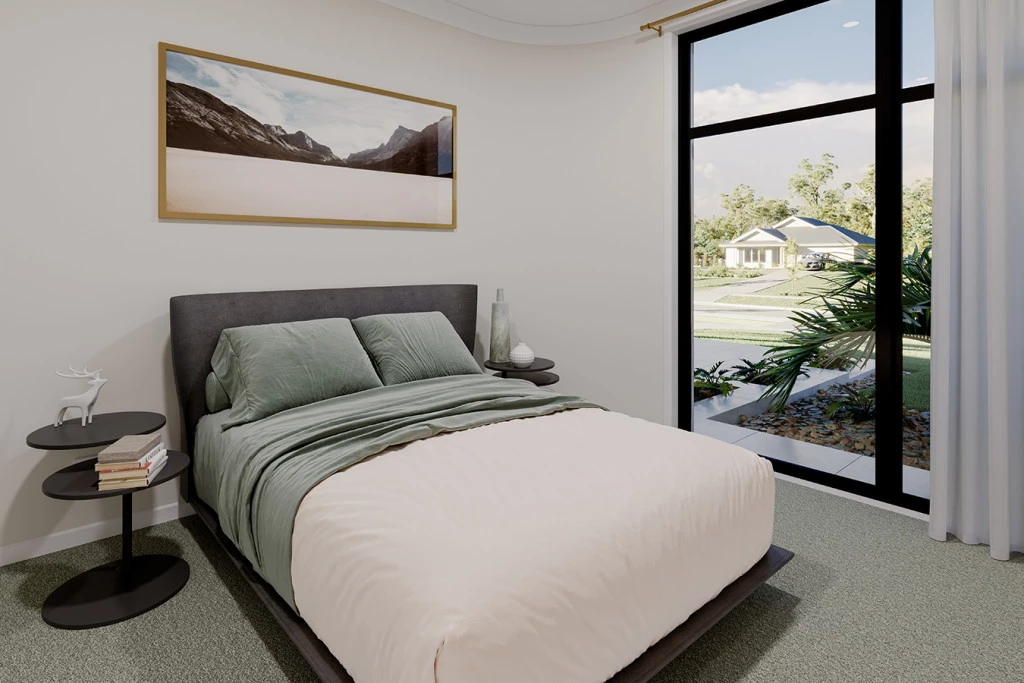
Created especially for modern families, the charming Hawkesbury designs with captivating, attractive features and modern, spacious living areas has been designed to inspire, delight, and reward you the opportunity to live the life you’ve always wanted.
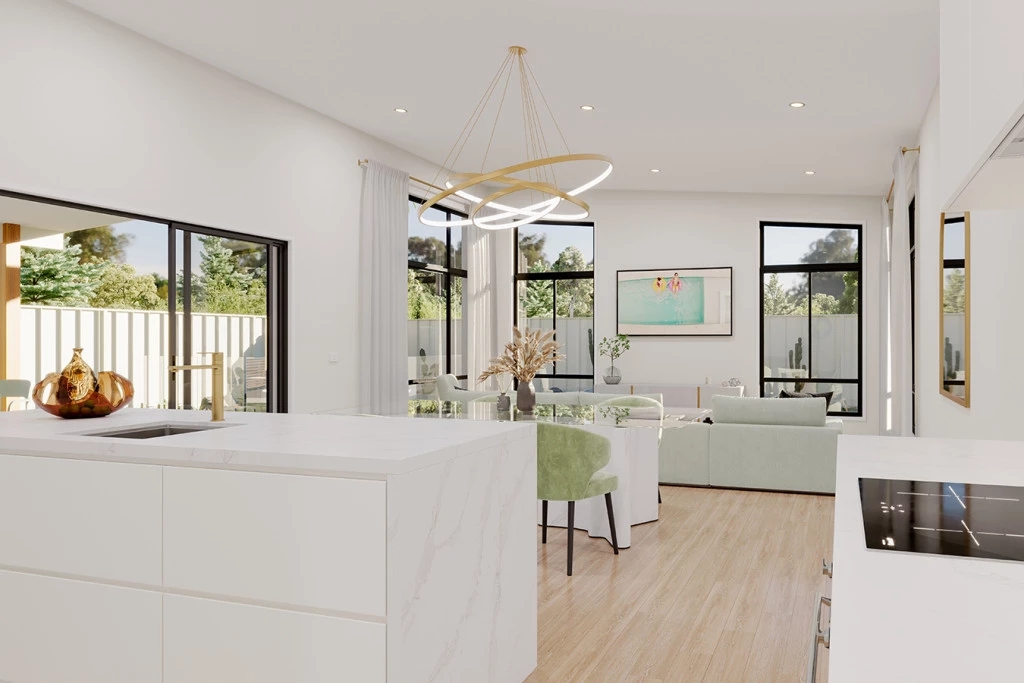
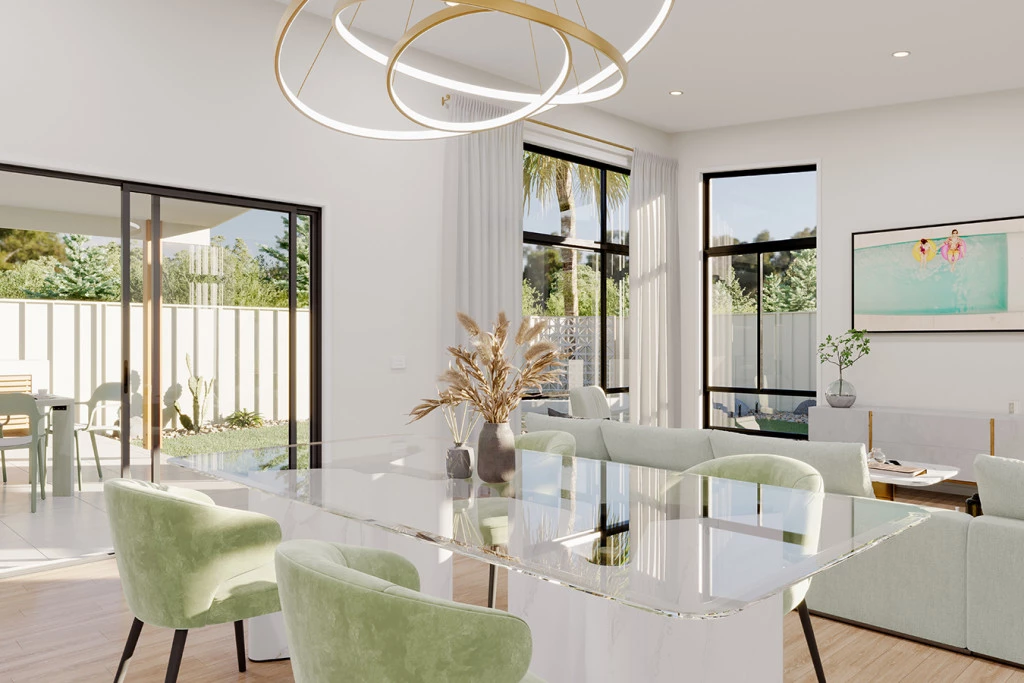
The entry foyer and open plan living spaces to the rear, flow through the centre of the home with distinct zones designed for entertainment and privacy.
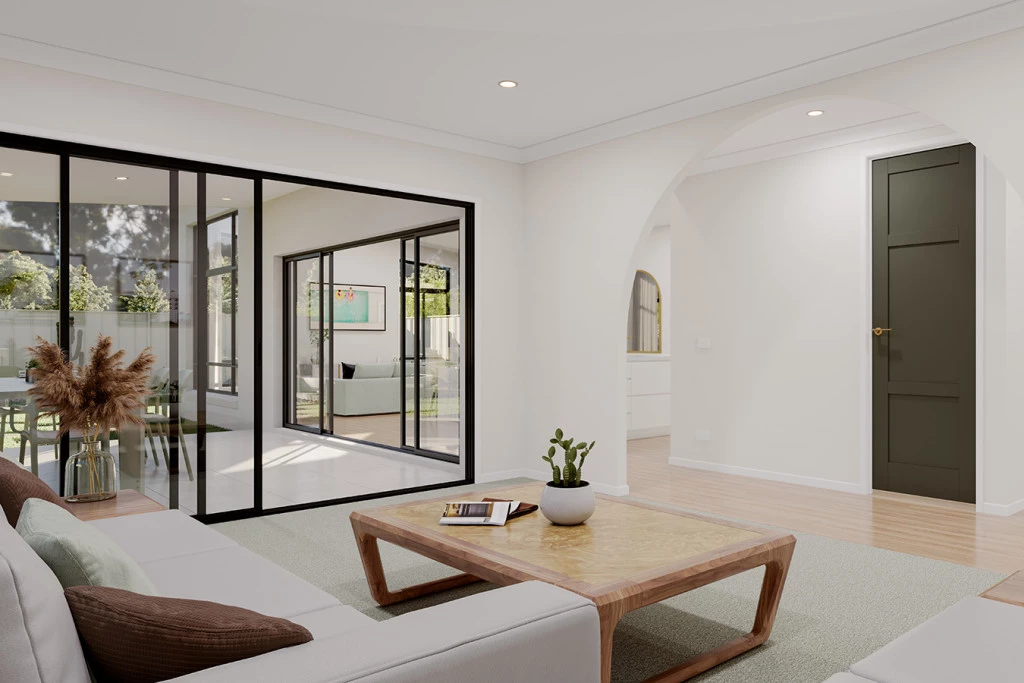
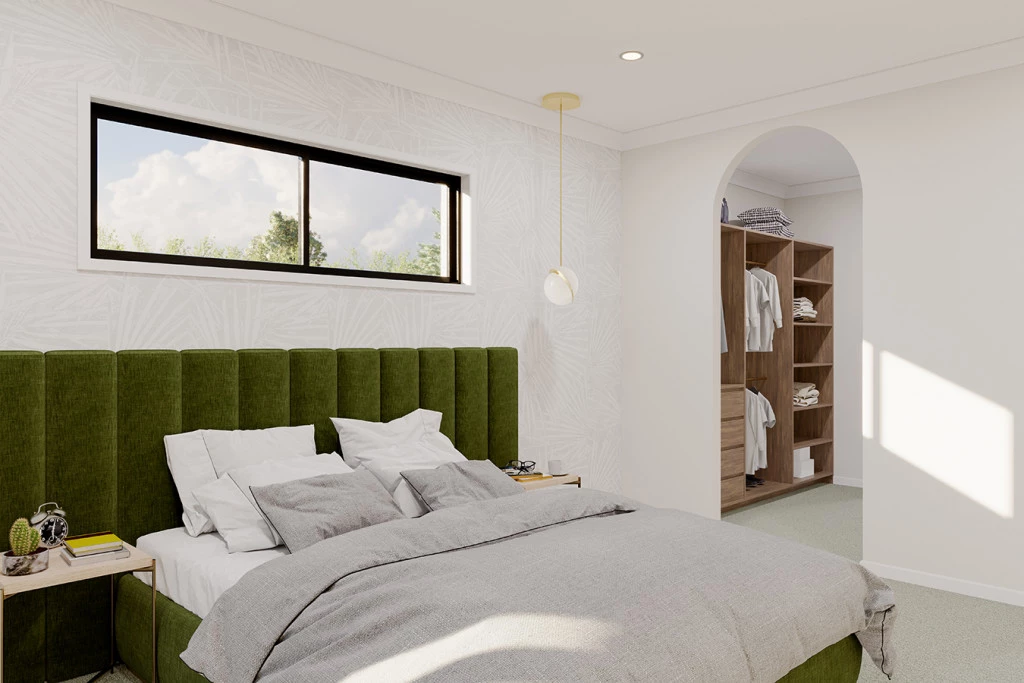
A spacious master suite to the rear with doors that open to the outdoors, kids’ zone to the front with a study, and a separate lounge room adjoining the alfresco that extend the family living areas for all year-round enjoyment, are some of the highlights the Hawkesbury design has to offer.
Allow yourself to imagine the lifestyle you’ve always wanted; in the home you deserve!
The Hawkesbury offers individually crafted facades that will inspire you by providing a choice of homes that reflect your personal lifestyle and preferences.
For optimal site use, this design is best positioned on sites with the north aspect towards the rear of the home, providing sustainable and comfortable living conditions throughout the year.
For Land enquiries: Kirsten Benton – King & Heath Real Estate Bairnsdale 0419 245 839
For House & Design: Chris Veldhuizen – GJ Gardner Homes East Gippsland 0437072082
Key Features
- Alfresco
- Butler’s Pantry
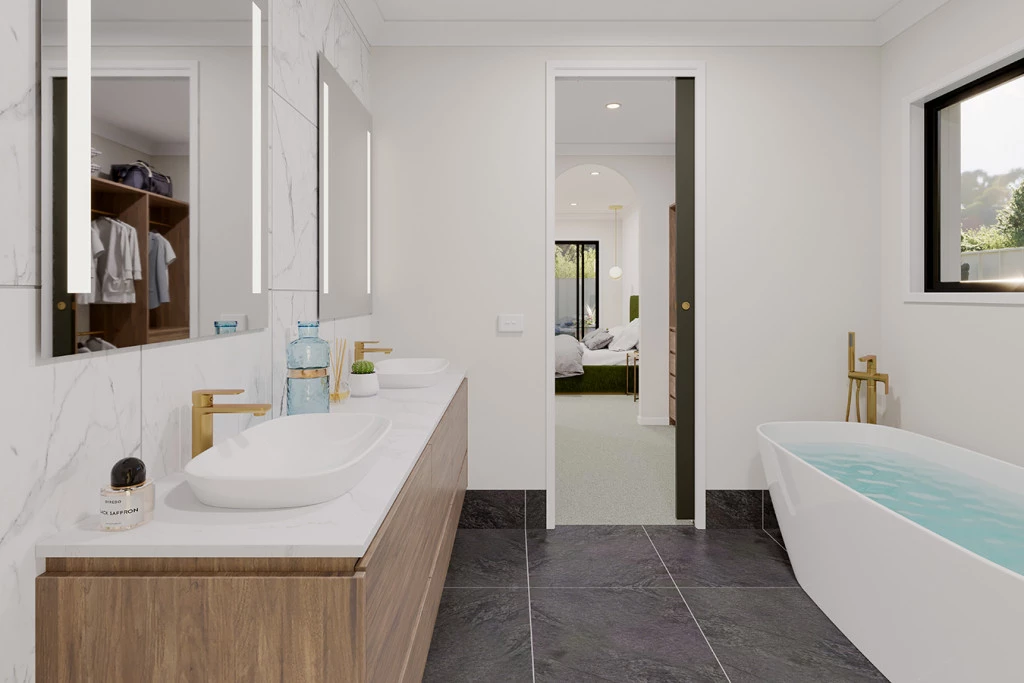
- Ensuite
- Laundry
- Lounge / Media
- Mudroom
- Powder Room
- Walk-in Linen
- Walk-in Robe
Additional Features
- Double Glazed Windows throughout
- 2550 Ceiling Heights
- 900mm Westinghouse Appliances
- Daikin Multi Split Heating / Cooling
- Floor Coverings
- Concrete driveway allowance