


Portside 280
G.J. GARDNER | EXCLUSIVE REDBANK HOUSE & LAND PACKAGE | REGISTERING DECEMBER 2026
YOUR NEW HOME
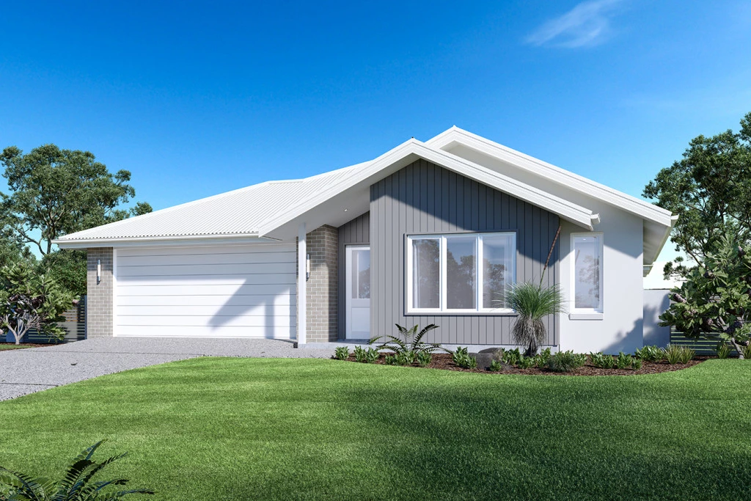
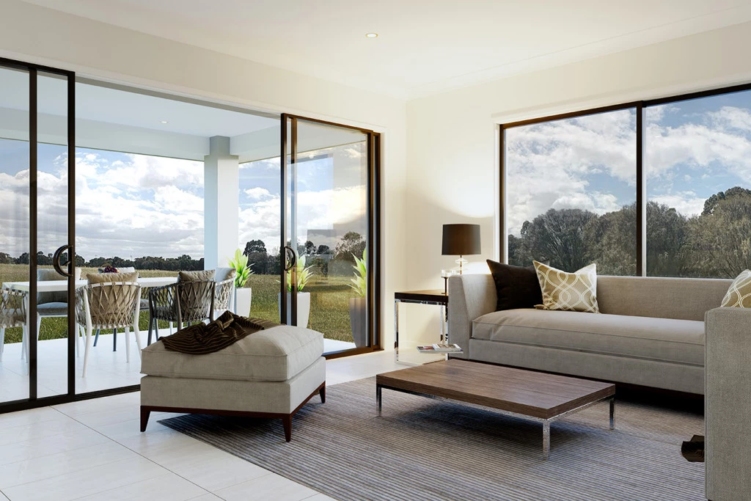
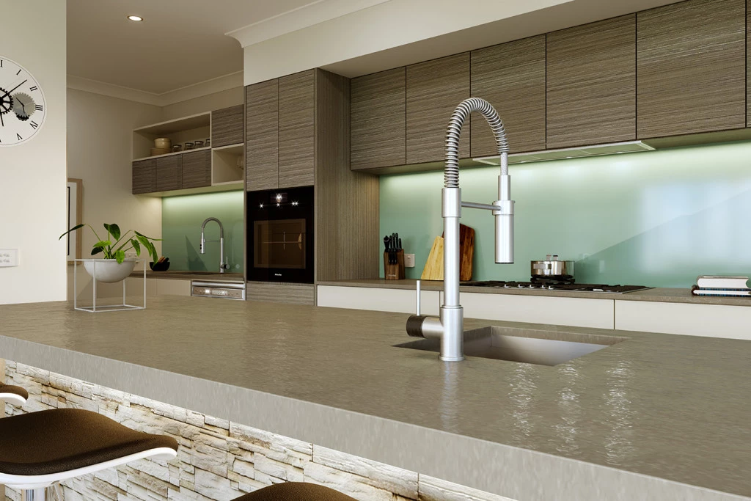
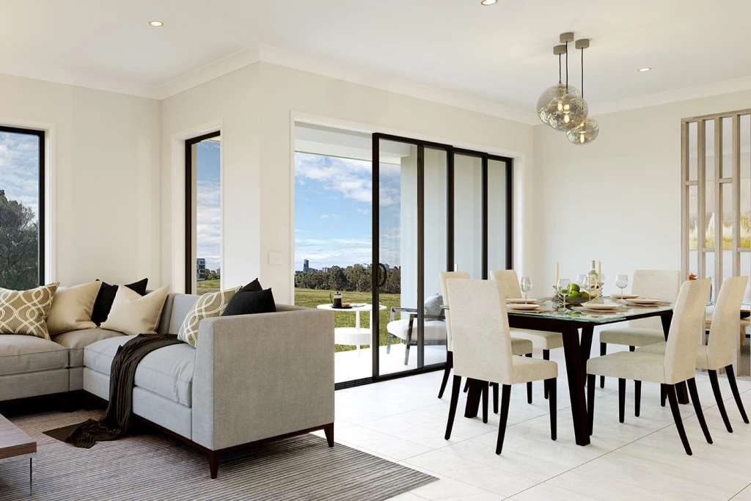
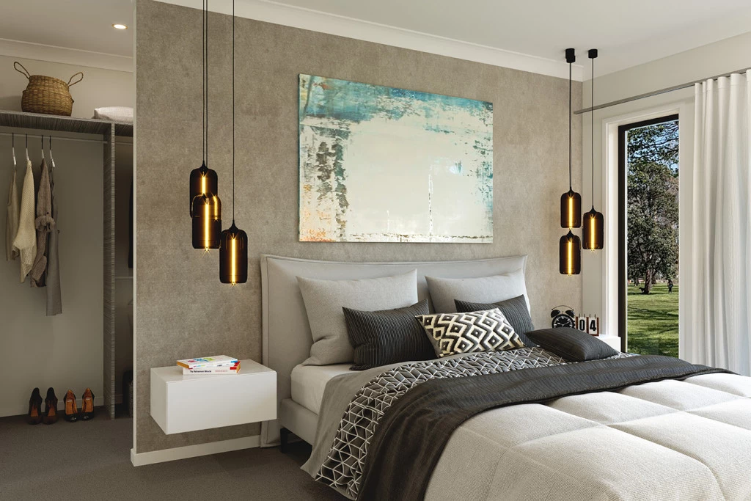
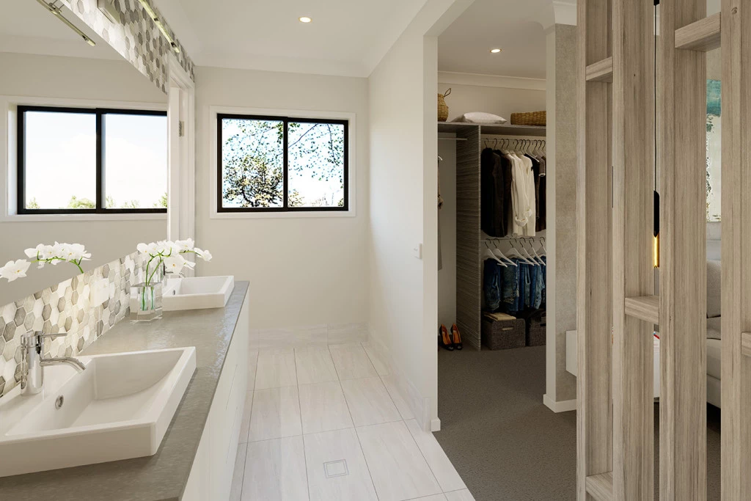
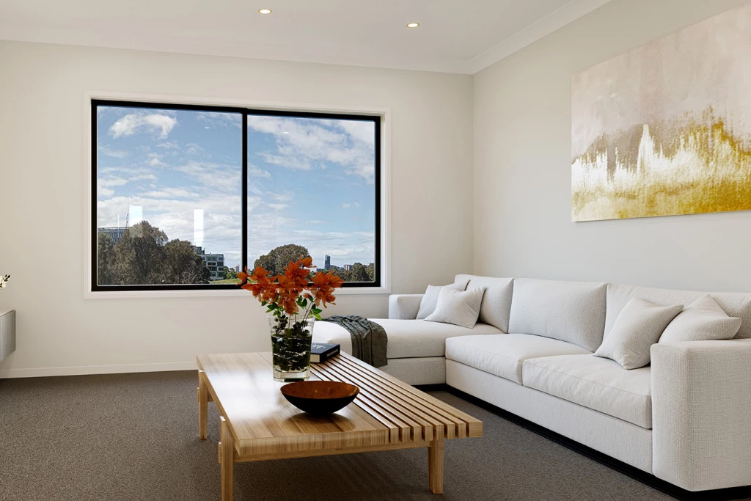
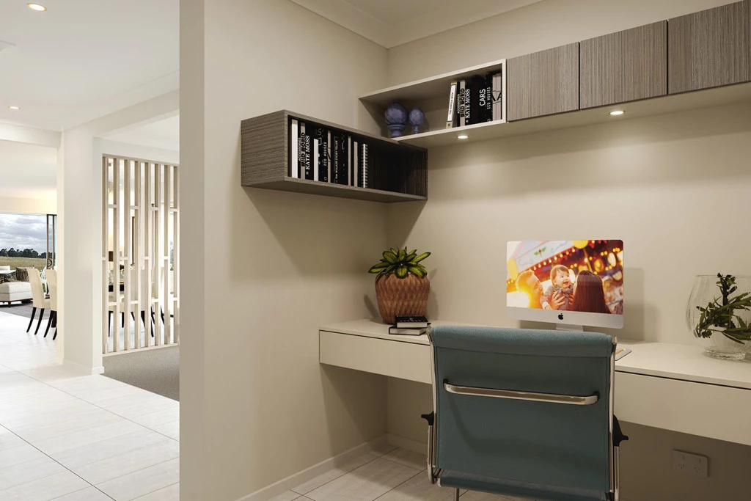
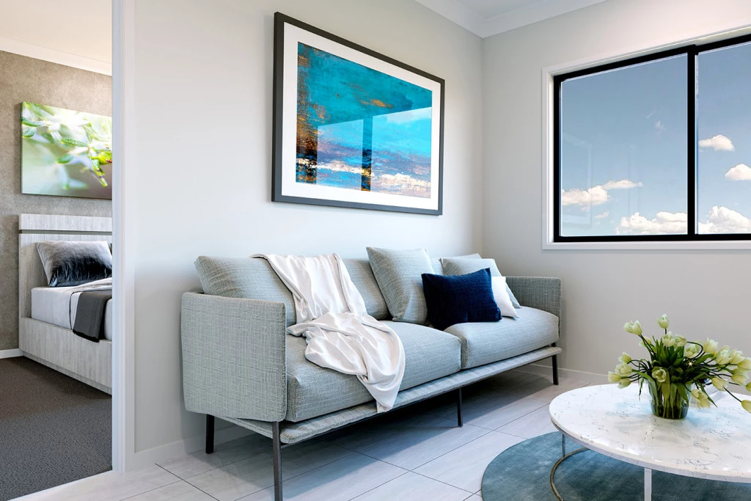
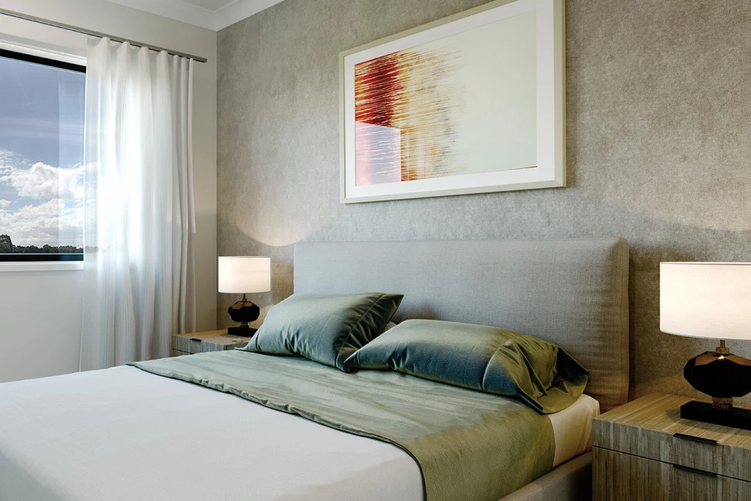
Discover the Portside, where elegance meets functionality. Designed for growing families, this home offers three living zones, including a separate kids’ area, master retreat and spacious open-plan living, plus a separate lounge for added privacy. At the heart of the home, the gourmet kitchen and butler’s pantry connect seamlessly with the family and dining areas before extending outdoors – perfect for entertaining. Four generous bedrooms include a luxurious master suite with a walk-in robe and ensuite.
LUXE PACKAGE FEATURES
• Fixed Pricing
• Builders Driveway/Landscaping Package
• Site Costs
• 7 Star BASIX
• Upgraded Facade
• 40mm Stone to Kitchen
• Butler’s Pantry Fit-Out
• Laundry Fit-Out
• 2600mm Ceiling Height to Ground Floor
• Three Phase Actron Ducted Air Conditioning Unit
• Electrical Package
• Vinyl Floorboard or Tiling to Main Living
• Carpet to Bedrooms & Lounge
• Tiling to Porch & Alfresco
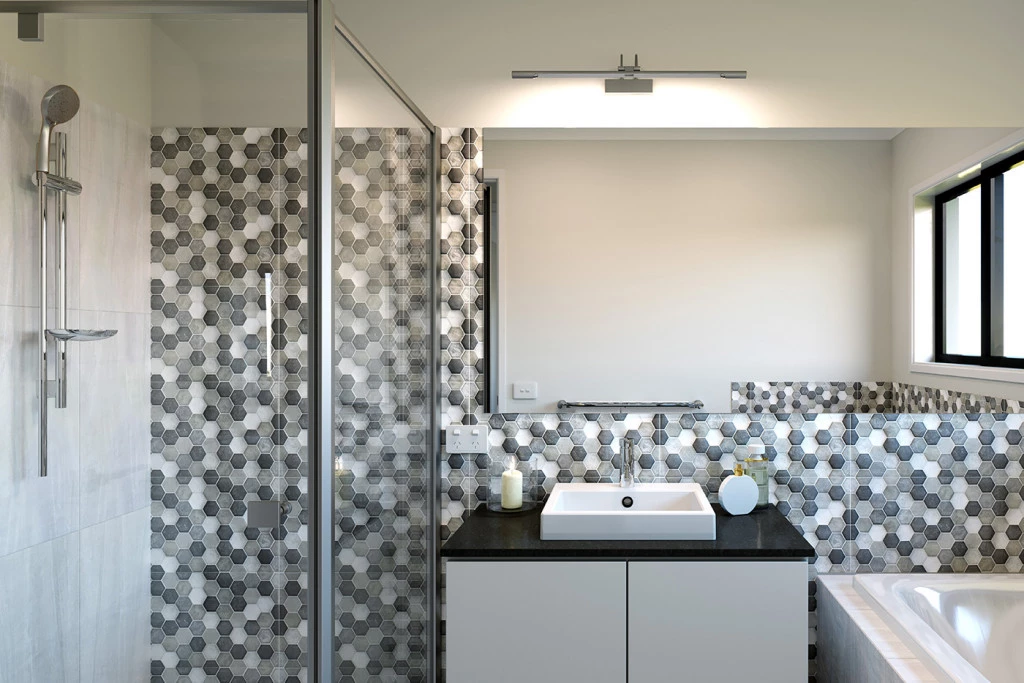
• Ceiling Height Tiles to Main Bathroom & Ensuite
• All Coloured Mizu Tapware
• 900mm Westinghouse Cooking Appliances + Dishwasher
• Freestanding Bath
• And more!
Contact us today for a full list of inclusions and plans. Chelsi Smith – Senior New Home Consultant PH: 0424 201 428
YOUR NEW LAND
Lot 2313 “Keyline Ridge”, Redbank, North Richmond NSW – 526m², registering December 2026.
Located within the sought-after Redbank community, Lot 2313 is an exclusive release to G.J. Gardner Homes. Enjoy an easy walk via the lake to the “Butler’s Pantry” restaurant, shopping centre, enclosed playground, vet and childcare, with significant infrastructure upgrades also planned for the area.
PACKAGE PRICE
Land: $775,000
House price as per tender: $696,185
Total package: $1,471,185 including GST
Other duties, taxes and fees, including Government Transfer Duty on the land, and any applicable concessions are not included in the advertised price. Images are for illustration purposes only and may show fixtures, finishes
Key Features
- Alfresco
- Ensuite
- Laundry
- Lounge / Media
- Powder Room
- Walk-in Linen
- Walk-in Robe