


Millbrook 230
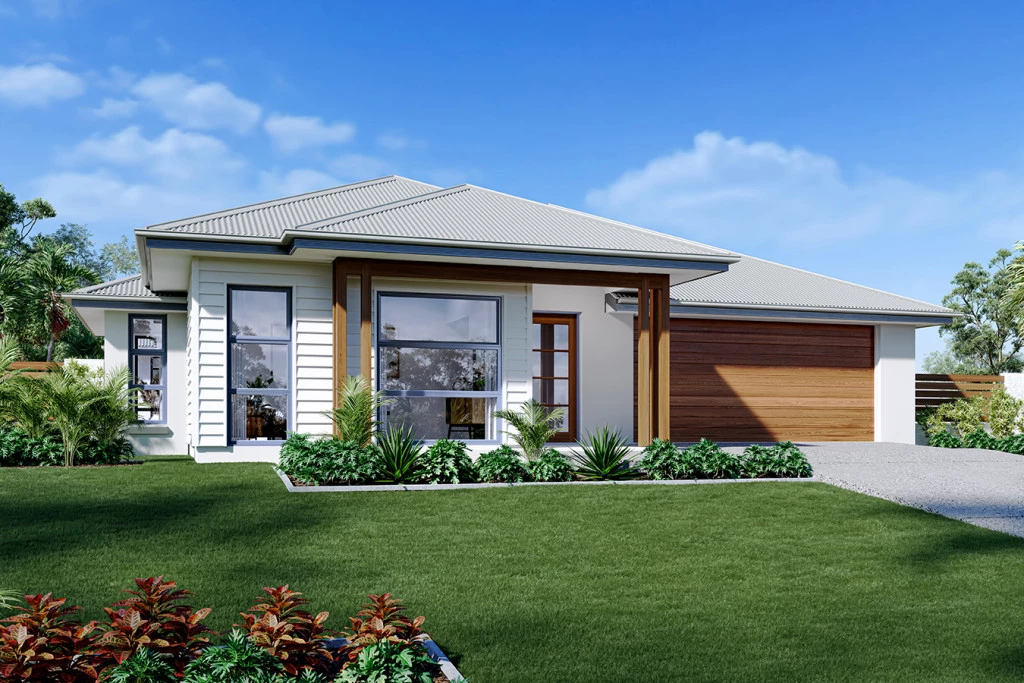
Nestled in the serene coastal haven of Iluka, the Millbrook 3-bedroom house and land package at Birrigan Estate offers an unmatched lifestyle near pristine beaches, the Clarence River, and national parks. Making it an ideal choice for a forever family home, low-maintenance retirement retreat, or high-yielding investment.
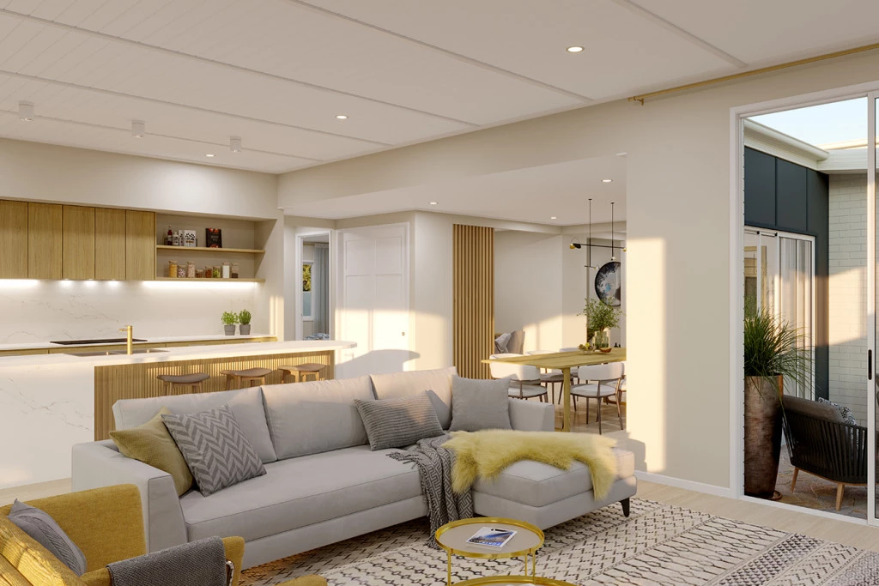
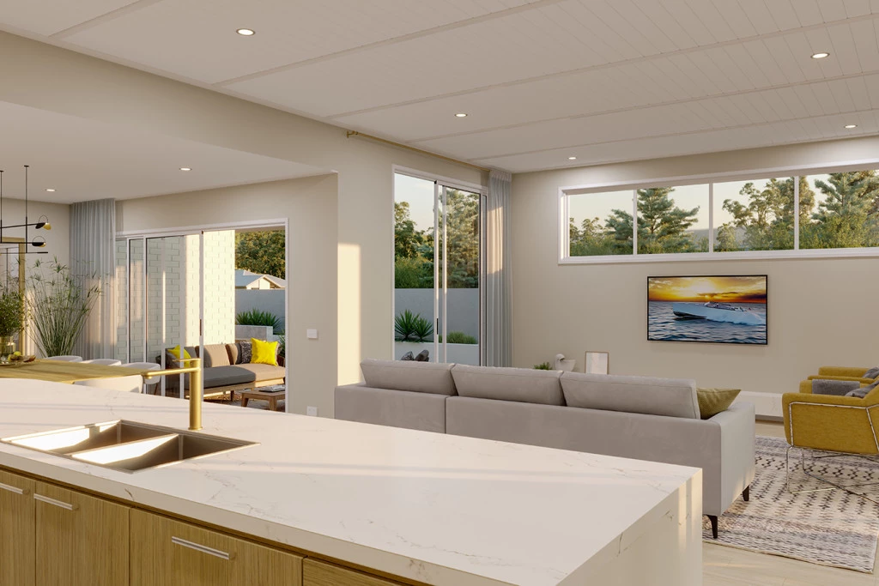
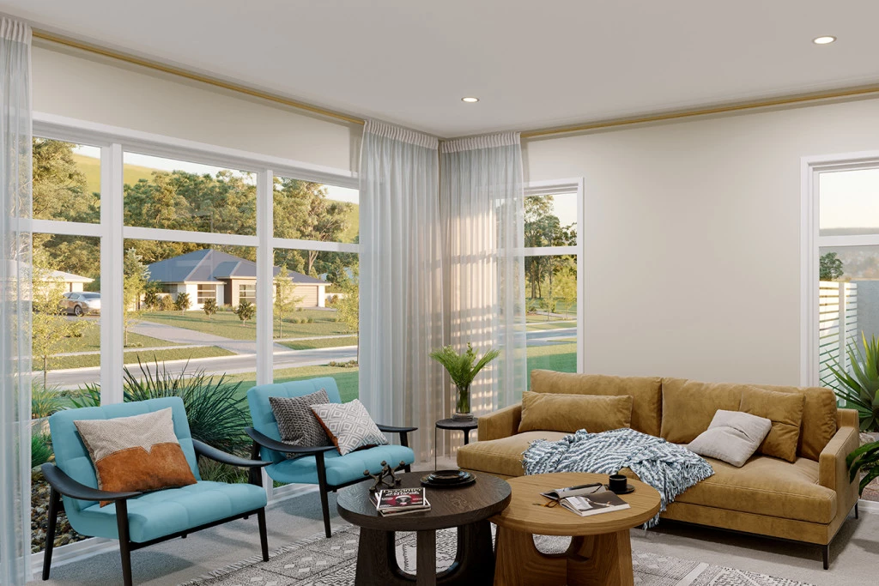
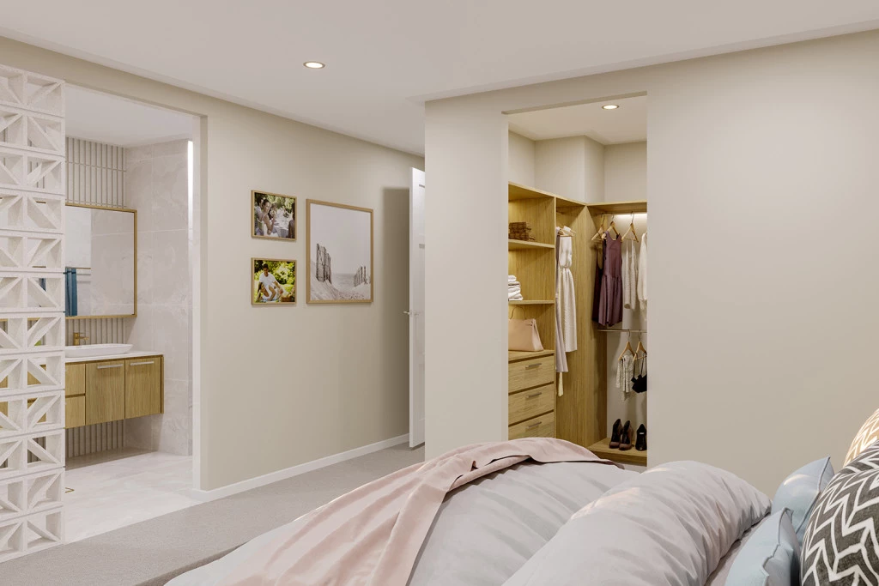
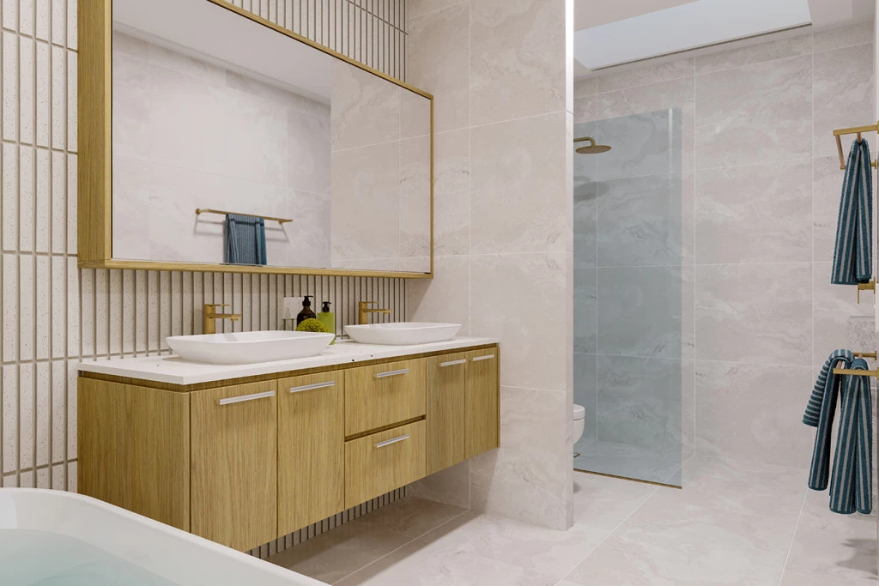
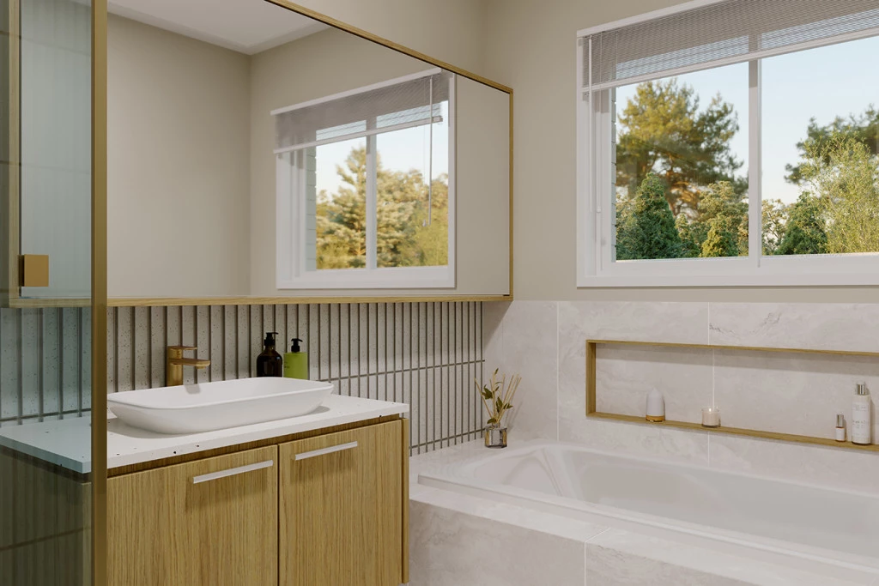
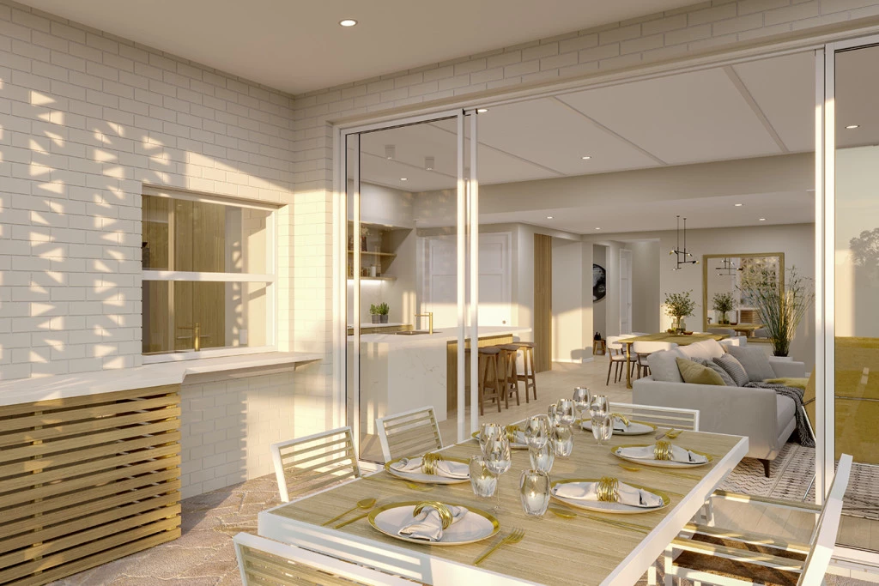
Impressive raised ceilings over the foyer and separate lounge set the tone from the moment you step inside. Built for entertaining, the central kitchen features a spacious butler’s pantry with a servery window that opens on to the alfresco. At the heart of the home, a central courtyard floods the open-plan living areas with natural light and fresh coastal breezes. The master bedroom offers a luxurious retreat with a double-vanity ensuite, while a practical guest powder room is smartly articulated out to the eaves to meet estate design guidelines.
This package includes everything you need to build your dream home:
-Land and site costs
-All council fees and BASIX certification
-Premium Smeg appliances, including a dishwasher
-Complete flooring, tiled porch, and alfresco area
–Enquire now for the full list of inclusions!
The house and land are subject to two separate contracts;
Land is in conjunction with McGrath Yamba Iluka. Please contact: Lauren Ford 0420 836 000
The house is in conjunction G.J. Gardner Homes Grafton. Please contact Katie Hawkins 0458 187 263
If this design does not suit your needs, we are flexible. You can select another design from our extensive range while also customising your inclusions. The package price is based on a standard floor plan with the resort façade. The package may be subject to a developer’s design review panel, council final approval and G.J. Gardner Homes procedure of purchase. Package price excludes stamp duty on land, legal fees and conveyancing costs (including transfer of title and searches). Prices are inclusive of GST and may change without notice. Photographs may depict fixtures, finishes and features not supplied by G.J. Gardner Homes. Excluded items include but are not limited to landscaping items such as retaining walls, water features, pergolas, screens, driveways and decorative items such as fencing and outdoor kitchens or barbecues. This design and illustration remains the property of G.J. Gardner Homes and may not be reproduced in whole or in part without written consent.
Key Features
- Alfresco
- Butler’s Pantry
- Courtyard
- Ensuite
- Laundry
- Lounge / Media
- Powder Room
- Walk-in Robe
Additional Features
- Colorbond Roof
- Render to all Exterior Brickwork
- Hardies Primeline Cladding
- Feature Awning Windows
- Servery Window to the Butler's Pantry
- Ducted Air Conditioning