


Brighton 207
A LARGE CANVAS OF LAND TO CREATE YOUR OWN PIECE OF PARADISE
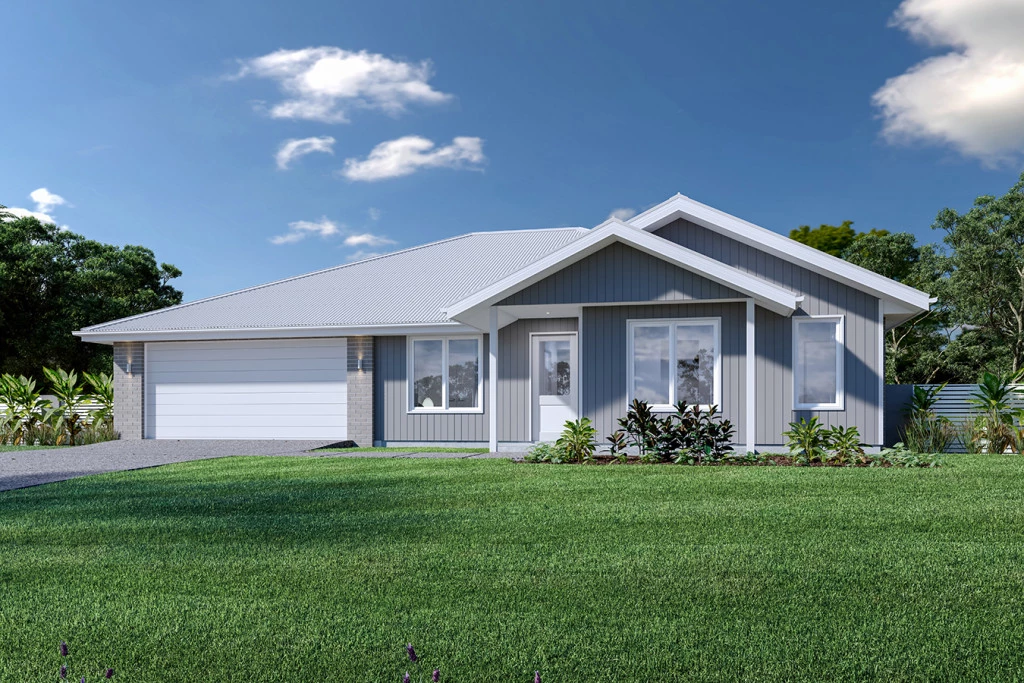
GJ Gardner Homes Macarthur presents “The Brighton 207”
Block Registered & Ready to Build!
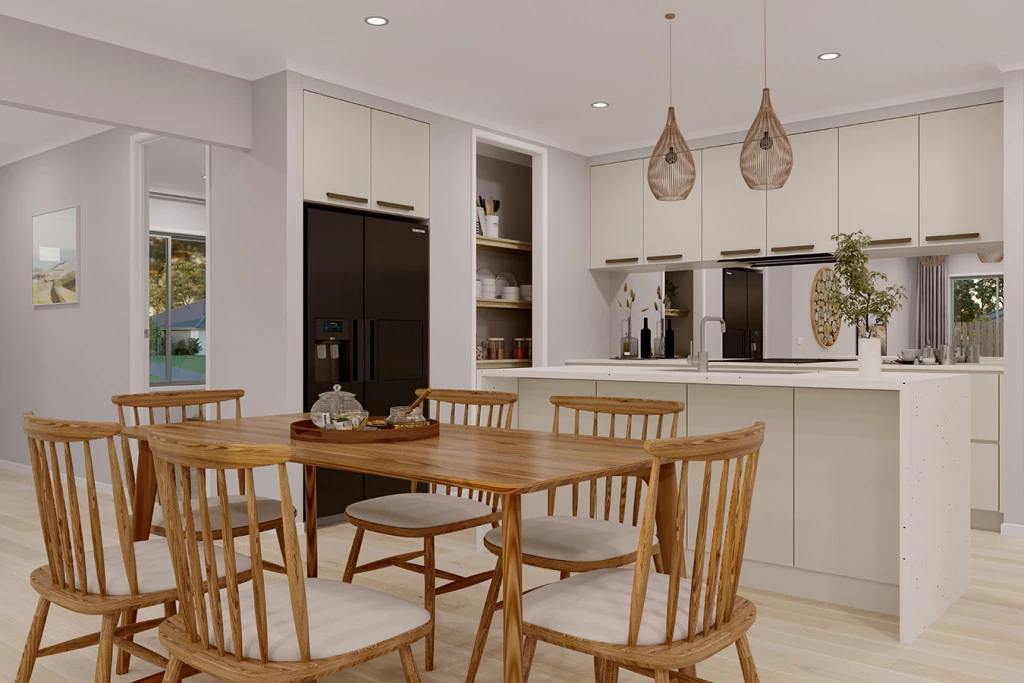
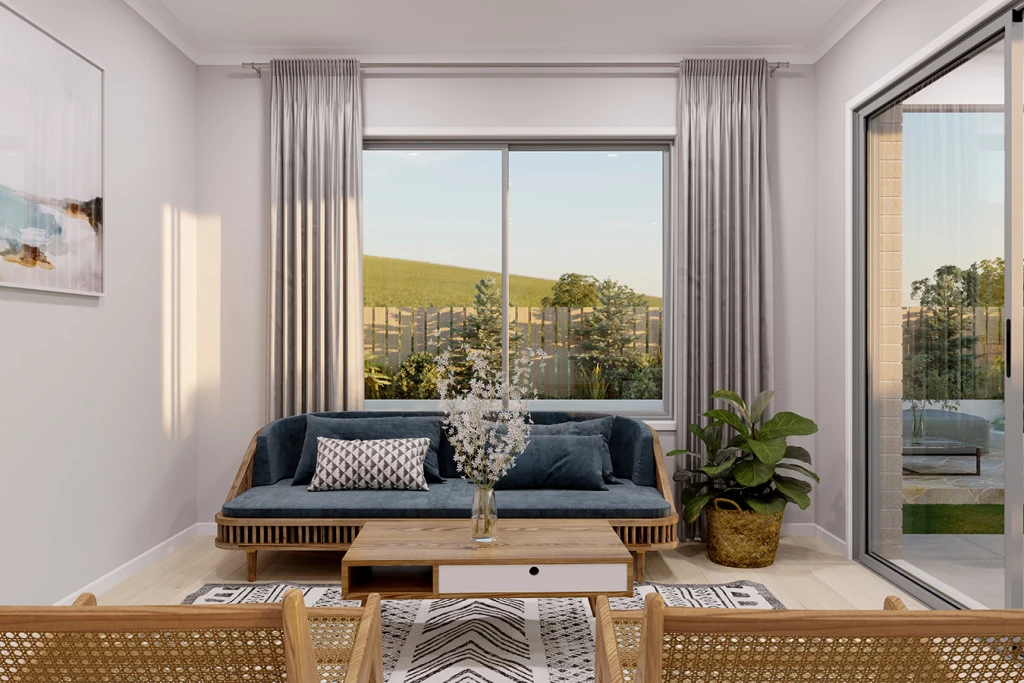
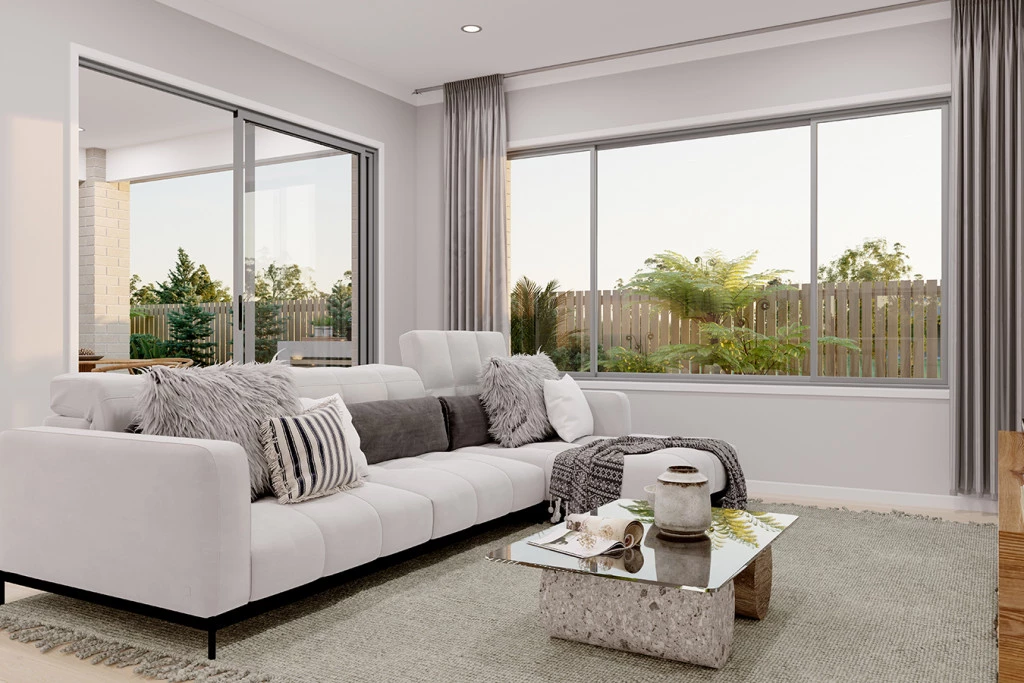
The Brighton home design masterfully combines elegance and practicality. Its open-plan living area seamlessly integrates the kitchen, dining, and family spaces, perfect for both daily life and entertaining. The alfresco area extends your living space outdoors, ideal for enjoying the weather and hosting gatherings.
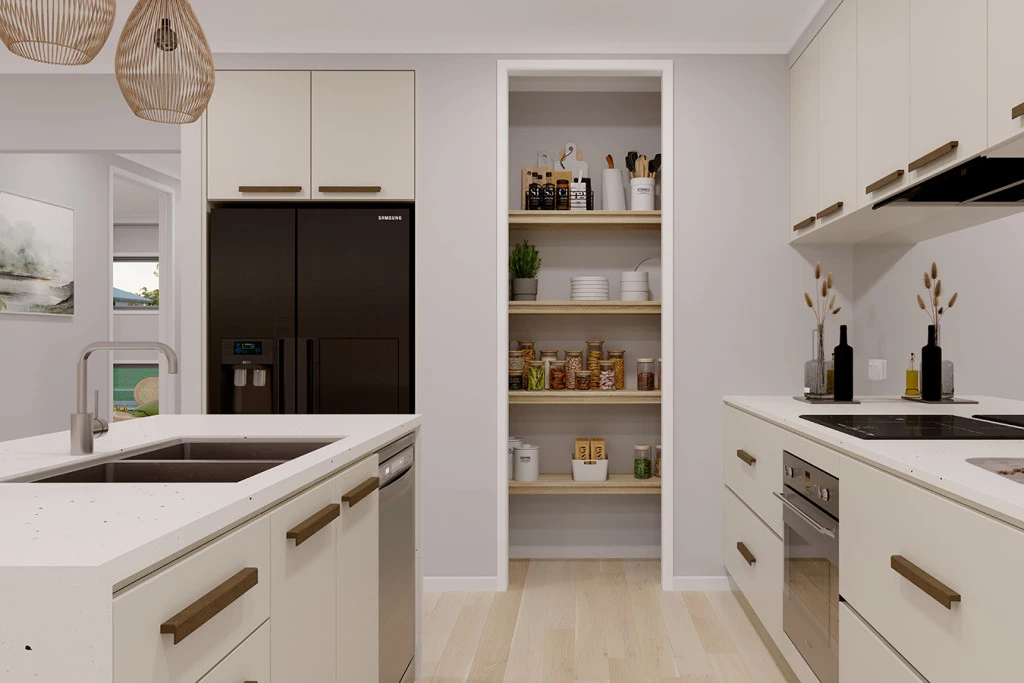
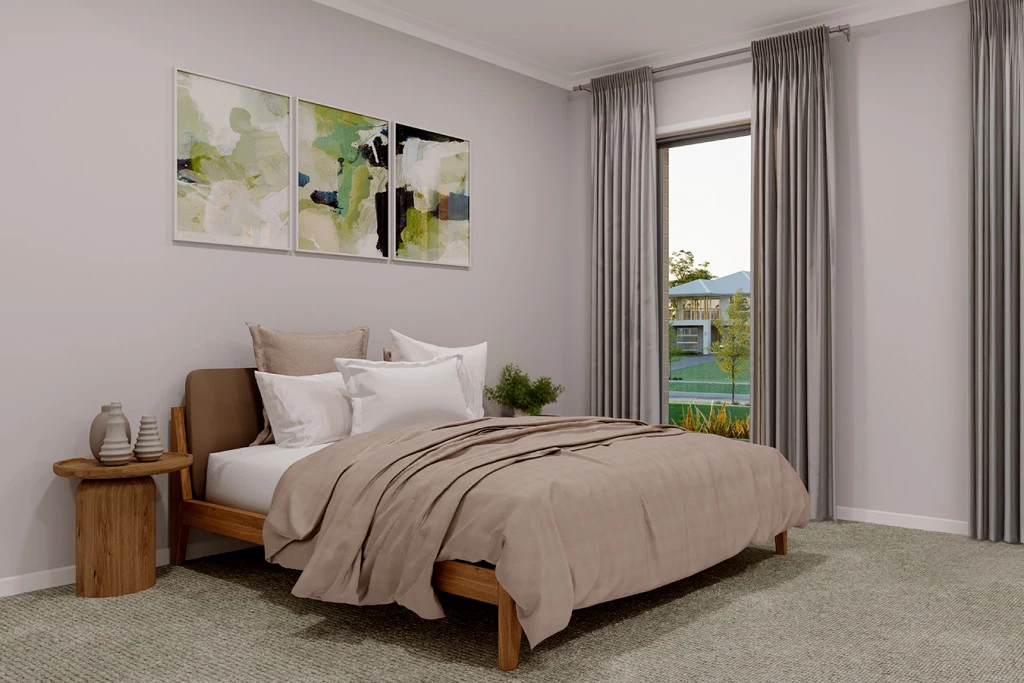
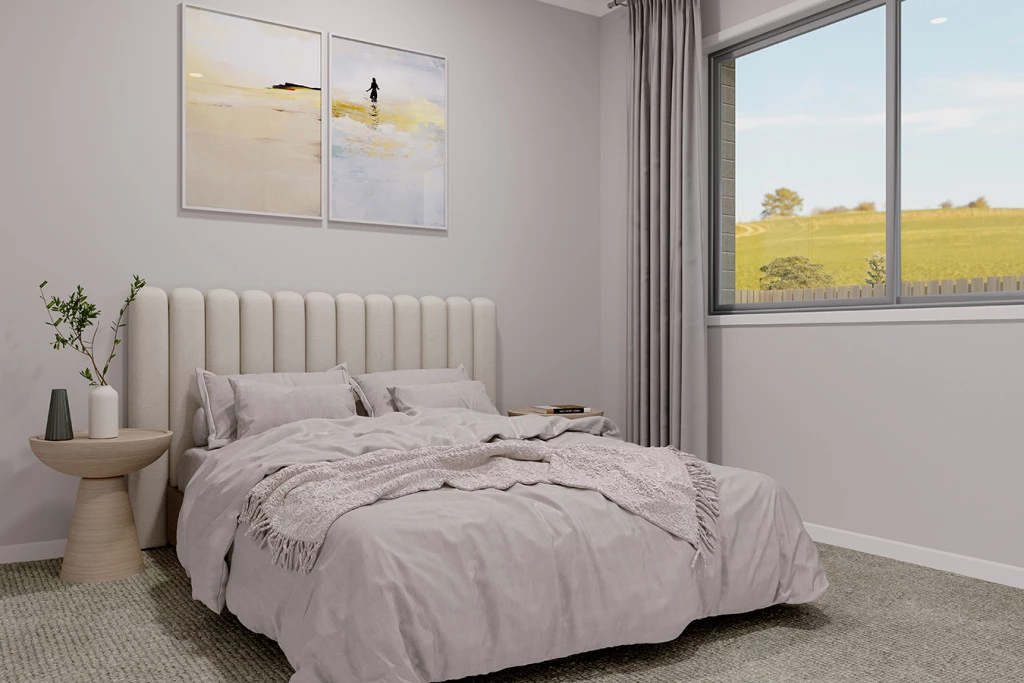
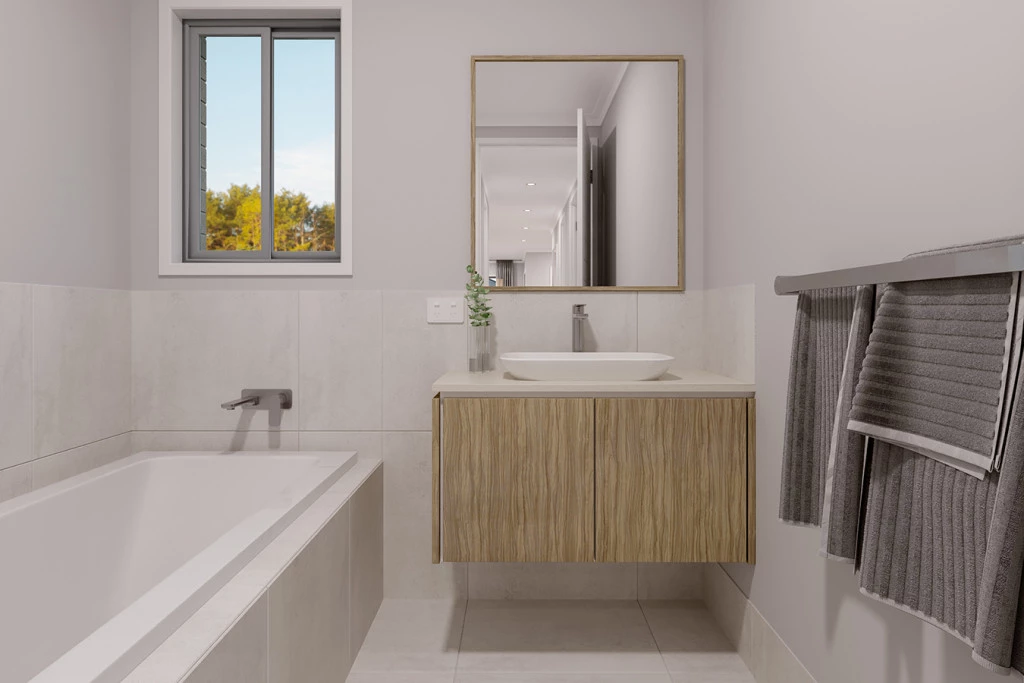
Inside, spacious bedrooms with ample storage ensure comfort for all. The master suite is a luxurious retreat with a walk-in robe and ensuite bathroom. The kitchen, equipped with modern appliances and generous pantry space, blends style with functionality. The thoughtful layout ensures a harmonious flow throughout the home.
Additional features include a double garage for convenience and security, and an optional study space for modern family needs. The Brighton home design offers a perfect blend of comfort, style, and practicality, catering to both growing families and those looking to downsize without compromising on luxury.
Premium Inclusions:
– Designer Inclusions Package
– Site costs included in line with Proposed Contours
– Steel Frame and Truss Including 50 Year Structural Guarantee
– 2700mm Ceiling Height Throughout
– Coloured Concrete Driveway included 40sqm Allowance
– Completely customisable design, including downlights and power points throughout to suit the space
– Floor coverings throughout including tiles or laminate to main living spaces and carpet to bedrooms
-900mm Smeg kitchen appliances, including dishwasher
– Custom cabinetry throughout with 20mm stone benchtops to Kitchen, Laundry & Vanities
– 17kW Actron Ducted Reverse Cycle Air Conditioning System including 4 Zones
-7 Star BASIX Allowance of $5,000 included
-BAL 12.5 Compliant Design – Recessed niches to all showers
– Flyscreens to all windows and sliding doors
– Cold water tap to fridge space
– Alarm System and much more! Contact your New Home Consultant for a full list of inclusions and further details;
Contact your New Home Consultants for a full list of inclusions and further details;
Mike – Phone 0404 035 183
Email: mike.cosier@gjgardner.com.au
Pamela – Phone: 0433 511 165
Email: [email protected]
Key Features
- Alfresco
- Ensuite
- Laundry
- Lounge / Media
- Powder Room
- Walk-in Robe
Additional Features
- Completely customisable design, with downlights and power po
- Steel Frame and Truss Including 50 Year Structural Guarantee
- Ducted Reverse Cycle Air Conditioning System
- Upgraded 2700mm Ceilings
- BAL 12.5 Compliant Design
- Coloured Concrete Driveway Allowance 40sqm