


Bridgewater 205
Your Land. Your Home. Your Future.
Imagine coming home to contemporary comfort on your own approximately 600m² parcel at 41 Mortimer Terrace, Leneva.
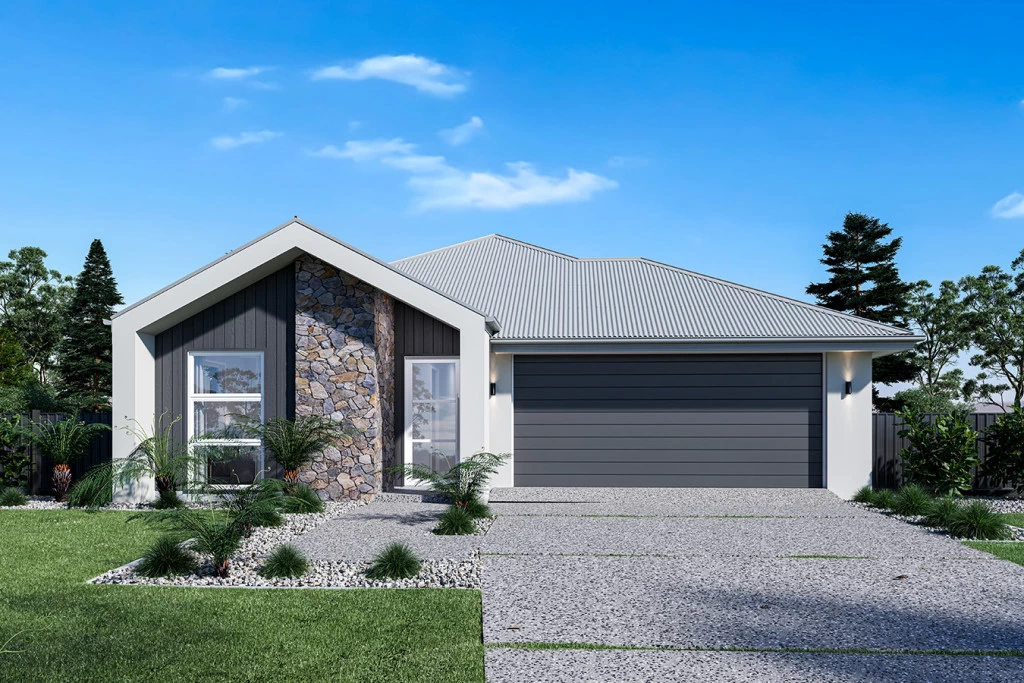
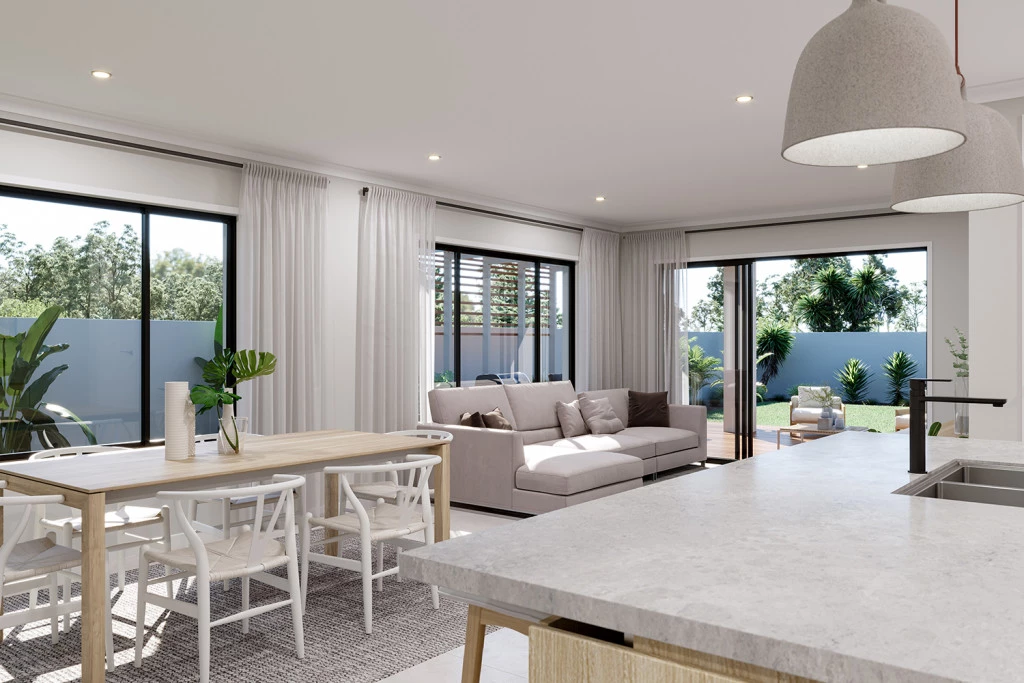
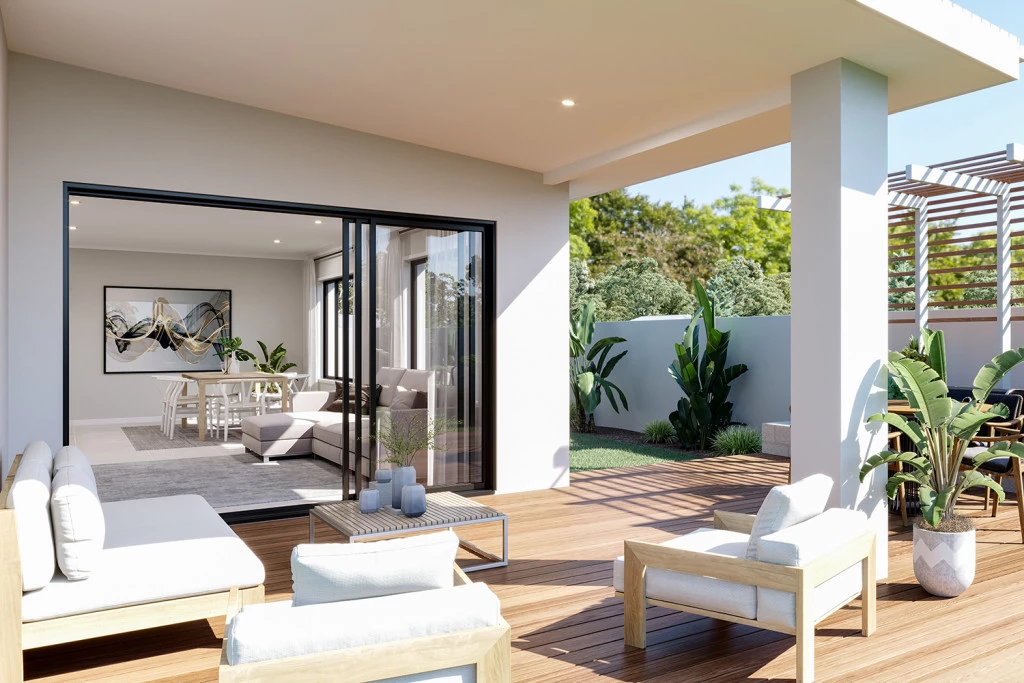
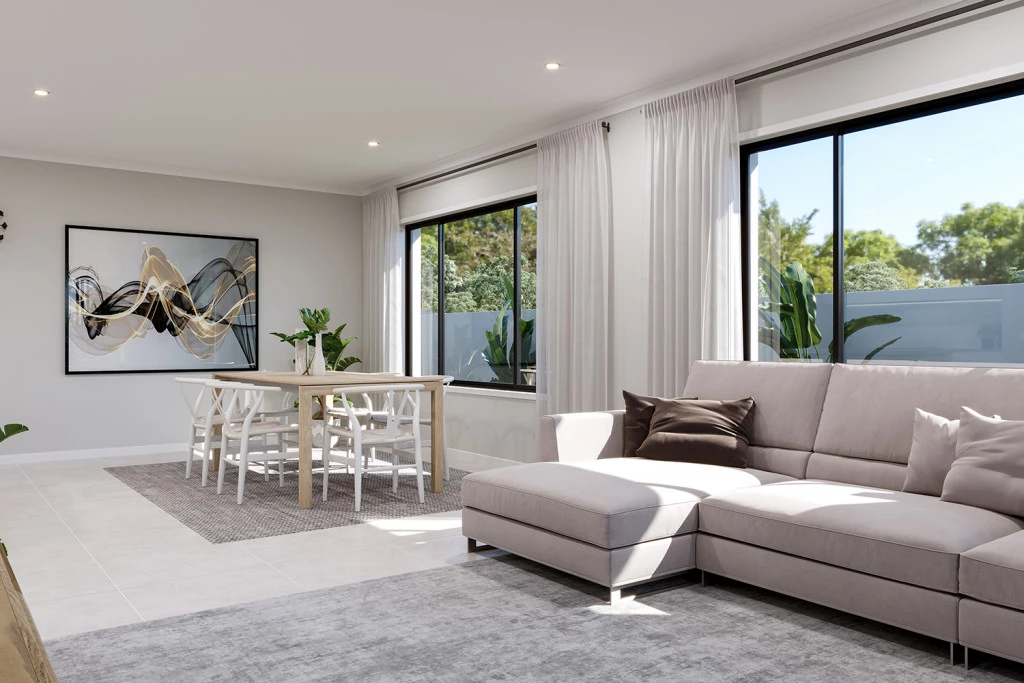
This exciting house and land package pairs the stylish Bridgewater design with the striking Alpine facade, creating a home made for modern family living. At its heart, an open-plan kitchen with walk-in pantry overlooks the dining, family and alfresco areas—perfect for relaxed evenings, weekend barbecues and entertaining friends.
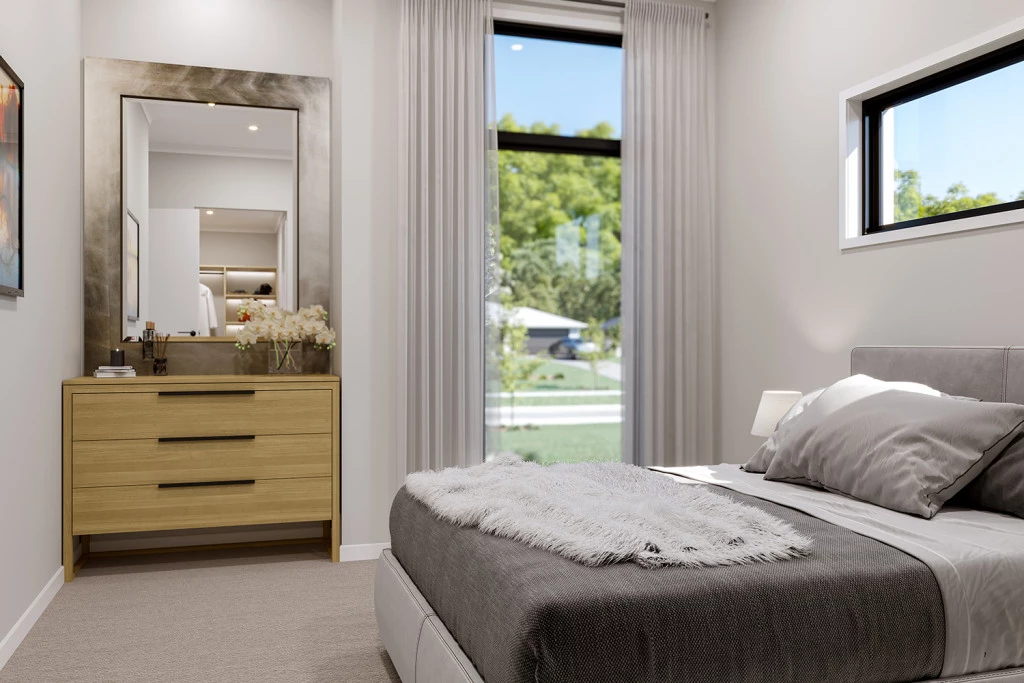
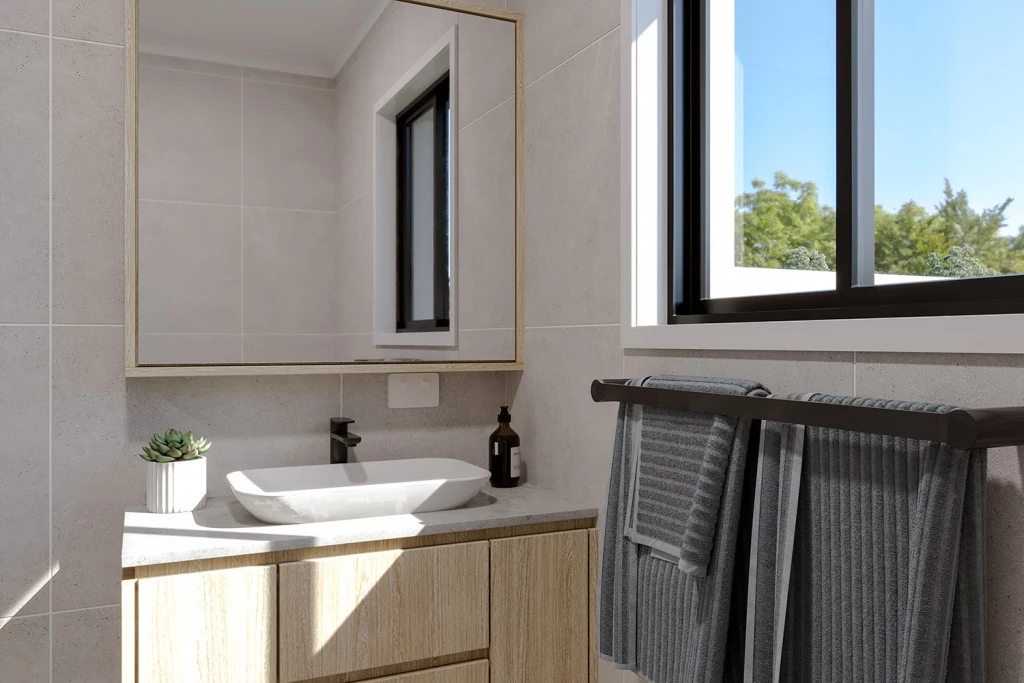
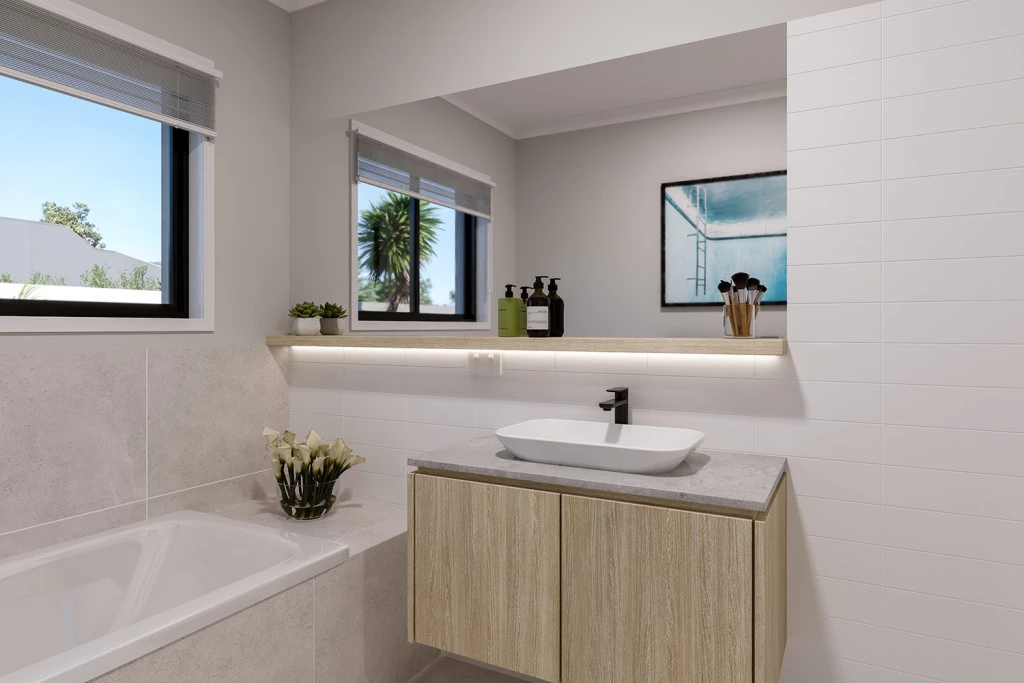
A separate lounge offers a quiet place to unwind, while the dedicated study provides an ideal space for working from home or tackling homework. Privately positioned at the front, the master suite features a walk-in robe and well-appointed ensuite, with the additional bedrooms and family bathroom located toward the rear.
Complete with reverse-cycle ducted heating and cooling, practical flooring selections, a driveway and an allowance for site costs, this package brings together comfort, style and convenience in one of Leneva’s growing residential communities.
Start imagining the lifestyle you’ve always wanted—in a home designed around the way you live.
Key Features
- Alfresco
- Ensuite
- Laundry
- Lounge / Media
- Powder Room
- Walk-in Robe
Additional Features
- Bridgewater home design with stylish Alpine facade
- Higher ceilings
- Open-plan living, separate lounge, study and alfresco
- Reverse-cycle ducted heating and cooling throughout
- Carpet to bedrooms, vinyl plank flooring to living areas
- Driveway and site-cost allowance included