


Ascot 275

From $1,230,000

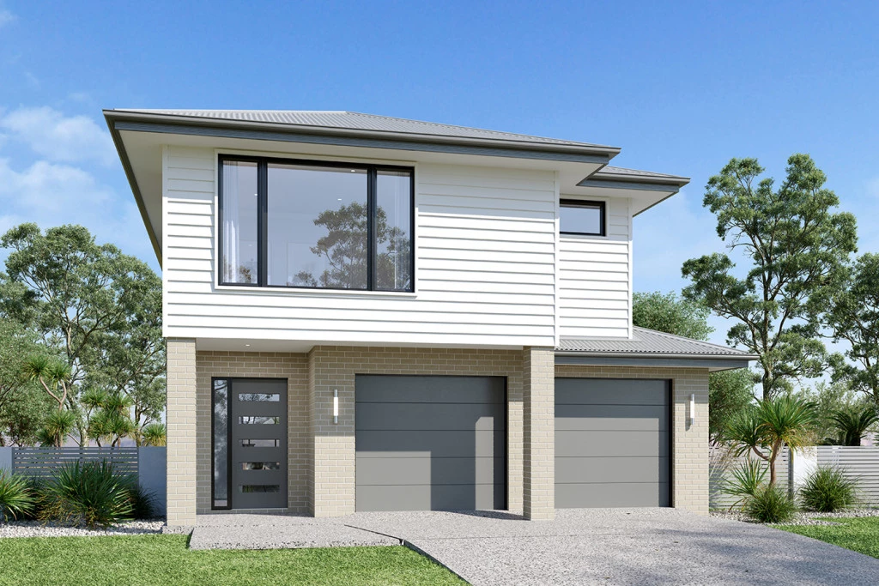
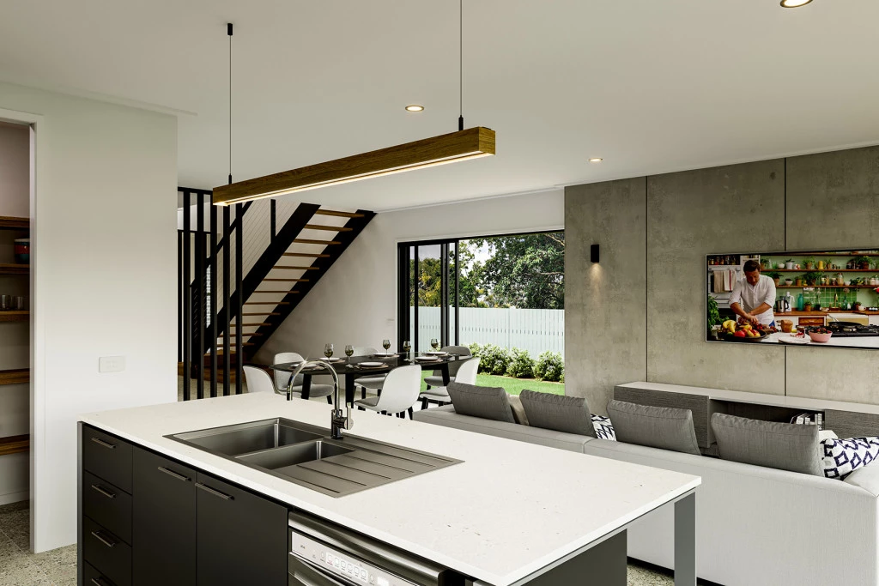
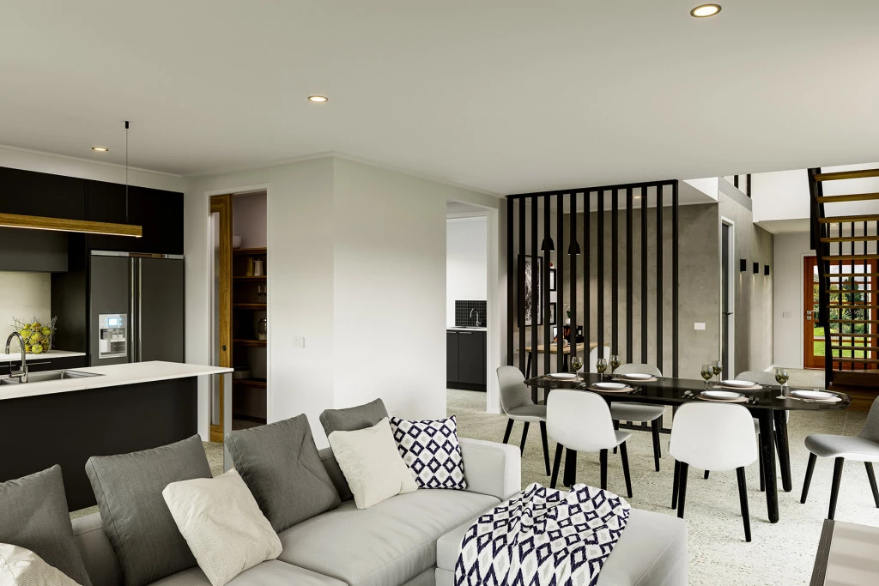
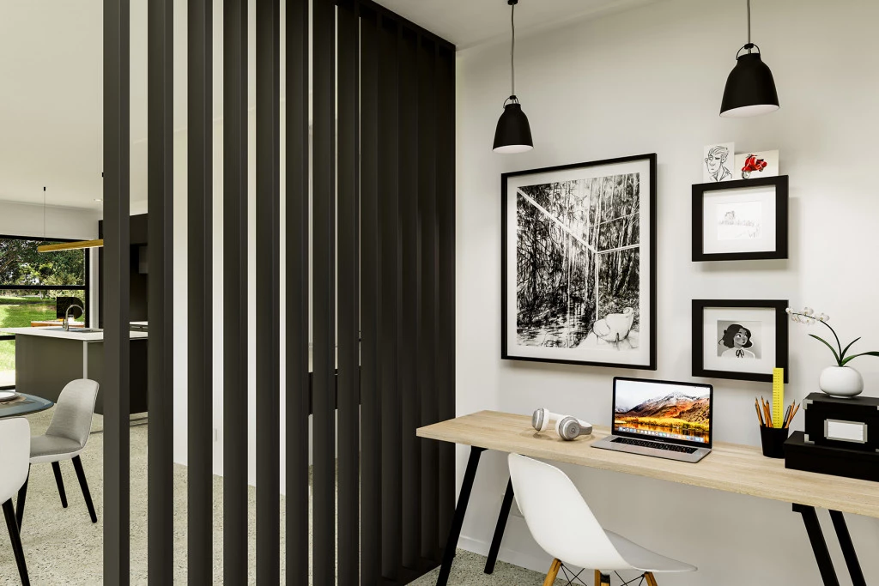
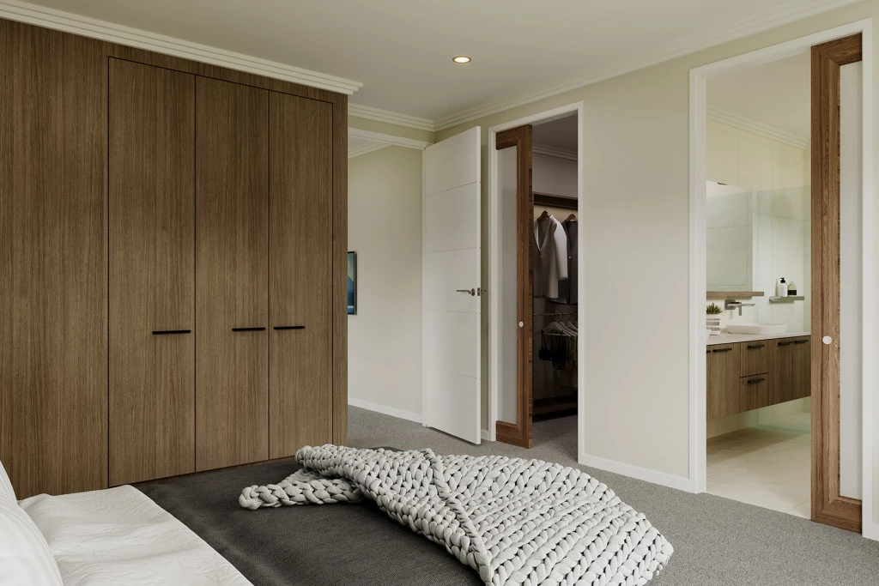
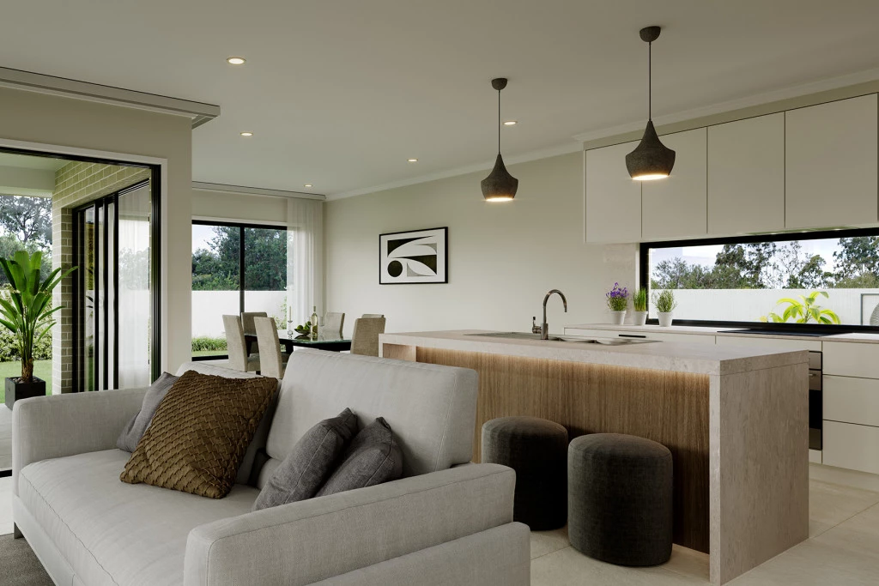
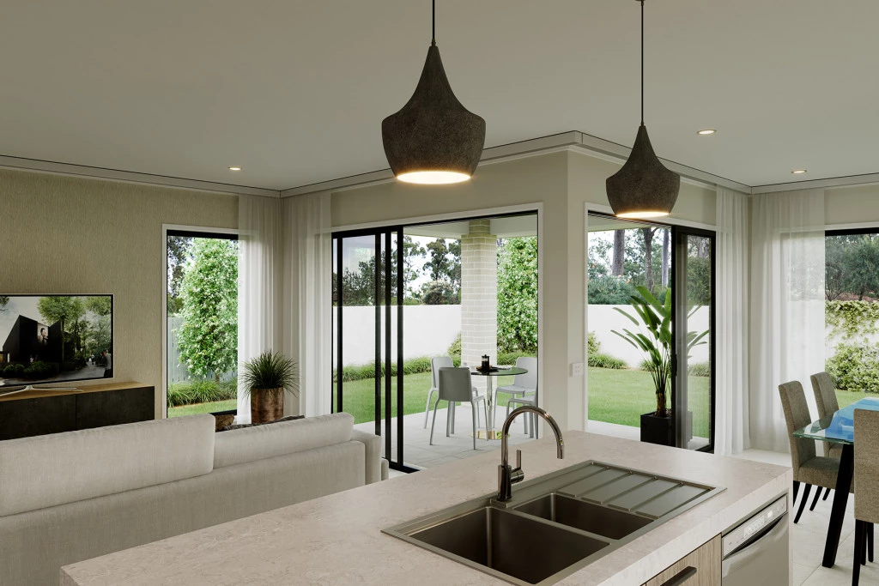
A smart, double storey design that delivers space, flexibility and flow, the Ascot is designed for families who want room to grow and live with ease. From the moment you enter, the layout invites you into a central hub where cooking, dining and relaxing come together effortlessly.

The house is fully customisable

Ascot 275

5
2.5
2
2
275m2
322m2

THIS ONE WONT LAST LONG | 5 BED | 322sqm | AUSTRAL

Designed with the growing family in mind, this impressive house and land opportunity on Eleventh Avenue, Austral, offers generous living spaces, modern comfort and room for everyone.

Set on a 322m² block, the thoughtfully designed home features:

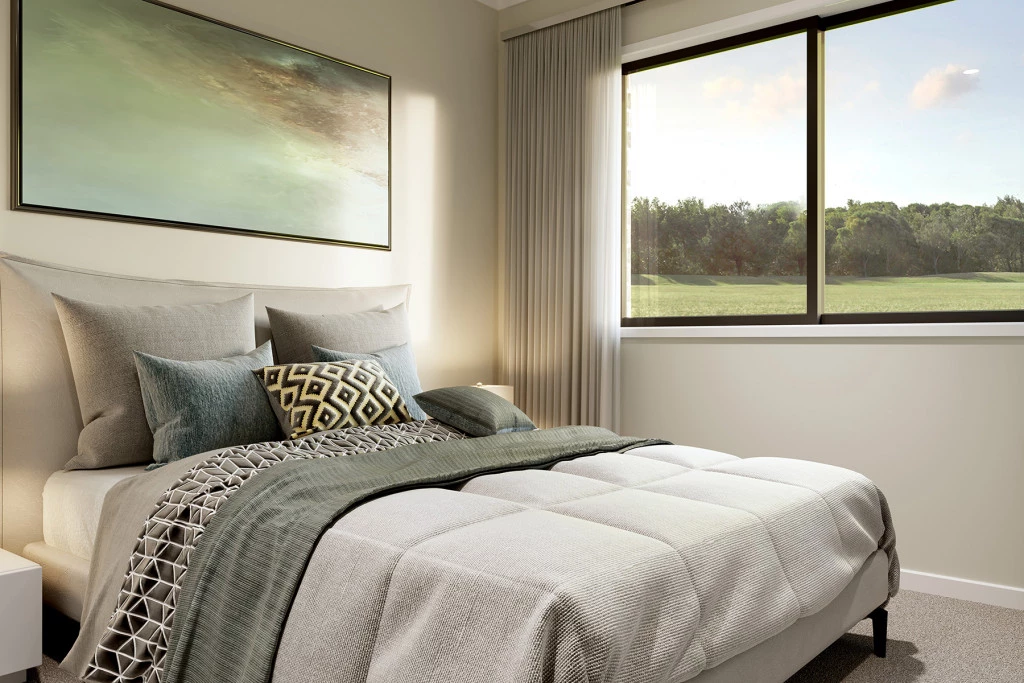
Five spacious bedrooms

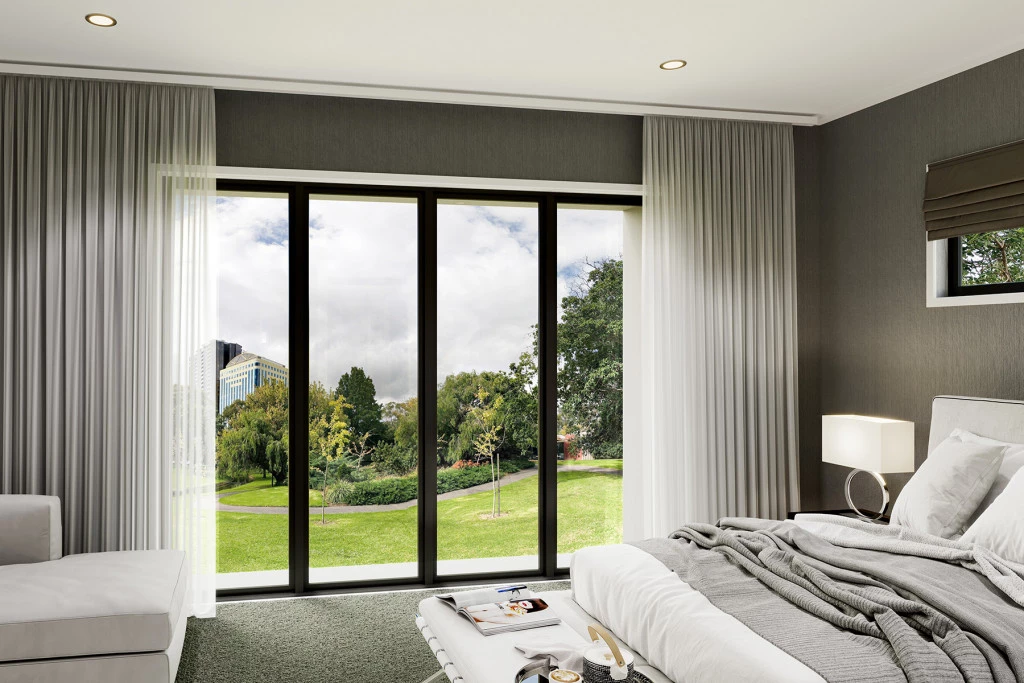
Master suite with ensuite and walk-in wardrobe

Two stylish bathrooms plus a convenient powder room

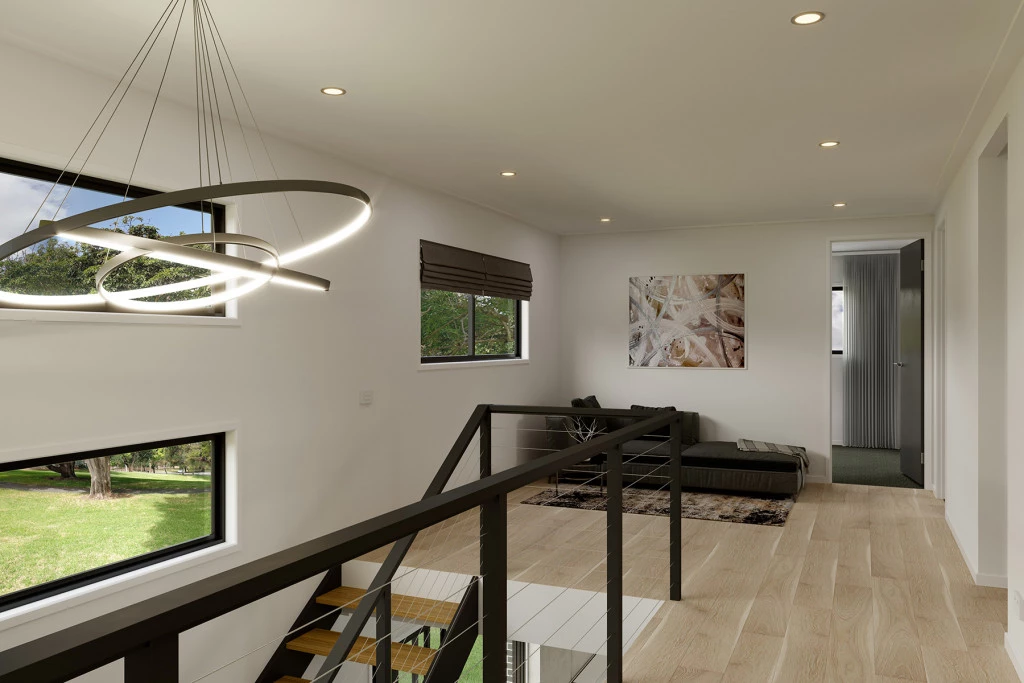
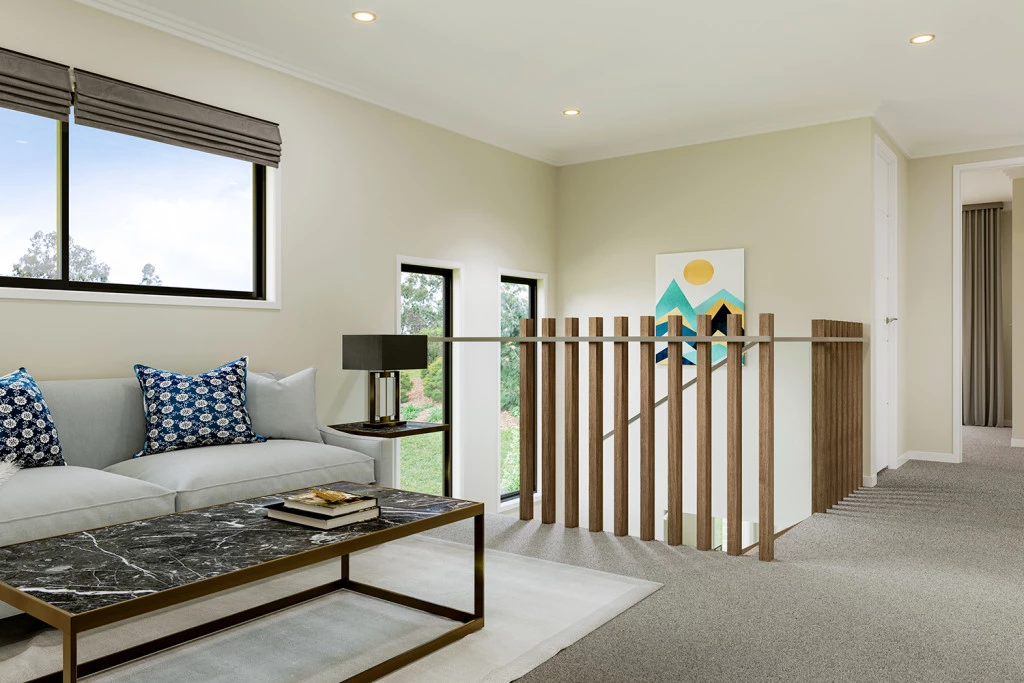
Multiple living areas for the whole family

Modern open-plan kitchen, dining and family area 

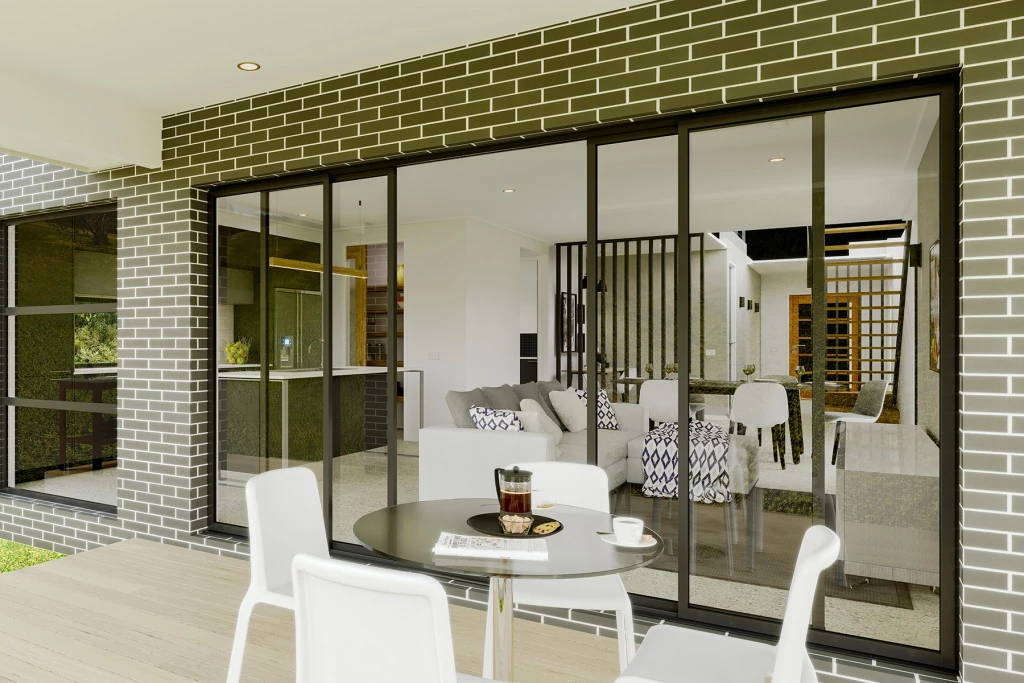
Covered alfresco for year-round entertaining

Double garage

Contemporary finishes throughout

Located in one of South-West Sydney’s fastest-growing communities, this home offers easy access to local schools, shops, transport and the future Western Sydney International Airport precinct. A fantastic opportunity to secure a brand-new home with the space your family needs to grow. 

Enquire today for pricing, plans, inclusions and further information.

Key Features

  • Activity
  • Alfresco
  • Bedroom Downstairs
  • Ensuite
  • Guest Bedroom
  • Laundry
  • Office / Study
  • Powder Room
  • Walk-in Linen
  • Walk-in Robe

Additional Features

  • Actron Full Ducted Air Conditioning
  • Security Alarm System
  • Coloured Driveway up to 52sqm
  • 7 Star Basix Requirements Included
Disclaimer: Images and photographs may depict fixtures, finishes and features either not supplied by G.J. Gardner Homes or not included in any price stated. These items include furniture, swimming pools, pool decks, fences, landscaping. Price does not include all facades shown. For detailed home pricing, please talk to a new homes consultant.

Download Flyer

Download the Ascot 275 flyer to get all details about the home. Alternatively, contact your local G.J. Gardner consultant to learn more about customisations and pricing on this home.

Contact Us

"*" indicates required fields

This field is for validation purposes and should be left unchanged.
Ascot 275
5
2.5
2
2

Get a Quote

"*" indicates required fields

This field is for validation purposes and should be left unchanged.

Please complete the form below and one of our friendly team will be in touch soon.

"*" indicates required fields

This field is for validation purposes and should be left unchanged.

Download Flyer

Please complete the form to download the Ascot 275 house and land package flyer and one of our friendly team will be in touch to ensure this meets your needs.