


Belmore 205

From $664,477

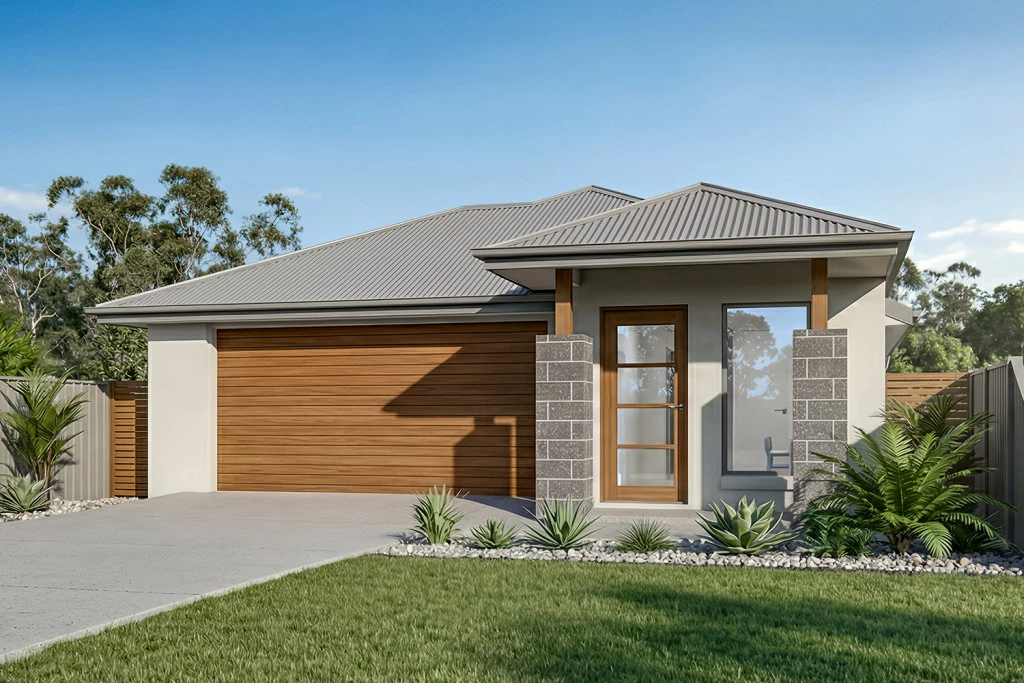
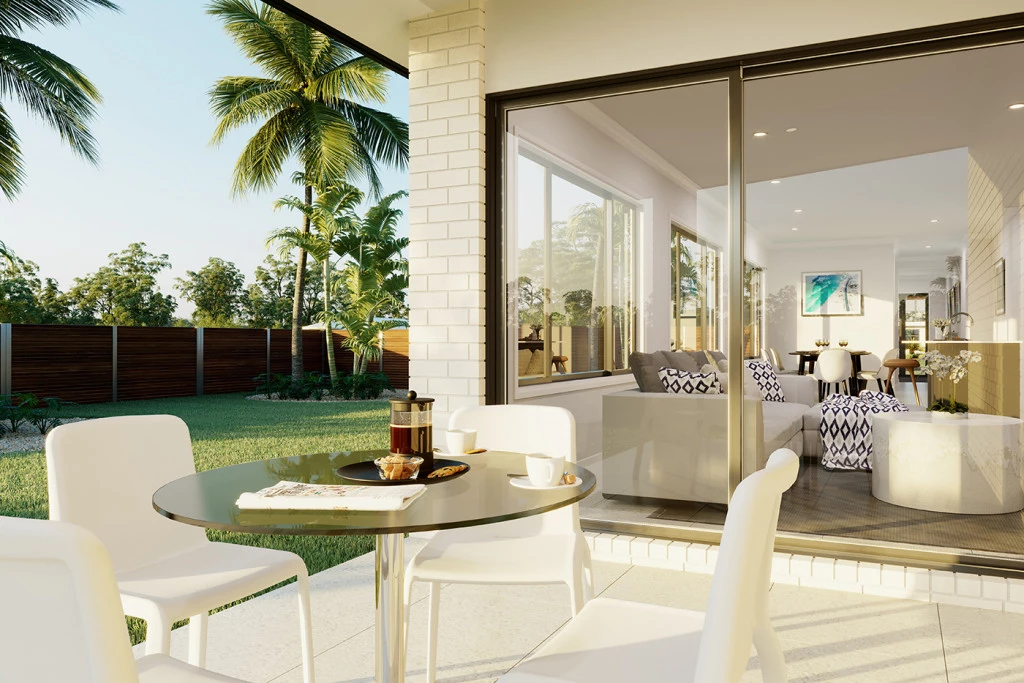
The Belmore combines smart design with effortless flow, creating homes that feel open, connected, and practical.
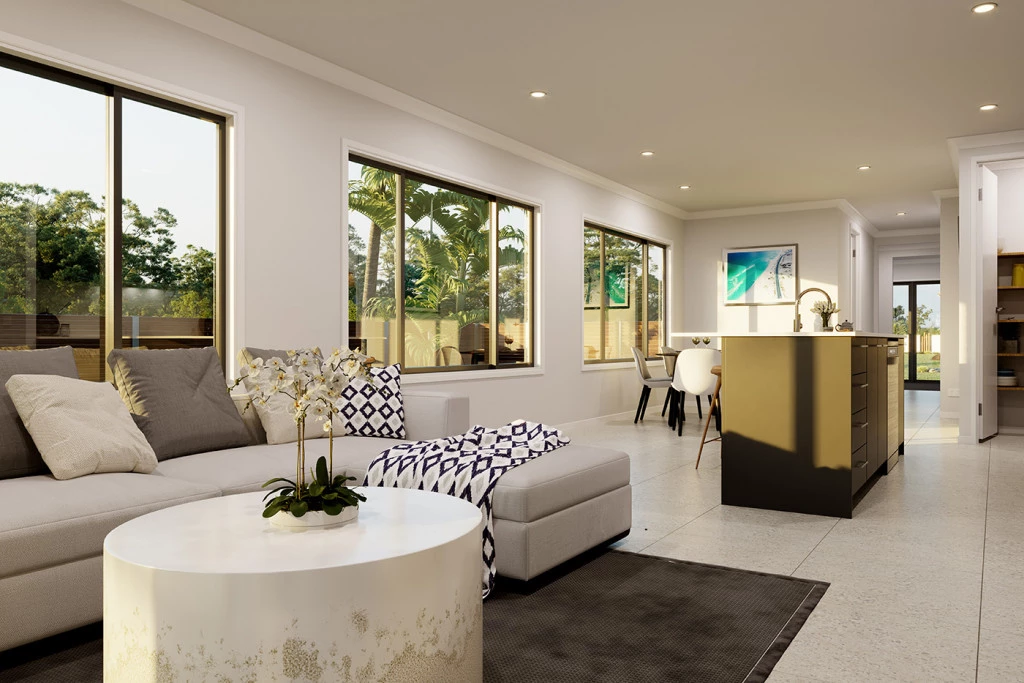
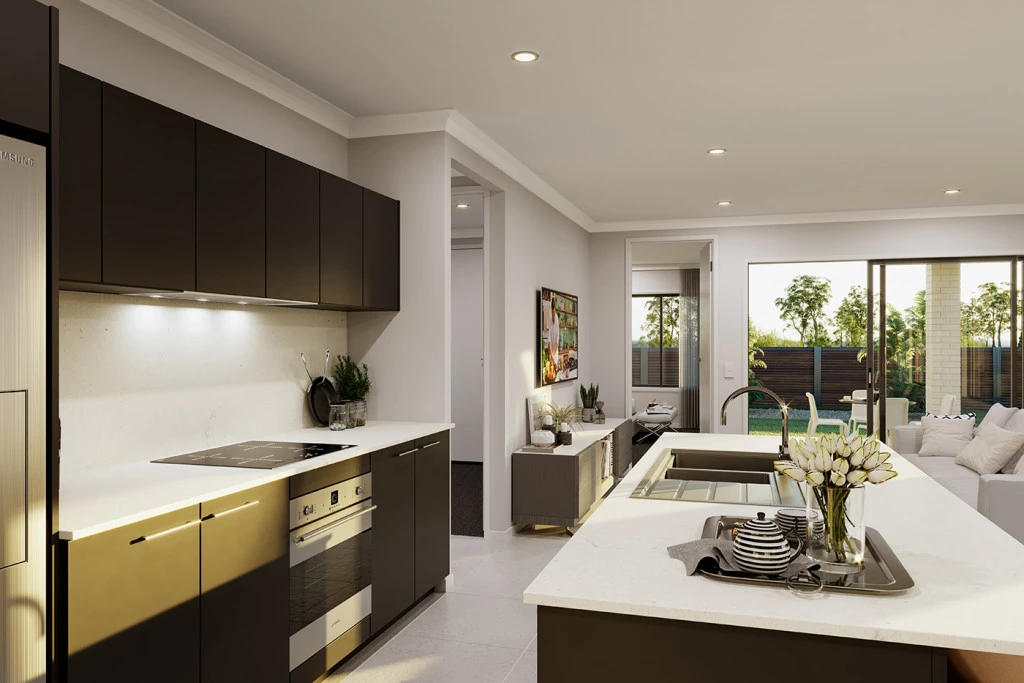
At the heart of each layout is a central kitchen, framed by generous living and dining spaces that extend seamlessly outdoors for easy entertaining.

The house is fully customisable

Belmore 205

4
2
1
2
205m2
790m2

*Please note: As this is a new subdivision, Google Maps may not yet recognise individual lot addresses. The map location shown is approximate until Google’s mapping data is updated. Please contact our team and we’ll be happy to confirm the exact location. 

 **House and Land Package — This home is to be designed with your own style in mind and not yet under construction

The Belmore combines smart design with effortless flow, creating homes that feel open, connected, and practical.

At the heart of each layout is a central kitchen, framed by generous living and dining spaces that extend seamlessly outdoors for easy entertaining.

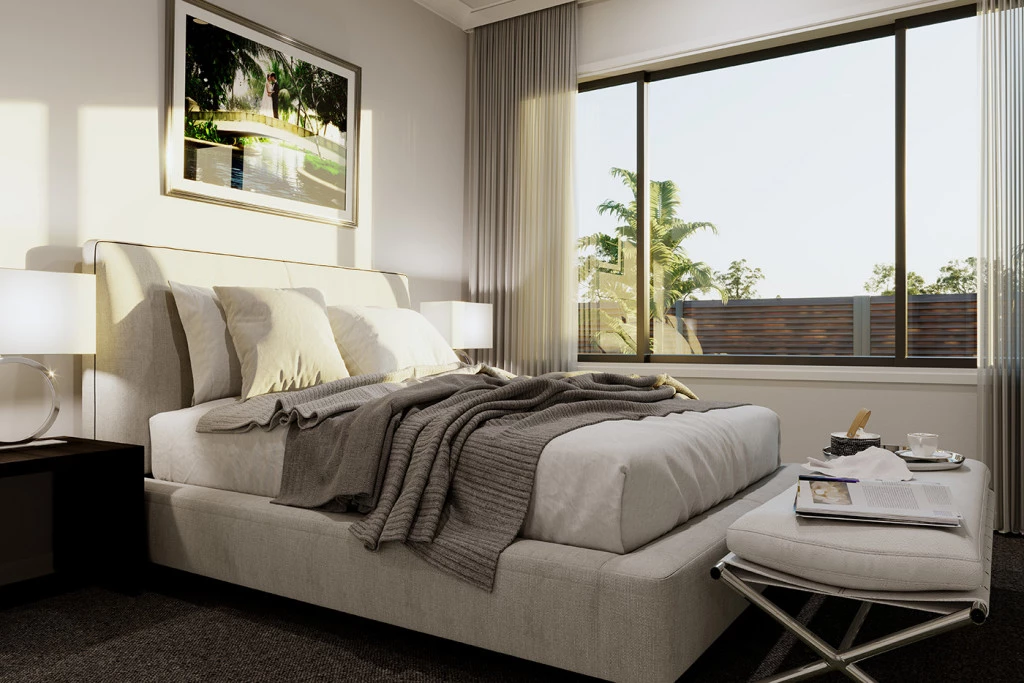
Private bedroom zones including a master suite to the rear and thoughtful storage solutions ensure comfort and convenience, while the overall design delivers a perfect balance of style and functionality for modern family living.


Key Features

  • Alfresco
  • Ensuite
  • Laundry
  • Office / Study
  • Walk-in Pantry
  • Walk-in Robe

Additional Features

  • Ducted Heating and Cooling
  • Chromagen heat pump HWS
  • Downlights throughout
  • Carpet to Bedrooms and Vinyl Plank to Living zones
  • Upgraded R5.0 Insulation
Disclaimer: Images and photographs may depict fixtures, finishes and features either not supplied by G.J. Gardner Homes or not included in any price stated. These items include furniture, swimming pools, pool decks, fences, landscaping. Price does not include all facades shown. For detailed home pricing, please talk to a new homes consultant.

Download Flyer

Download the Belmore 205 flyer to get all details about the home. Alternatively, contact your local G.J. Gardner consultant to learn more about customisations and pricing on this home.

Contact Us

"*" indicates required fields

This field is for validation purposes and should be left unchanged.
Belmore 205
4
2
1
2

Get a Quote

"*" indicates required fields

This field is for validation purposes and should be left unchanged.

Please complete the form below and one of our friendly team will be in touch soon.

"*" indicates required fields

This field is for validation purposes and should be left unchanged.

Download Flyer

Please complete the form to download the Belmore 205 house and land package flyer and one of our friendly team will be in touch to ensure this meets your needs.